Bayview Hill, Richmond Hill, L4B 4B9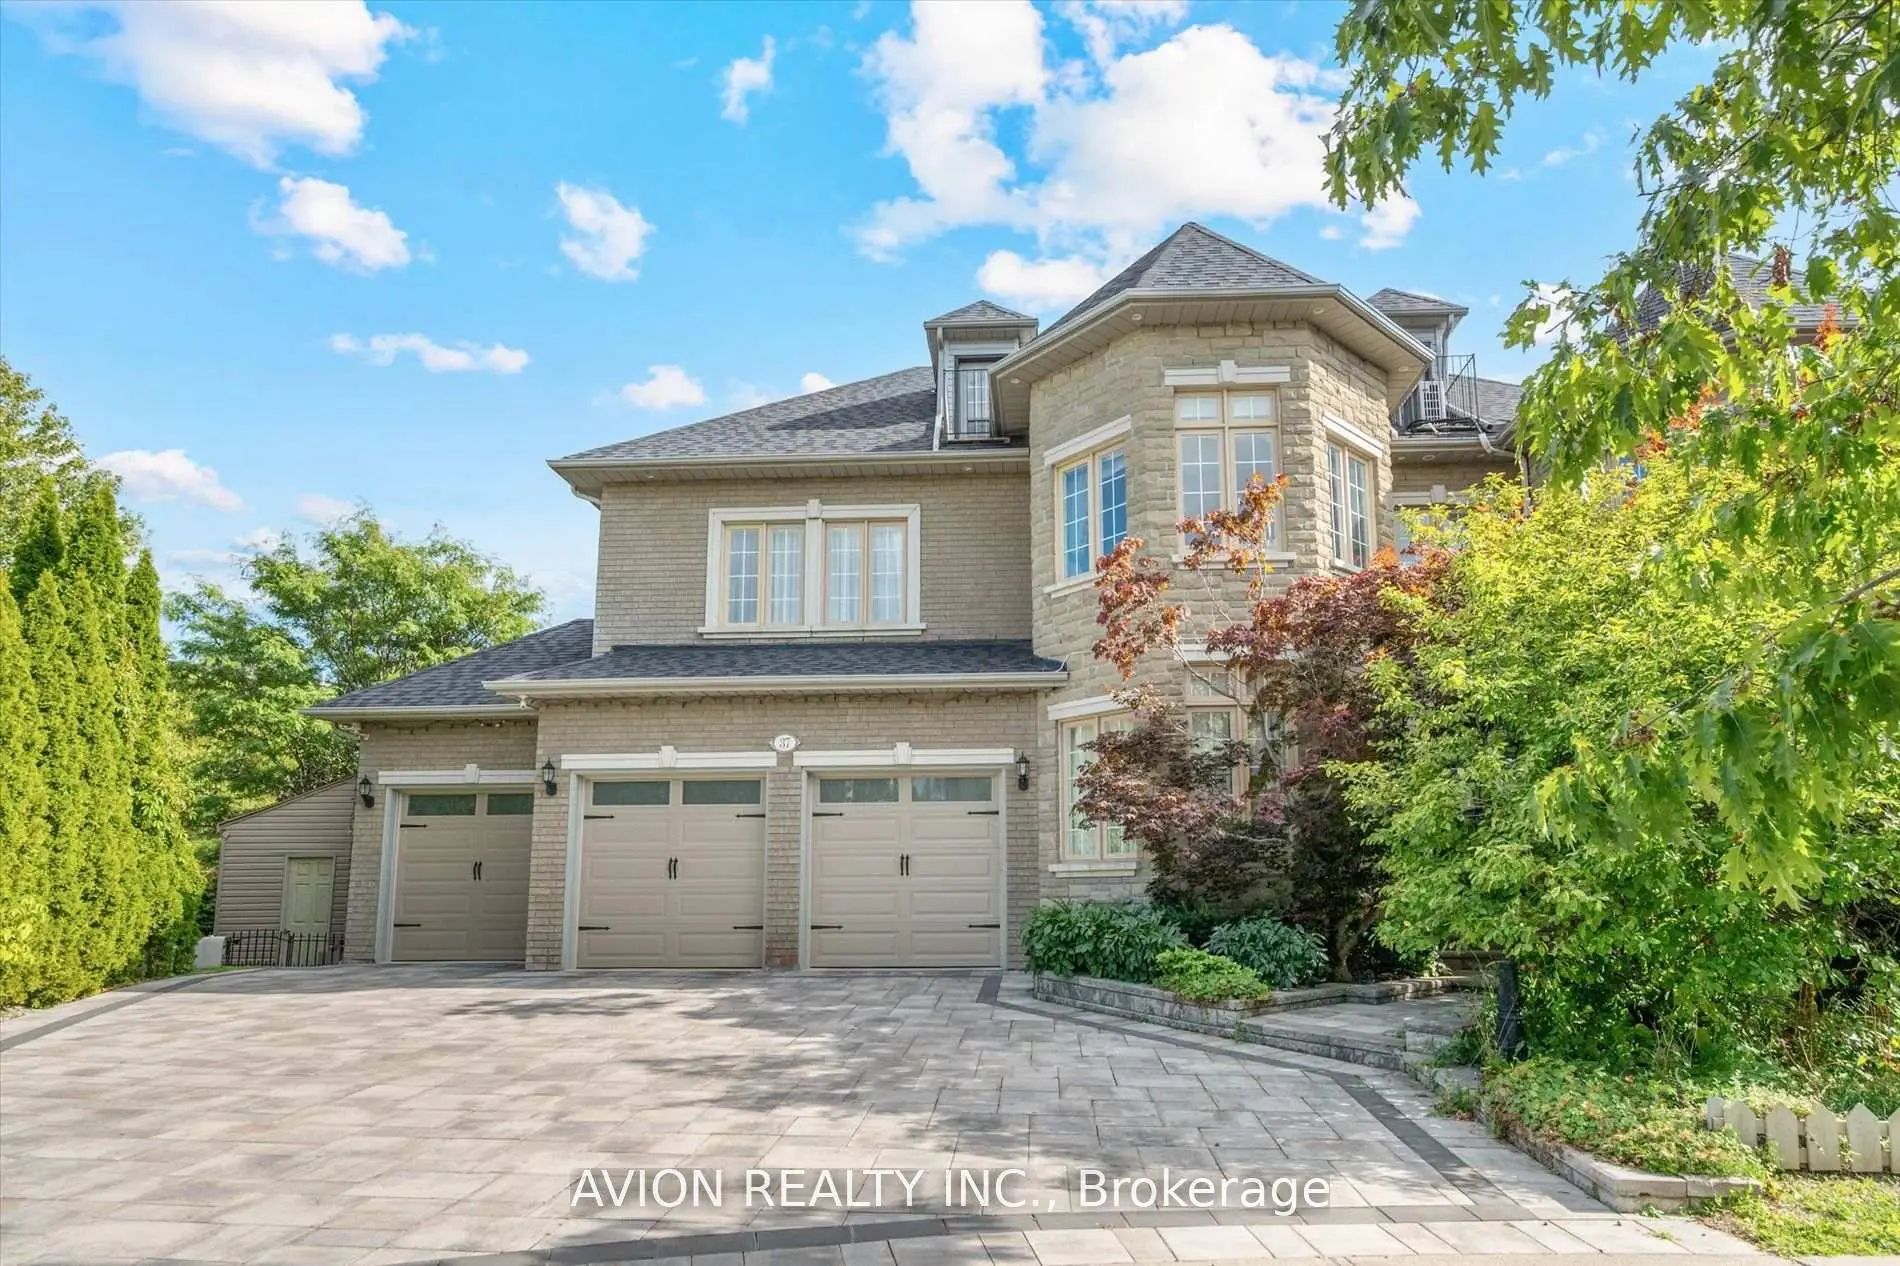

房屋信息
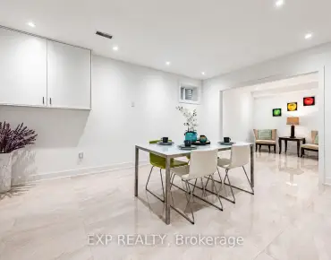
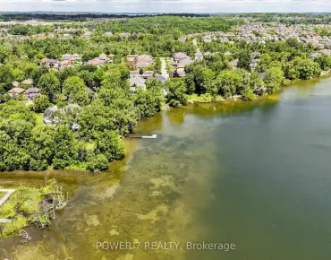
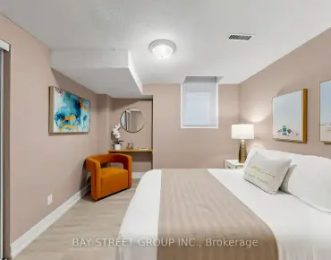
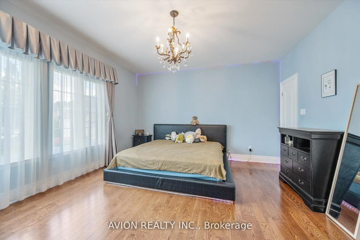
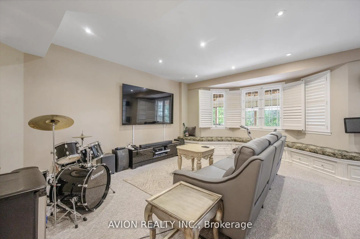
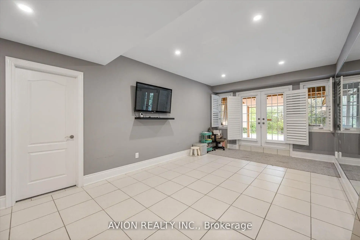
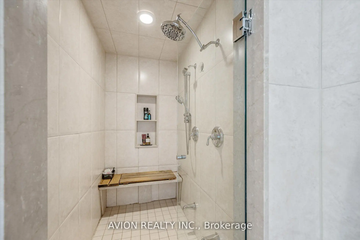
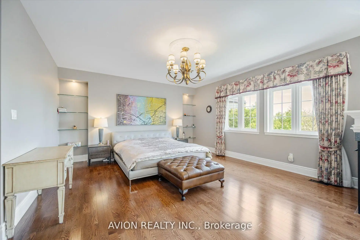
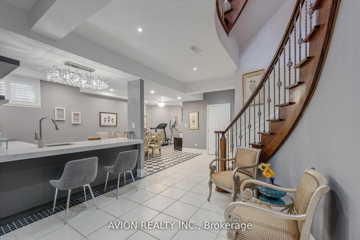
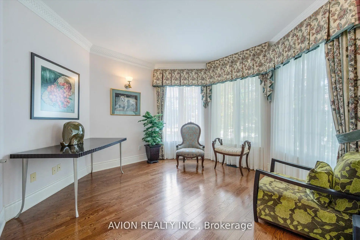
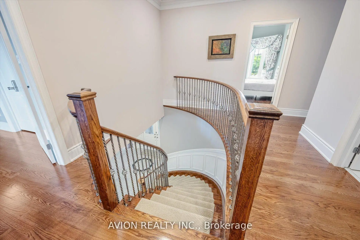
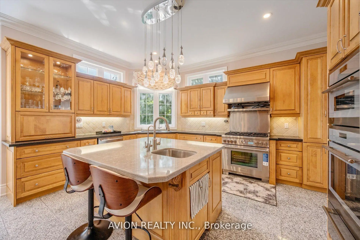
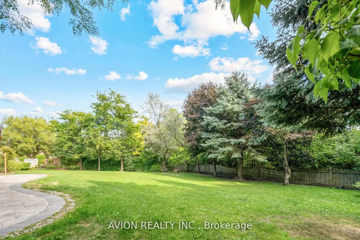
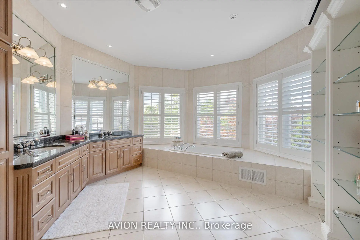
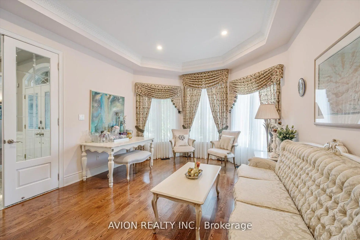
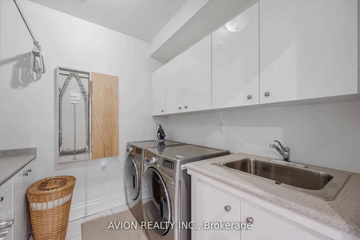
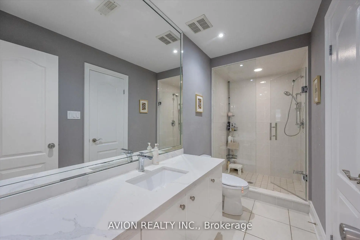
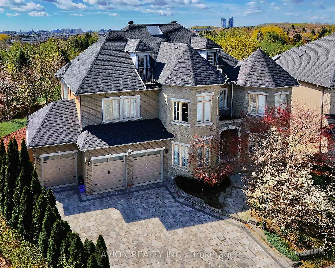
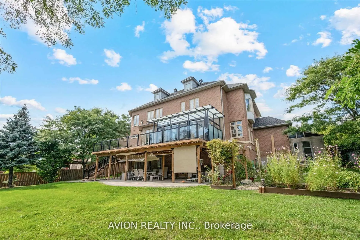
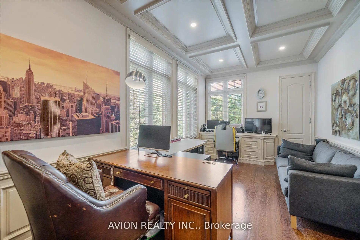
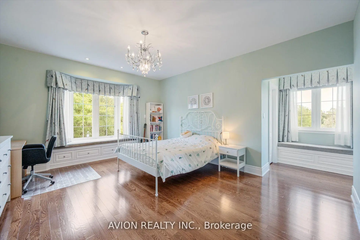
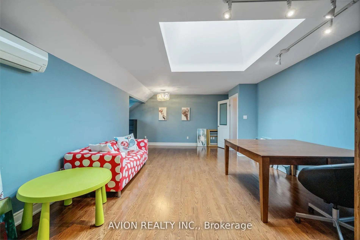
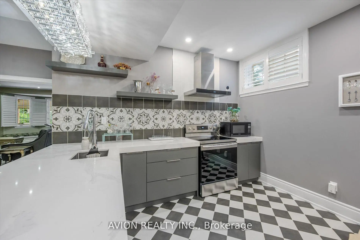
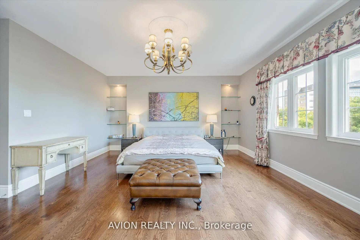
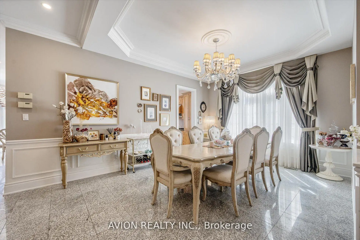
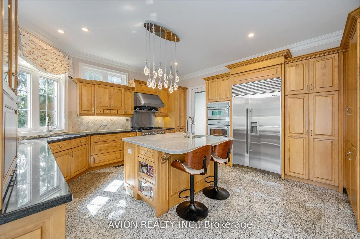
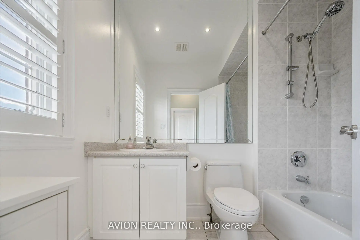
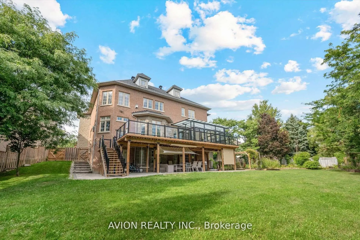
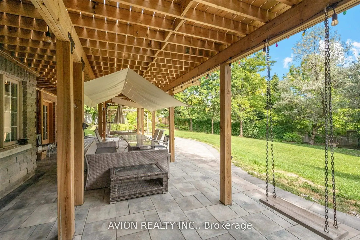
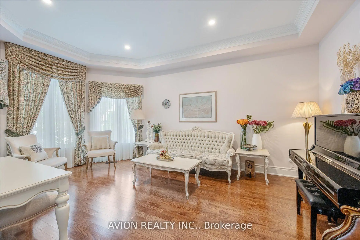
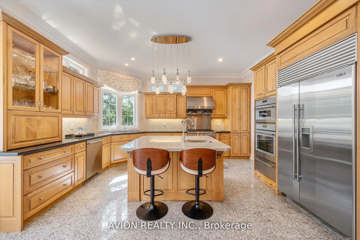
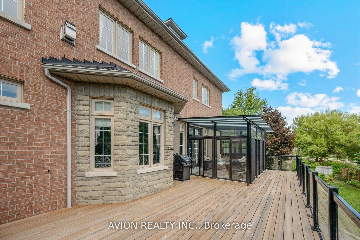
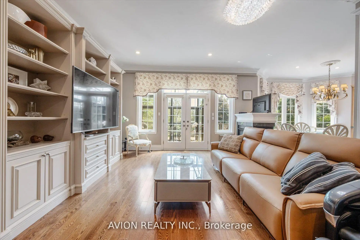
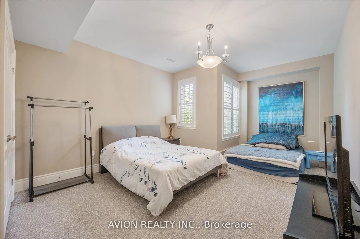
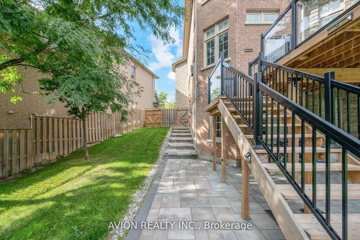
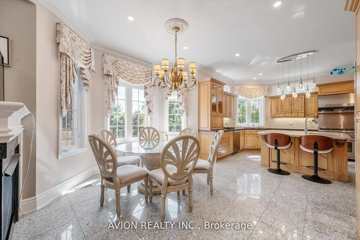
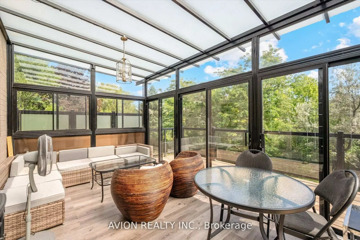
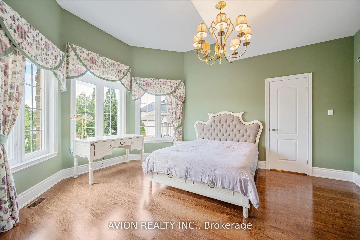
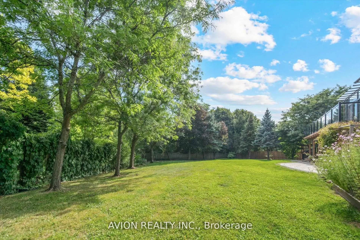
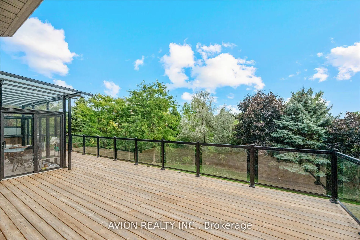
Most Unique Offering In Prestigious Bayview Hill! This Exceptional Italian Custom-Built Luxury Residence Offers Over 5,000 SqFt. Above Grade Plus Approx. 2,000 SqFt. Professionally Finished Walk-Out Basement On A Rare Premium Pie-Shaped Ravine Lot Backing Onto Tranquil Forest&Creek Views. Elegant 5+1Bedroom Home Featuring Private Ensuites For All Bedrooms, 10'Ceilings On Main Floor, 9'Ceilings On Upper & Basement Levels,Hardwood Floors,Crown Mouldings,Pot Lights, Designer Lighting & Luxury Drapery Throughout. Newly Renovated Gourmet Kitchen (2025) Features Premium Thermador Appliances, Quartz Waterfall Centre Island, Walk-In Pantry & Extensive Custom Cabinetry. Bright Sunroom (2024) Overlooks Serene Ravine Setting. Expansive Living Areas With Large Picture Windows & Curved Family Room Flooded With Natural Light. Luxurious Primary Retreat Offers Fireplace, His & Hers Walk-In Closets & Spa-Inspired 6PcEnsuite. Convenient 2nd Floor Laundry Room.Professionally Finished Walk-Out Basement With Separate Entrance Designed As A Fully Independent Unit, Featuring A Second Full Kitchen (2025) With Built-In Appliances Including Dishwasher, Separate Bedroom Suite With 3Pc Ensuite, Recreation Area, Media/Home Theatre Room & Direct Walk-Out To Landscaped Backyard - Ideal For In-Law Suite Or Income Potential. Additional Features Include Two Sets Of Washer & Dryer (2nd Floor & Basement),Two Full Kitchens (Main & Basement), And Fully Self-Contained Basement Living Space.Extensive Upgrades Include New Roof, Skylights & Garage Doors (2025),Dual A/C Systems (2023),Water Softener (2025),Interlock Front & Backyard Landscaping & Massive Outdoor Terrace.3-Car Garage+Extra-Wide Private Driveway Accommodating Up To 11 Vehicles. Located Within Top-Ranking Bayview Hill Elementary&Bayview Secondary School Boundaries,Minutes To Hwy 404/407, Parks, Golf, Shopping & More. A Rare Combination Of Luxury,Functionality,Privacy&Investment Potential In One Of Richmond Hill's Most Prestigious Communities.
主要特征
- 朝向: 后院朝南

- 睡房: 5

- 卫生间: 7

- 车库: 3

- 厨房: 1

重要信息
- 占地面接: 78.80 x 138.67 Feet

- 室内面积: 5000 +

- 地税: $ 20276.99

- N13153058

- Listing contracted with: AVION REALTY INC.
| 房间 | 尺寸(平方米) | 细节描述 | |
|---|---|---|---|
| 客厅 Rm | 5.49x3.96 | 硬木地板, 海湾窗, |
|
| 晚餐室 Rm | 5.18x3.96 | 花岗岩地板, , 平开门 |
|
| 厨房 | 7.32x4.88 | 花岗岩地板, 中心岛, 不锈钢电器 |
|
| 大客厅 | 5.79x5.18 | 煤气壁炉, 走出式甲板, 智能书柜 |
|
| 家庭房 Rm | 3.96x3.96 | 硬木地板, 弓窗, |
|
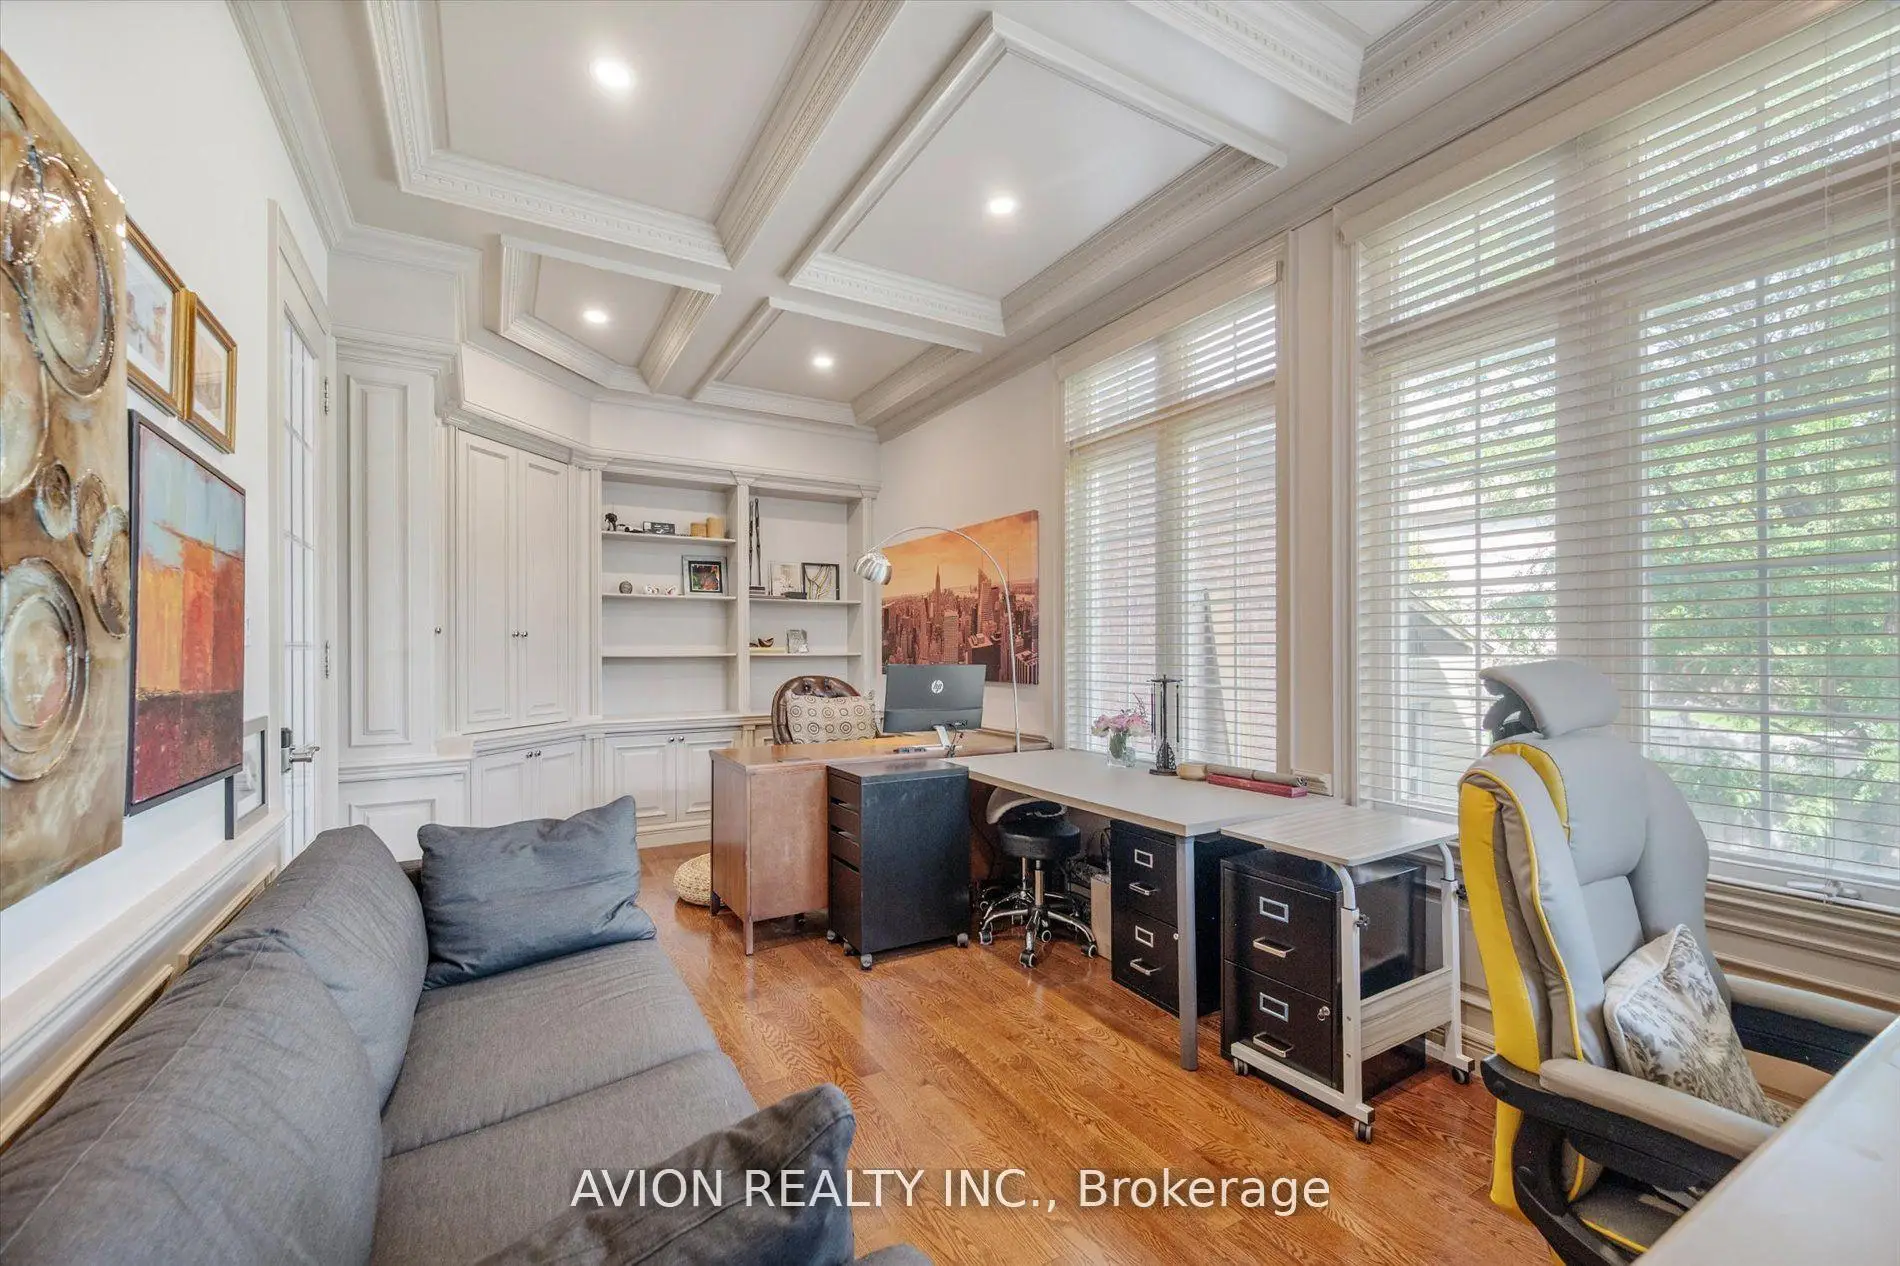
| 书房 | 5.79x3.05 | 硬木地板, 法式门, 智能书柜 |
|
| Primary B | 4.88x4.88 | 煤气壁炉, 6pcs卫生间套间, |
|
| 第二间卧室 | 4.72x3.96 | 硬木地板, 3pcs卫生间套间, 大窗 |
|
| 第三间卧室 | 4.88x3.66 | 硬木地板, 3pcs卫生间套间, 大窗 |
|
| 第四间卧室 | 4.88x3.66 | 硬木地板, 3pcs卫生间套间, 大窗 |
|
| 第五间卧室 | 6.40x4.27 | 硬木地板, 3pcs卫生间套间, 阳台 |
|
| 卧室 | 0.00x0.00 | 窗户, 壁橱, 三件套卫生间 |
| 卫生间 | 卫浴件数 | 所在楼层 | |
|---|---|---|---|
| 1间 | 6件套 | Second |
|
| 3间 | 3件套 | Second |
|
| 1间 | 3件套 | Third |
|
| 1间 | 3件套 | Basement |
|
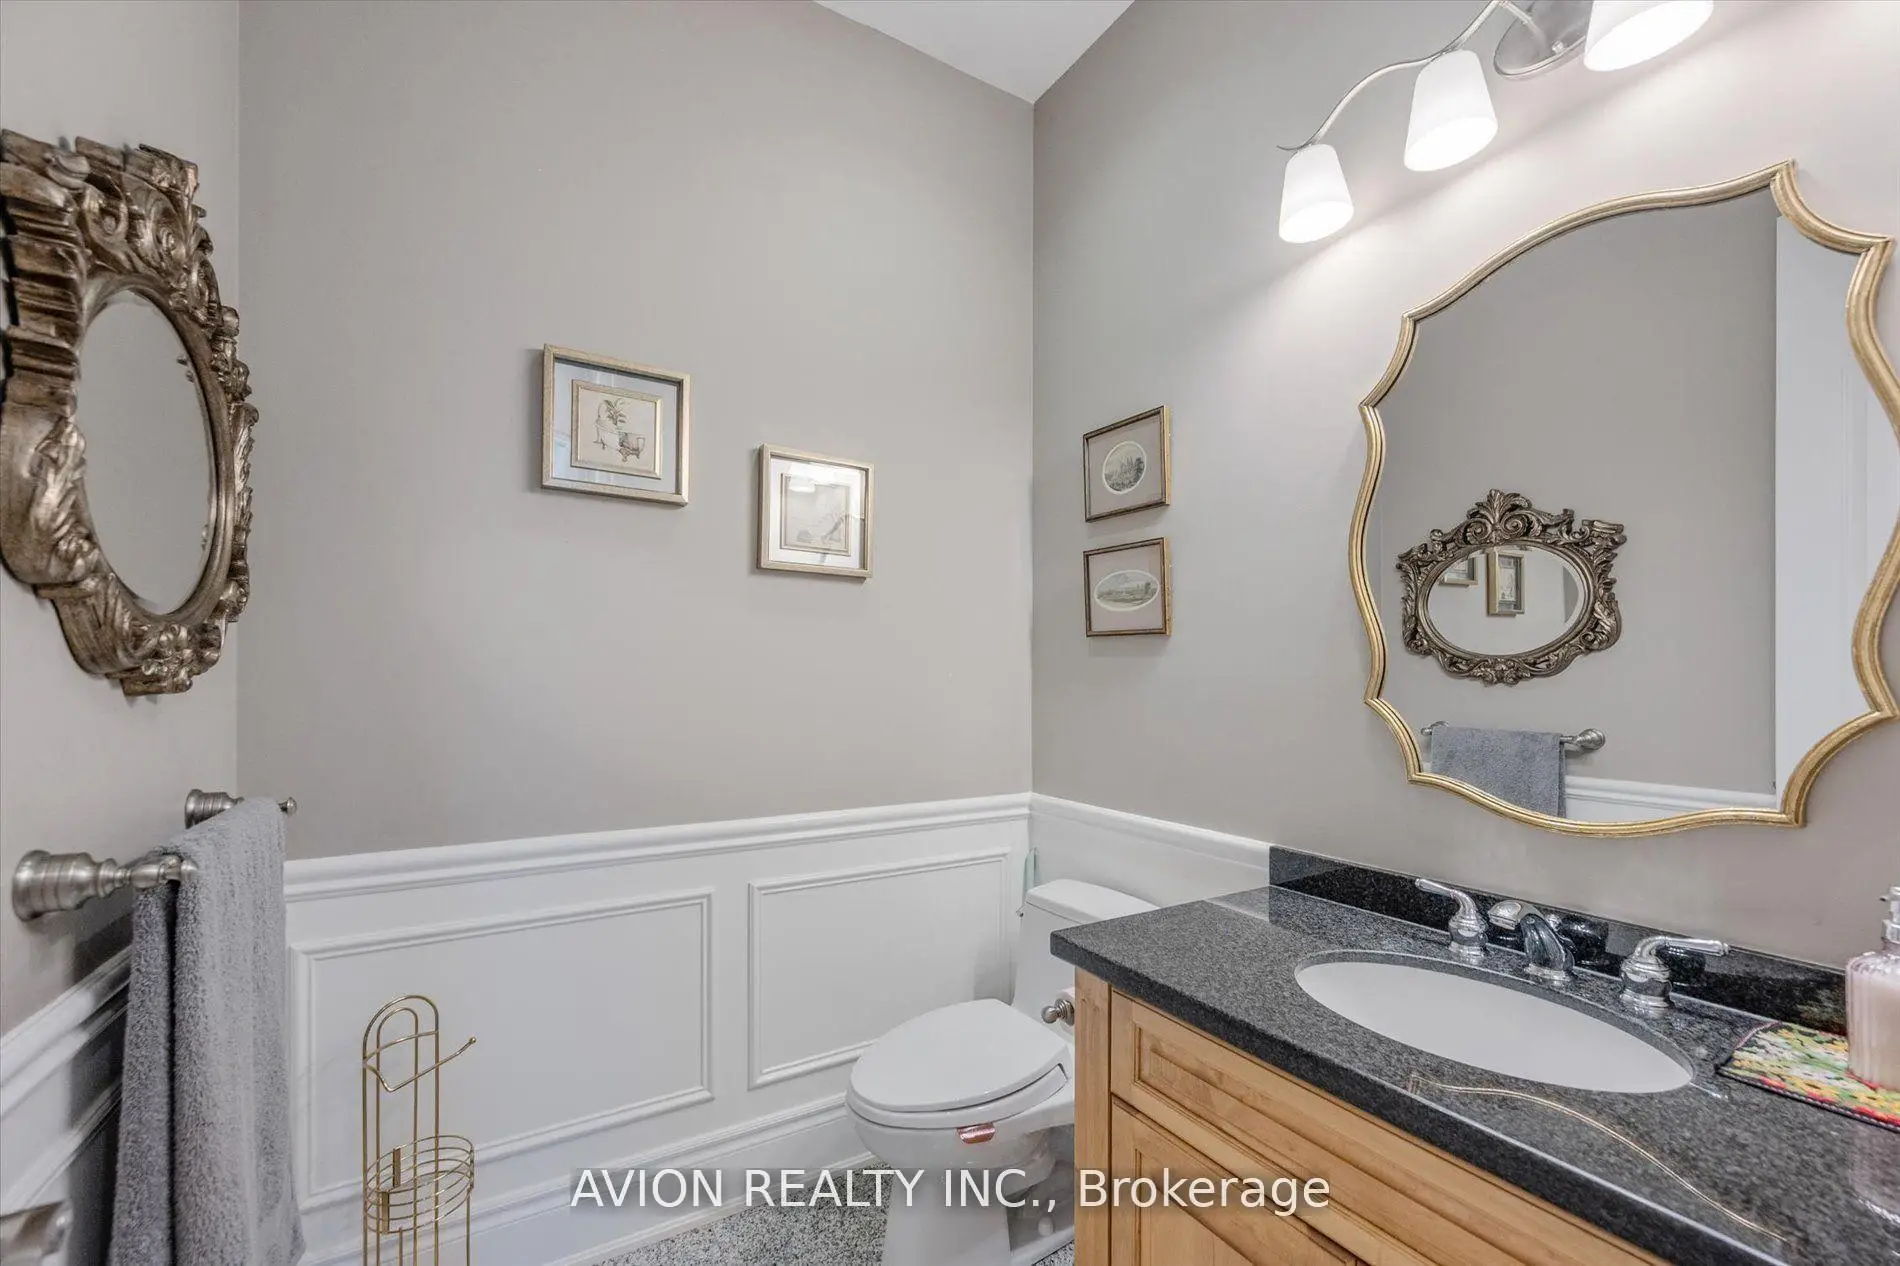
| 1间 | 2件套 | 主层 |
房屋简介
房屋位于Leslie St and 16th Ave交界附近, 这间5房7卫3车库三层独立房户型朝南向. 37 Frybrook Cres拥有3连接式停车位. 房屋及周边设施包括Other,WaterSoftener和Built-InOven等. 客厅 Rm, 晚餐室 Rm, 厨房, 大客厅, 家庭房 Rm和 书房在主层.学校信息
小学
-
对口学区学校在 3022学校里排名 130 (分数: 8.7)距离学校1.4公里 (走路大约25分钟)
-
法语沉浸课程学校
在 3022学校里排名 1 (分数: 10.0)距离学校2.3公里 (开车大约7分钟) -
-
中学
-
对口学区学校排名: 9/746 (分数: 9.4) 5年平均分: 8/746 (分数: 8.9)距离学校2.6公里 (开车大约8分钟)
-
排名: 20/746 (分数: 9.0) 5年平均分: 50/746 (分数: 8.0)距离学校4.1公里 (开车大约12分钟)
-
AP课程学校
排名: 67/746 (分数: 8.2) 5年平均分: 109/746 (分数: 7.5)距离学校4.8公里 (开车大约14分钟) -
对口学区学校 IB课程
排名: 9/746 (分数: 9.4) 5年平均分: 8/746 (分数: 8.9)距离学校2.6公里 (开车大约8分钟) -
天主教对口学区学校
排名: 89/746 (分数: 8.0) 5年平均分: 135/746 (分数: 7.3)距离学校3.3公里 (开车大约10分钟) -
天主教AP课程学校
排名: 89/746 (分数: 8.0) 5年平均分: 135/746 (分数: 7.3)距离学校3.3公里 (开车大约10分钟) -
天主教天才项目学校
排名: 1/746 (分数: 10.0) 5年平均分: 3/746 (分数: 9.2)距离学校6.9公里 (开车大约21分钟)