Rural Richmond Hill, Richmond Hill, L4E 1L2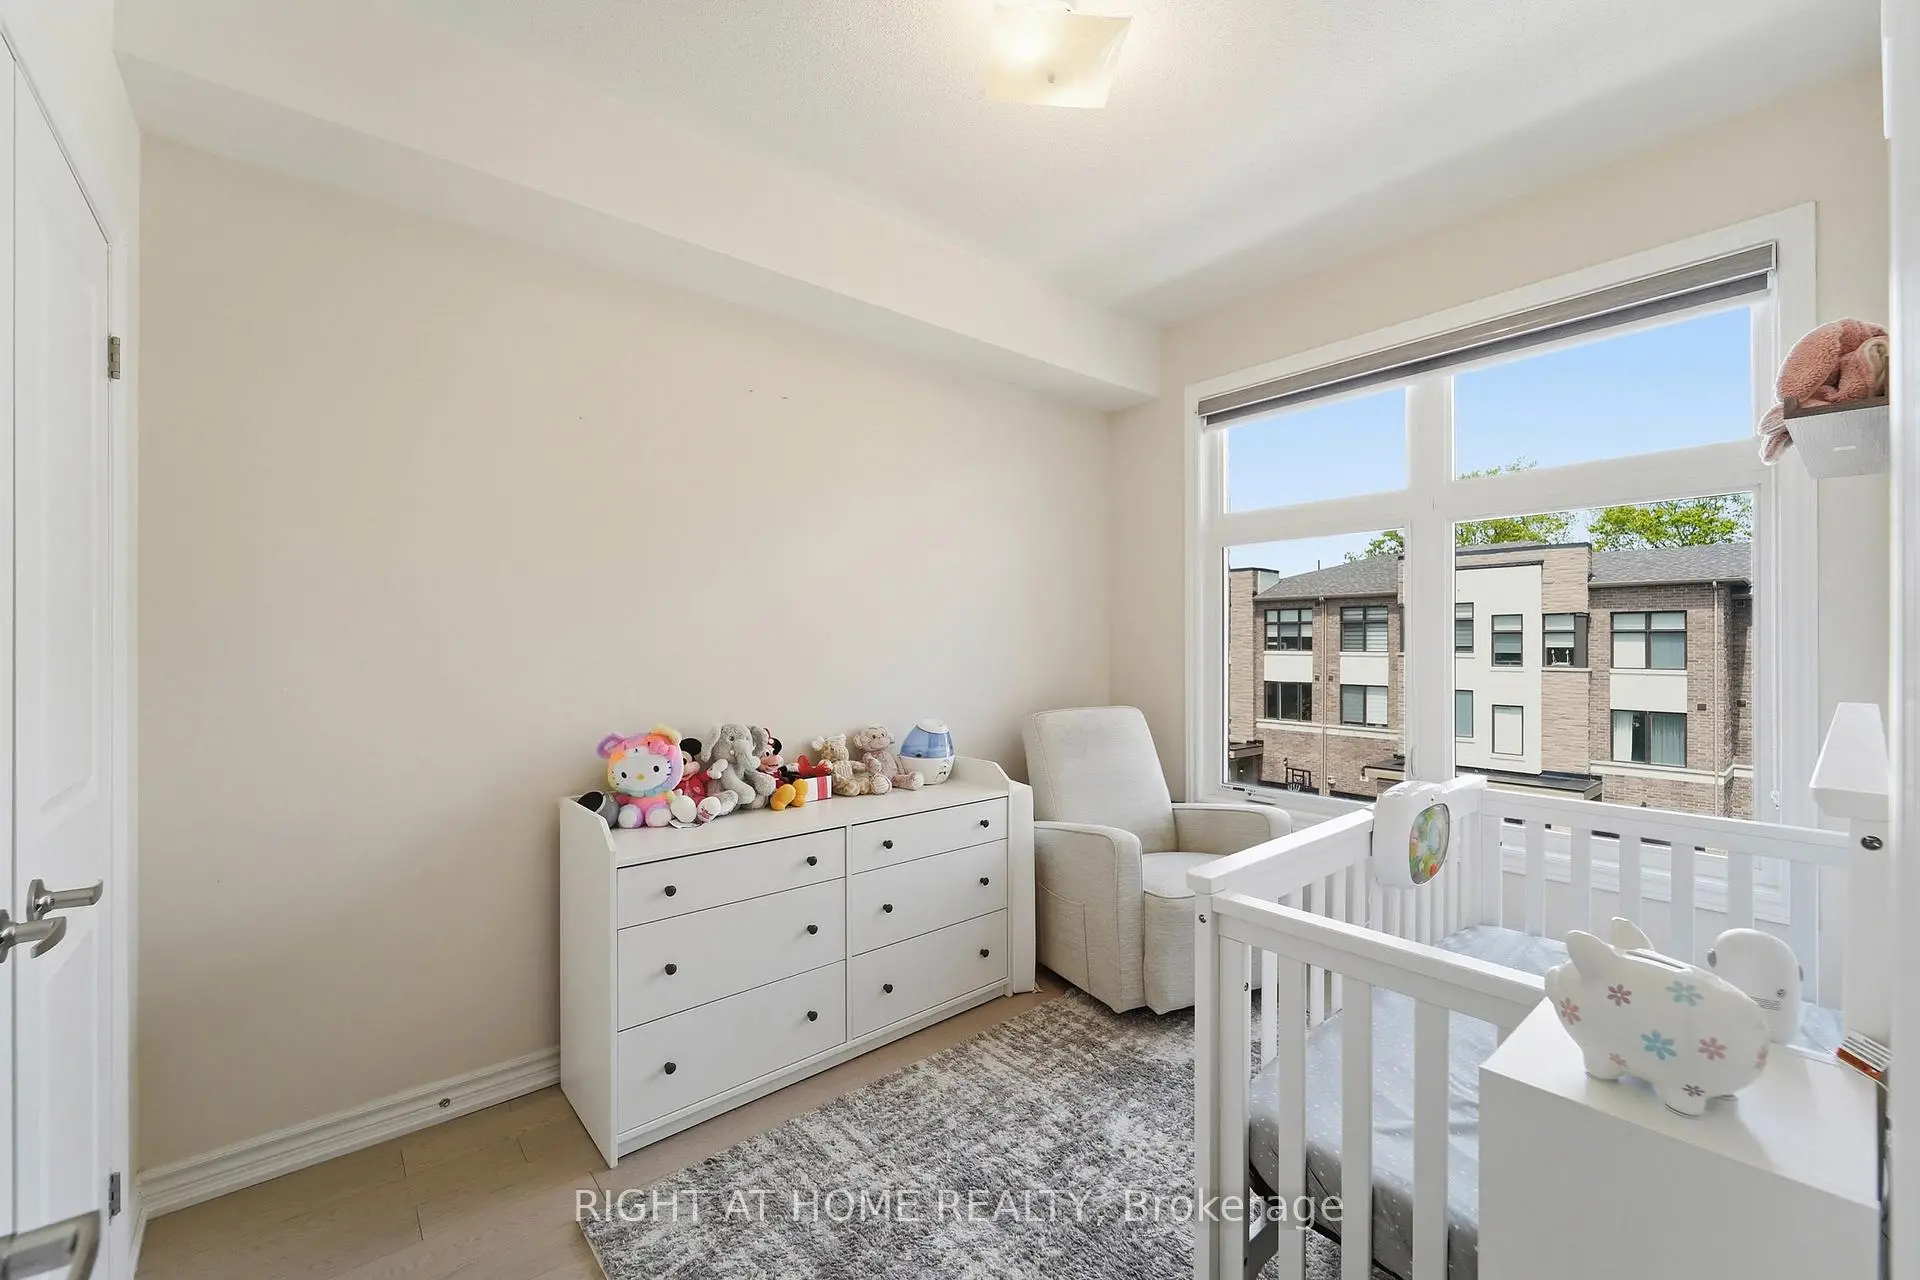

房屋信息
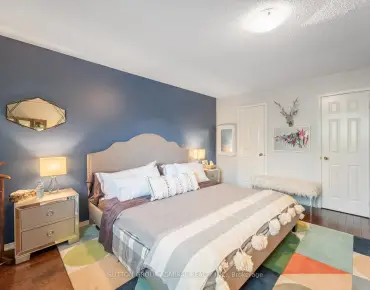
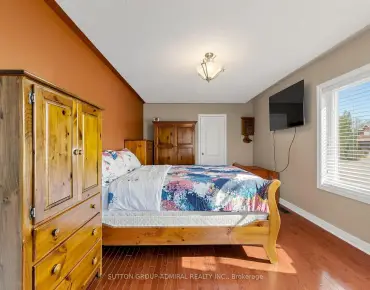
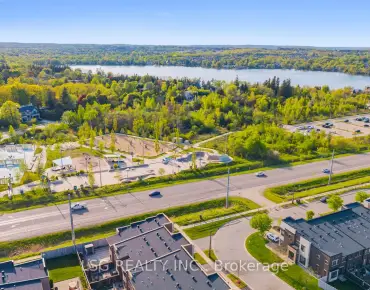
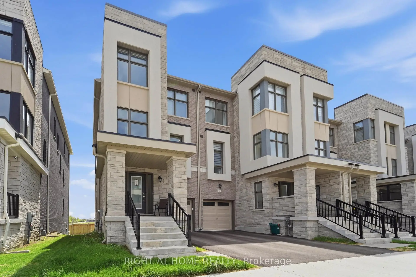
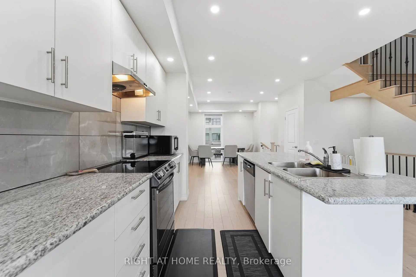
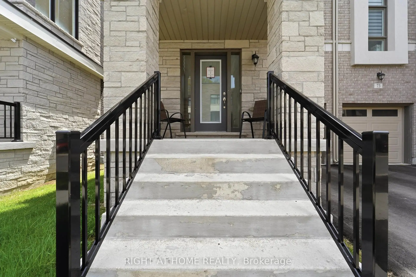
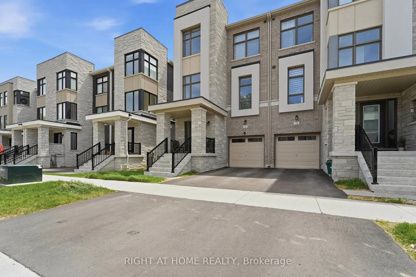
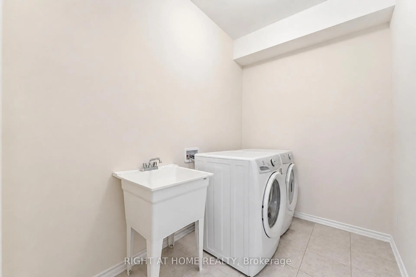
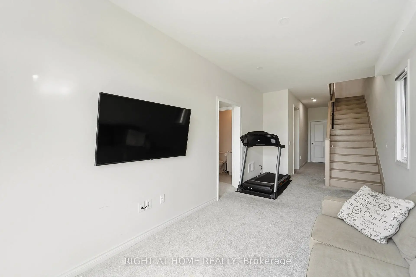
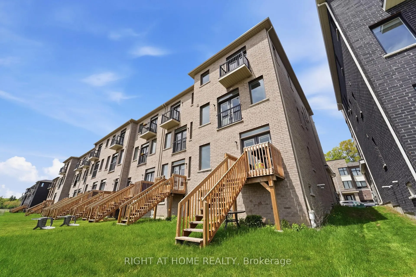
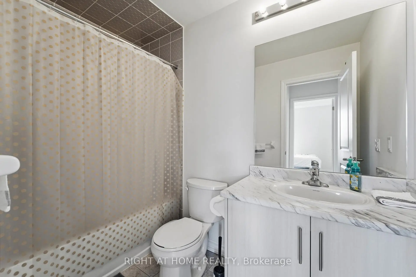
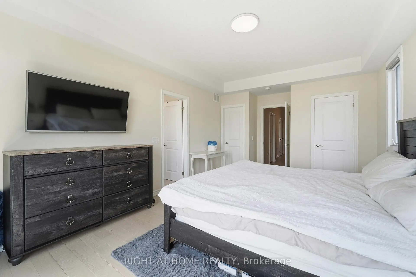
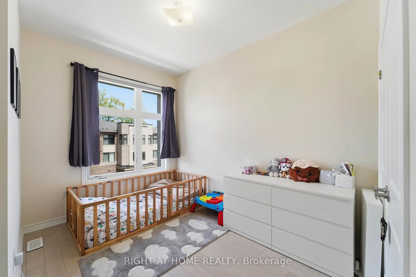
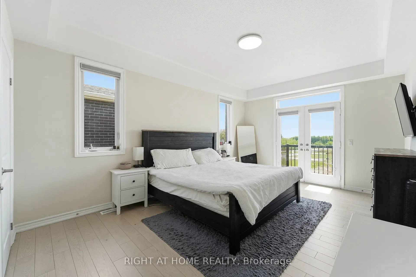
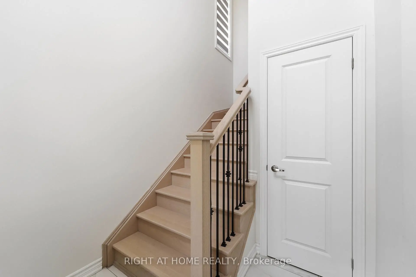
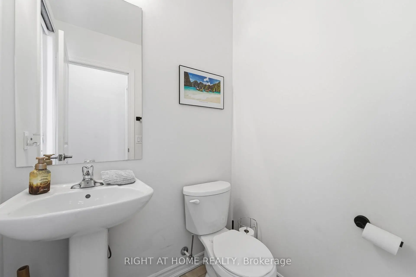
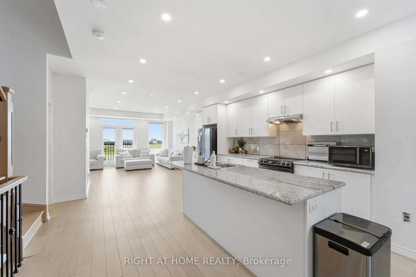
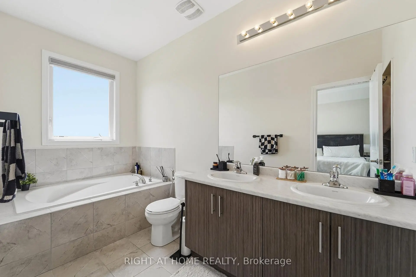
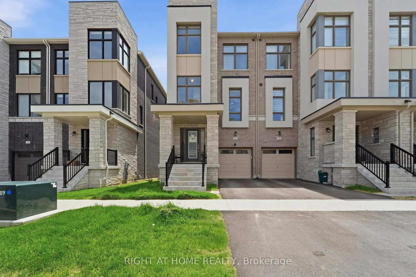
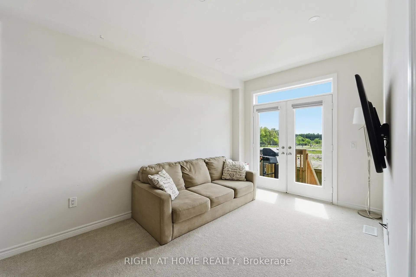
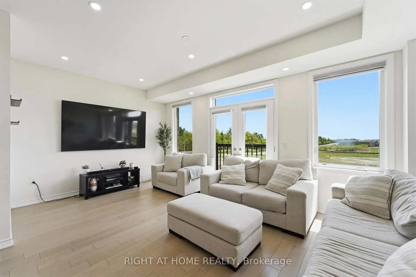
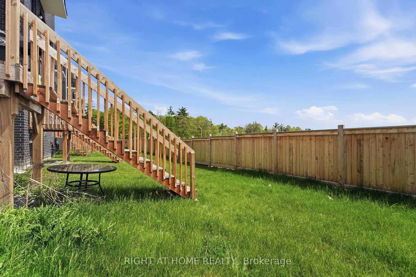
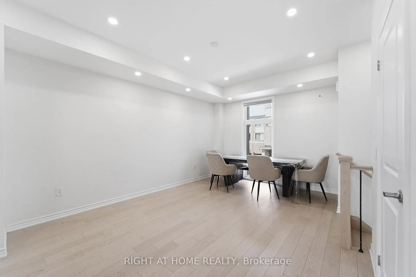
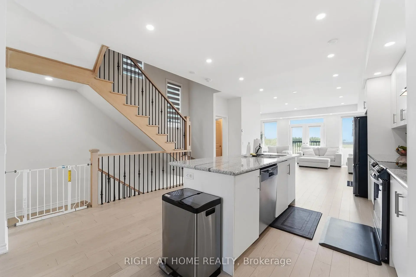
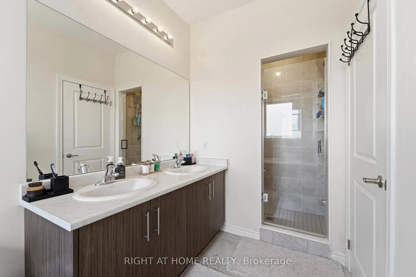
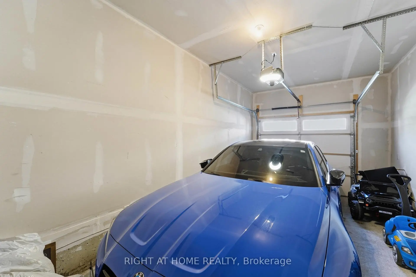
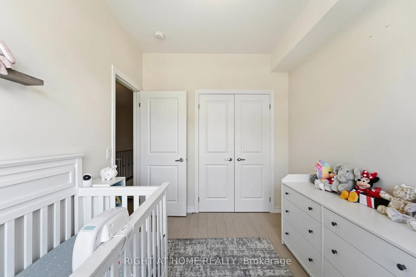
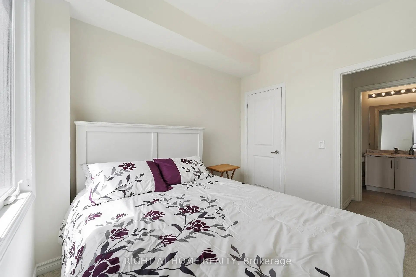
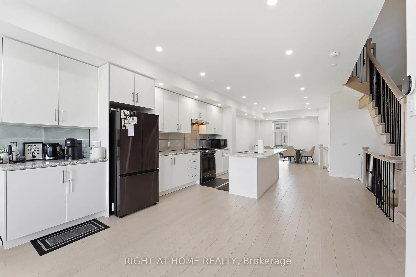
Stunning end-unit townhome in a highly sought-after Richmond Hill location near Leslie & Stouffville! This less-than-3-year-old home offers a bright and spacious open-concept layout with an abundance of natural light throughout. Thoughtfully upgraded with 9-ft ceilings, hardwood flooring, solid oak stairs, and pot lights, the home features a modern kitchen with sleek finishes, ideal for both everyday living and entertaining. The primary suite includes a walk-out to a private balcony, a 5-piece ensuite, and a walk-in closet, while the third-floor laundry with sink adds convenience. Additional highlights include tandem garage parking and ample storage on every level. Ideally located just minutes to Hwy 404, GO Station, Lake Wilcox, community centre, and more.
主要特征
- 朝向: 后院朝南

- 睡房: 4

- 卫生间: 4

- 车库: 1

- 厨房: 1

重要信息
- 占地面接: 24.40 x 99.65 Feet

- 室内面积: 2500-3000

- 地税: $ 5600.00

- N13152704

- Listing contracted with: RIGHT AT HOME REALTY
| 房间 | 尺寸(平方米) | 细节描述 | |
|---|---|---|---|
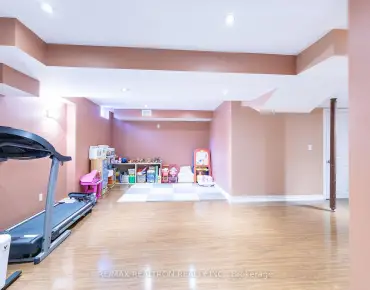
| 娱乐室reatio | 2.03x5.41 | 走出式后院, 步入车库 |
|
| 晚餐室 Rm | 3.68x4.88 | 顶灯, 窗户 |
|
| 厨房 | 5.49x2.64 | 顶灯, 中心岛, 不锈钢电器 |
|
| 大客厅 | 5.49x3.66 | 顶灯, |
|
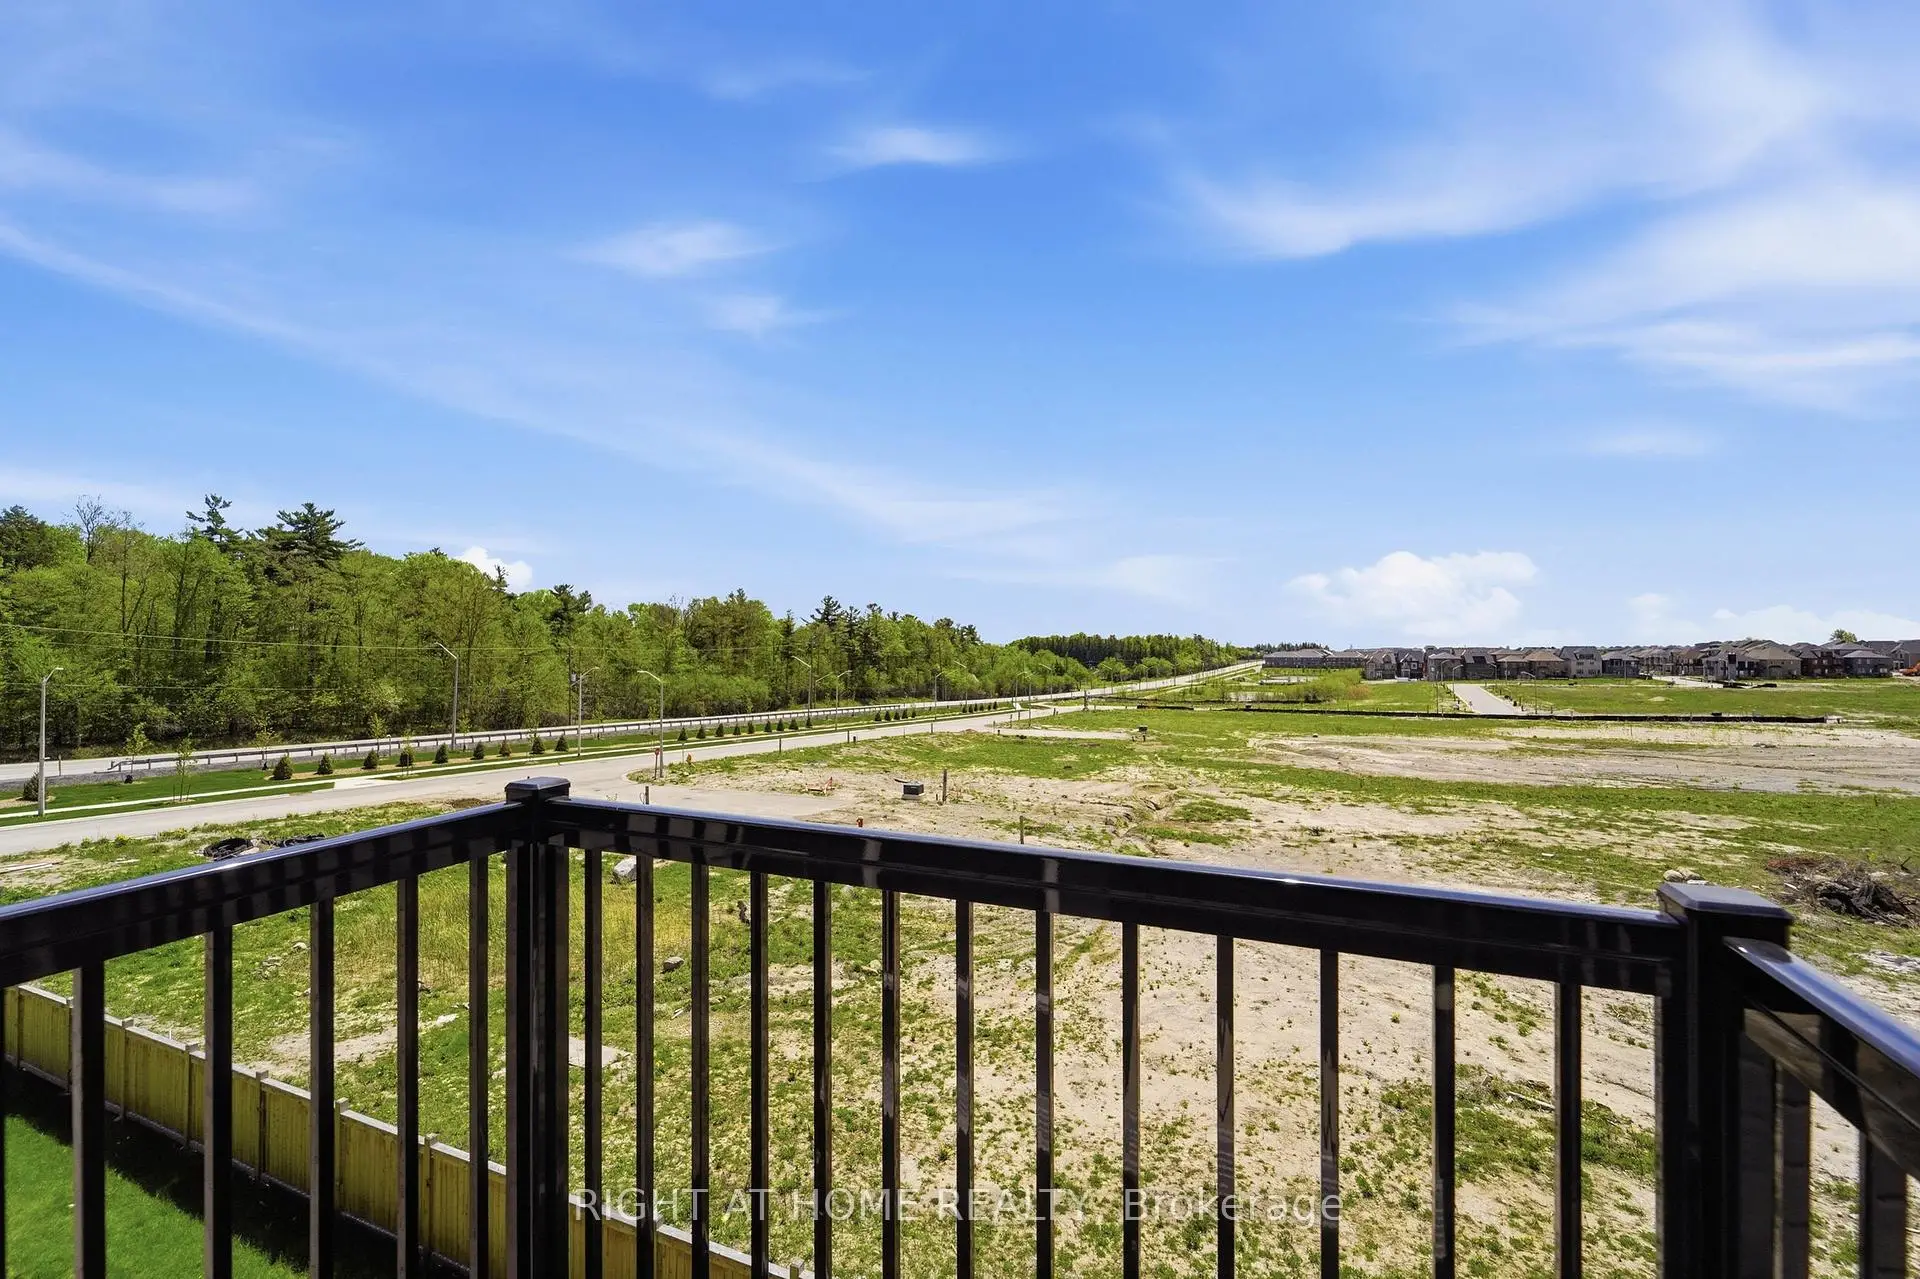
| Primary B | 3.35x5.38 | 5pcs卫生间套间, , 走出式阳台 |
|
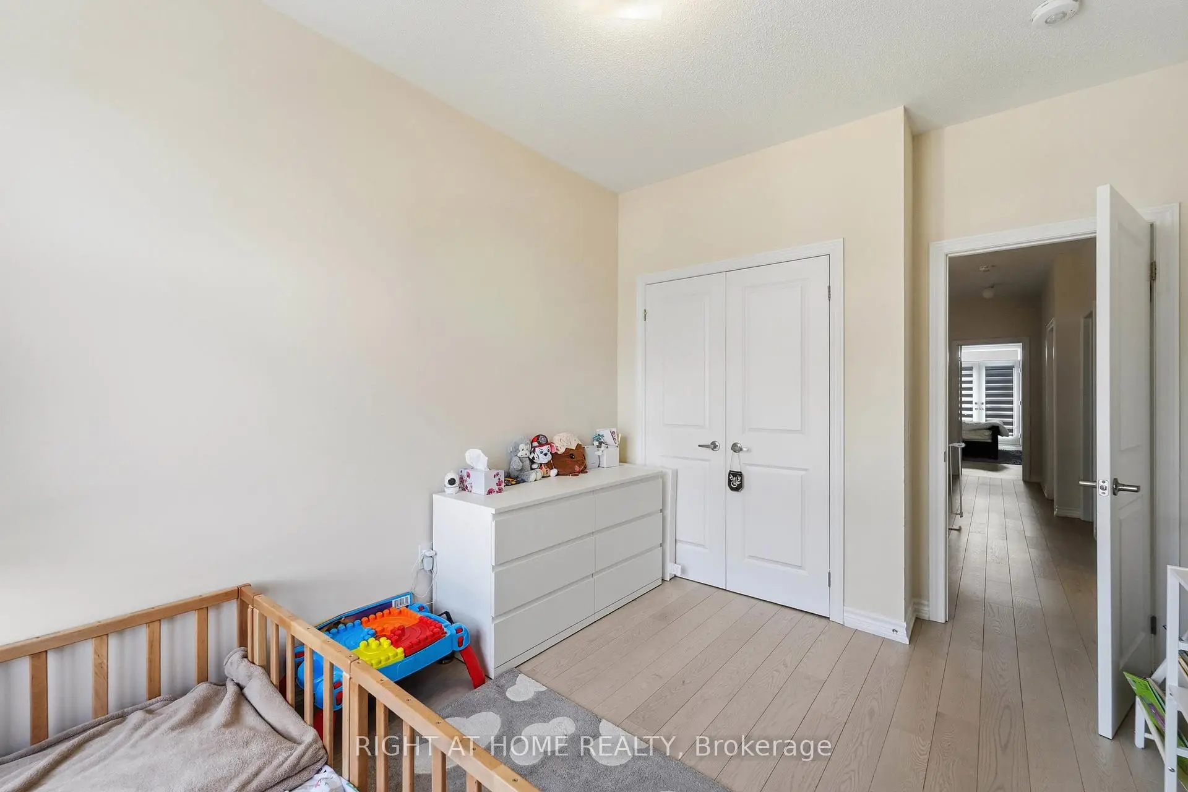
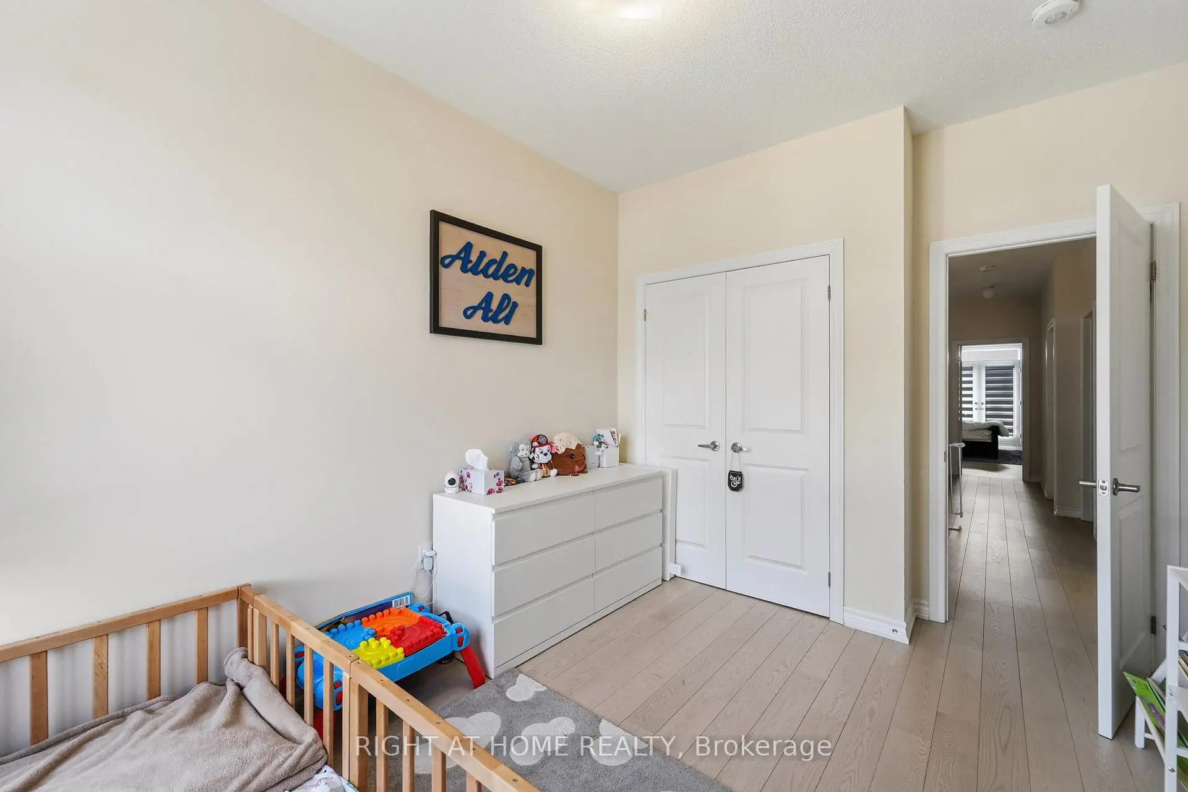
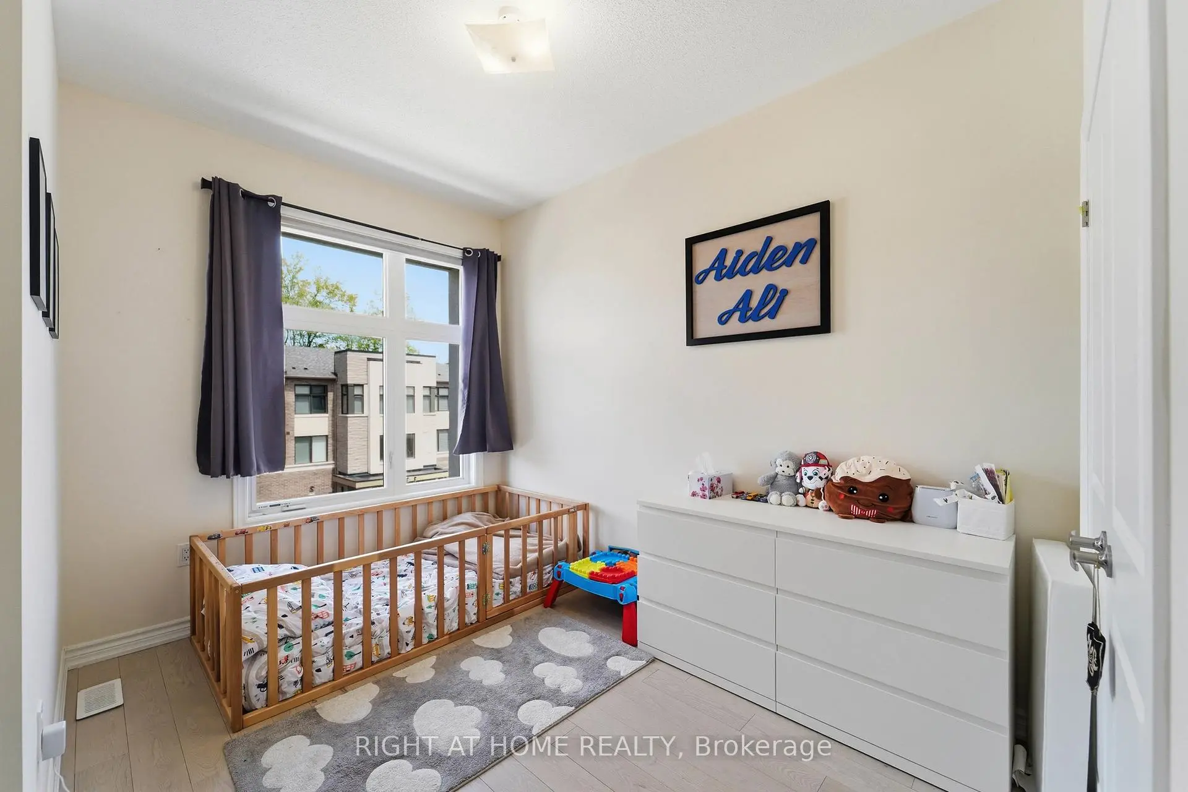
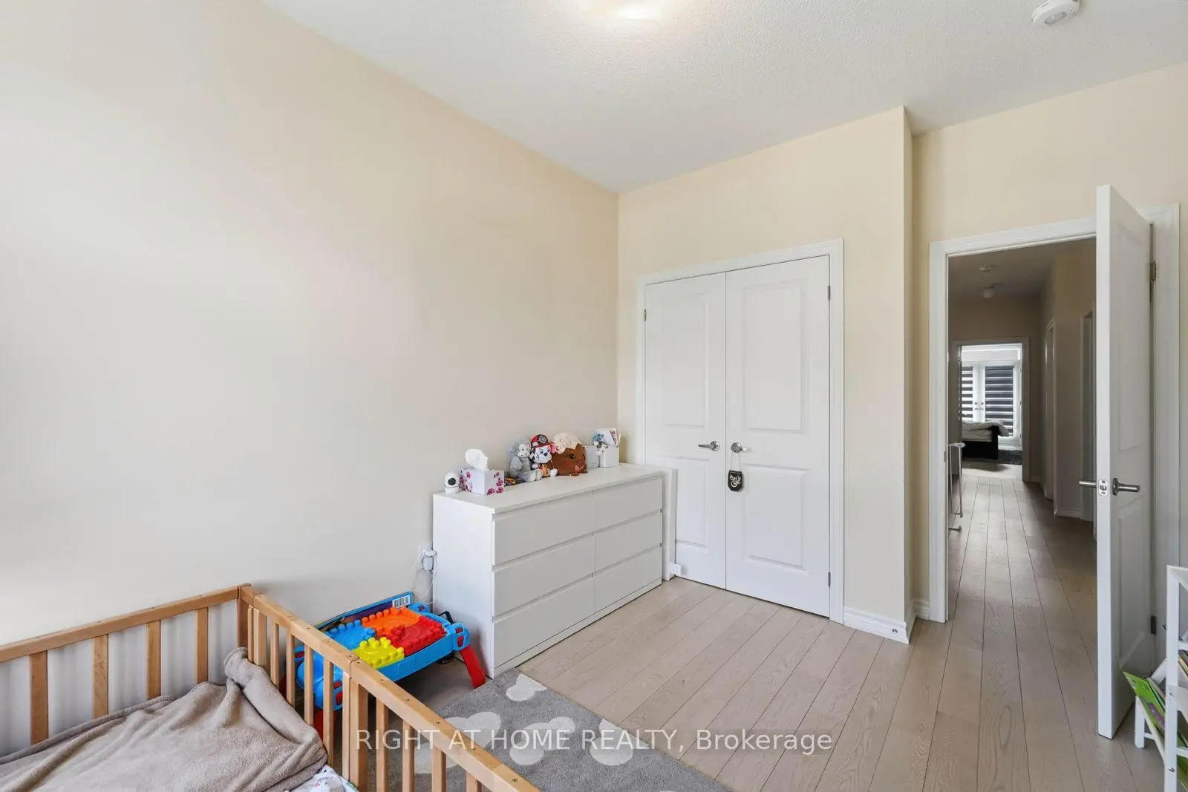
| 第二间卧室 | 2.51x3.35 | 壁橱, 窗户 |
|
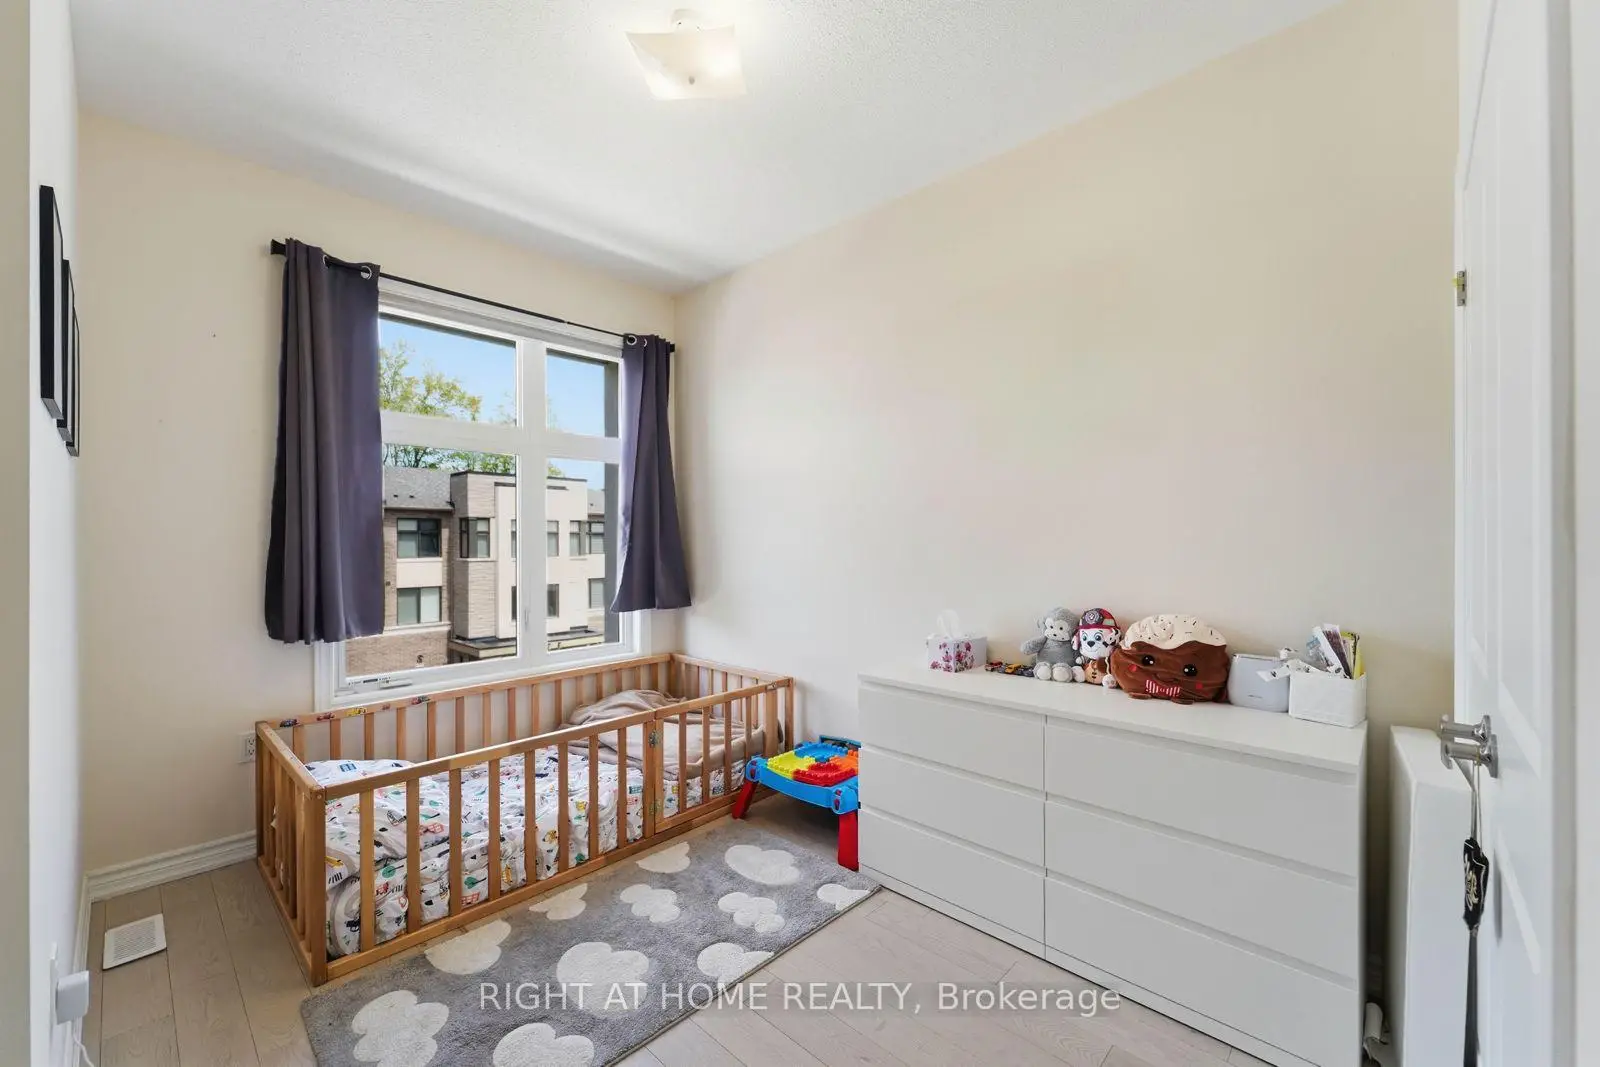
| 第三间卧室 | 2.44x3.35 | 壁橱, 窗户 |
| 卫生间 | 卫浴件数 | 所在楼层 | |
|---|---|---|---|
| 1间 | 2件套 | Second |
|
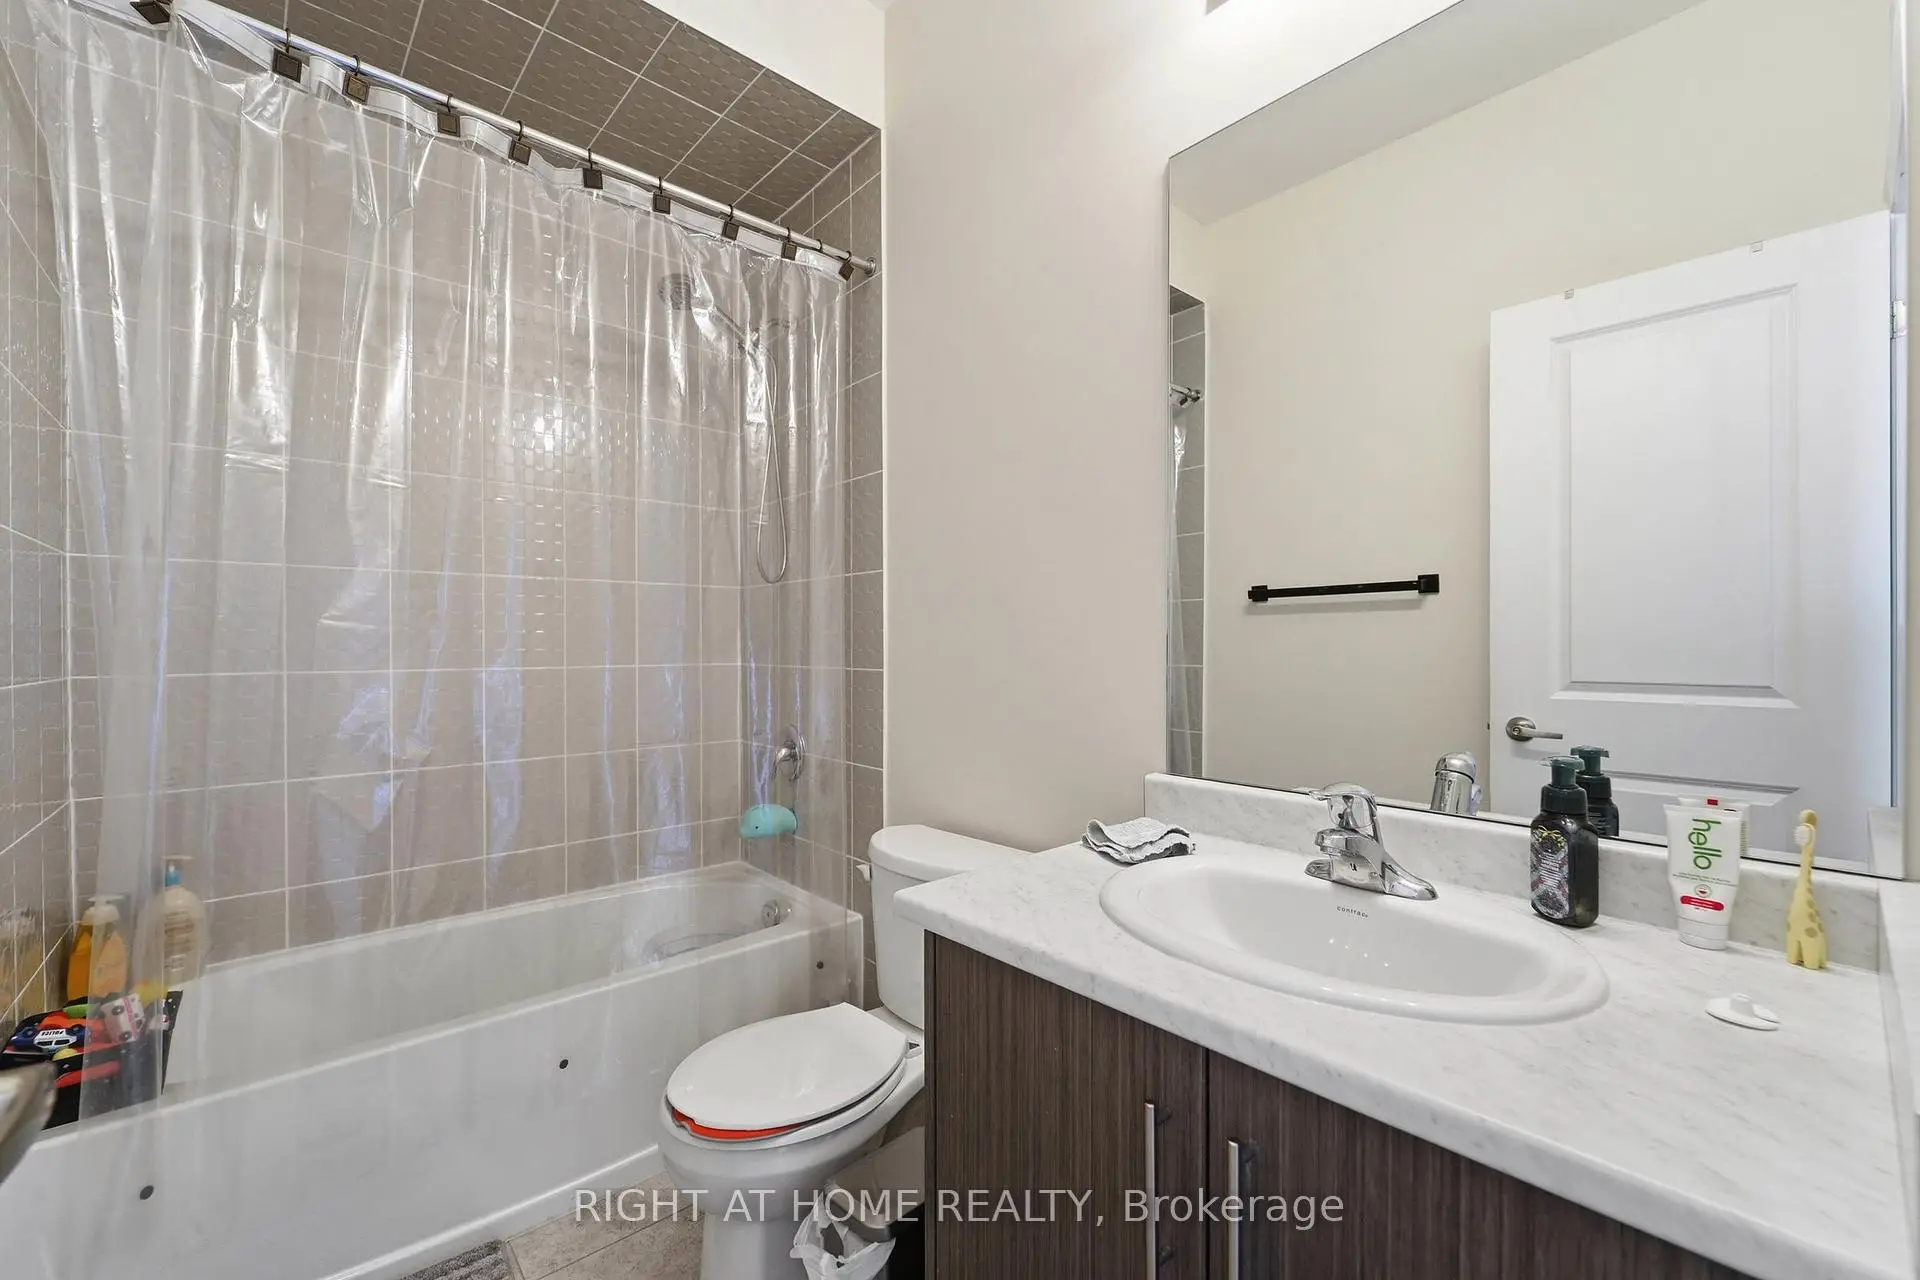
| 1间 | 4件套 | Third |
|
| 1间 | 5件套 | Third |
|
| 1间 | 3件套 | Third |
房屋简介
房屋位于Stouffville Rd and Leslie St交界附近, 这间4房4卫单车库三层镇屋户型朝南向. 75 Puisaya Dr拥有单停车位. 房屋及周边设施包括CarpetFree等. 娱乐室reatio在一层.学校信息
小学
-
-
法语沉浸课程学校
在 3022学校里排名 476 (分数: 7.7)距离学校5.3公里 (开车大约16分钟) -
天主教天才项目学校
在 3022学校里排名 626 (分数: 7.4)距离学校7.7公里 (开车大约23分钟) -
在 3022学校里排名 291 (分数: 6.6) 5年平均分: 290/3022 (分数: 6.4)距离学校6.6公里 (开车大约20分钟)
中学
-
过渡对口学校排名: 163/746 (分数: 7.3) 5年平均分: 280/746 (分数: 6.5)距离学校9.1公里 (开车大约27分钟)
-
排名: 163/746 (分数: 7.3) 5年平均分: 280/746 (分数: 6.5)距离学校9.1公里 (开车大约27分钟)
-
AP课程学校
排名: 67/746 (分数: 8.2) 5年平均分: 109/746 (分数: 7.5)距离学校9.6公里 (开车大约29分钟) -
AP课程学校 IB课程
排名: 67/746 (分数: 8.2) 5年平均分: 109/746 (分数: 7.5)距离学校9.6公里 (开车大约29分钟) -
天主教对口学区学校
排名: 141/746 (分数: 7.5) 5年平均分: 130/746 (分数: 7.4)距离学校5.0公里 (开车大约15分钟) -
排名: 244/746 (分数: 6.9) 5年平均分: 262/746 (分数: 6.6)距离学校7.1公里 (开车大约21分钟)
-
排名: 259/746 (分数: 6.8) 5年平均分: 195/746 (分数: 7.0)距离学校12.1公里 (开车大约36分钟)