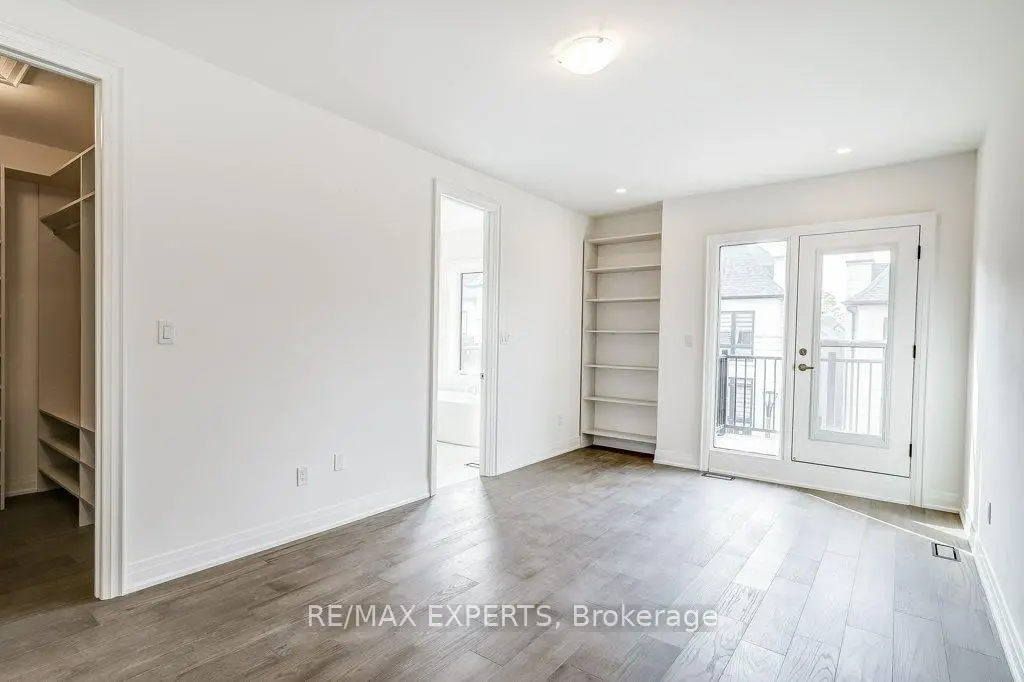

房屋信息
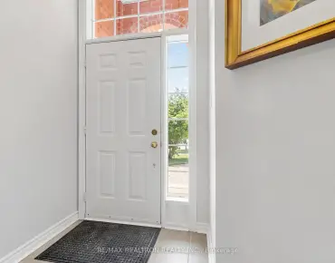
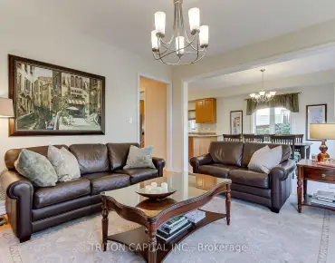
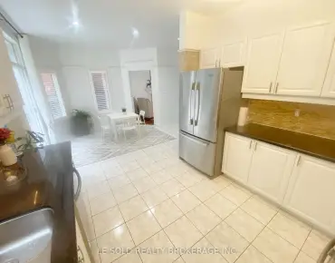
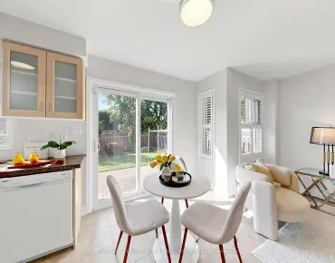
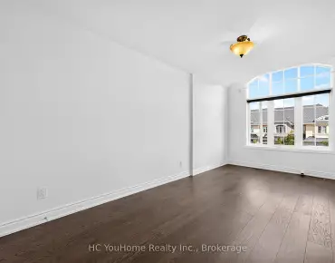
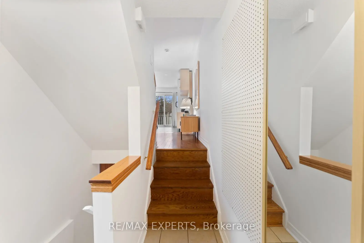
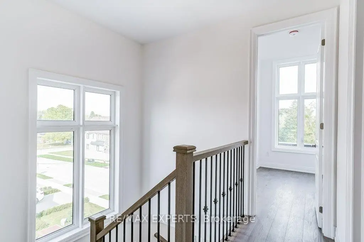
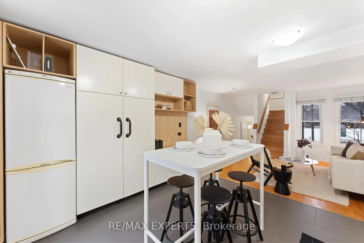
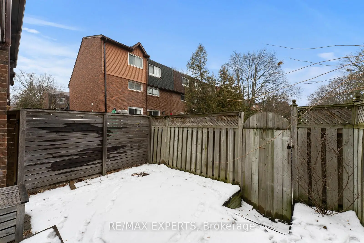
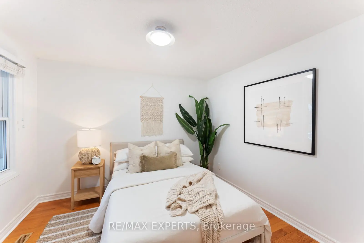
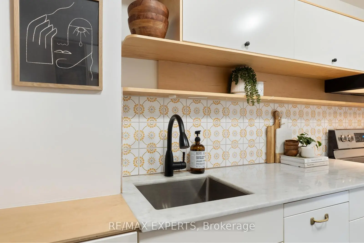
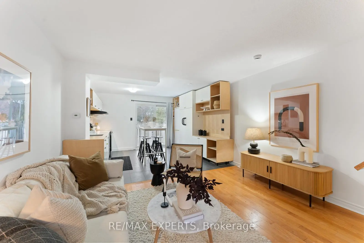
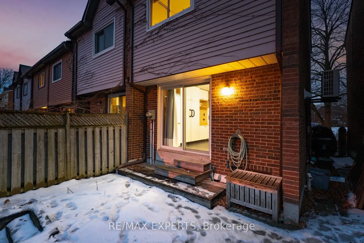
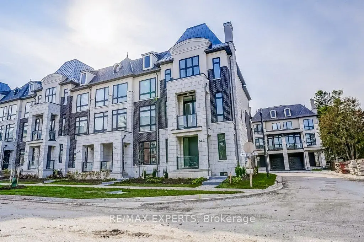
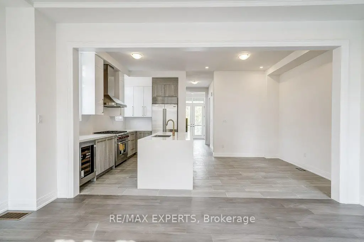
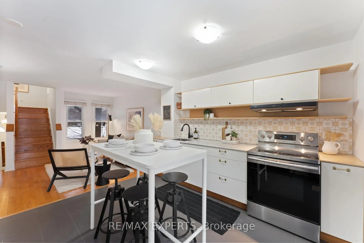
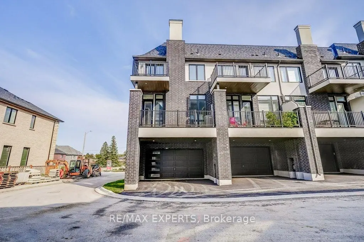
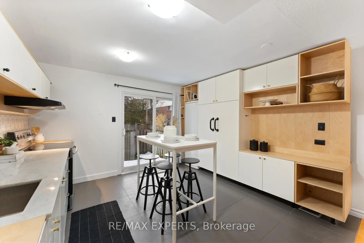
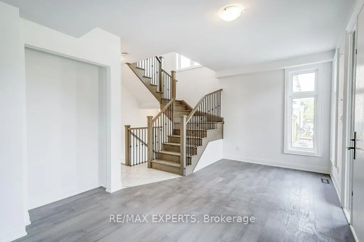
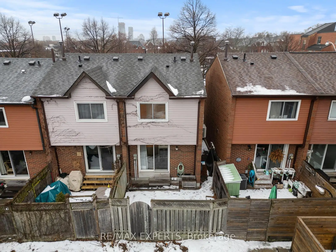
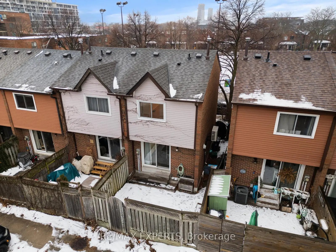
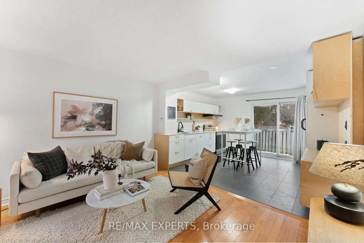
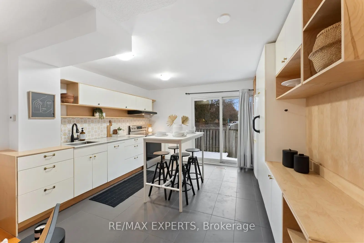
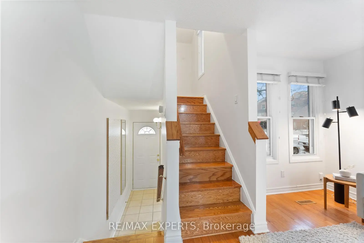
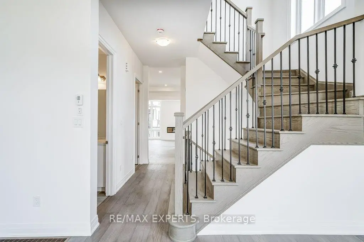
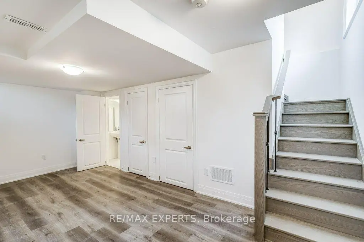
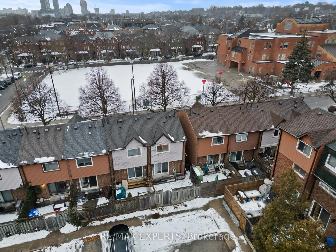
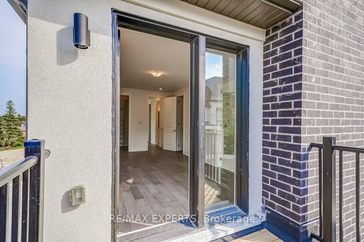
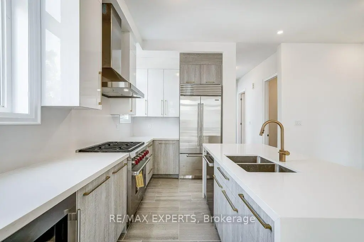
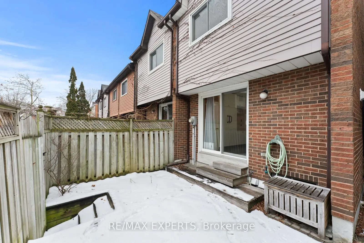
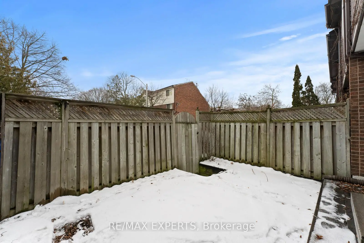
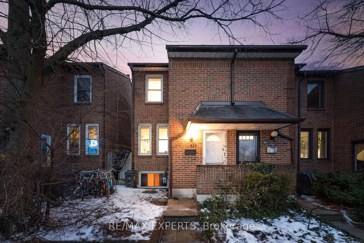
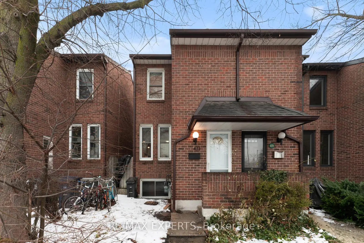
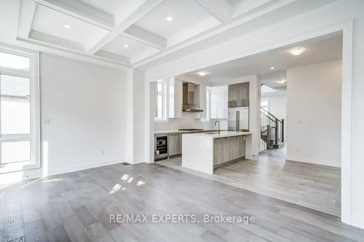
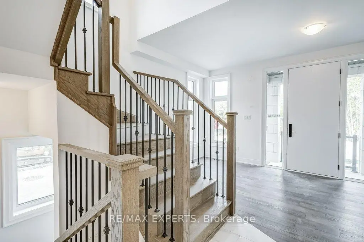
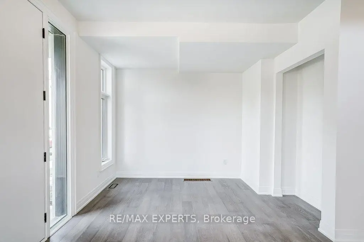
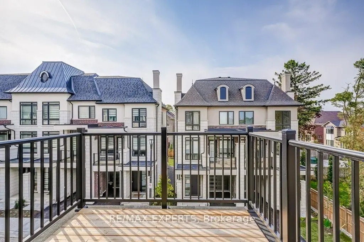
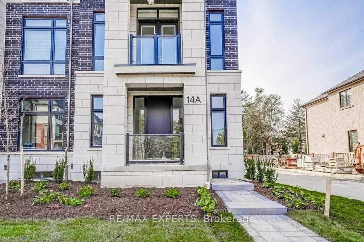
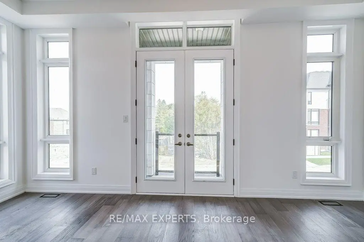
Welcome to this premium extra wide end unit freehold townhouse built by Fifth Avenue Homes in the highly sought after Oak Ridges community. The additional natural light from being an end unit fills the expansive interior throughout the day and conveniently compliments its extra wide lot appeal. Well over 2000sf of upgraded living space includes a finished basement and many upgrades such as upgraded high ceilings, upgraded flooring throughout, finished walk in closets, upgraded electrical, etc. This Stunning Residence Features 3 Bedrooms And 4 Bathrooms will feel perfect for anyone, including families. The Kitchen Is A Chef's Dream, Equipped With High-End Appliances, A Quartz Countertop, And A Waterfall Island. It Overlooks A Bright And Spacious Family Room With A Walk-Out Balcony, Perfect For Indoor/Outdoor Living And Entertaining.
主要特征
- 朝向: 后院朝东

- 睡房: 3

- 卫生间: 5

- 车库: 2

- 厨房: 1

重要信息
- 占地面接: 27.99 x 62.69 Feet

- 室内面积: 1500-2000

- 地税: $ 5608.65

- N13151256

- Listing contracted with: RE/MAX EXPERTS
| 房间 | 尺寸(平方米) | 细节描述 | |
|---|---|---|---|
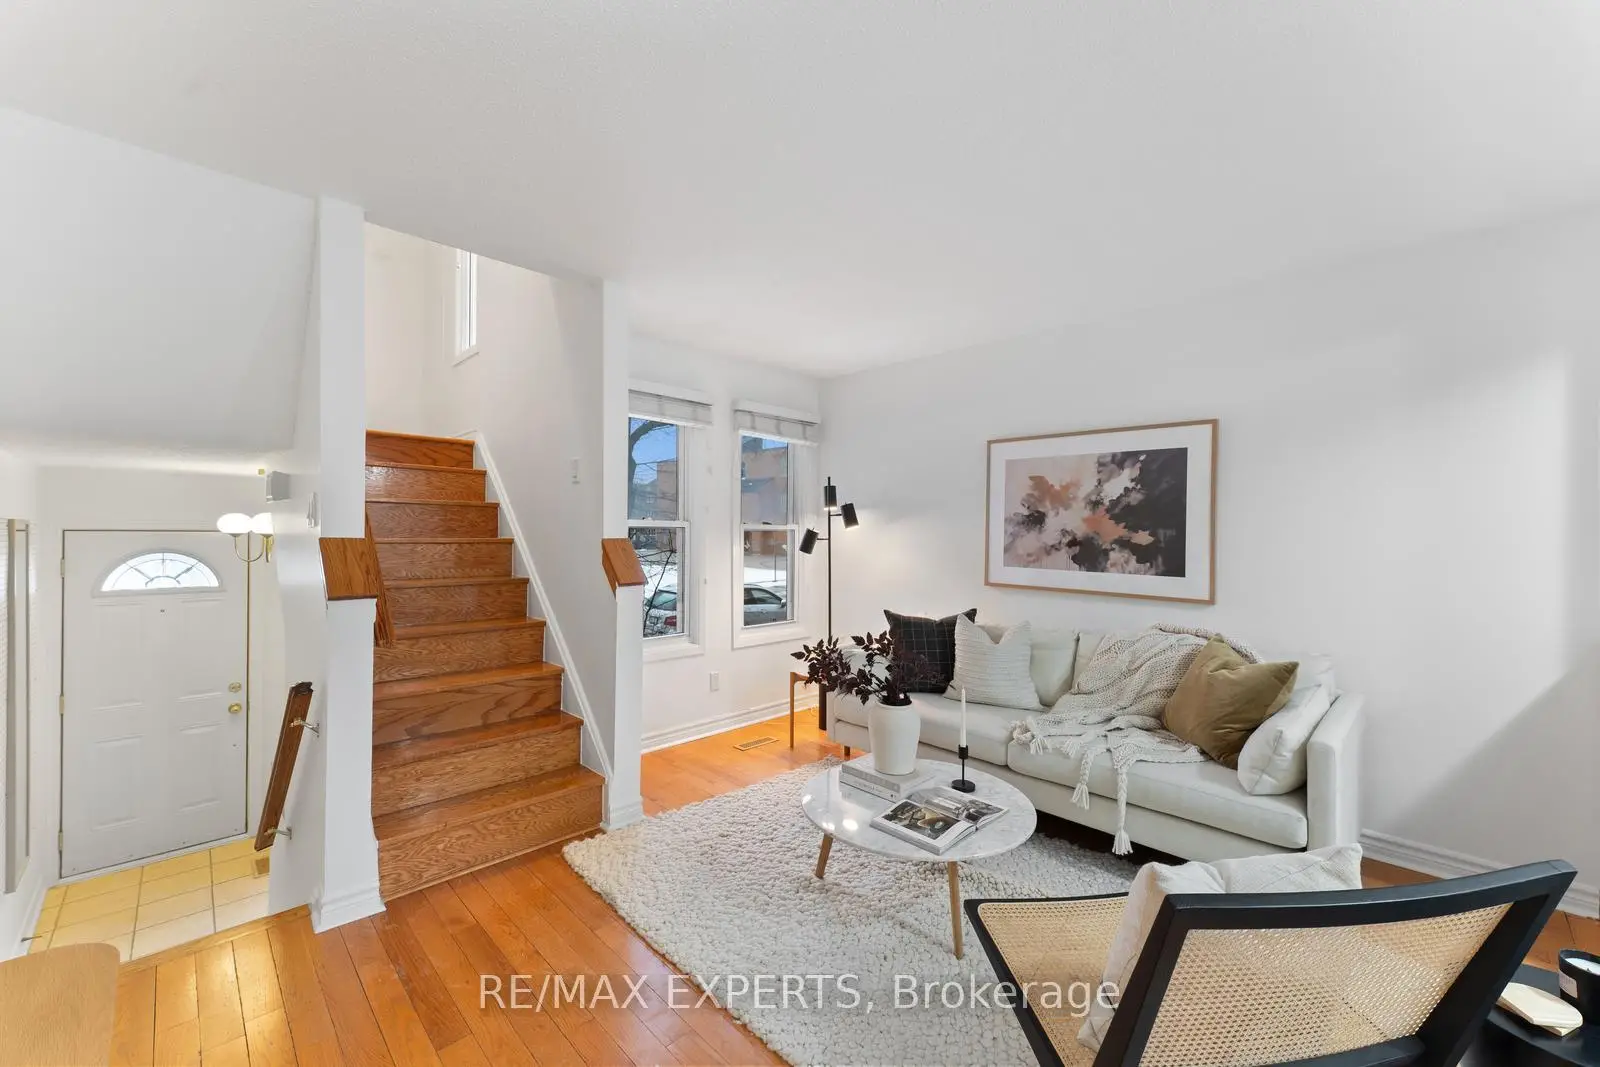
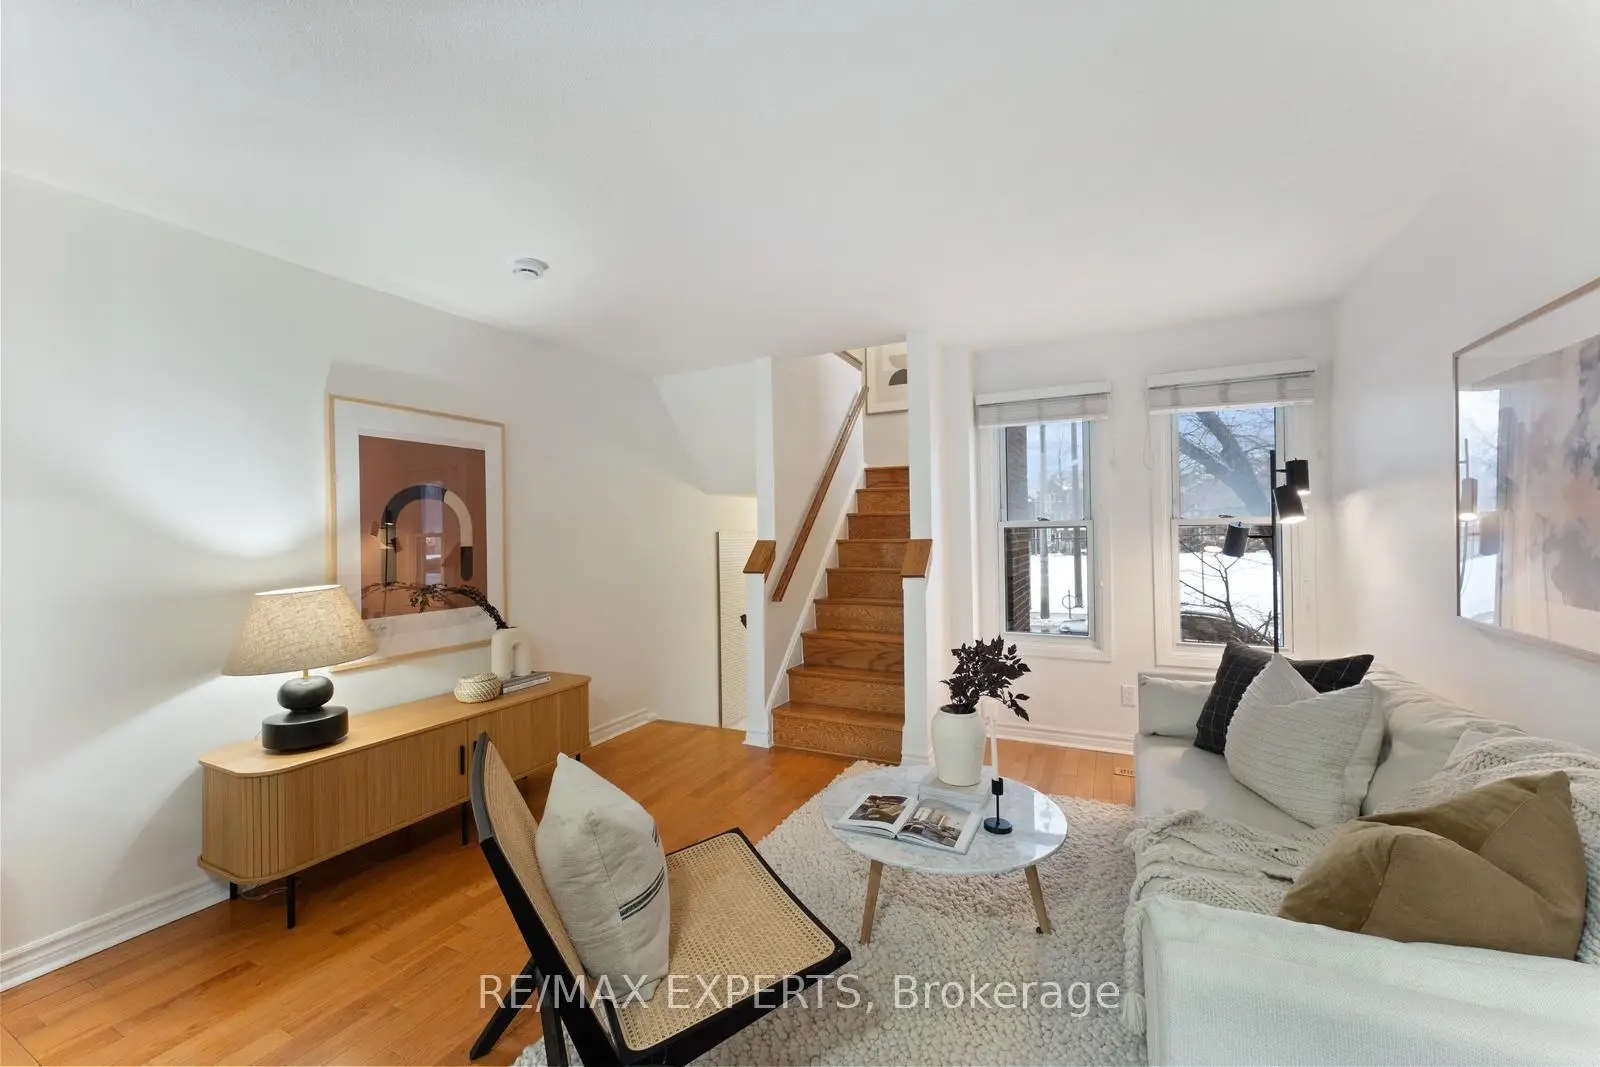
| 客厅 Rm | 5.67x3.16 | 硬木地板, 走出式车库 |
|
| 书房 | 5.65x2.63 | 硬木地板, 走出式 |
|
| 晚餐室 Rm | 2.16x3.39 | 硬木地板, , 壁炉 |
|
| 厨房 | 3.47x4.12 | 陶瓷地板, 不锈钢电器, 顶灯 |
|
| 家庭房 Rm | 5.62x3.47 | 硬木地板, 走出式, 顶灯 |
|
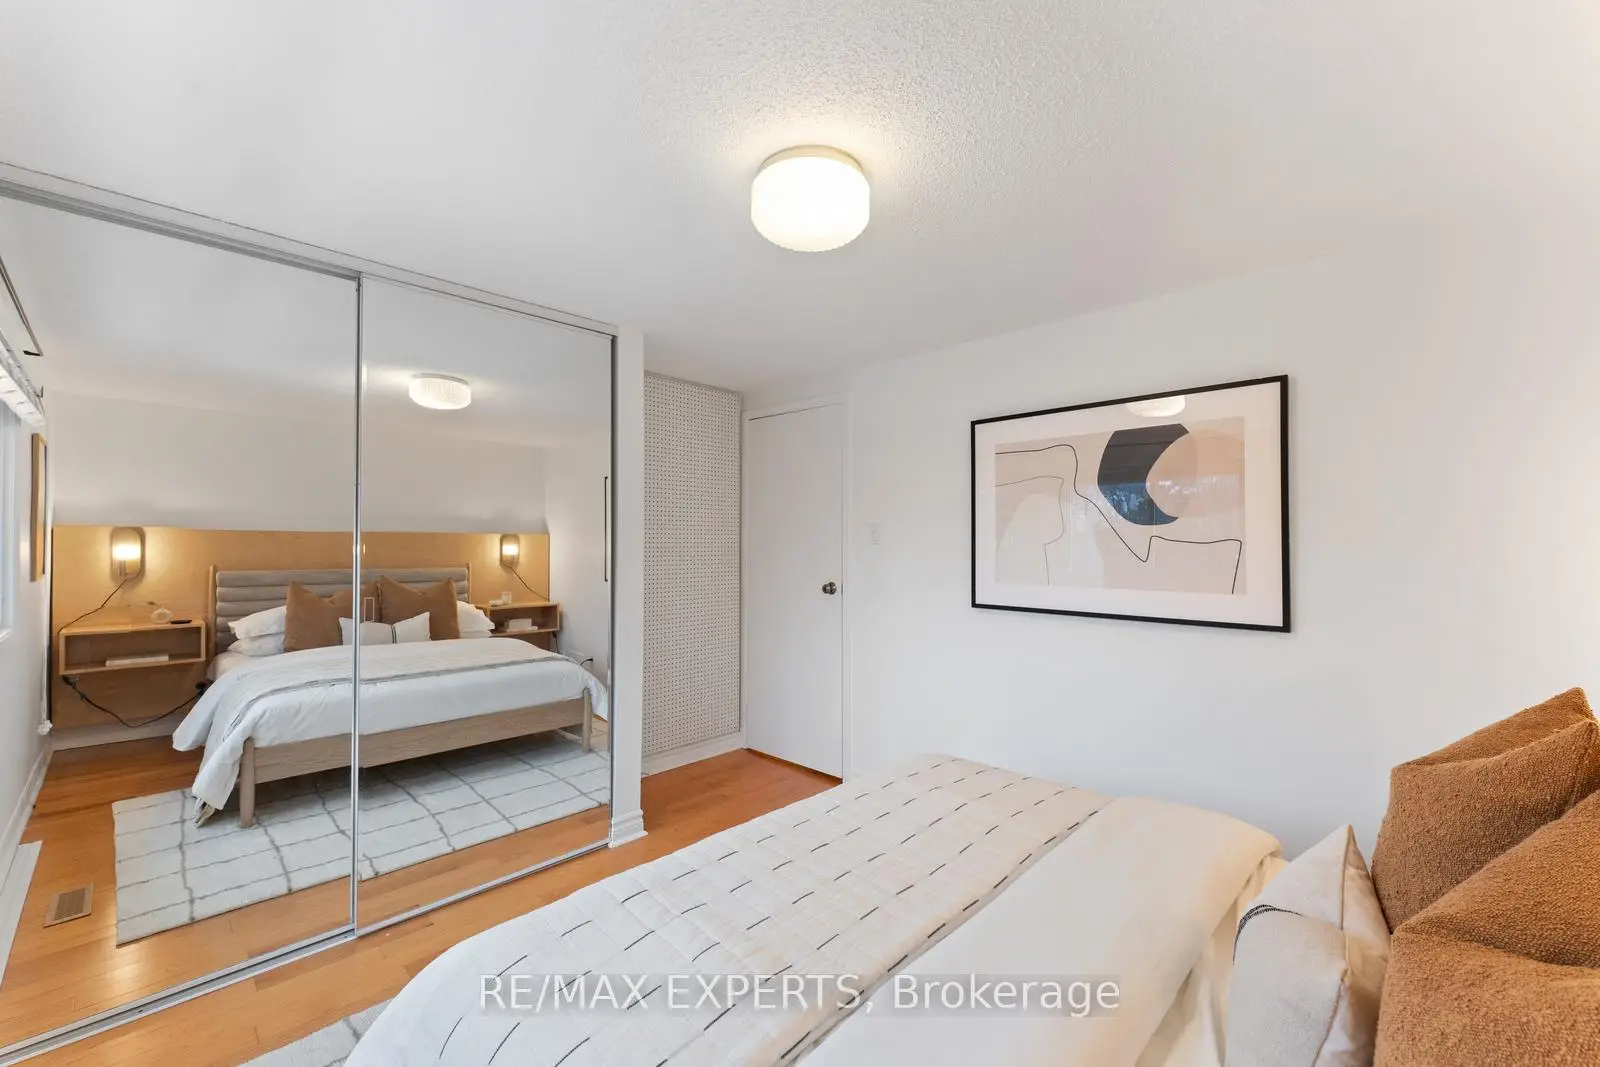
| Primary B | 3.28x6.36 | 5pcs卫生间套间, , 阳台 |
|
| 第二间卧室 | 2.50x4.59 | 4 件套卫生间, 壁橱 |
|
| 第三间卧室 | 4.16x2.98 | ||
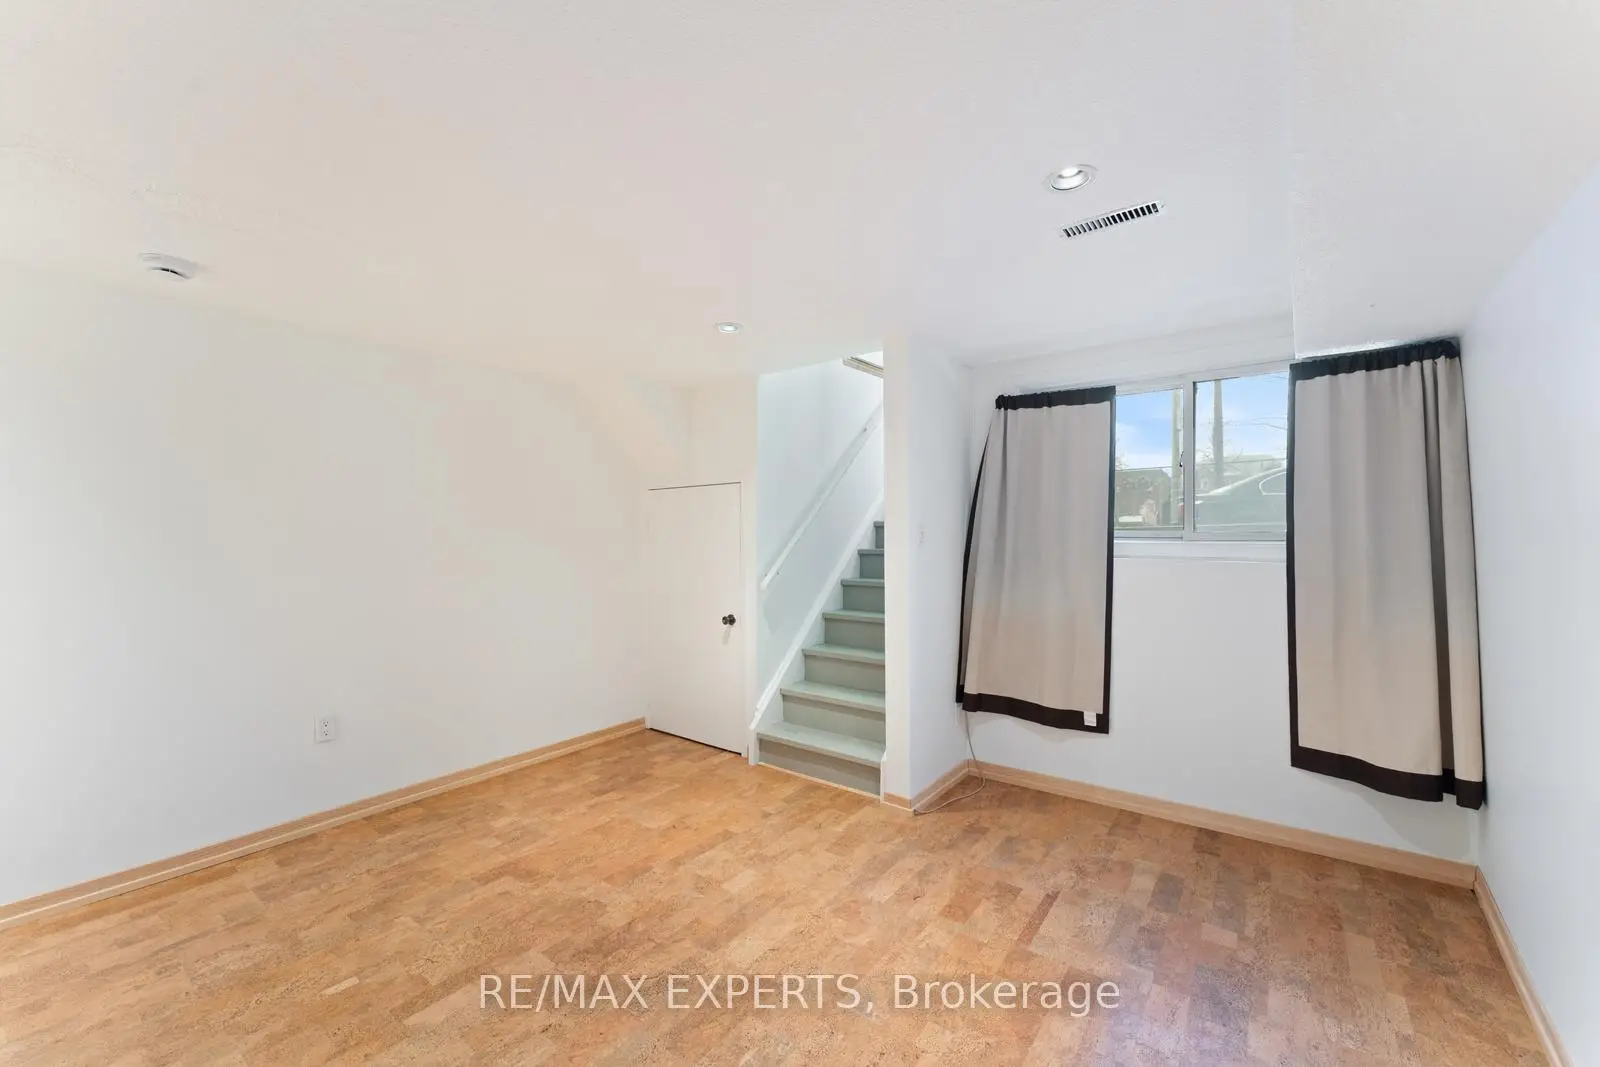
| 娱乐室reatio | 5.56x2.92 | 三件套卫生间, 复合地板 |
| 卫生间 | 卫浴件数 | 所在楼层 | |
|---|---|---|---|
| 1间 | 2件套 | 主层 |
|
| 1间 | 2件套 | 主层 |
|
| 1间 | 5件套 | 上层 |
|
| 1间 | 4件套 | 上层 |
|
| 1间 | 3件套 | Basement |
房屋简介
房屋位于Yonge ST. and King Rd.交界附近, 这间3房5卫双车库三层镇屋户型朝东向. 14A Mccachen St拥有双停车位. 房屋及周边设施包括CarpetFree等. 客厅 Rm在主层.社区概况
该物业所在社区为以自住为主的社区,住宅类型包括独立屋、镇屋。约有53%的居民拥有本科或以上学历,另有18%的居民拥有大专学历。当地绝大多数通勤居民主要驾车出行。
学校信息
小学
-
-
法语沉浸课程学校
在 3022学校里排名 476 (分数: 7.7)距离学校1.2公里 (走路大约22分钟) -
天主教天才项目学校
在 3022学校里排名 626 (分数: 7.4)距离学校5.5公里 (开车大约17分钟) -
中学
-
对口学区学校排名: 163/746 (分数: 7.3) 5年平均分: 280/746 (分数: 6.5)距离学校4.3公里 (开车大约13分钟)
-
排名: 163/746 (分数: 7.3) 5年平均分: 280/746 (分数: 6.5)距离学校4.3公里 (开车大约13分钟)
-
AP课程学校
排名: 67/746 (分数: 8.2) 5年平均分: 109/746 (分数: 7.5)距离学校8.3公里 (开车大约25分钟) -
AP课程学校 IB课程
排名: 1/746 (分数: 10.0) 5年平均分: 2/746 (分数: 9.3)距离学校5.3公里 (开车大约16分钟) -
天主教对口学区学校
排名: 141/746 (分数: 7.5) 5年平均分: 130/746 (分数: 7.4)距离学校2.2公里 (开车大约7分钟) -
排名: 244/746 (分数: 6.9) 5年平均分: 262/746 (分数: 6.6)距离学校6.8公里 (开车大约21分钟)
-
排名: 259/746 (分数: 6.8) 5年平均分: 195/746 (分数: 7.0)距离学校12.8公里 (开车大约39分钟)