
房屋信息
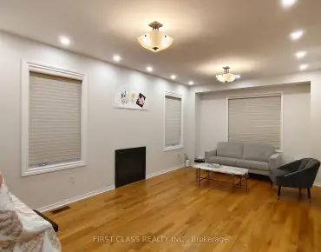
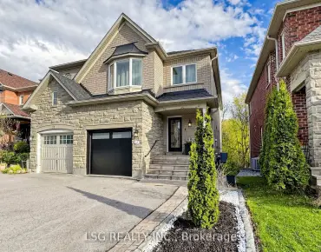
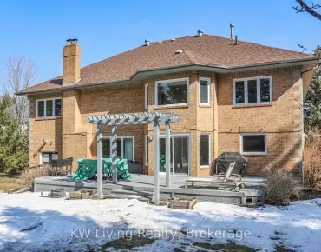
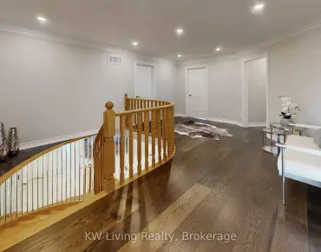
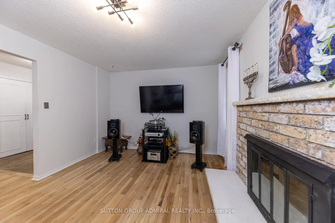
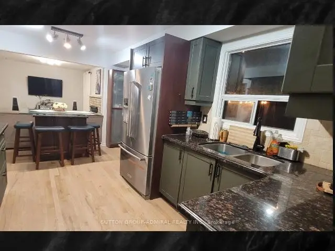
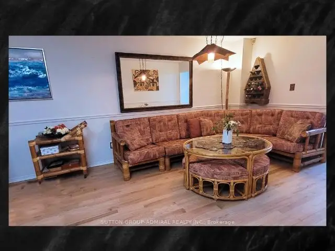
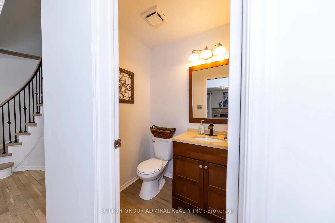
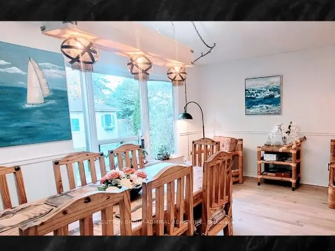
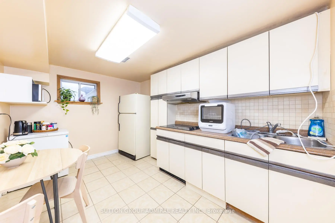
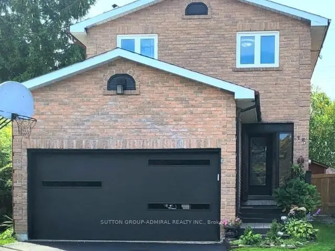
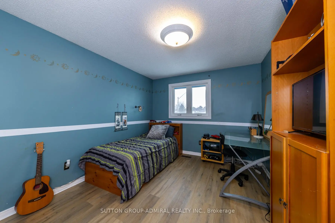
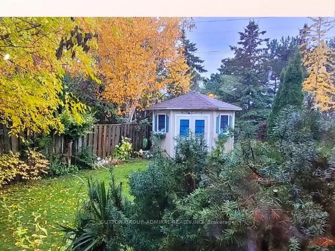
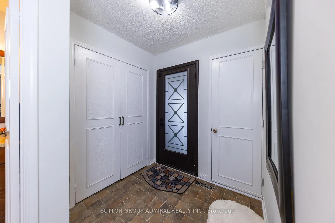
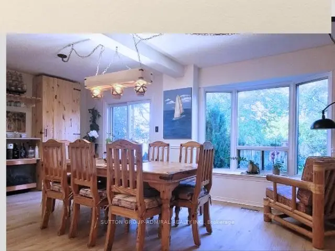
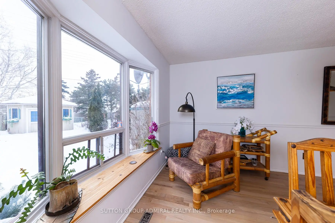
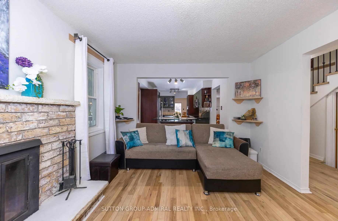
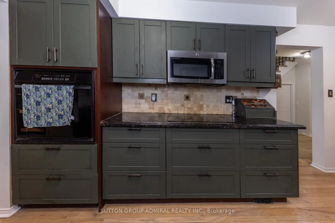
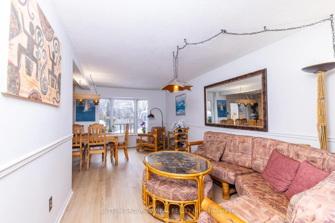
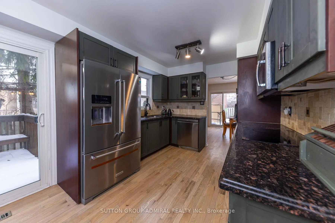
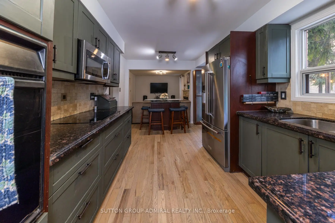
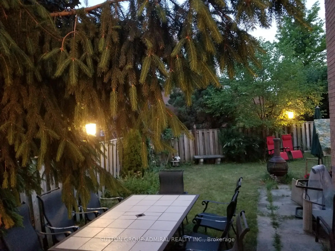
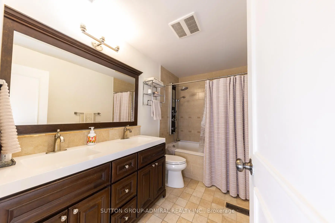
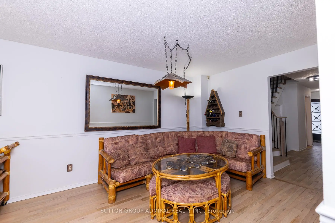
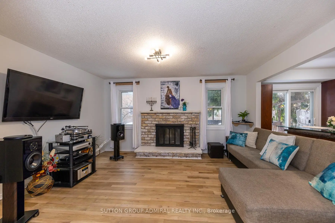
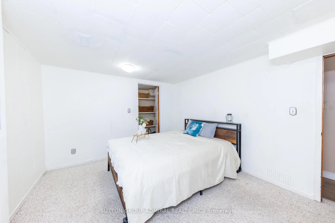
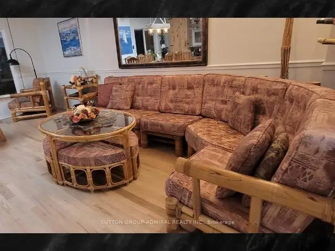
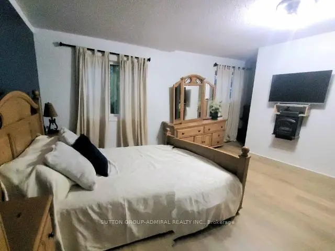
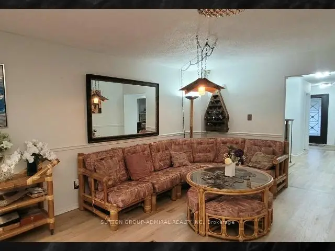
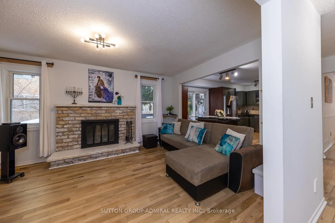
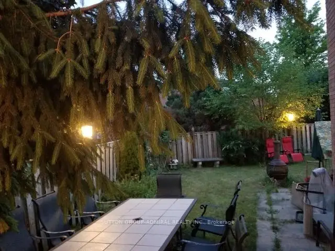
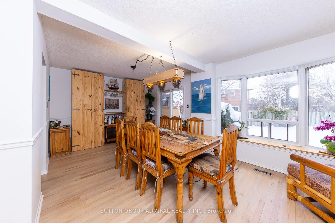
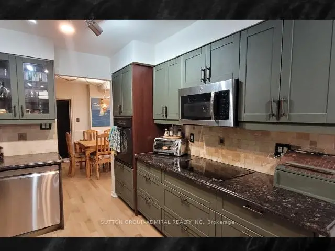
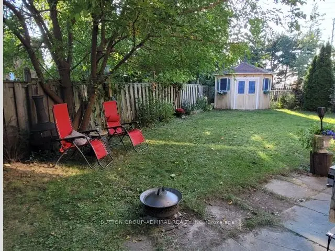
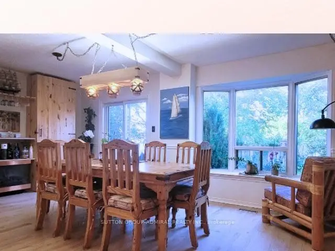
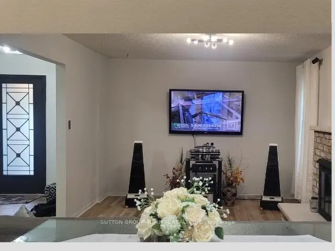
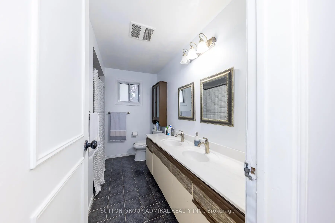
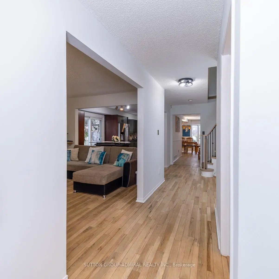
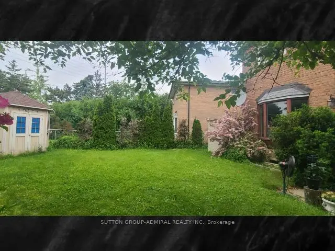
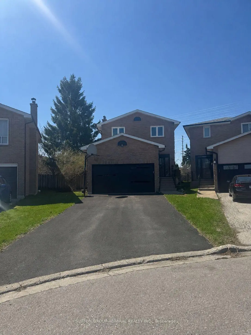
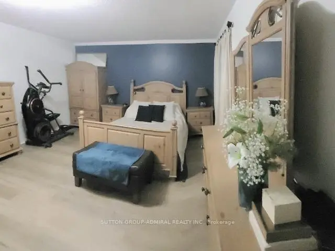
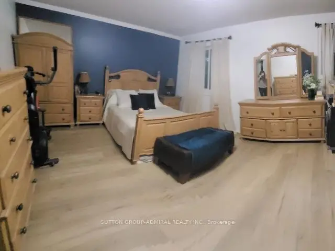
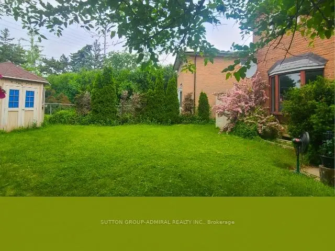
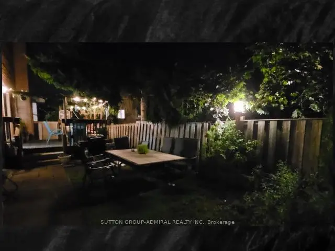
Located on a quiet private court in the sought-after North Richvale community, this beautifully maintained home sits on a premium pie-shaped lot that widens to approximately 70 feet at the rear. This spacious family home features a welcoming family room with a brick fireplace and an updated kitchen complete with stainless steel appliances, granite countertops, and a custom backsplash.The open living and dining area walks out to a large deck, perfect for entertaining or relaxing outdoors. The primary bedroom retreat includes generous his and hers walk-in closets and a fully renovated 5-piece ensuite with a jacuzzi tub and spa-style shower. The main bathroom has been upgraded with double sinks, and second-floor laundry adds everyday convenience.The fully finished basement includes a separate entrance, second laundry, full kitchen, bedroom, and bathroom ideal for extended family/In Law/Teen Suite or rental potential.Conveniently located minutes from Carville Park, Hillcrest Heights Park, Richvale Athletic Park, Landwer Cafe, LA Fitness, Schwartz/Reisman Centre, top-rated schools, and major grocery stores. Quick access to Hwy 7, Hwy 407, and public transit makes commuting easy. Lovingly cared for with attention to detail, this move-in ready home is an exceptional opportunity for families looking to settle in one of Richmond Hills most desirable communities.
主要特征
- 朝向: 后院朝西

- 睡房: 3

- 卫生间: 4

- 车库: 2

- 厨房: 1

重要信息
- 占地面接: 24.98 x 135.82 Feet

- 室内面积: 2000-2500

- 地税: $ 6102.00

- N13131584

- Listing contracted with: SUTTON GROUP-ADMIRAL REALTY INC.
| 房间 | 尺寸(平方米) | 细节描述 | |
|---|---|---|---|
| 客厅 Rm | 6.05x3.08 | ||
| 晚餐室 Rm | 3.30x3.20 | ||
| 厨房 | 5.05x3.20 | ||
| 家庭房 Rm | 4.30x3.56 | ||
| Primary B | 6.22x4.15 | ||
| 第二间卧室 | 4.90x3.20 | ||
| 第三间卧室 | 3.71x3.10 | ||
| 第四间卧室 | 4.17x3.40 | ||
| 卧室 | 4.17x3.40 | ||
| 娱乐室reatio | 6.98x3.86 |
| 卫生间 | 卫浴件数 | 所在楼层 | |
|---|---|---|---|
| 2间 | 5件套 | Second |
|
| 1间 | 2件套 | 主层 |
|
| 1间 | 3件套 | Basement |
房屋简介
房屋位于Bathurst and Carville and Rutherford交界附近, 这间3房4卫双车库两层连屋户型朝西向. 15 Miles Crt拥有双连接式停车位. 房屋及周边设施包括CentralVacuum等. 客厅 Rm, 晚餐室 Rm, 厨房和 家庭房 Rm在主层.学校信息
小学
-
-
-
法语沉浸课程学校
在 3022学校里排名 1 (分数: 10.0)距离学校4.7公里 (开车大约14分钟) -
-
中学
-
对口学区学校排名: 422/746 (分数: 5.8) 5年平均分: 222/746 (分数: 6.8)距离学校2.1公里 (开车大约6分钟)
-
排名: 20/746 (分数: 9.0) 5年平均分: 50/746 (分数: 8.0)距离学校5.2公里 (开车大约16分钟)
-
排名: 422/746 (分数: 5.8) 5年平均分: 222/746 (分数: 6.8)距离学校2.1公里 (开车大约6分钟)
-
AP课程学校
排名: 67/746 (分数: 8.2) 5年平均分: 109/746 (分数: 7.5)距离学校2.1公里 (开车大约6分钟) -
AP课程学校 IB课程
排名: 67/746 (分数: 8.2) 5年平均分: 109/746 (分数: 7.5)距离学校2.1公里 (开车大约6分钟) -
-
-