Westbrook, Richmond Hill, L4C 0P8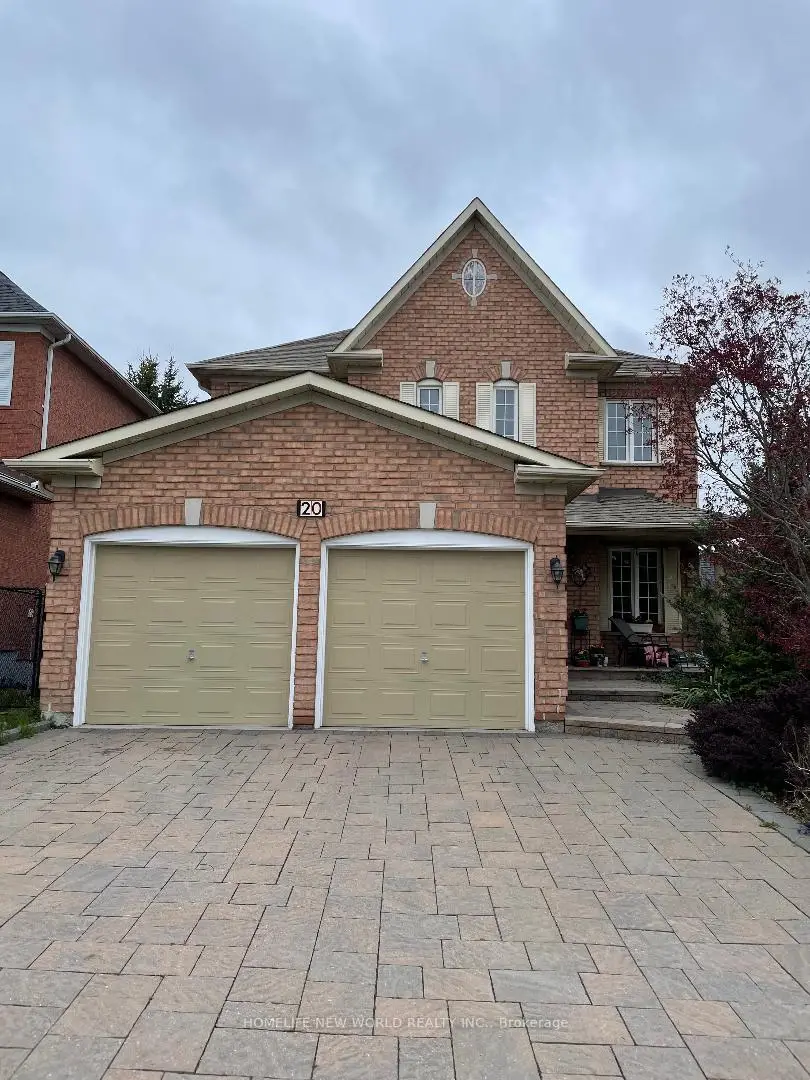
房屋信息
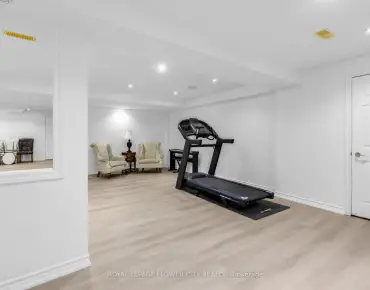
Set on a rare premium pie-shaped lot, this beautifully upgraded 4-bedroom detached home offers space, elegance, and an incredible location in one of Richmond Hill's most family-friendly communities. The main level has 9-foot ceilings, hardwood flooring, and modern pot lighting throughout. The walk-out basement is professionally finished and designed for flexibility, featuring a separate entrance, sleek wet bar, sauna, and full bathroom-ideal for extended family, guests, or recreational use. Surrounded by prestigious luxury homes at the rear, the property provides a private and peaceful backyard setting while remaining close to everyday conveniences and top-rated schools, including St. Teresa of Lisieux Catholic High School and Richmond Hill High School.
主要特征
- 朝向: 后院朝北

- 睡房: 4

- 卫生间: 4

- 车库: 2

- 厨房: 1

重要信息
- 占地面接: 33.51 x 104.16 Feet

- 室内面积: 2000-2500

- 地税: $ 6817.00

- N13131390

- Listing contracted with: HOMELIFE NEW WORLD REALTY INC.
| 房间 | 尺寸(平方米) | 细节描述 | |
|---|---|---|---|
| 客厅 Rm | 4.10x3.35 | 硬木地板, 皇冠顶饰, 顶灯 |
|
| 晚餐室 Rm | 4.50x3.35 | 硬木地板, 皇冠顶饰 |
|
| 家庭房 Rm | 5.20x3.35 | 海湾窗, 壁炉, 硬木地板 |
|
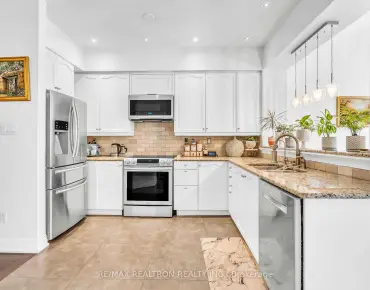
| 厨房 | 2.75x2.45 | , 不锈钢电器, 走出式甲板 |
| 卫生间 | 卫浴件数 | 所在楼层 | |
|---|---|---|---|
| 1间 | 2件套 | 主层 |
|
| 1间 | 3件套 | Second |
|
| 1间 | 4件套 | Second |
|
| 1间 | 3件套 | Basement |
房屋简介
房屋位于Elgin Mills and Yonge交界附近, 这间4房4卫双车库两层独立房户型朝北向. 20 Palomino Dr拥有双连接式停车位. 房屋及周边设施包括Sauna,CarpetFree和BarFridge等. 客厅 Rm, 晚餐室 Rm, 家庭房 Rm和 厨房在一层.学校信息
小学
-
对口学区学校在 3022学校里排名 1525 (分数: 6.1)距离学校0.8公里 (走路大约14分钟)
-
法语沉浸课程学校
在 3022学校里排名 516 (分数: 7.6)距离学校3.0公里 (开车大约9分钟) -
-
-
天主教天才项目学校
在 3022学校里排名 626 (分数: 7.4)距离学校1.0公里 (走路大约17分钟) 中学
-
排名: 28/746 (分数: 8.8) 5年平均分: 21/746 (分数: 8.6)距离学校1.3公里 (走路大约24分钟)
-
排名: 422/746 (分数: 5.8) 5年平均分: 222/746 (分数: 6.8)距离学校6.1公里 (开车大约18分钟)
-
排名: 20/746 (分数: 9.0) 5年平均分: 50/746 (分数: 8.0)距离学校8.1公里 (开车大约24分钟)
-
AP课程学校
排名: 67/746 (分数: 8.2) 5年平均分: 109/746 (分数: 7.5)距离学校2.7公里 (开车大约8分钟) -
AP课程学校 IB课程
排名: 67/746 (分数: 8.2) 5年平均分: 109/746 (分数: 7.5)距离学校2.7公里 (开车大约8分钟) -
天主教对口学区学校
排名: 1/746 (分数: 10.0) 5年平均分: 3/746 (分数: 9.2)距离学校1.3公里 (走路大约23分钟) -
排名: 1/746 (分数: 10.0) 5年平均分: 3/746 (分数: 9.2)距离学校1.3公里 (走路大约23分钟)
-
排名: 1/746 (分数: 10.0) 5年平均分: 3/746 (分数: 9.2)距离学校1.3公里 (走路大约23分钟)