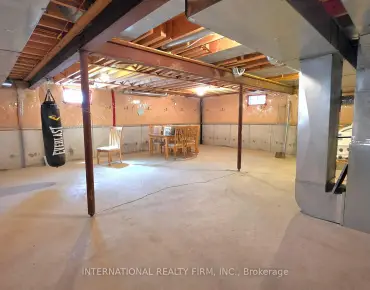
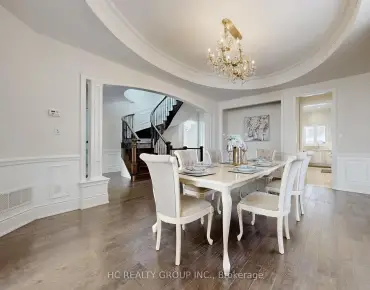

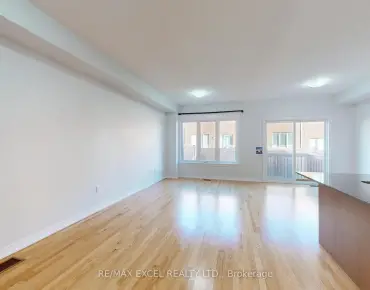
Rural Richmond Hill, Richmond Hill, L4S 0P2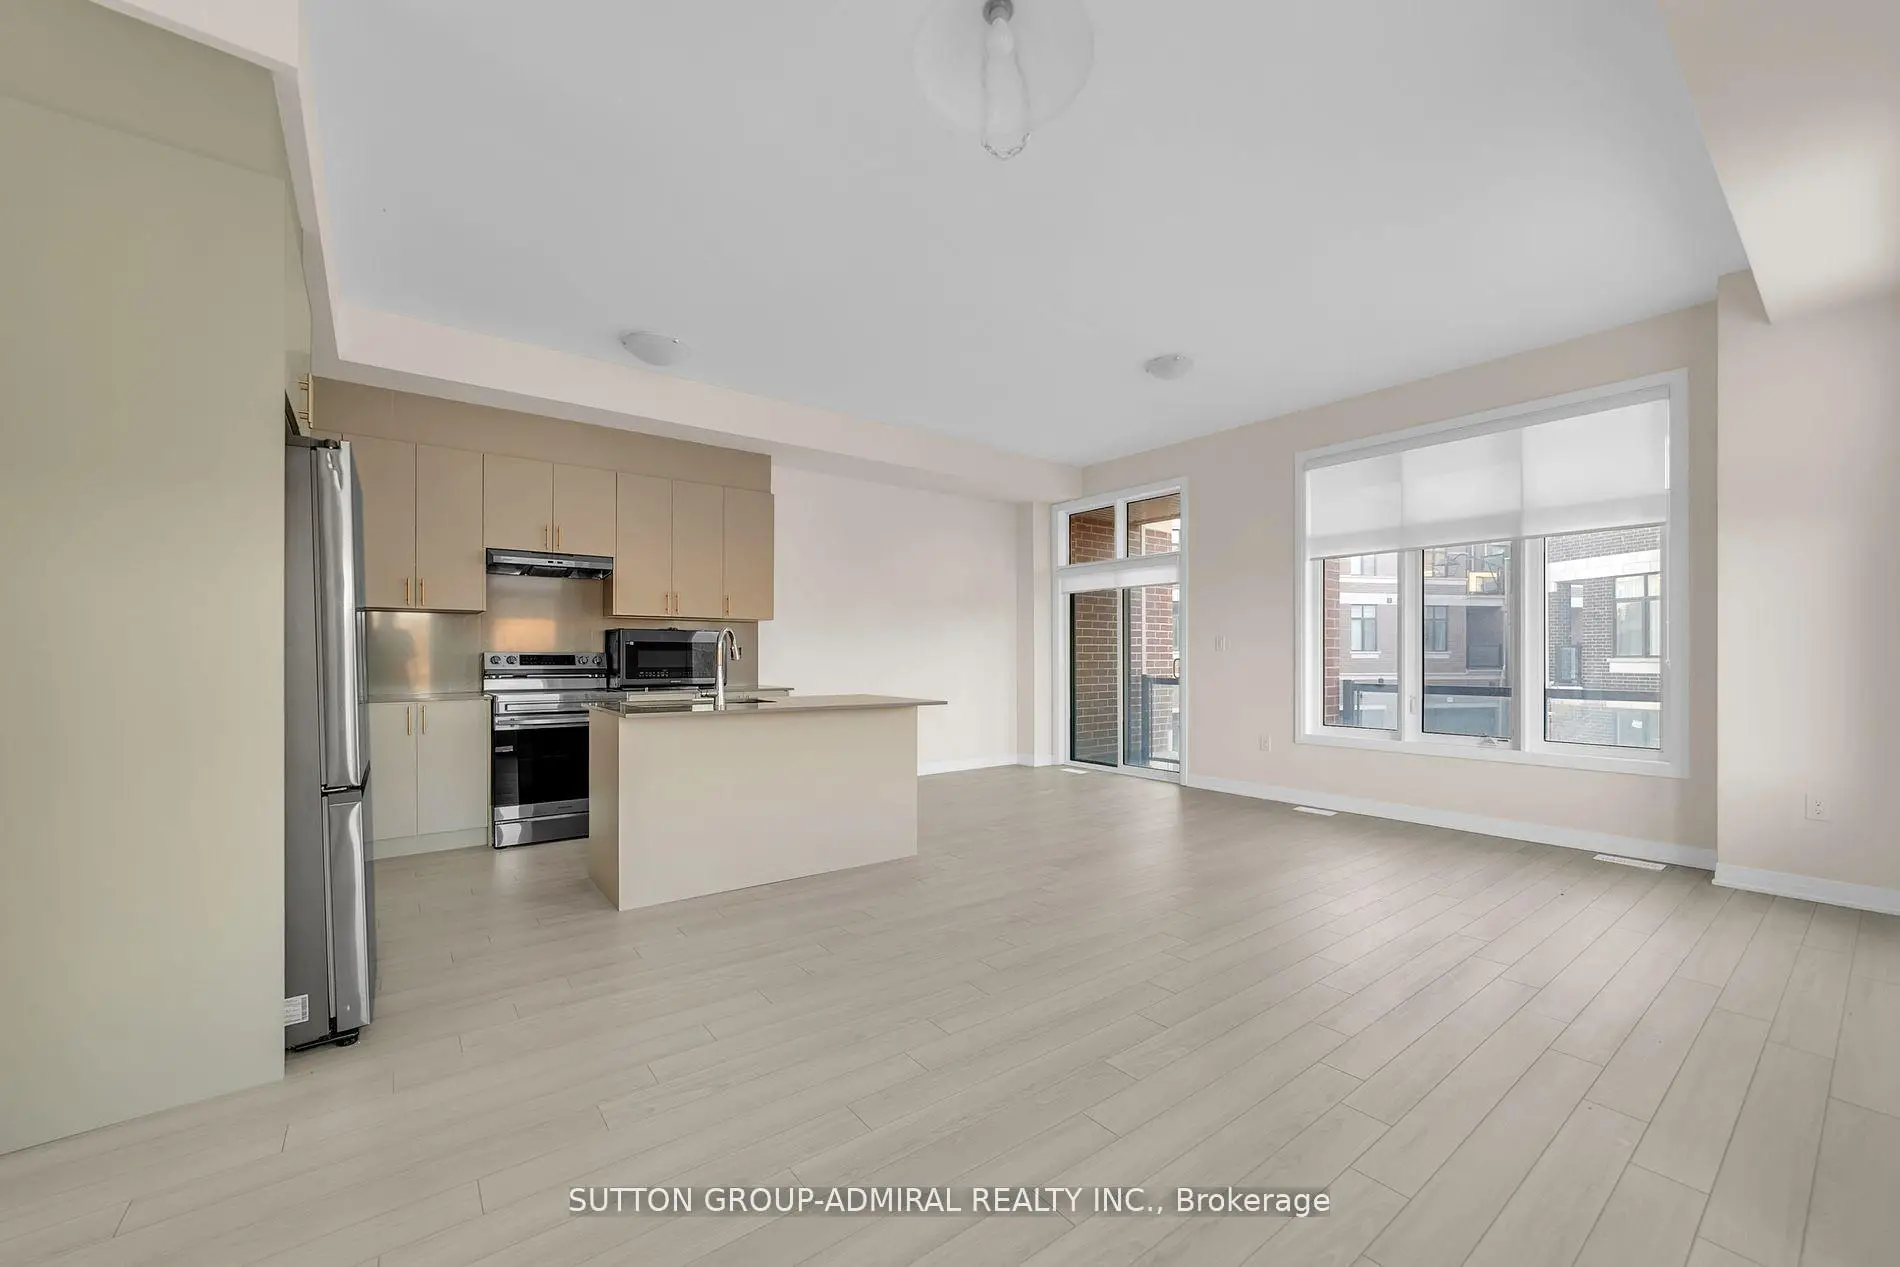

房屋信息
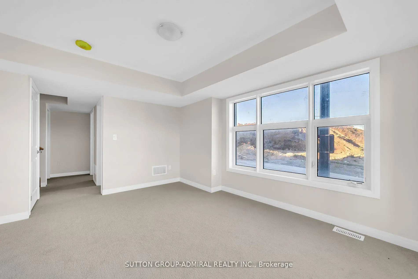
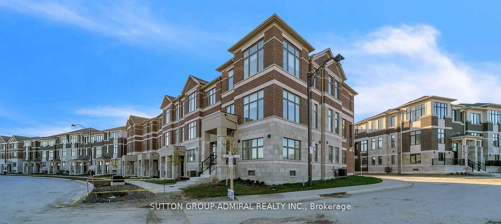
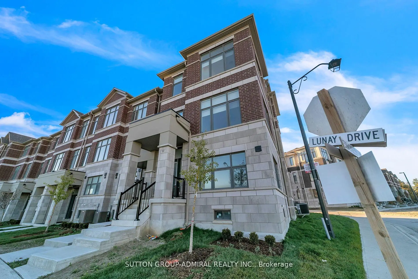
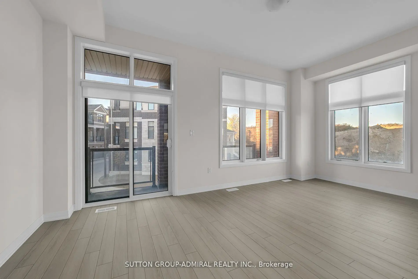
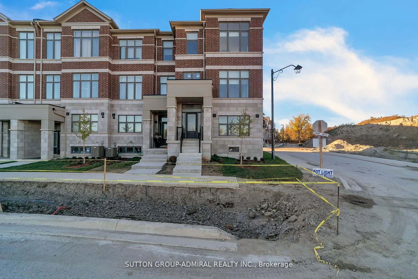
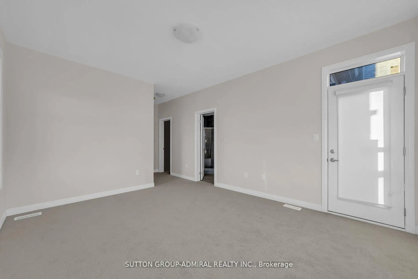
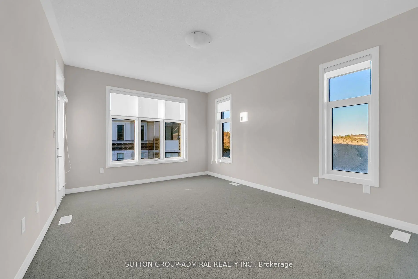
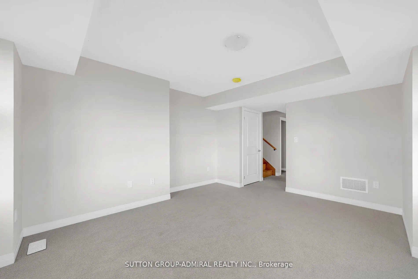
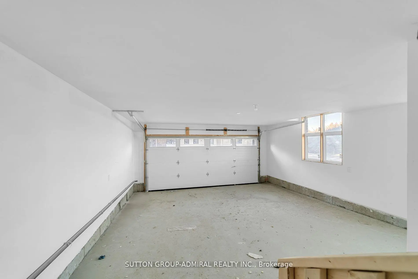
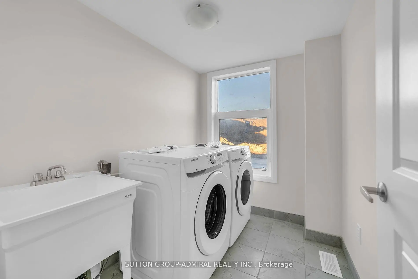
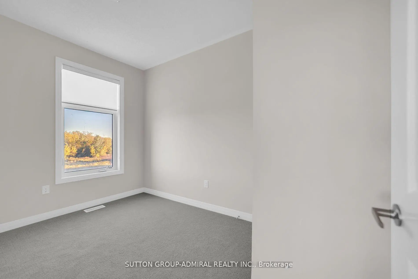
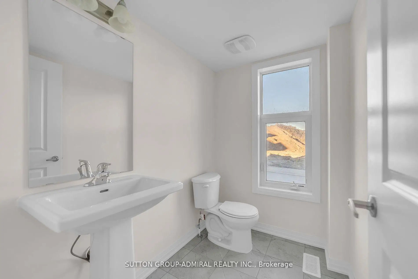
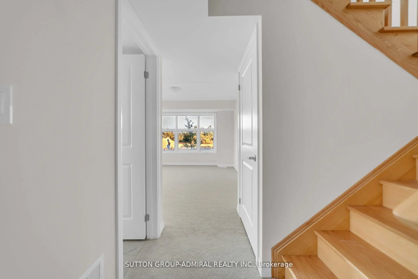
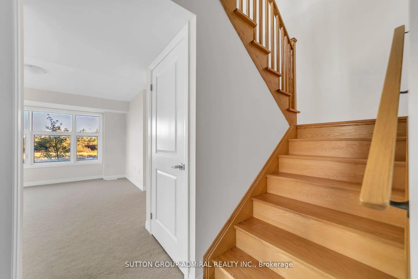
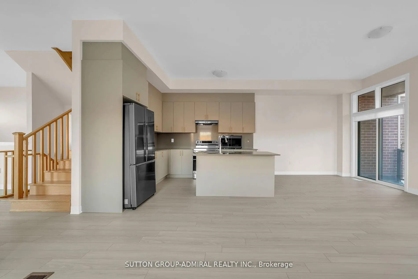
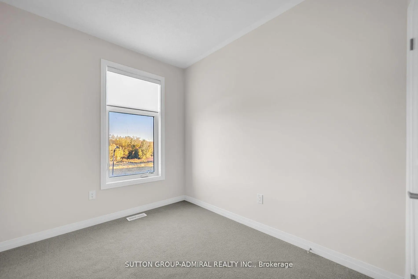
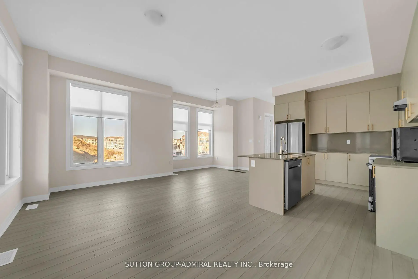
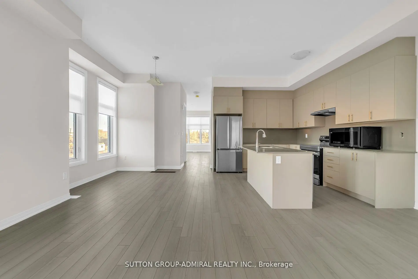
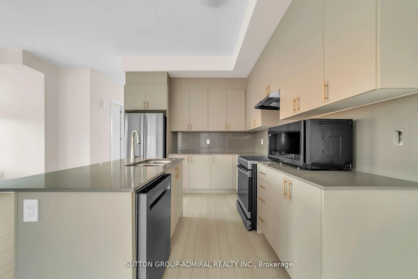
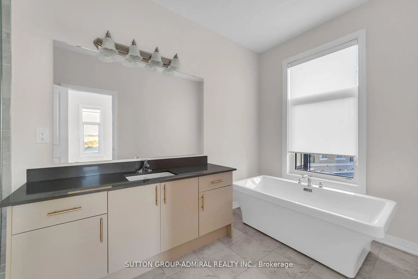
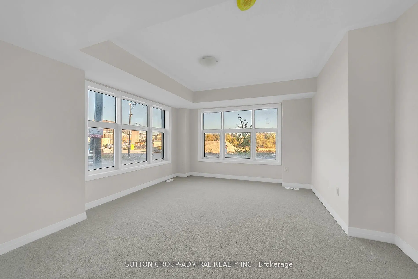
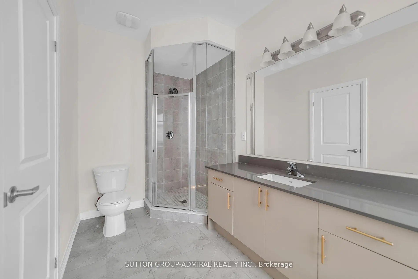
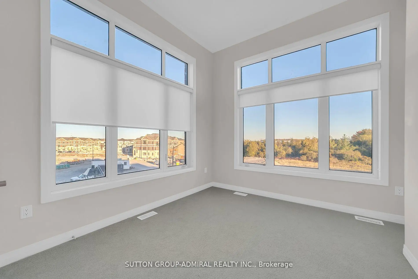
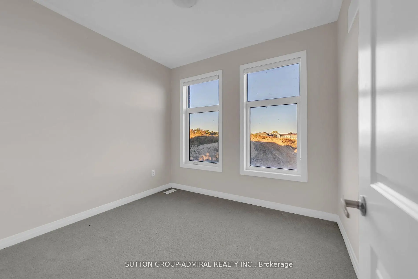
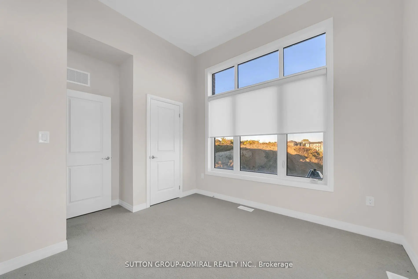
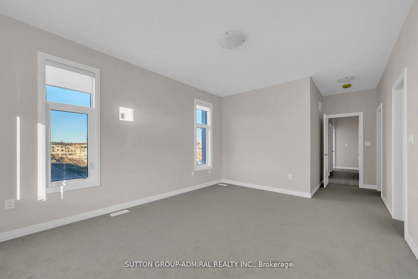
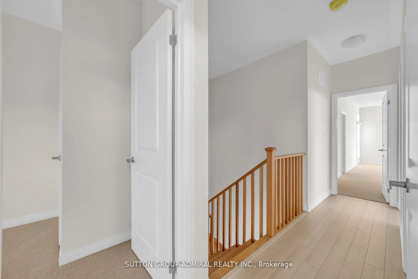
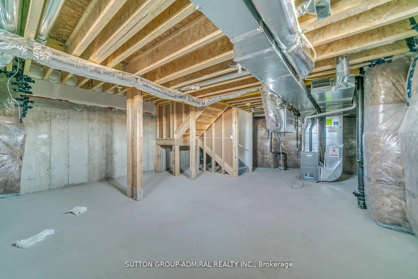
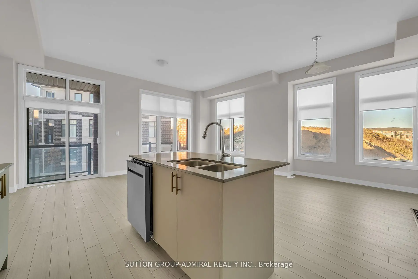
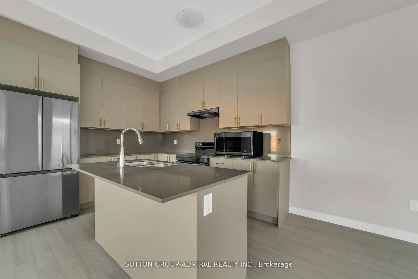
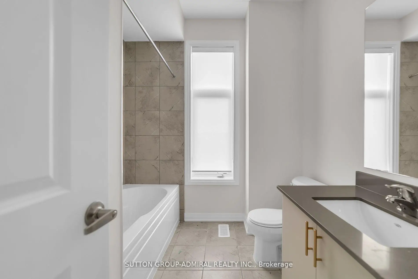
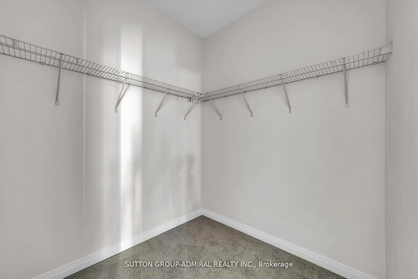
Welcome to 60 Lunay Drive - Brand New End-Unit Townhome in Richmond Hill's Prestigious Ivylea Community!Discover luxury living in this brand-new, never-lived-in end-unit townhome offering approximately 2,387 sq.ft. of modern, sun-filled living space. Featuring 4 spacious bedrooms, 4 bathrooms, and a versatile ground-level recreation room that can easily serve as a home office or 5th bedroom, this residence perfectly combines style, comfort, and functionality.Enjoy unobstructed southern views, 10-ft smooth ceilings on the main floor, wide plank laminate flooring, and a natural oak veneer staircase that enhances the home's elegant flow. The open-concept kitchen is a chef's delight, boasting quartz countertops, a center island with breakfast bar, upgraded cabinetry, and brand-new stainless-steel appliances.Retreat to the spa-inspired primary suite featuring a 5-piece ensuite with double vanity, glass shower, and a freestanding soaker tub - perfect for relaxation. The double-car garage offers direct interior access, with plenty of storage throughout the home for everyday convenience.Nestled in one of Richmond Hill's most desirable family communities, this home is Tarion warranted and ideally located minutes from Hwy 404, Gormley GO Station, Costco, Home Depot, Hillcrest Mall, Lake Wilcox, and the Richmond Green Sports Complex & High School. A rare opportunity to own a premium end-unit in Ivylea - where modern design meets everyday convenience!
主要特征
- 朝向: 后院朝北

- 睡房: 4

- 卫生间: 4

- 车库: 2

- 厨房: 1

重要信息
- 占地面接: --- x --- Feet

- 室内面积: 2000-2500

- 地税: $ 0.00

- N13129104

- Listing contracted with: SUTTON GROUP-ADMIRAL REALTY INC.
| 房间 | 尺寸(平方米) | 细节描述 | |
|---|---|---|---|
| 客厅 Rm | 6.10x4.75 | , 合并餐饮 |
|
| 晚餐室 Rm | 6.10x4.75 | , 合并客厅 |
|
| 厨房 | 2.62x3.35 | ||
| 早餐室 | 3.66x3.05 | ||
| 家庭房 Rm | 5.79x3.35 | ||
| Primary B | 3.72x4.60 | , |
|
| 第二间卧室 | 2.87x3.05 | ||
| 第三间卧室 | 2.93x3.05 | ||
| 第四间卧室 | 2.99x3.35 | ||
| 娱乐室reatio | 6.01x4.57 |
| 卫生间 | 卫浴件数 | 所在楼层 | |
|---|---|---|---|
| 1间 | 4件套 | 上层 |
|
| 1间 | 5件套 | 上层 |
|
| 1间 | 2件套 | 主层 |
|
| 1间 | 2件套 | 低层 |
房屋简介
房屋位于Leslie Street & 19th Avenue交界附近, 这间4房4卫双车库三层镇屋户型朝北向. 60 Lunay Dr拥有双连接式停车位. 房屋及周边设施包括Other等. 客厅 Rm, 晚餐室 Rm, 厨房, 早餐室和 家庭房 Rm在主层; Primary B, 第二间卧室, 第三间卧室和 第四间卧室在楼上; 娱乐室reatio在楼下.学校信息
小学
-
-
法语沉浸课程学校
在 3022学校里排名 516 (分数: 7.6)距离学校3.0公里 (开车大约9分钟) -
-
-
中学
-
对口学区学校排名: 77/746 (分数: 8.1) 5年平均分: 76/746 (分数: 7.8)距离学校1.4公里 (走路大约25分钟)
-
排名: 20/746 (分数: 9.0) 5年平均分: 50/746 (分数: 8.0)距离学校9.6公里 (开车大约29分钟)
-
AP课程学校
排名: 67/746 (分数: 8.2) 5年平均分: 109/746 (分数: 7.5)距离学校6.5公里 (开车大约20分钟) -
AP课程学校 IB课程
排名: 67/746 (分数: 8.2) 5年平均分: 109/746 (分数: 7.5)距离学校6.5公里 (开车大约20分钟) -
天主教对口学区学校
排名: 89/746 (分数: 8.0) 5年平均分: 135/746 (分数: 7.3)距离学校3.5公里 (开车大约11分钟) -
排名: 89/746 (分数: 8.0) 5年平均分: 135/746 (分数: 7.3)距离学校3.5公里 (开车大约11分钟)
-