
房屋信息
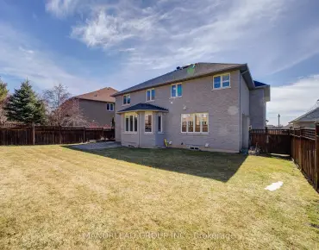
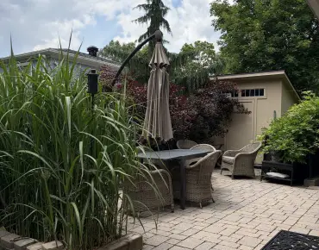
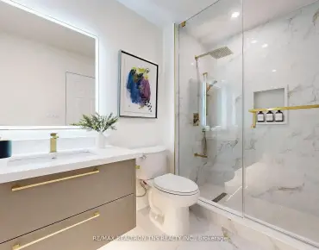
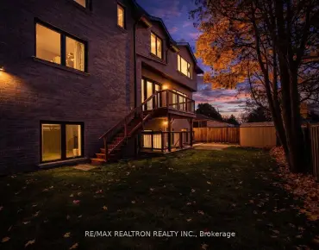
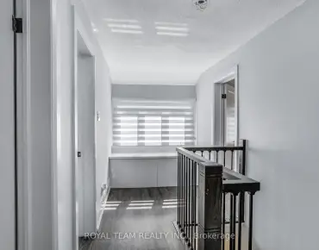
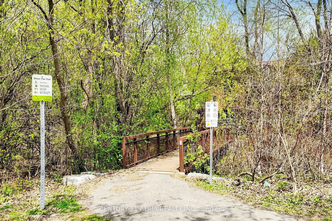
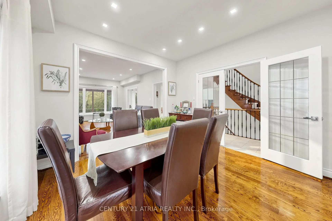
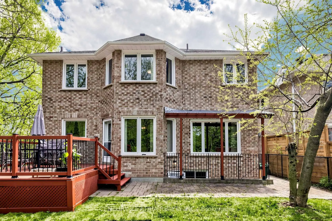
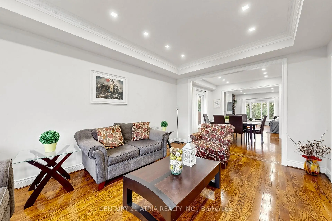
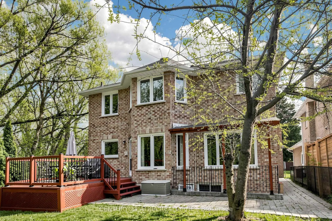
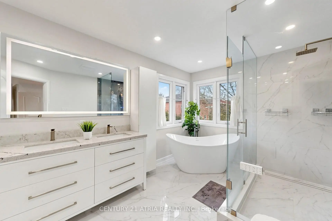
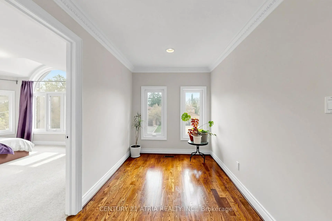
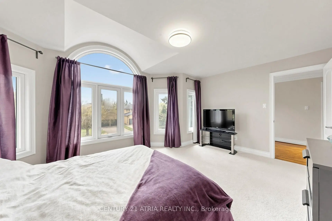
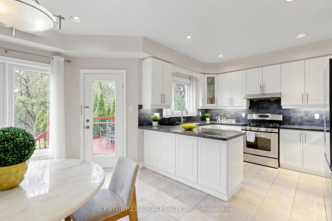
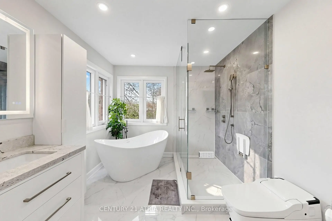
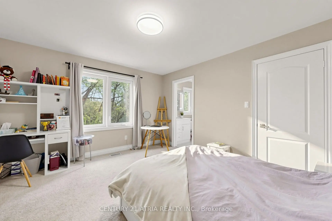
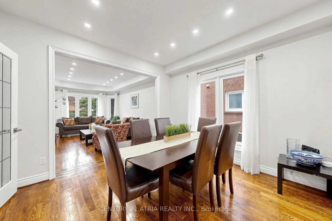
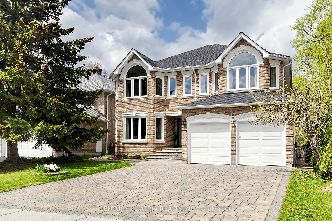
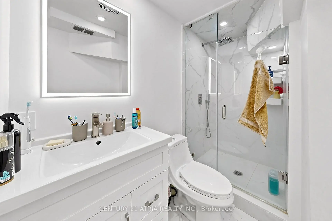
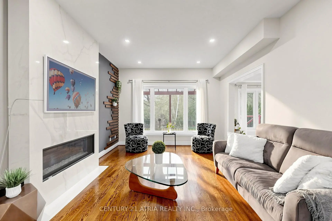
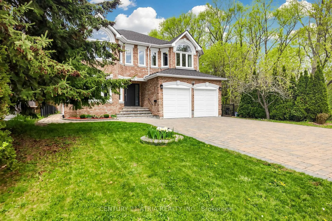
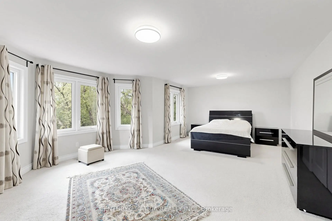
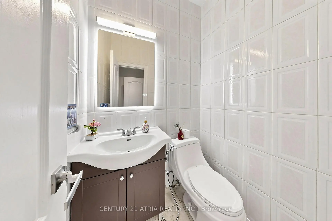
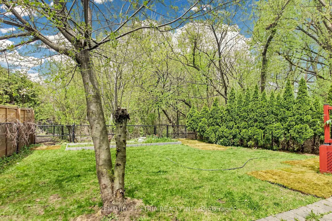
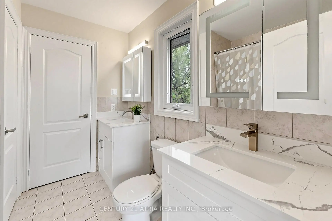
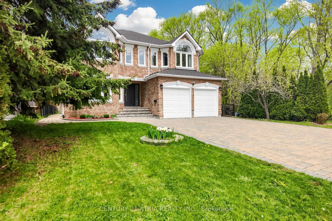
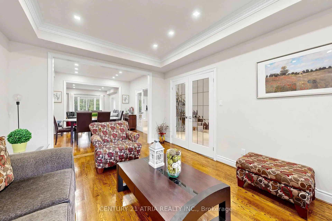
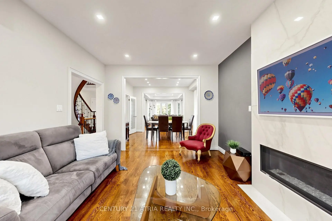
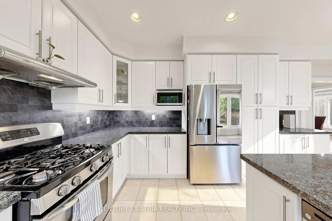
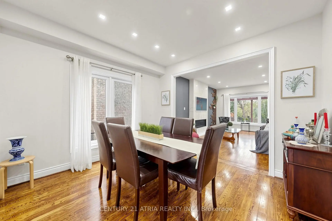
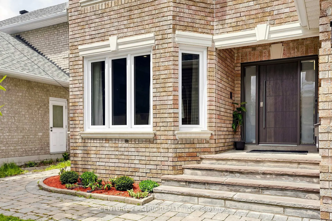
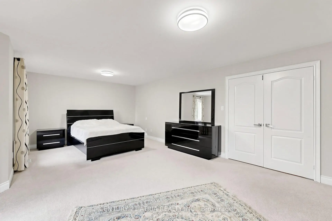
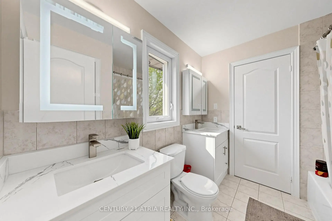
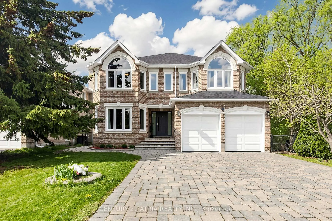
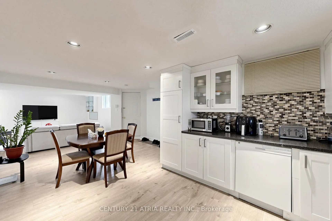
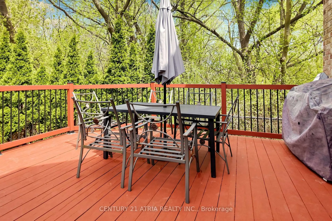
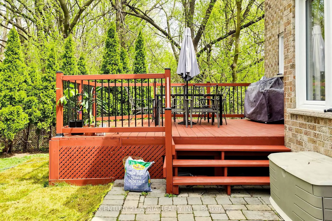
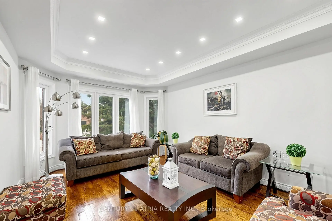
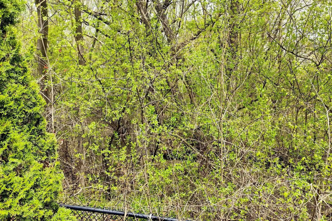
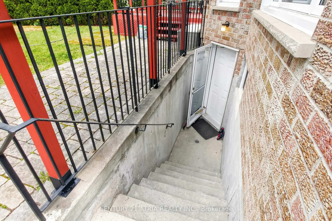
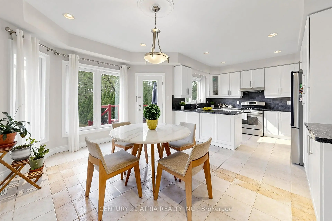
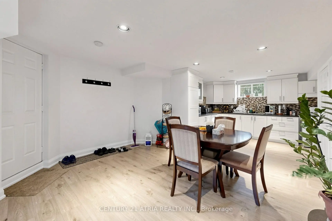
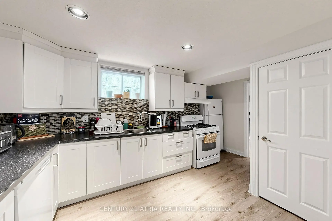
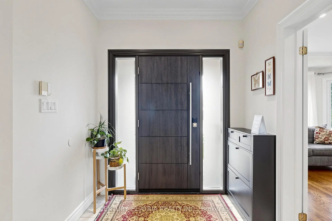
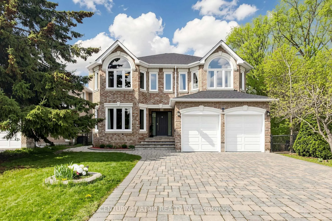
Luxury 2-storey Home with beautiful Ravine views from the backyard and side yard! Located on prestigious MAY AVENUE that is considered one of the best streets to live in Richmond Hill (amongst many other high end multi-million dollar custom built homes). Finished walk-up basement with separate entrance , 2 bedrooms , kitchen & 3-piece bathroom. 9 Foot Ceilings On Main Floor. Upgraded white Kitchen With granite countertops & upgraded backsplash. Newer staircase pickets (2026). 5 washrooms in total. Newer master bedroom high end ensuite bathroom with glass shower & freestanding tub (2023). Hardwood flooring throughout main floor. Upgraded high end front door (2024). Smooth ceilings on main floor & 2nd floor. Upgraded Crown Mouldings. Upgraded Pot Lights. Large office on the main floor over looking ravine. Large deck in backyard & freshly painted in 2026. Interlock Drive Way With parking for 6 cars (8 cars in total with garage). Very Bright south facing exposure. Beautiful views on the ravine from backyard and side yard..... Excellent location in Richmond Hill near Yonge / 16th / Weldrick. Close To All Amenities such as Supermarkets, schools, parks, hospital, shops, malls, restaurants , viva transit.
主要特征
- 朝向: 后院朝北

- 睡房: 4

- 卫生间: 5

- 车库: 2

- 厨房: 1

重要信息
- 占地面接: 50.00 x 125.88 Feet

- 室内面积: 3000-3500

- 地税: $ 9780.18

- N13123034

- Listing contracted with: CENTURY 21 ATRIA REALTY INC.
| 房间 | 尺寸(平方米) | 细节描述 | |
|---|---|---|---|
| 客厅 Rm | 5.10x3.60 | 硬木地板, 窗户, 法式门 |
|
| 晚餐室 Rm | 3.60x3.30 | 硬木地板, 窗户, 法式门 |
|
| 家庭房 Rm | 5.40x3.60 | 硬木地板, 煤气壁炉, |
|
| 厨房 | 3.60x3.00 | 陶瓷地板, , |
|
| 早餐室 | 4.40x3.30 | 陶瓷地板, 即吃式厨房, 走出式后院 |
|
| 图书馆 | 4.00x3.40 | 硬木地板, 法式门, |
|
| Primary B | 7.50x4.00 | , 6pcs卫生间套间, |
|
| 第二间卧室 | 4.00x3.70 | , 半套卫生间, |
|
| 第三间卧室 | 4.90x3.00 | 窗户, 半套卫生间, |
|
| 第四间卧室 | 4.10x3.60 | 窗户, |
|
| 厨房 | 6.00x3.50 | 复合地板, 即吃式厨房 |
|
| 客厅 Rm | 5.20x3.40 | 复合地板 |
| 卫生间 | 卫浴件数 | 所在楼层 | |
|---|---|---|---|
| 1间 | 2件套 | 主层 |
|
| 1间 | 6件套 | Second |
|
| 2间 | 4件套 | Second |
|
| 1间 | 3件套 | Basement |
房屋简介
房屋位于Yonge and Weldrick and Yongehurst交界附近, 这间4房5卫双车库两层独立房户型朝北向. 118 May Ave拥有双连接式停车位. 地下室Separate Ent Apartment. 房屋及周边设施包括In-LawSuite等. 客厅 Rm, 晚餐室 Rm, 家庭房 Rm, 厨房, 早餐室和 图书馆在一层.学校信息
小学
-
-
-
法语沉浸课程学校
在 3022学校里排名 1 (分数: 10.0)距离学校4.0公里 (开车大约12分钟) -
-
中学
-
AP课程学校
排名: 67/746 (分数: 8.2) 5年平均分: 109/746 (分数: 7.5)距离学校0.8公里 (走路大约14分钟) -
排名: 422/746 (分数: 5.8) 5年平均分: 222/746 (分数: 6.8)距离学校2.7公里 (开车大约8分钟)
-
排名: 20/746 (分数: 9.0) 5年平均分: 50/746 (分数: 8.0)距离学校5.1公里 (开车大约15分钟)
-
AP课程学校
排名: 67/746 (分数: 8.2) 5年平均分: 109/746 (分数: 7.5)距离学校0.8公里 (走路大约14分钟) -
排名: 67/746 (分数: 8.2) 5年平均分: 109/746 (分数: 7.5)距离学校0.8公里 (走路大约14分钟)
-
天主教对口学区学校
排名: 1/746 (分数: 10.0) 5年平均分: 3/746 (分数: 9.2)距离学校3.8公里 (开车大约11分钟) -
排名: 1/746 (分数: 10.0) 5年平均分: 3/746 (分数: 9.2)距离学校3.8公里 (开车大约11分钟)
-
天主教天才项目学校
排名: 1/746 (分数: 10.0) 5年平均分: 3/746 (分数: 9.2)距离学校3.8公里 (开车大约11分钟)