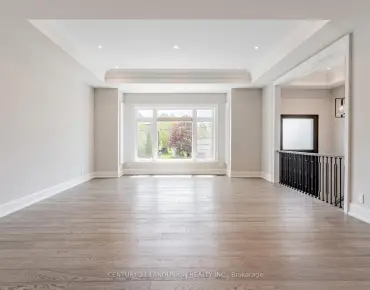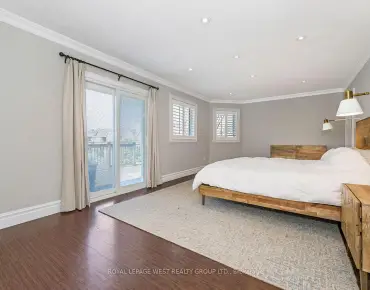
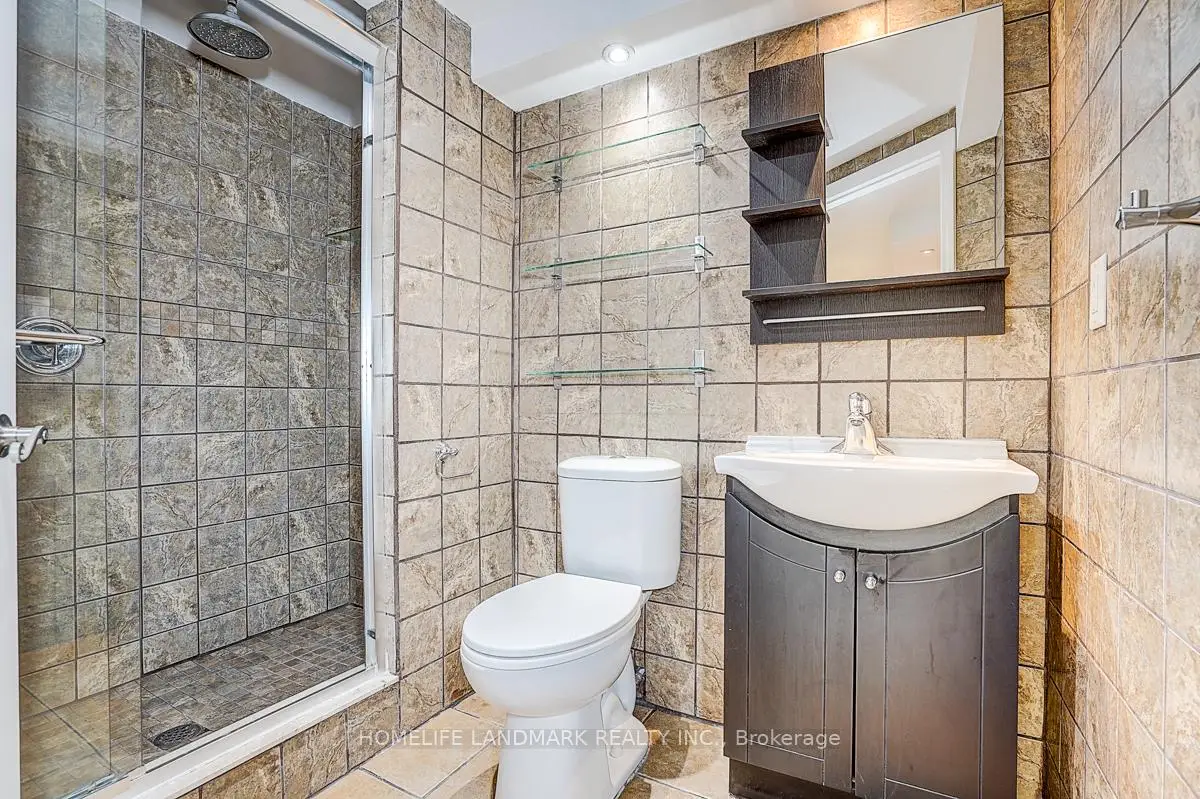
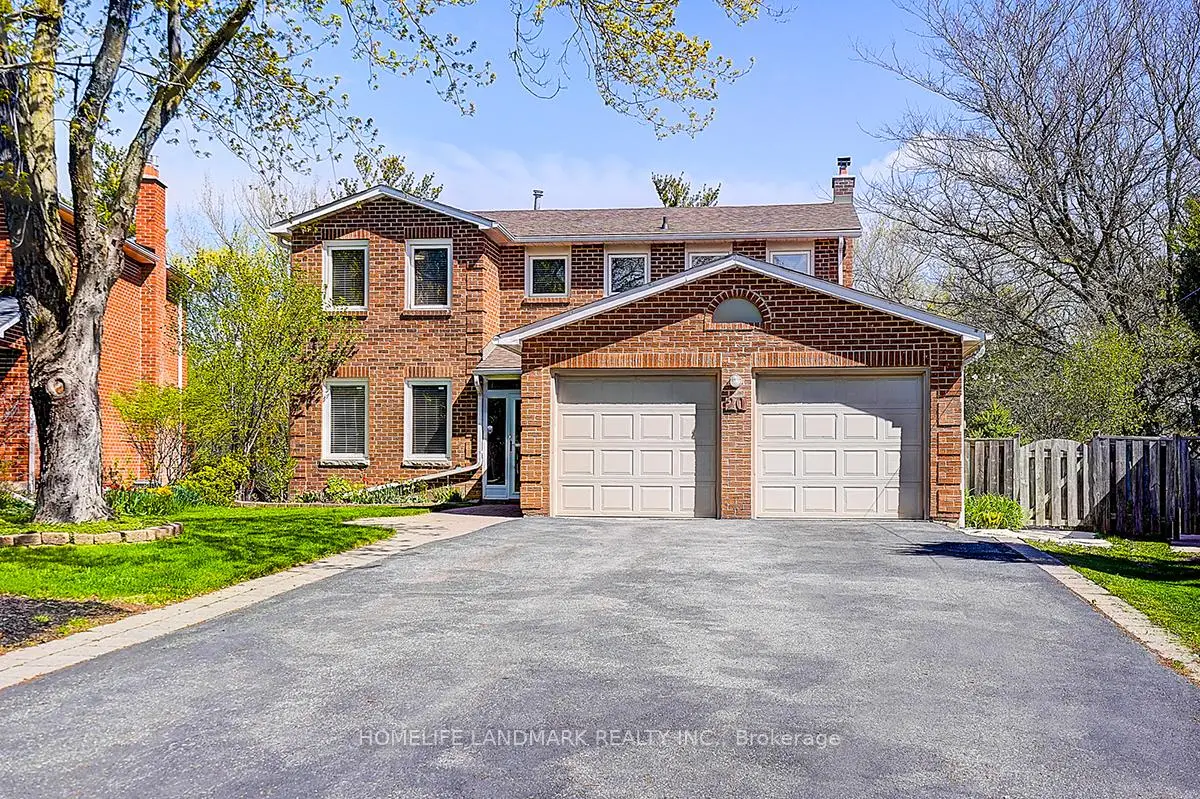

房屋信息
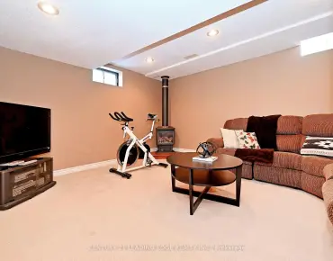
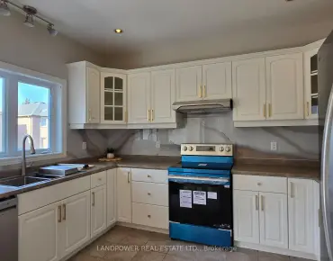
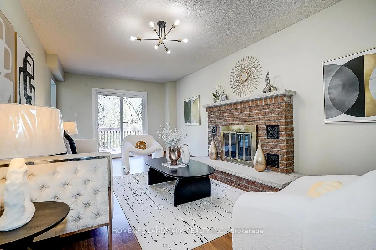
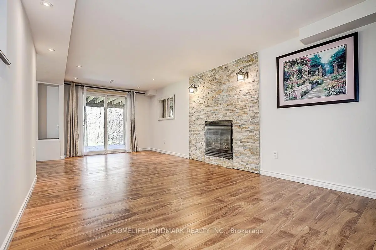
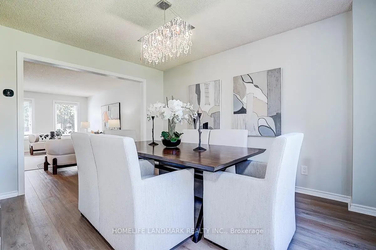
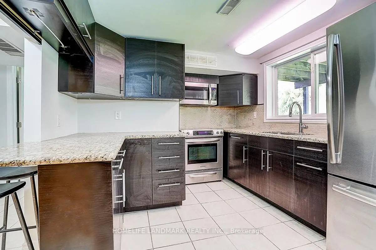
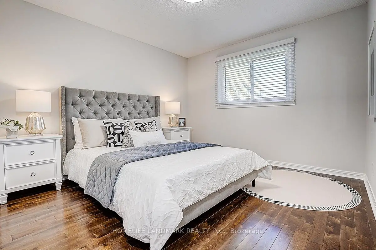
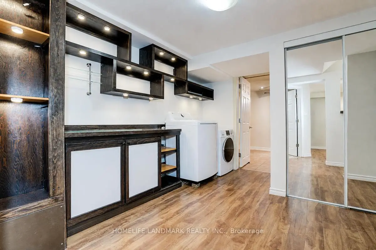
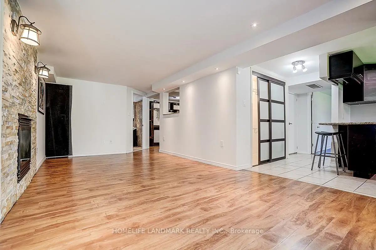
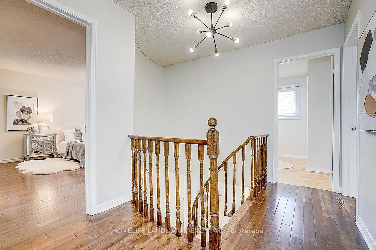
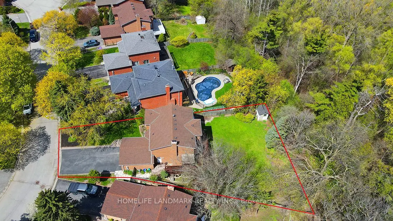
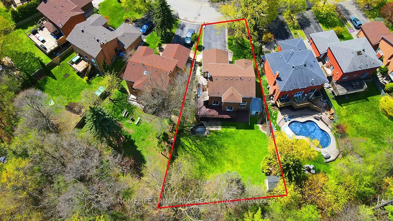
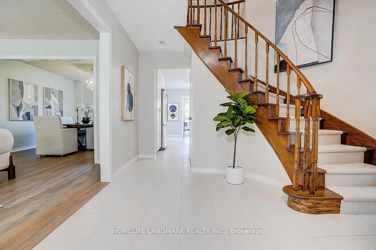
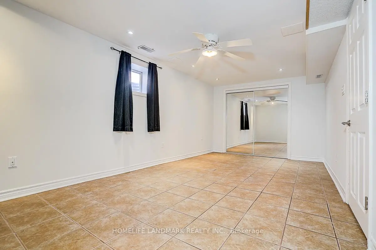
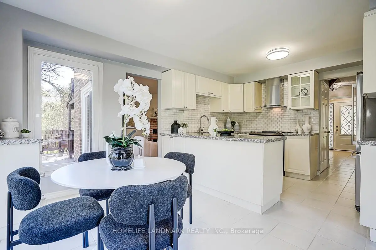
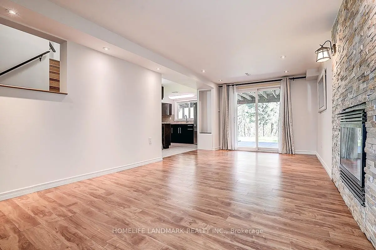
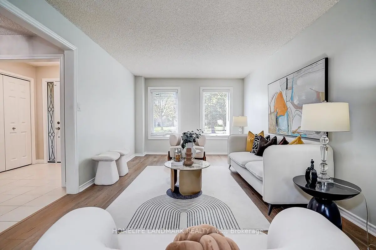
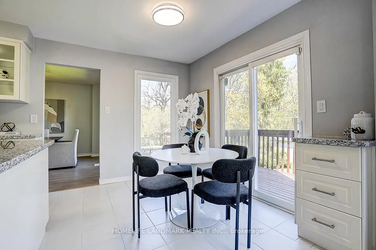
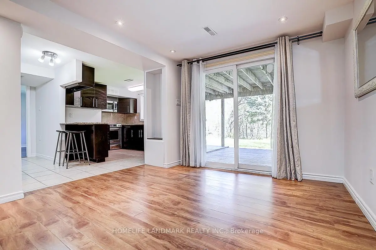
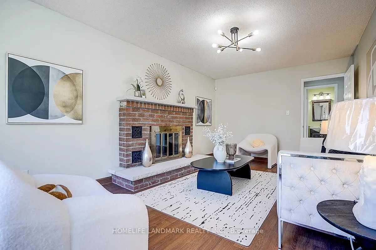
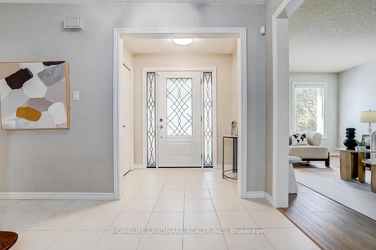
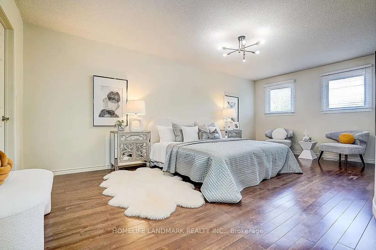
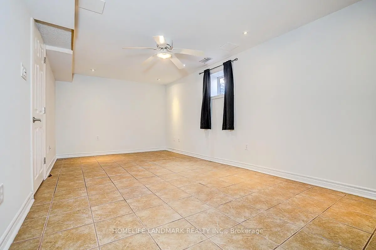
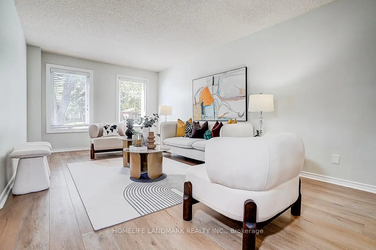
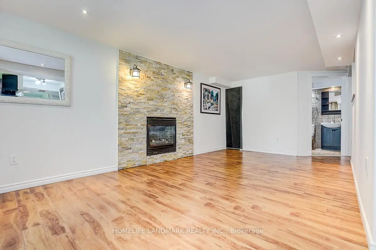
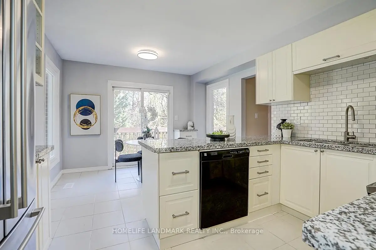
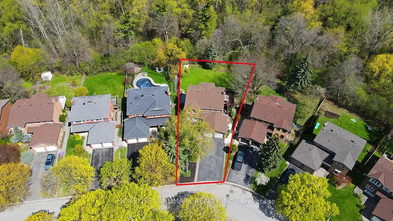
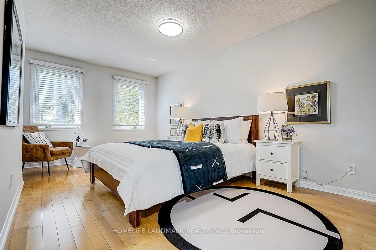
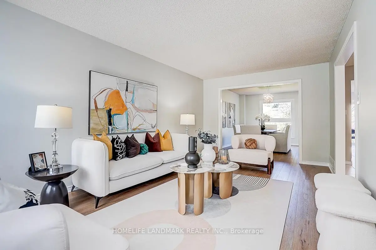
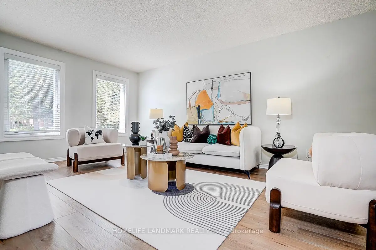
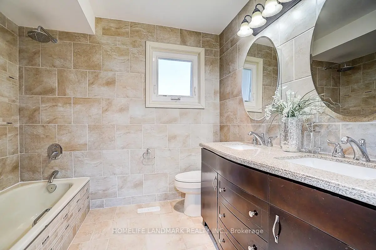
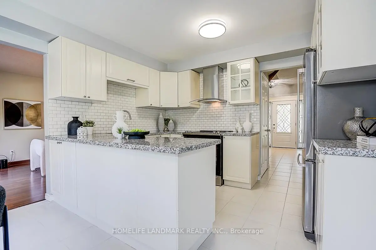
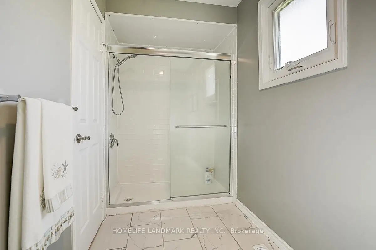
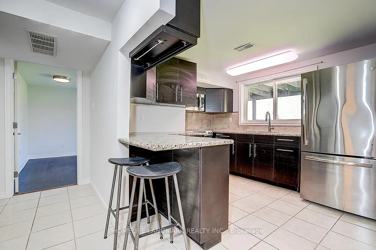
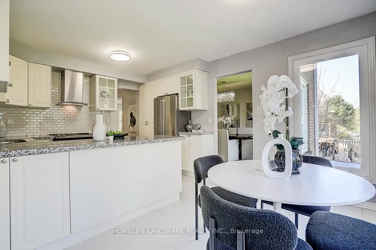
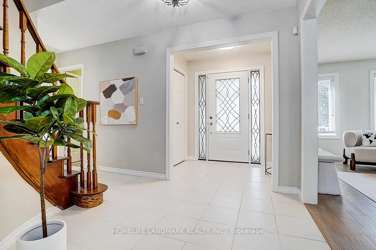
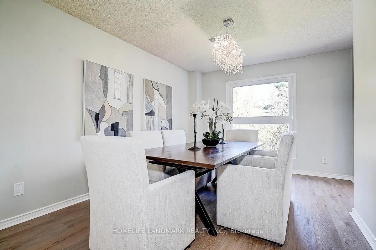
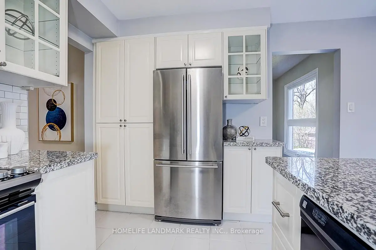
One of the finest premium lots backing onto the Greenbelt in the highly sought-after North Richvale community! This stunning home features a highly functional and flowing floor plan with spacious, light-filled living areas. The combined living and dining room showcases brand-new flooring in an elegant setting, perfect for both everyday living and entertaining. The well-appointed kitchen offers granite countertops, a classic backsplash, and a breakfast bar overlooking serene, unobstructed views of mature trees and green space - the perfect spot to enjoy your morning coffee in a peaceful, natural setting. The family room features a cozy fireplace and direct access to a large backyard deck, ideal for outdoor entertaining. The primary bedroom includes a walk-in closet and a 5-piece ensuite. Additional upstairs bedrooms are generously sized, each with their own closet for comfortable family living. Situated on an exceptional deep lot - a rare find - the backyard features a charming fountain pond and offers outstanding privacy. Located on a quiet cul-de-sac, this property provides a truly unique and tranquil living environment. The walk-out basement features a full-size kitchen apartment, ideal for extended family use or potential rental income. Conveniently located near Hillcrest Mall, top-rated schools, a recreation centre, hospital, parks, nature trails, and Richmond hill library . the best amenities that Richmond Hill has to offer. A rare opportunity - book your showing today!
主要特征
- 朝向: 后院朝北

- 睡房: 4

- 卫生间: 4

- 车库: 2

- 厨房: 1

重要信息
- 占地面接: 43.97 x 146.79 Feet

- 室内面积: 2000-2500

- 地税: $ 8645.00

- N13120472

- Listing contracted with: HOMELIFE LANDMARK REALTY INC.
| 房间 | 尺寸(平方米) | 细节描述 | |
|---|---|---|---|
| 客厅 Rm | 6.12x3.48 | 硬木地板, 大窗, 开放式概念 |
|
| 晚餐室 Rm | 4.28x3.51 | 硬木地板, , 开放式概念 |
|
| 家庭房 Rm | 6.46x3.55 | 壁炉, 走出式, 走出式甲板 |
|
| 厨房 | 5.87x3.46 | 不锈钢电器, , 早餐台 |
|
| Primary B | 6.40x3.56 | 5pcs卫生间套间, , 硬木地板 |
|
| 第二间卧室 | 5.86x3.52 | 大衣橱, 大窗, 硬木地板 |
|
| 第三间卧室 | 3.51x4.00 | 壁橱, 窗户, 硬木地板 |
|
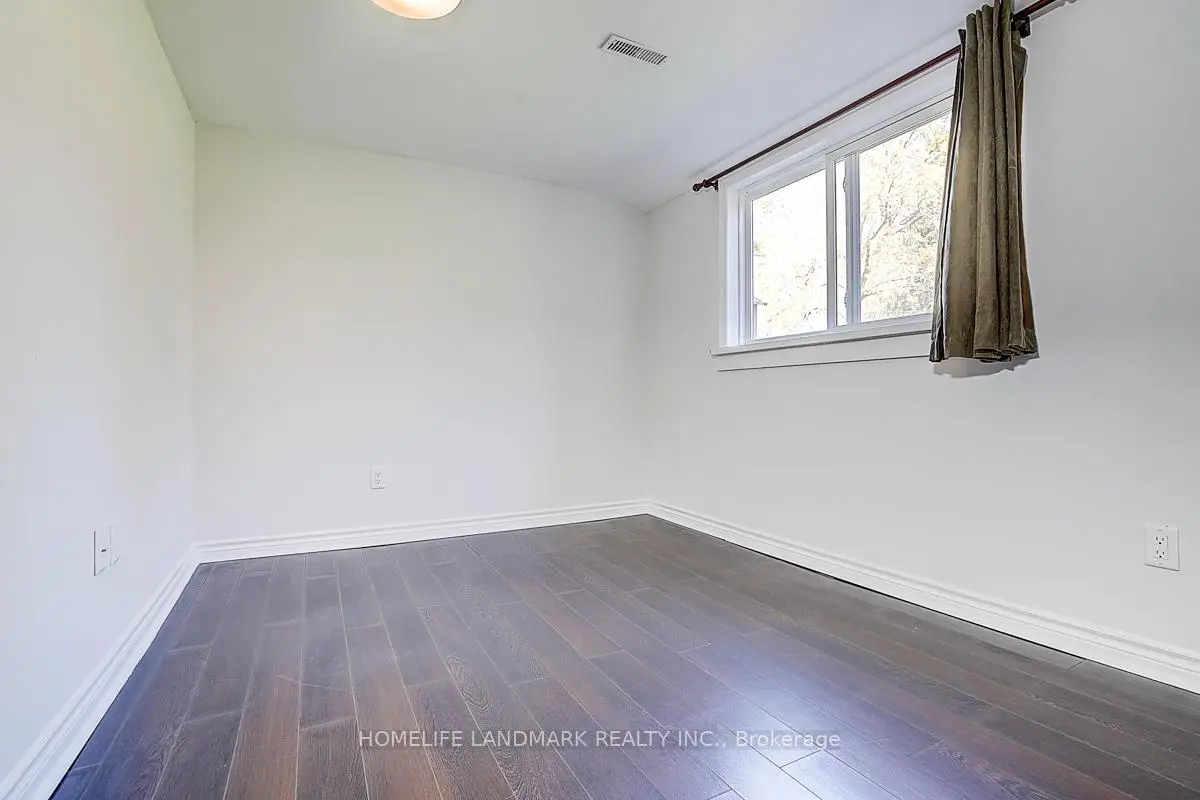
| 第四间卧室 | 3.09x3.06 | 壁橱, 窗户, 硬木地板 |
|
| 厨房 | 5.37x3.27 | 不锈钢电器, 早餐台, 走出式 |
|
| 卧室 | 0.00x0.00 | 高于地面窗口, 复合地板, 壁橱 |
|
| 第二间卧室 | 0.00x0.00 | 高于地面窗口, 陶瓷地板, 壁橱 |
| 卫生间 | 卫浴件数 | 所在楼层 | |
|---|---|---|---|
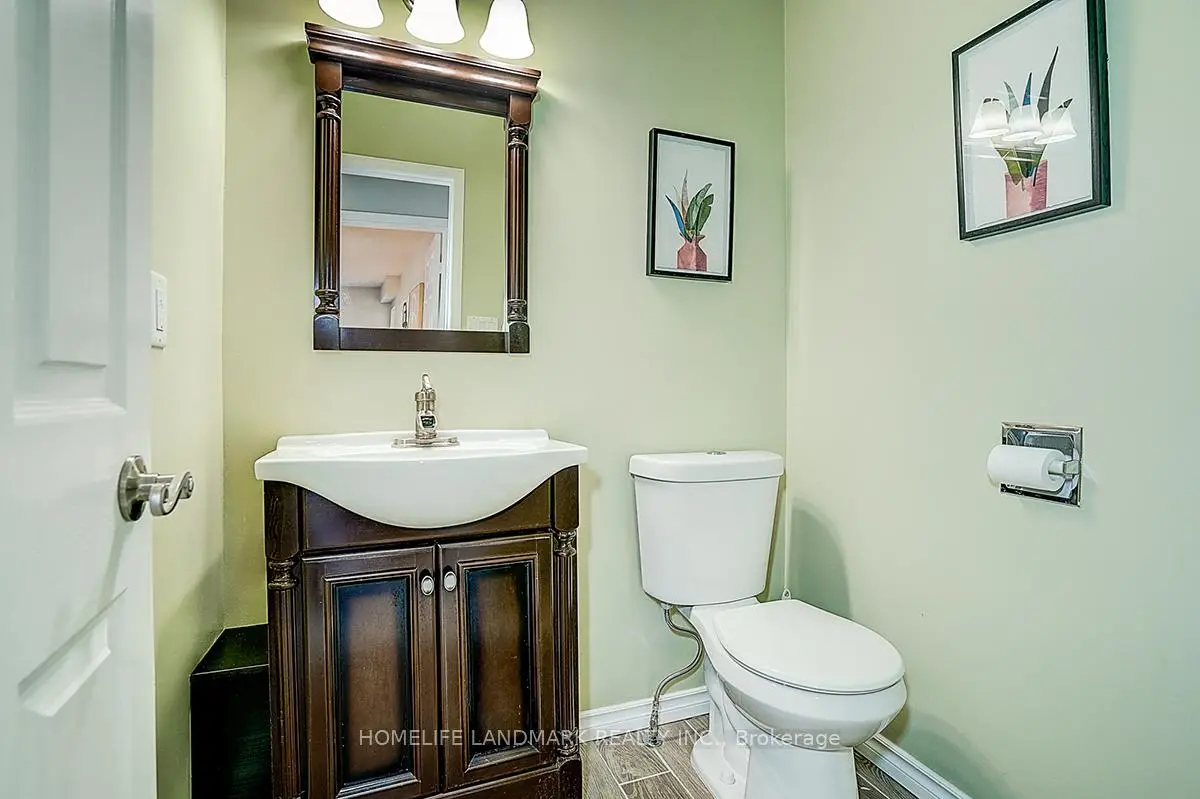
| 1间 | 2件套 | 主层 |
|
| 1间 | 5件套 | Second |
|
| 1间 | 4件套 | Second |
|
| 1间 | 3件套 | Basement |
房屋简介
房屋位于Harding Blvd W and Kersey Cres交界附近, 这间4房4卫双车库两层独立房户型朝北向. 20 Lippincott Crt拥有双连接式停车位. 地下室完全装修并有套间可用于住宿. 房屋及周边设施包括CarpetFree,AutoGarageDoorRemot和AccessoryApartment等. 客厅 Rm, 晚餐室 Rm, 家庭房 Rm和 厨房在主层.学校信息
小学
-
-
-
法语沉浸课程学校
在 3022学校里排名 1 (分数: 10.0)距离学校4.4公里 (开车大约13分钟) -
-
中学
-
AP课程学校
排名: 67/746 (分数: 8.2) 5年平均分: 109/746 (分数: 7.5)距离学校0.4公里 (走路大约8分钟) -
排名: 422/746 (分数: 5.8) 5年平均分: 222/746 (分数: 6.8)距离学校3.1公里 (开车大约9分钟)
-
排名: 20/746 (分数: 9.0) 5年平均分: 50/746 (分数: 8.0)距离学校5.5公里 (开车大约16分钟)
-
AP课程学校
排名: 67/746 (分数: 8.2) 5年平均分: 109/746 (分数: 7.5)距离学校0.4公里 (走路大约8分钟) -
排名: 67/746 (分数: 8.2) 5年平均分: 109/746 (分数: 7.5)距离学校0.4公里 (走路大约8分钟)
-
-
-