
房屋信息
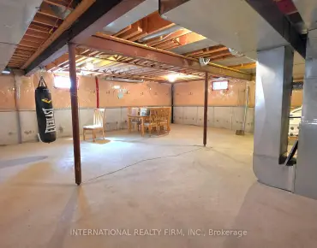
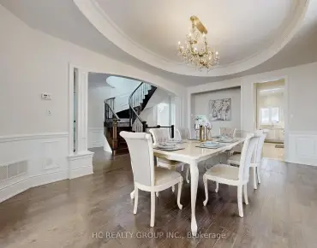

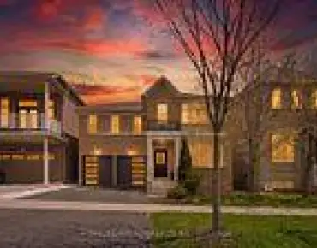
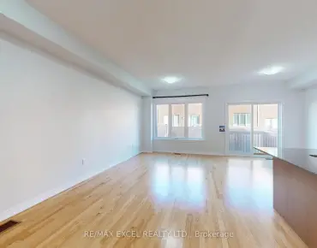
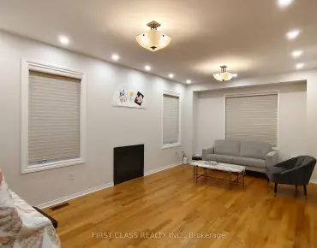
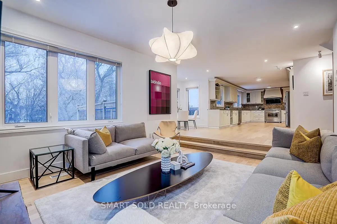
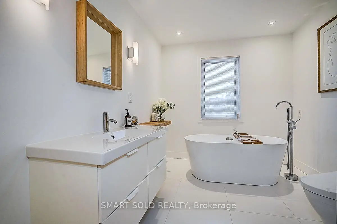
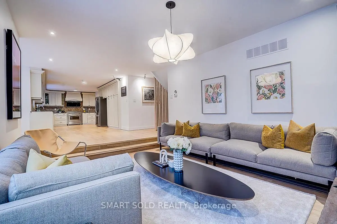
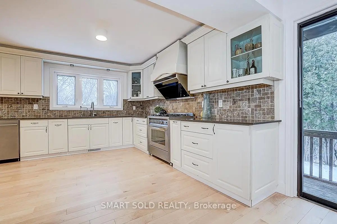
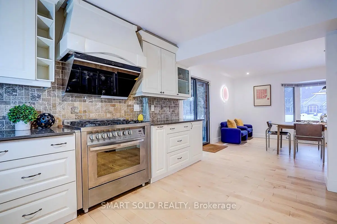
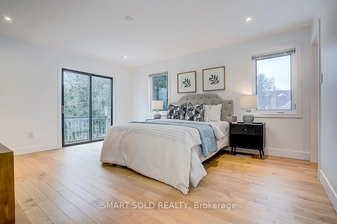
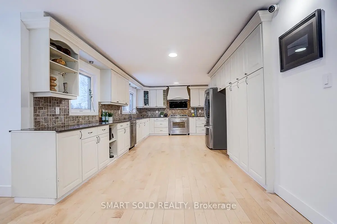
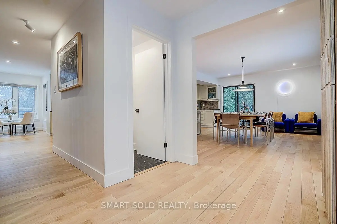
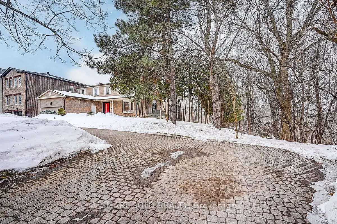
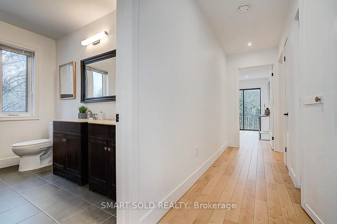
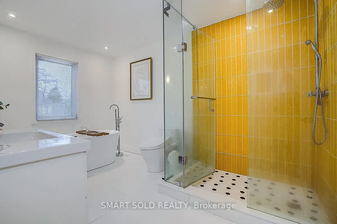
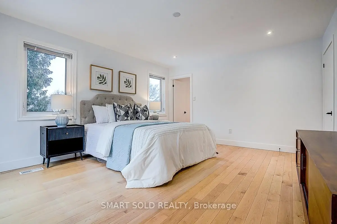
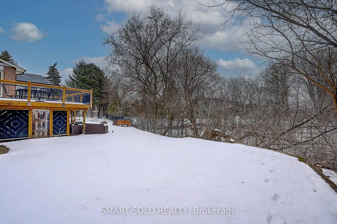
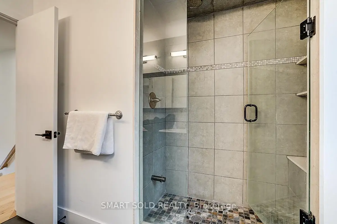
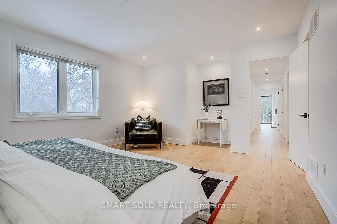
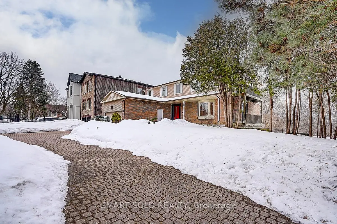
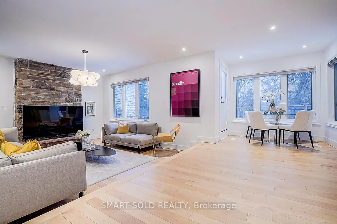
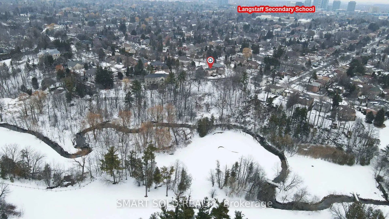
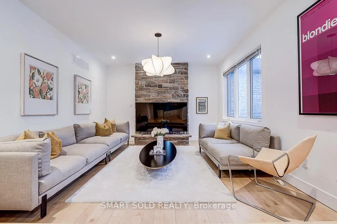
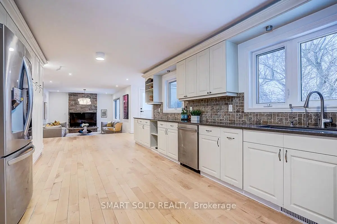
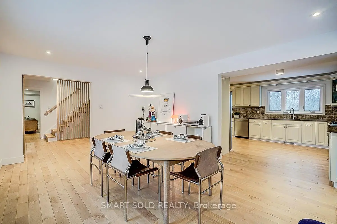
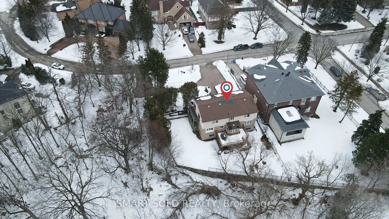
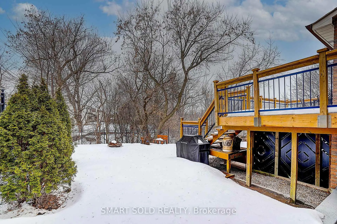
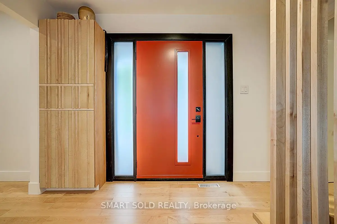
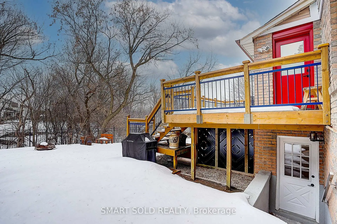
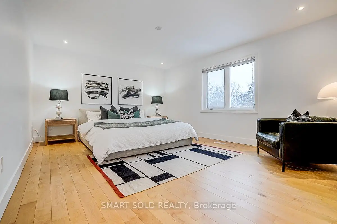
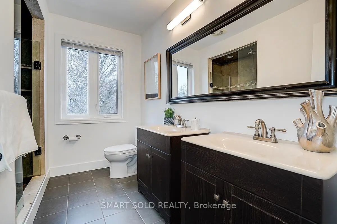
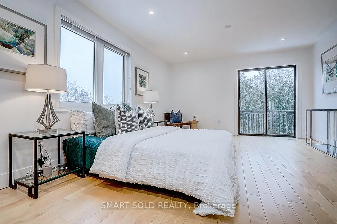
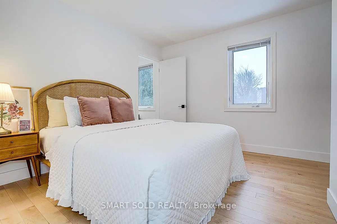
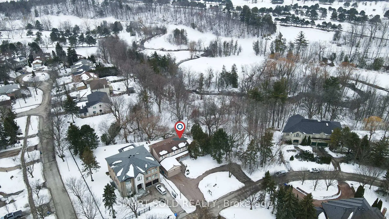
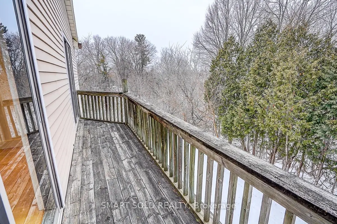
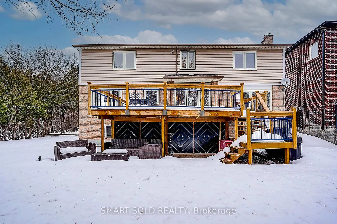
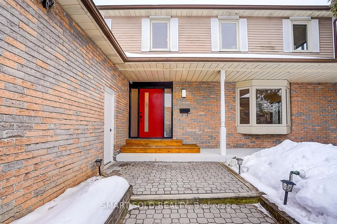
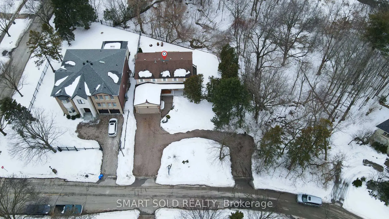
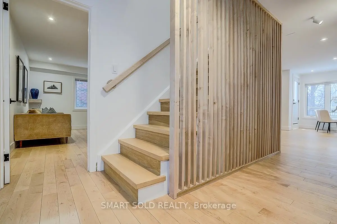
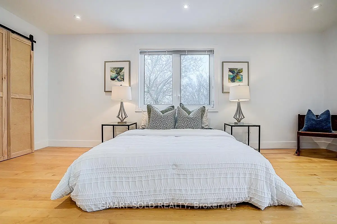
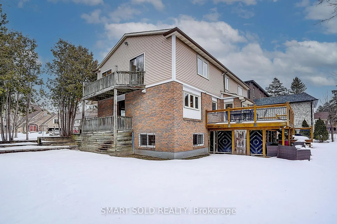
Welcome To This Newly Custom-Built Luxury Detached Home In The Prestigious South Richvale Community Of Richmond Hill, Surrounded By Multi-Million-Dollar Residences And Located In One Of The Area's Most Desirable Neighbourhoods! Thoughtfully Designed With Modern Elegance And Quality Craftsmanship, This Home Offers A Perfect Balance Of Style, Comfort And Functionality For Everyday Living. Step inside to discover bright open-concept living spaces enhanced by engineered hardwood floors, designer lighting, and elegant architectural details. The living room features a dramatic natural stone slab fireplace wall, creating a striking focal point for sophisticated entertaining.The designer kitchen is a true showpiece, offering custom extended metallic-finish cabinetry, quartz countertops and backsplash, And Stainless Steel Appliances, While The Adjoining Breakfast Area Offers A Walk-Out To A Large Deck Overlooking Serene Greenery. A beautifully upgraded solid wood staircase with matching wood railings leads to the second floor. The upper level features four spacious bedrooms, including a primary suite with a private 4-piece ensuite. Two of the secondary bedrooms offer direct walk-out access to a shared balcony, providing a bright and relaxing outdoor space. The basement features a separate entrance and offers excellent potential for additional living space or rental income. It includes two separate rooms that can be used as bedrooms, living and dining room, a full kitchen, and a 3-piece bathroom. The laundry area is thoughtfully separated from the main living space for added convenience and privacy. Large windows bring in plenty of natural light, creating a bright and comfortable environment. This versatile lower level is ideal for extended family or for generating additional rental income. Ideally Located Just Steps To Top Schools, Parks, And The Public Library, This Exceptional Home Delivers Luxury Living In One Of Richmond Hill's Most Coveted Communities.
主要特征
- 朝向: 后院朝南

- 睡房: 4

- 卫生间: 4

- 车库: 2

- 厨房: 1

重要信息
- 占地面接: 132.55 x 137.88 Feet

- 室内面积: 2500-3000

- 地税: $ 11416.29

- N13109102

- Listing contracted with: SMART SOLD REALTY
| 房间 | 尺寸(平方米) | 细节描述 | |
|---|---|---|---|
| 客厅 Rm | 5.45x3.84 | 硬木地板, 顶灯, 合并餐饮 |
|
| 晚餐室 Rm | 5.45x3.84 | 硬木地板, 走出式阳台, 合并客厅 |
|
| 家庭房 Rm | 4.98x3.83 | 硬木地板, 壁炉, 窗户 |
|
| 厨房 | 6.29x4.09 | 硬木地板, 不锈钢电器, |
|
| 早餐室 | 5.49x2.84 | 走出式甲板, 合并厨房, 大窗 |
|
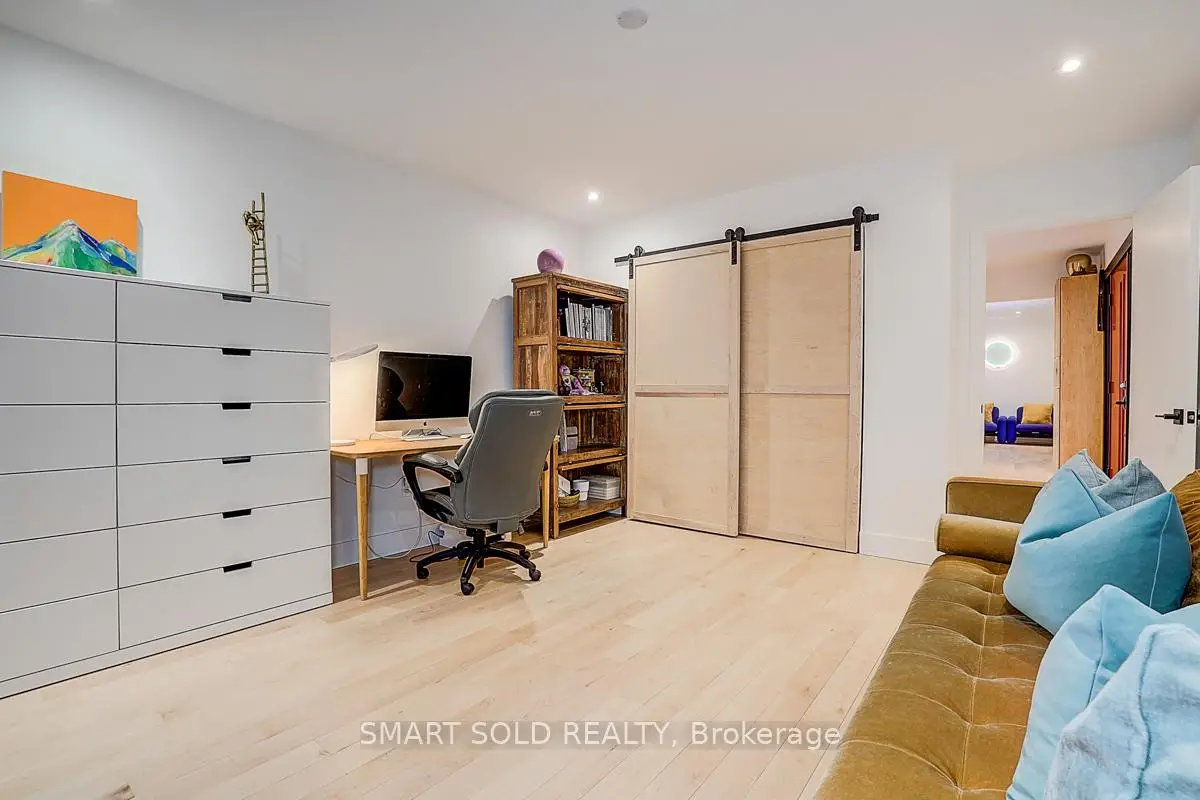
| 办公室 | 4.88x3.84 | 硬木地板, 壁橱, 窗户 |
|
| Primary B | 4.95x4.05 | 硬木地板, , 4pcs卫生间套间 |
|
| 第二间卧室 | 4.02x2.79 | 硬木地板, 走出式阳台, 窗户 |
|
| 第三间卧室 | 4.82x3.99 | 硬木地板, 走出式阳台, 窗户 |
|
| 第四间卧室 | 3.28x3.30 | 硬木地板, 窗户 |
| 卫生间 | 卫浴件数 | 所在楼层 | |
|---|---|---|---|
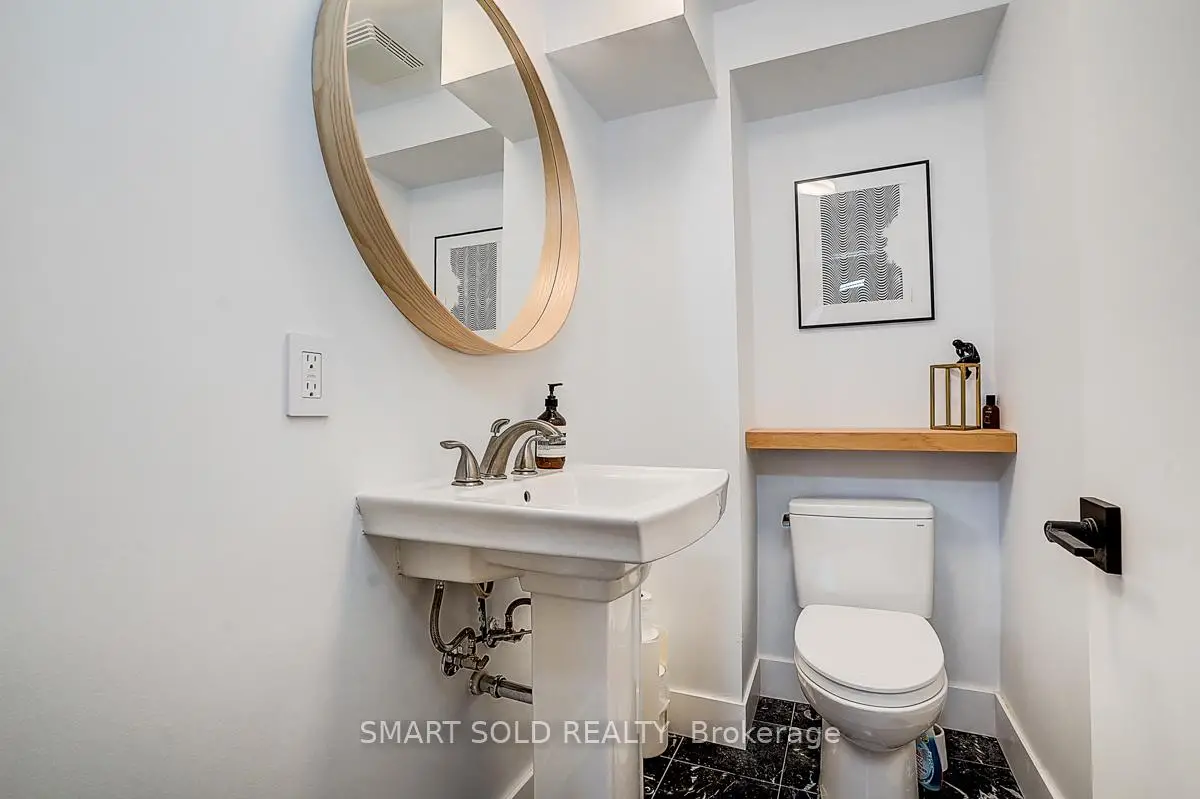
| 1间 | 2件套 | 主层 |
|
| 1间 | 4件套 | Second |
|
| 1间 | 3件套 | Second |
|
| 1间 | 3件套 | Basement |
房屋简介
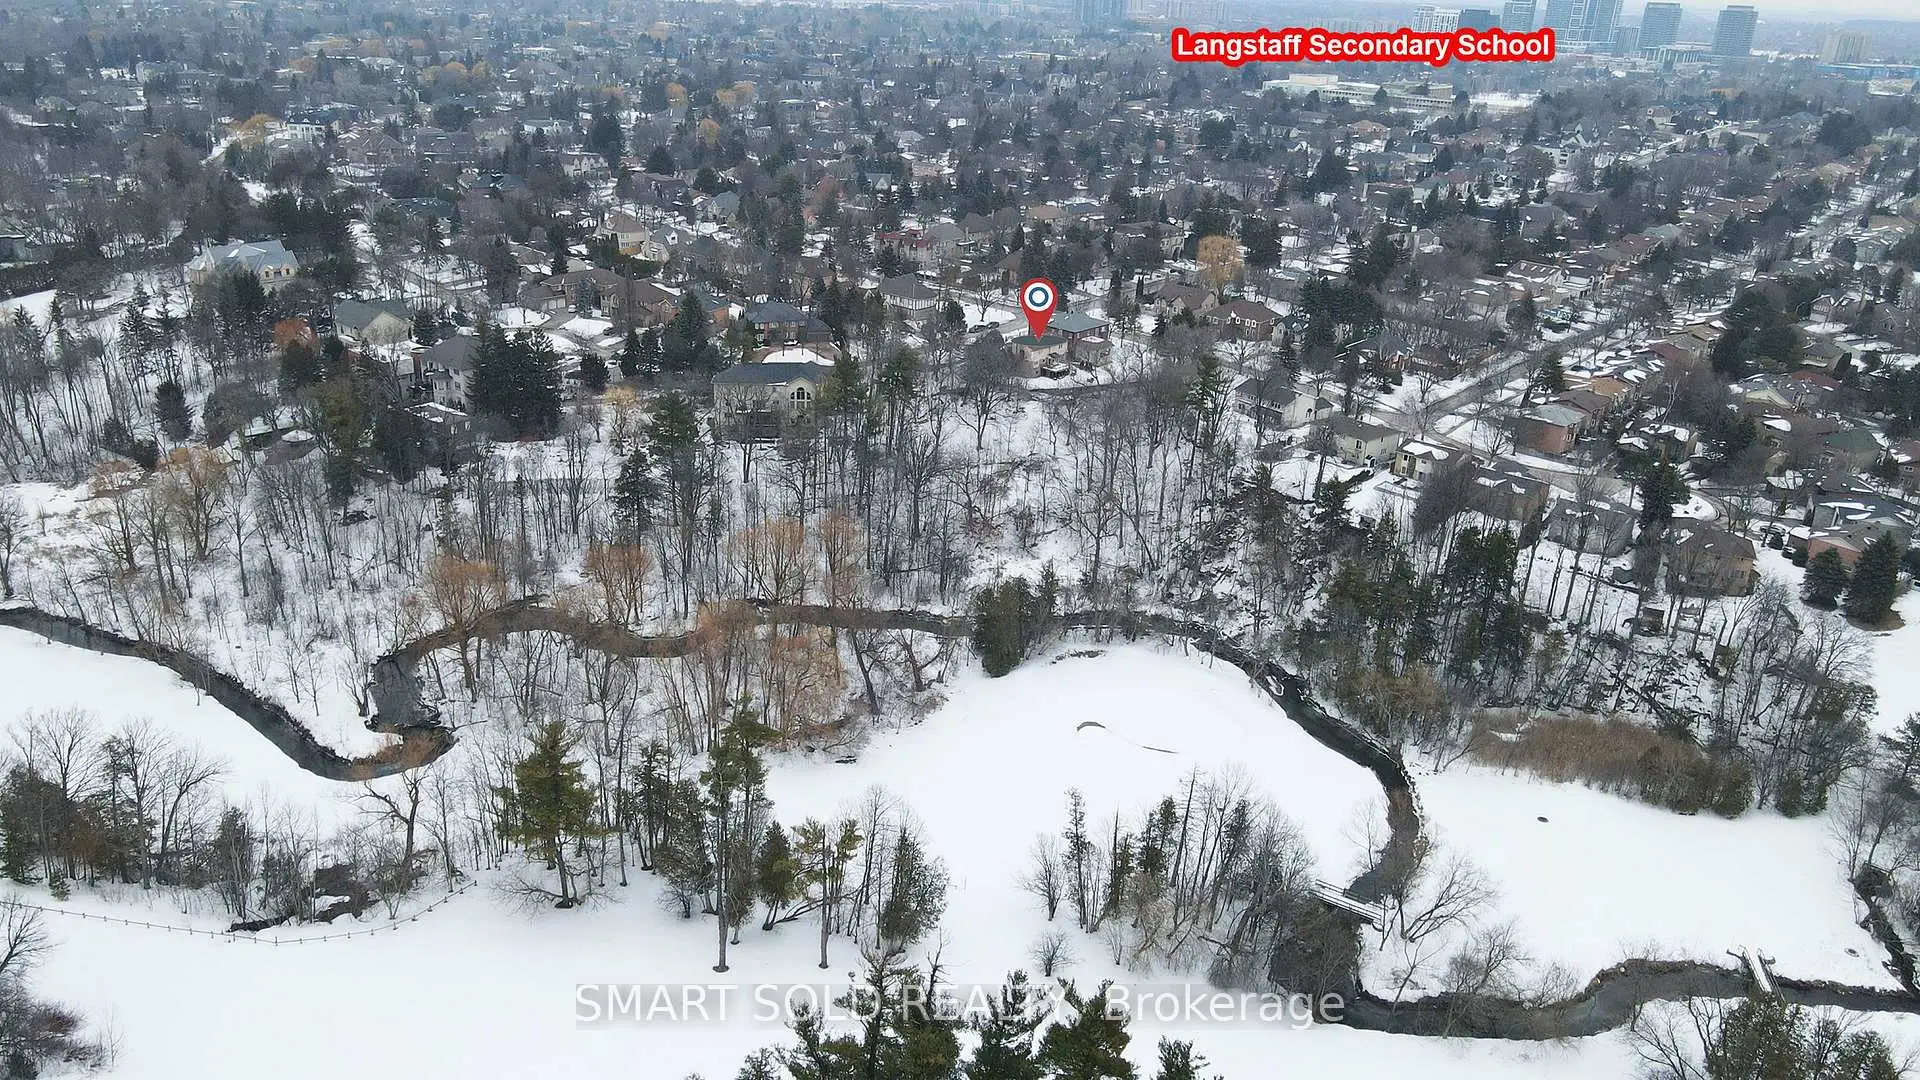
房屋位于Yonge St and Hwy 7交界附近, 这间4房4卫双车库两层独立房户型朝南向. 197 Garden Ave拥有双连接式停车位. 房屋及周边设施包括CarpetFree和Other等. 客厅 Rm, 晚餐室 Rm, 家庭房 Rm, 厨房, 早餐室和 办公室在主层.学校信息
小学
-
对口学区学校在 3022学校里排名 231 (分数: 8.3)距离学校1.2公里 (走路大约21分钟)
-
法语沉浸课程学校
在 3022学校里排名 1 (分数: 10.0)距离学校3.9公里 (开车大约12分钟) -
-
中学
-
对口学区学校排名: 422/746 (分数: 5.8) 5年平均分: 222/746 (分数: 6.8)距离学校0.7公里 (走路大约13分钟)
-
排名: 422/746 (分数: 5.8) 5年平均分: 222/746 (分数: 6.8)距离学校0.7公里 (走路大约13分钟)
-
排名: 20/746 (分数: 9.0) 5年平均分: 50/746 (分数: 8.0)距离学校3.6公里 (开车大约11分钟)
-
AP课程学校
排名: 67/746 (分数: 8.2) 5年平均分: 109/746 (分数: 7.5)距离学校3.8公里 (开车大约12分钟) -
AP课程学校 IB课程
排名: 67/746 (分数: 8.2) 5年平均分: 109/746 (分数: 7.5)距离学校3.8公里 (开车大约12分钟) -
-
-