Bayview Hill, Richmond Hill, L4B 2J5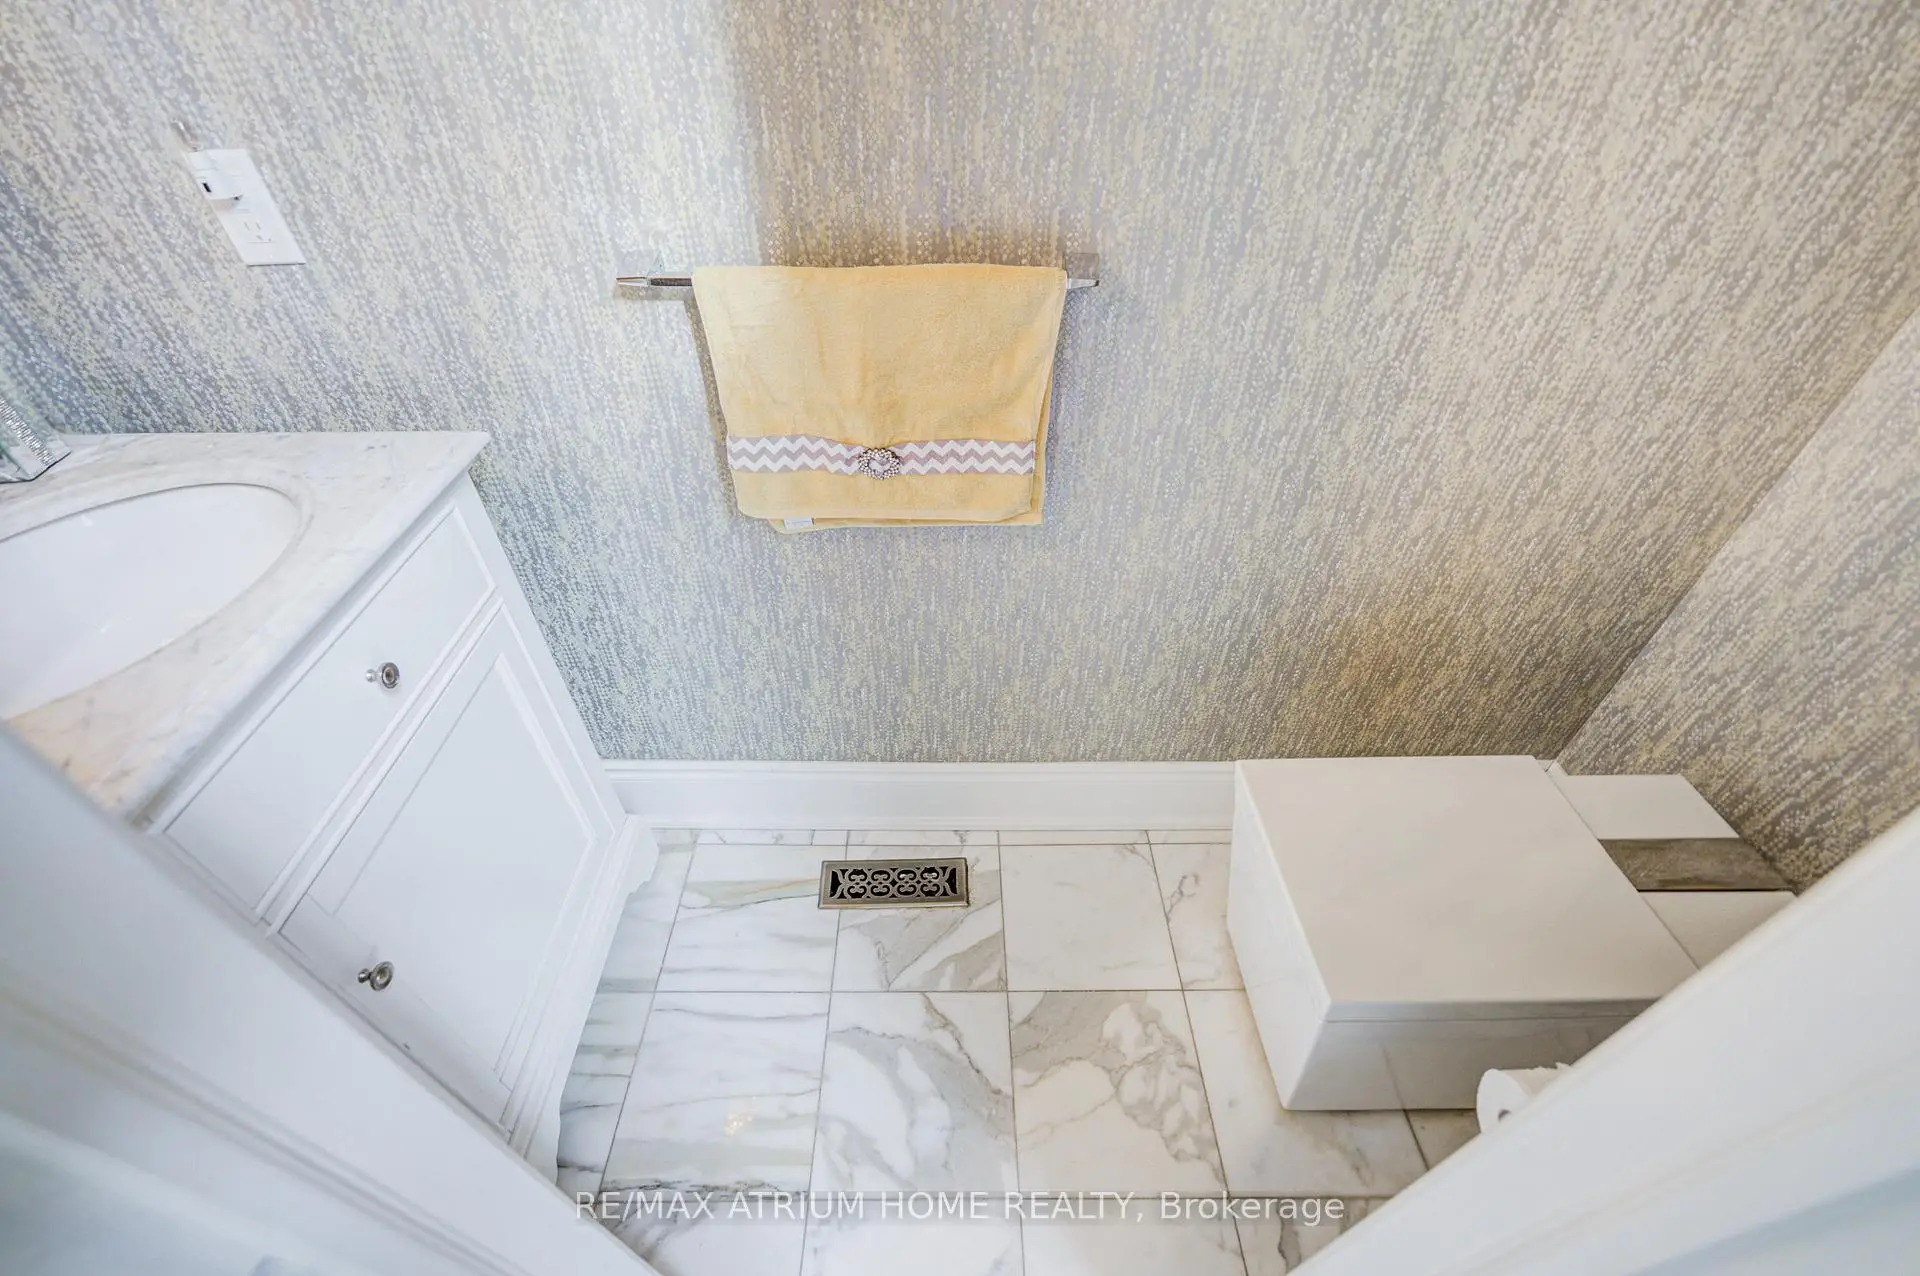
房屋信息
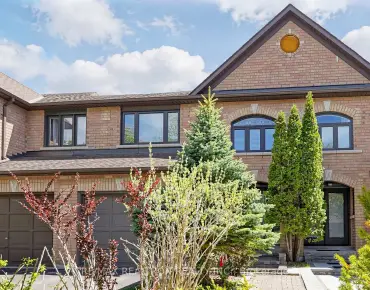
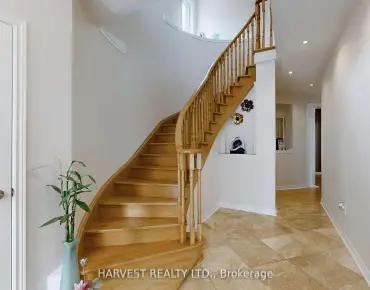
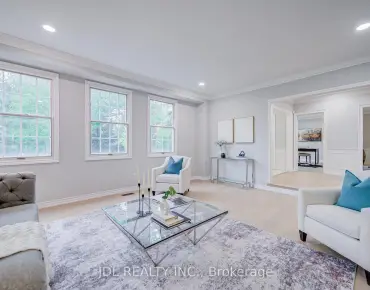
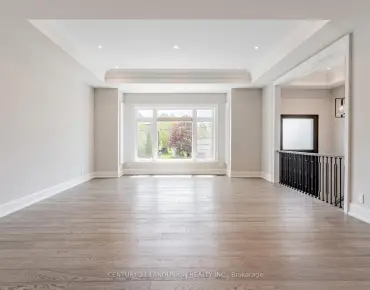
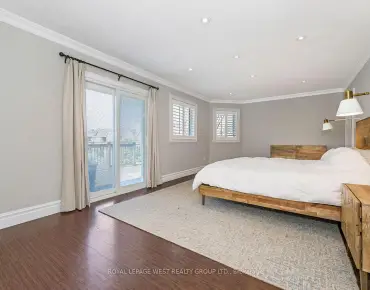
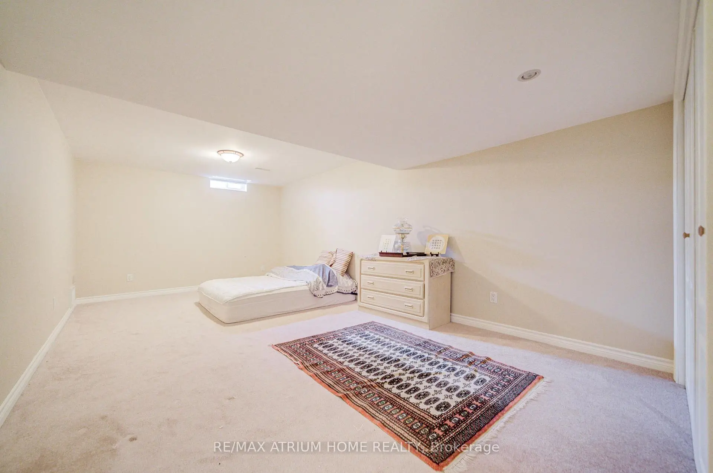
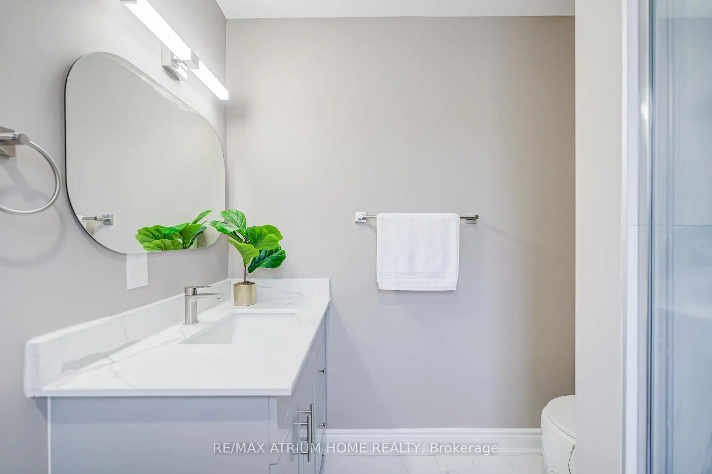
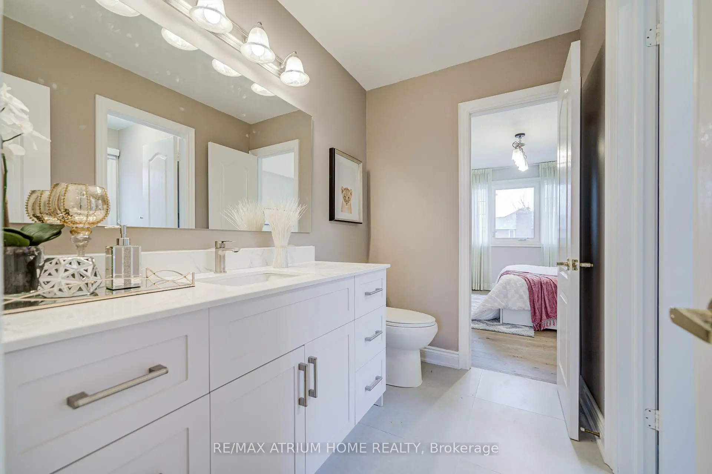
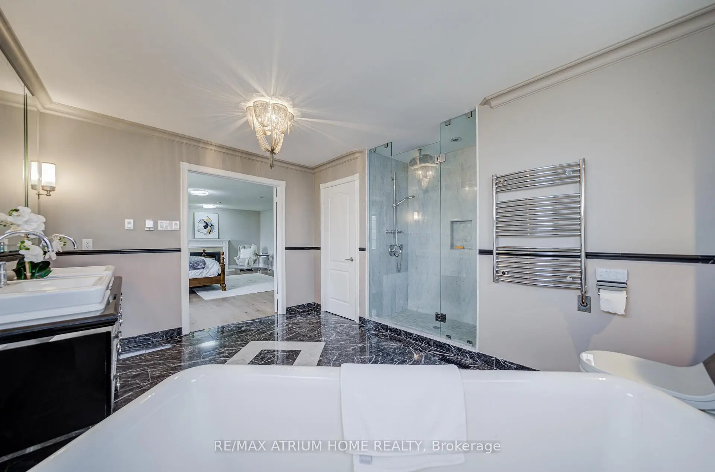
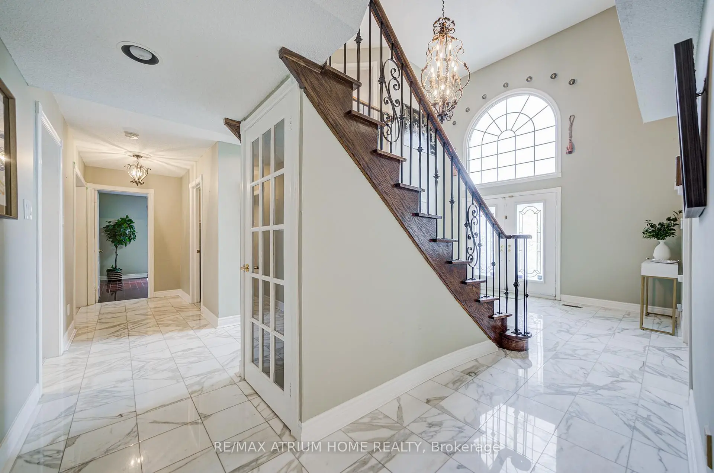
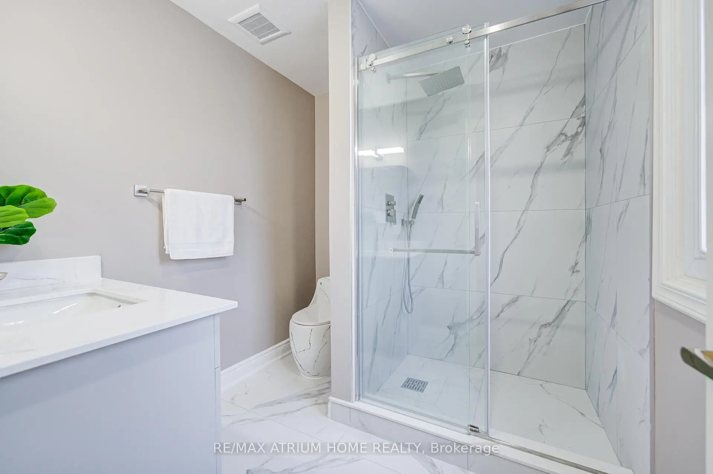
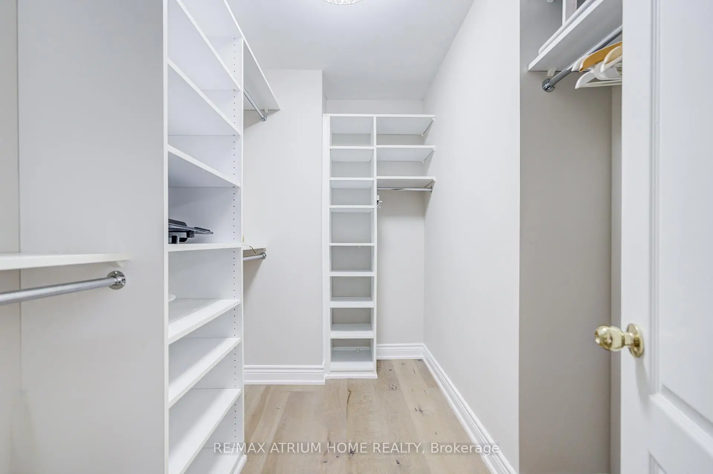
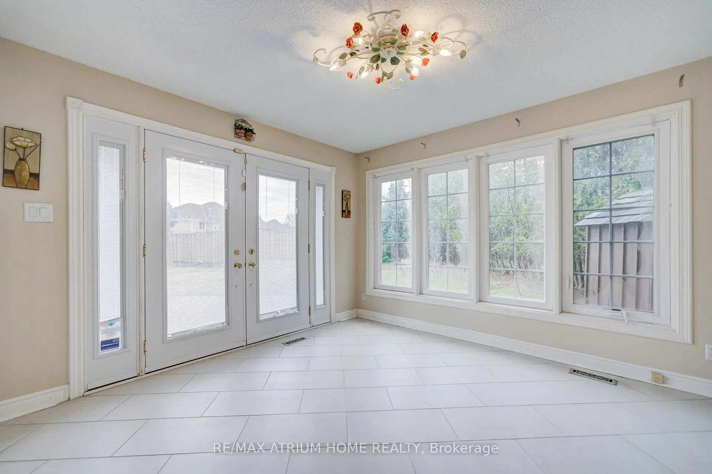
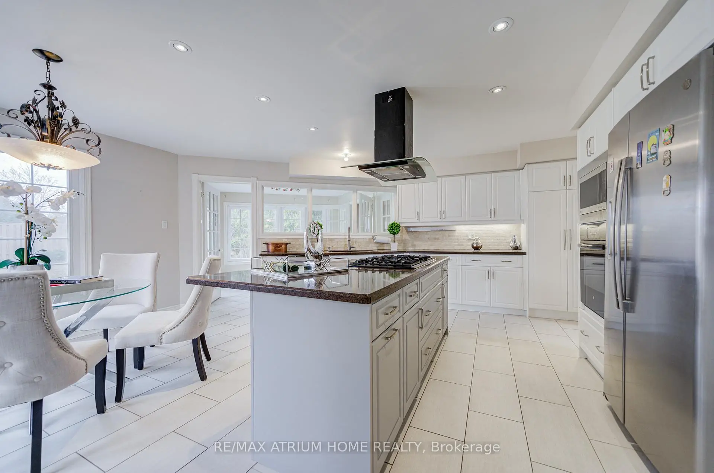
Welcome to 70 Strathearn. This detached home features a well-designed 5 Bedroom layout with quality finishes throughout. The grand foyer offers marble flooring and a Scarlett O'Hara staircase, with marble flooring also extending through the living room, dining room, powder room, and laundry area.The spacious eat-in kitchen includes a centre island with built-in gas cooktop, oven, and microwave, suitable for both everyday use and entertaining. The family room features a gas fireplace and built-in cabinetry.The primary bedroom offers a sitting area and gas fireplace, along with a private enuite featuring an Italian-style vanity and mirror. Recent updates include roof (2024), HVAC and air conditioning (2023), furnace (2023), kitchen upgrades (2024), new washer and dryer, and three renovated bathrooms. The second floor features new hardwood flooring and renovations completed with permit. Basement updated with new carpet (2024). Exterior improvements include a newly paved driveway and much much more. MUST SEE
主要特征
- 朝向: 后院朝西

- 睡房: 5

- 卫生间: 6

- 车库: 2

- 厨房: 1

重要信息
- 占地面接: 81.86 x 147.60 Feet

- 室内面积: 3500-5000

- 地税: $ 13479.91

- N13105634

- Listing contracted with: RE/MAX ATRIUM HOME REALTY
| 房间 | 尺寸(平方米) | 细节描述 | |
|---|---|---|---|
| 客厅 Rm | 5.20x4.10 | 大理石地板 |
|
| 晚餐室 Rm | 4.90x4.10 | 大理石地板 |
|
| 家庭房 Rm | 5.60x5.50 | 煤气壁炉 |
|
| 厨房 | 6.00x5.60 | 中心岛, , 即吃式厨房 |
|
| Sunroom | 3.60x3.50 | 走出式天台, 陶瓷地板 |
|
| 办公室 | 3.80x3.70 | ||
| Primary B | 8.10x7.10 | 5pcs卫生间套间, , 煤气壁炉 |
|
| 第二间卧室 | 4.10x3.80 | 4pcs卫生间套间, 硬木地板 |
|
| 第三间卧室 | 4.10x3.80 | 4pcs卫生间套间, 硬木地板 |
|
| 第四间卧室 | 0.00x0.00 | 3pcs卫生间套间, 硬木地板 |
|
| 第五间卧室 | 0.00x0.00 | 3pcs卫生间套间, 硬木地板 |
| 卫生间 | 卫浴件数 | 所在楼层 | |
|---|---|---|---|
| 1间 | 2件套 | 主层 |
|
| 1间 | 4件套 | Second |
|
| 3间 | 3件套 | Second |
|
| 1间 | 3件套 | Basement |
房屋简介
房屋位于Bayview and Strathearn交界附近, 这间5房6卫双车库两层独立房户型朝西向. 70 Strathearn Ave拥有双连接式停车位. 房屋及周边设施包括Other等. 客厅 Rm, 晚餐室 Rm, 家庭房 Rm, 厨房, Sunroom和 办公室在主层.学校信息
小学
-
对口学区学校在 3022学校里排名 130 (分数: 8.7)距离学校0.2公里 (走路大约3分钟)
-
法语沉浸课程学校
在 3022学校里排名 1 (分数: 10.0)距离学校1.7公里 (走路大约30分钟) -
-
中学
-
对口学区学校排名: 9/746 (分数: 9.4) 5年平均分: 8/746 (分数: 8.9)距离学校2.0公里 (开车大约6分钟)
-
排名: 20/746 (分数: 9.0) 5年平均分: 50/746 (分数: 8.0)距离学校3.6公里 (开车大约11分钟)
-
AP课程学校
排名: 67/746 (分数: 8.2) 5年平均分: 109/746 (分数: 7.5)距离学校3.6公里 (开车大约11分钟) -
对口学区学校 IB课程
排名: 9/746 (分数: 9.4) 5年平均分: 8/746 (分数: 8.9)距离学校2.0公里 (开车大约6分钟) -
天主教对口学区学校
排名: 89/746 (分数: 8.0) 5年平均分: 135/746 (分数: 7.3)距离学校3.0公里 (开车大约9分钟) -
天主教AP课程学校
排名: 89/746 (分数: 8.0) 5年平均分: 135/746 (分数: 7.3)距离学校3.0公里 (开车大约9分钟) -