Rural Richmond Hill, Richmond Hill, L4S 0J4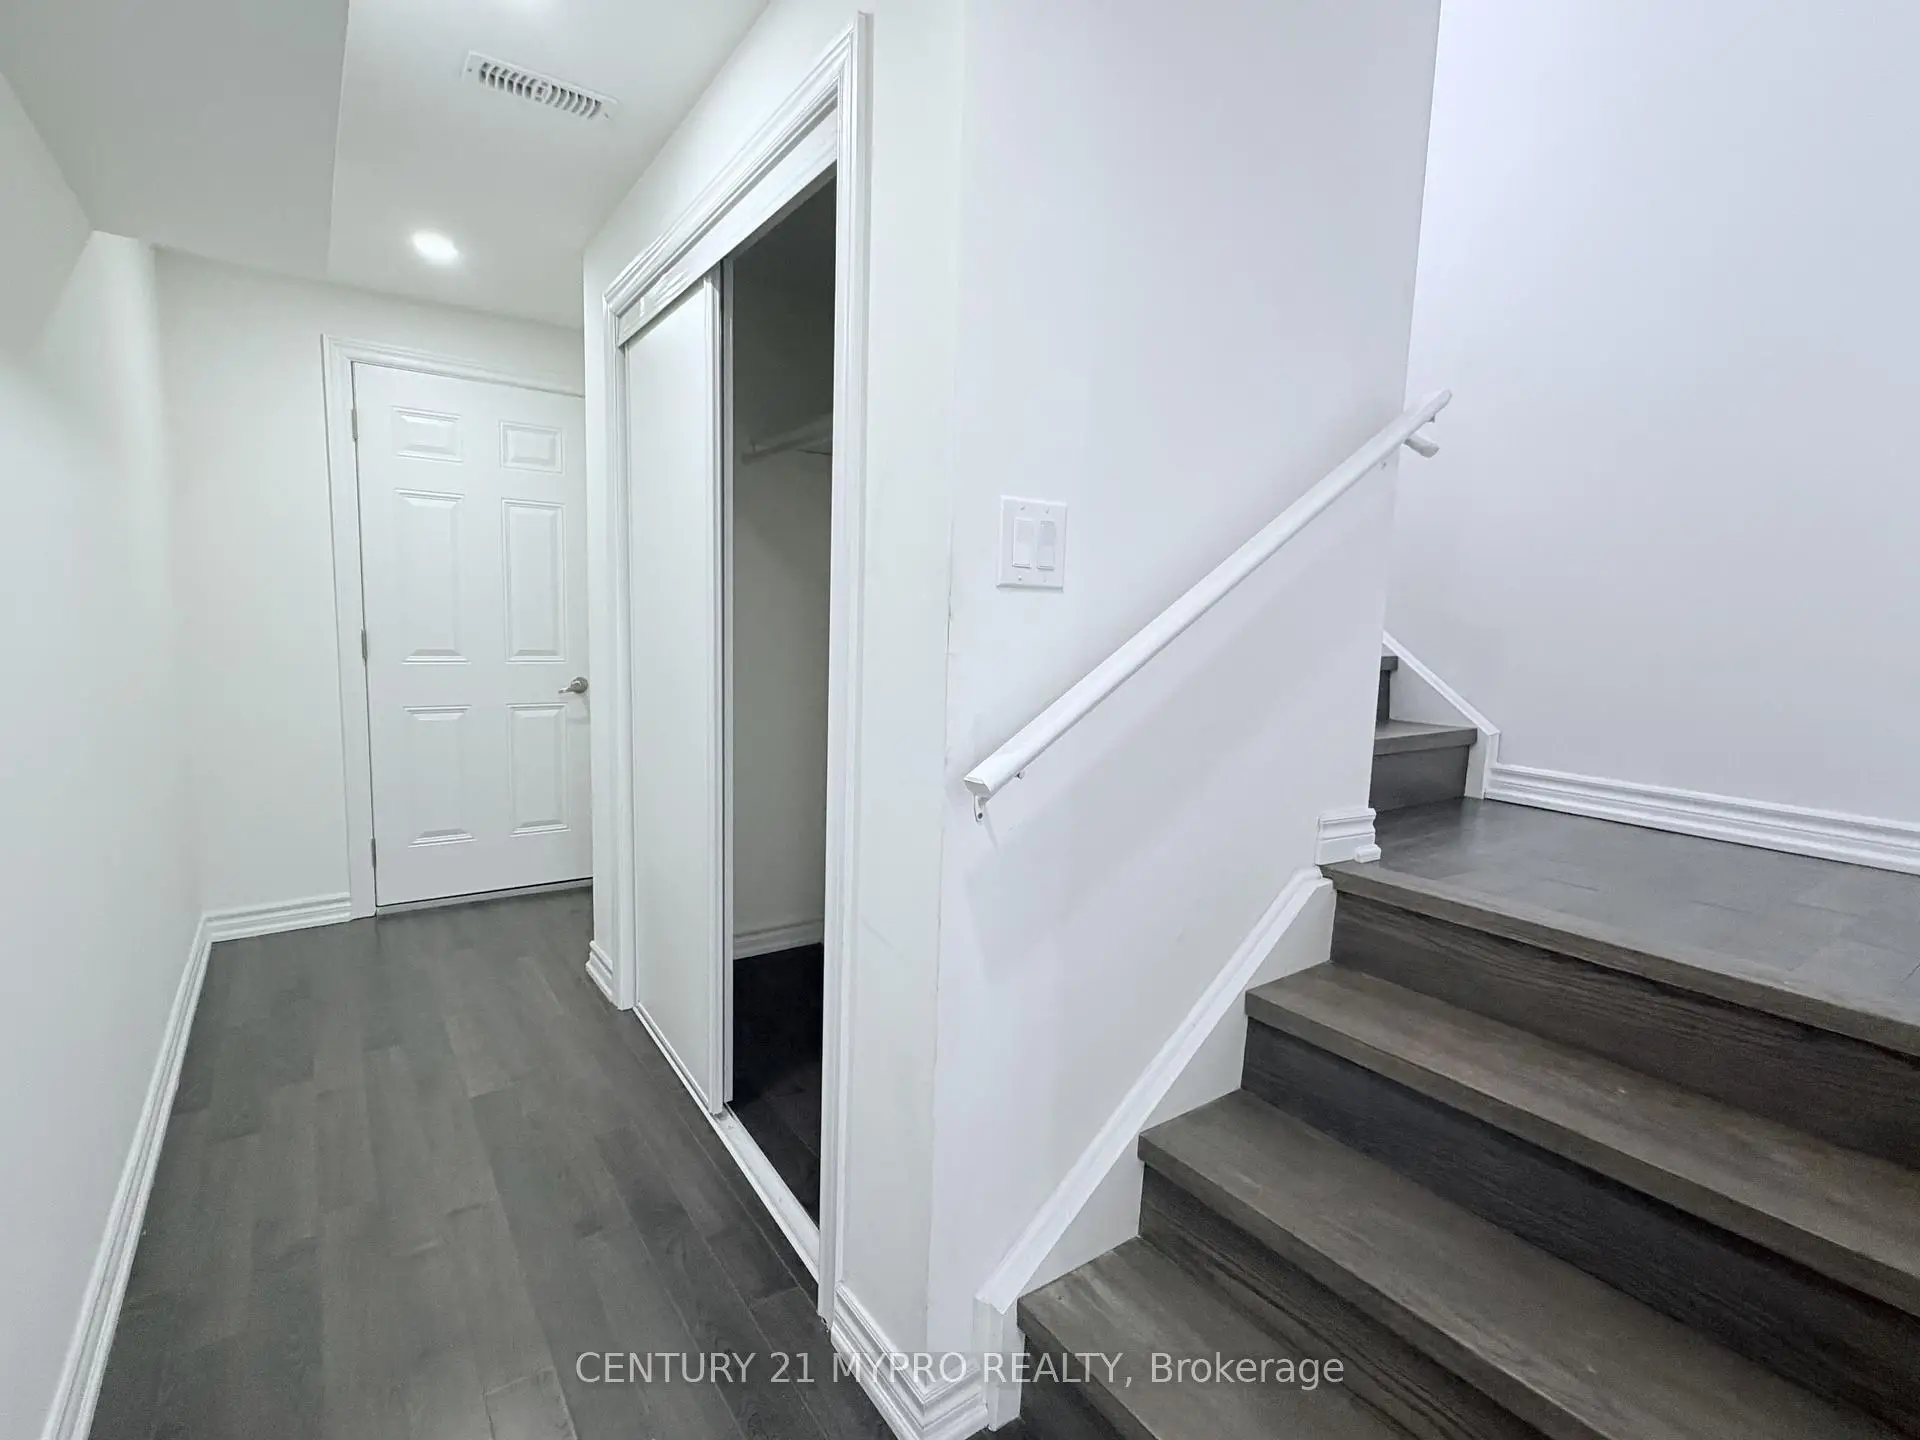

房屋信息
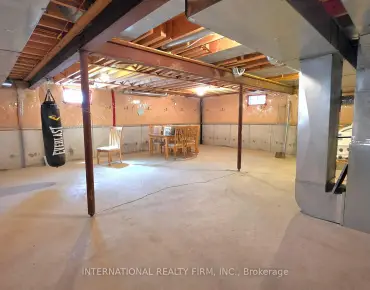
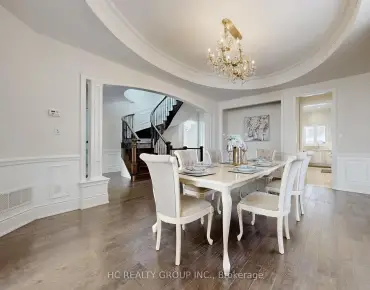
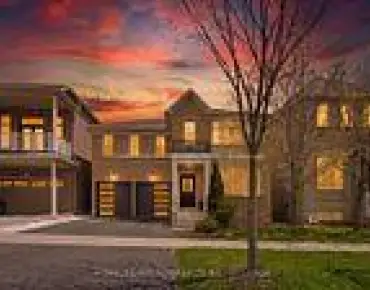
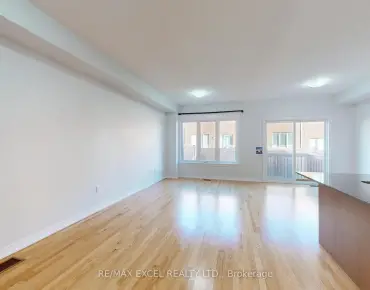
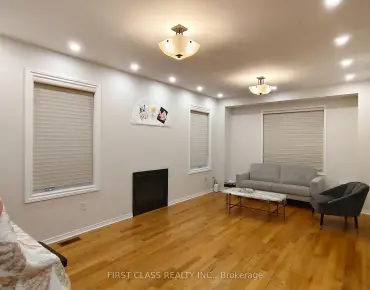
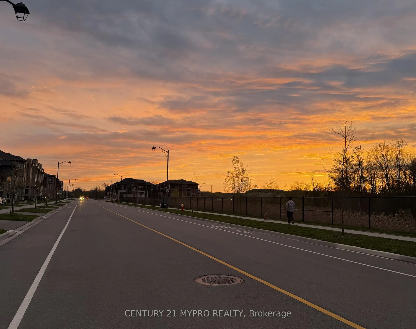
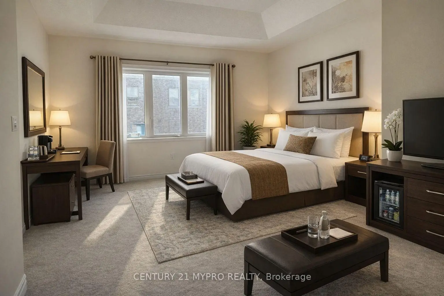
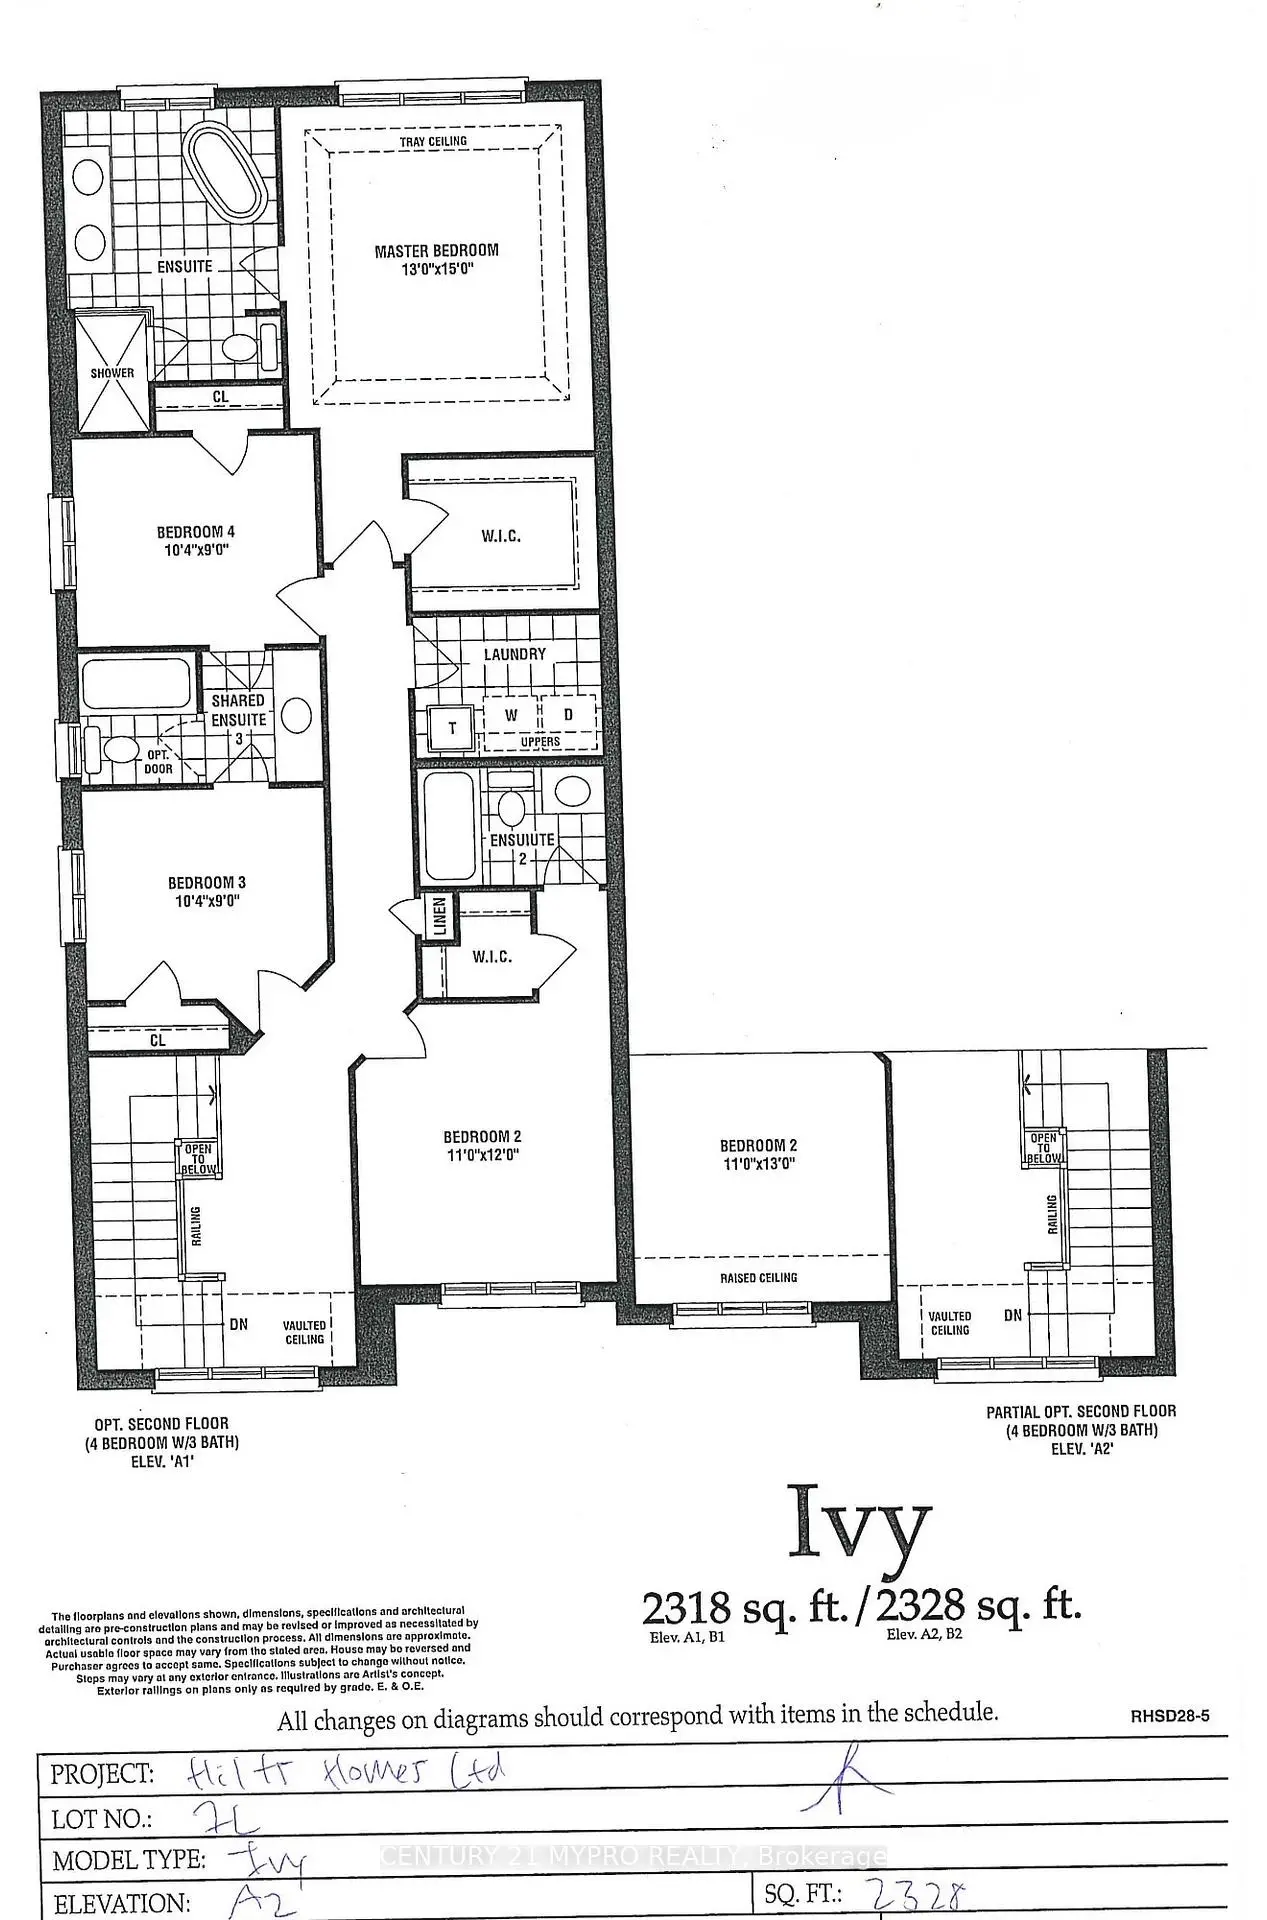
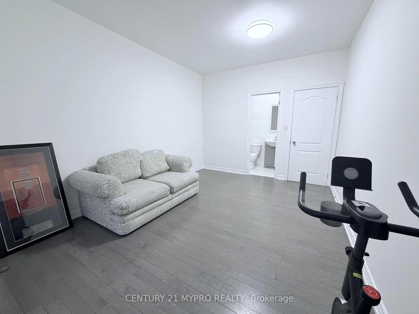
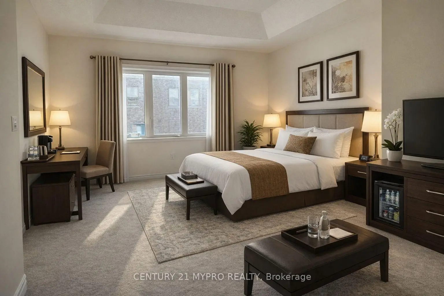
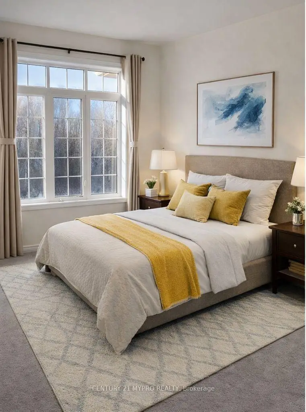
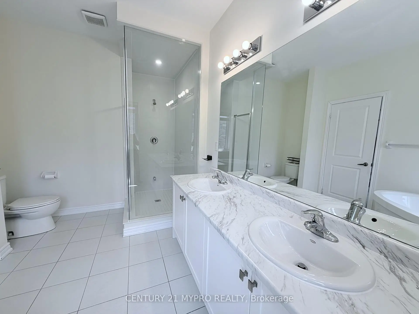
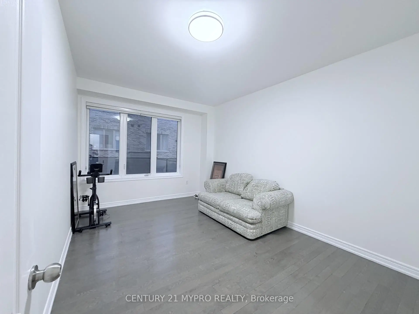
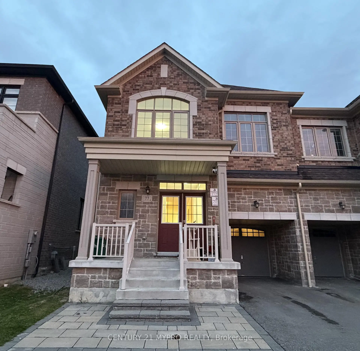
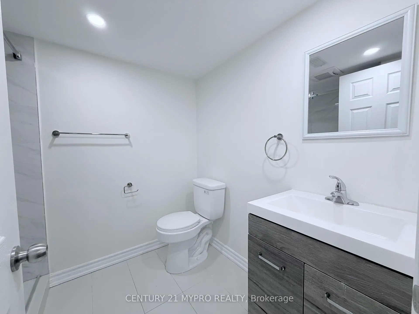
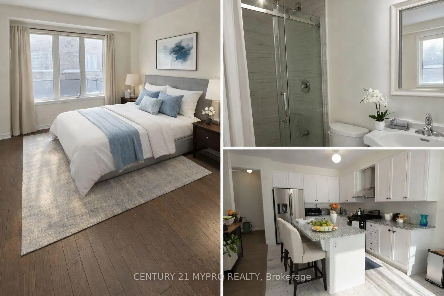
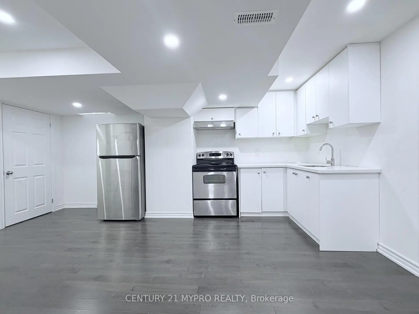
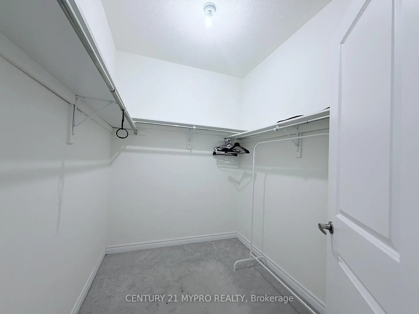
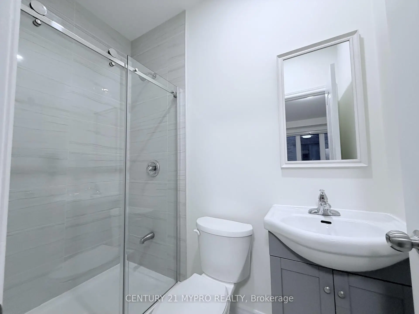
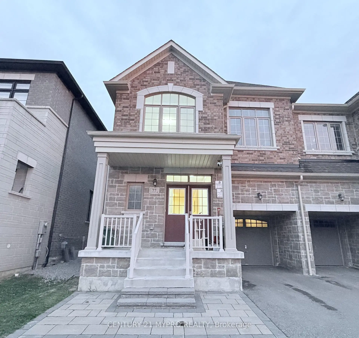
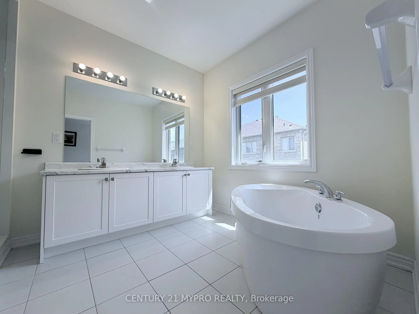
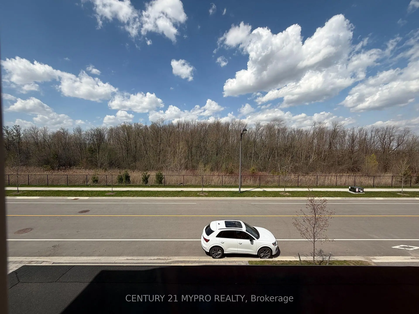
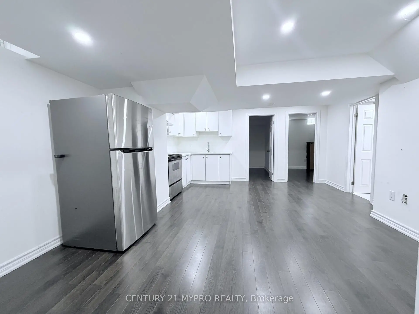
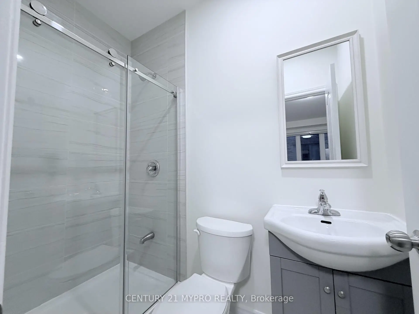
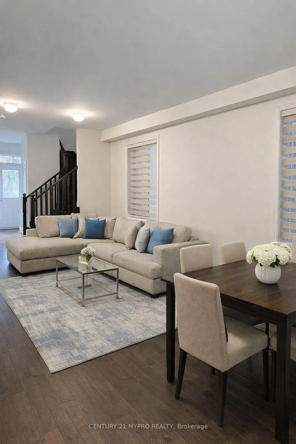
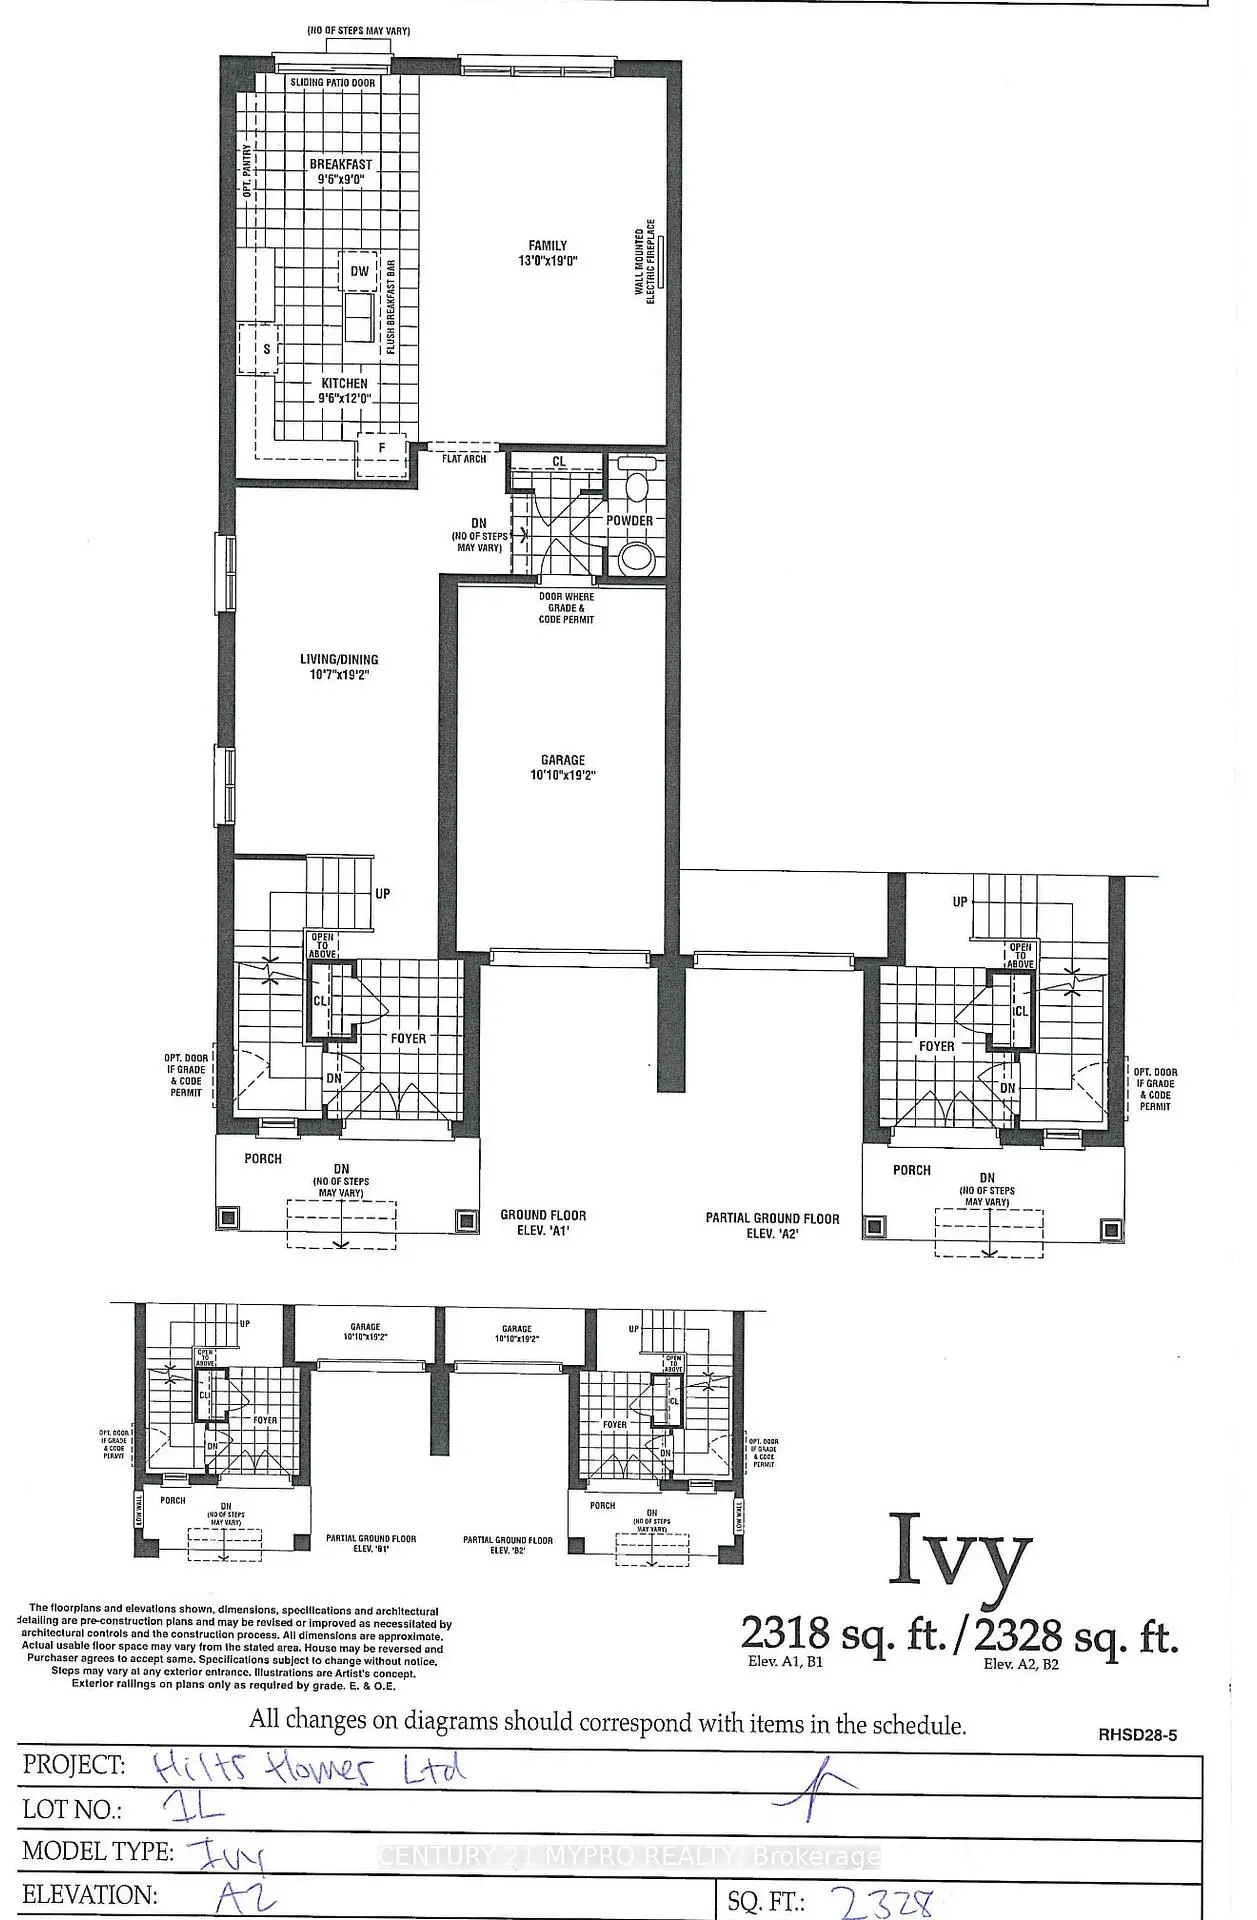
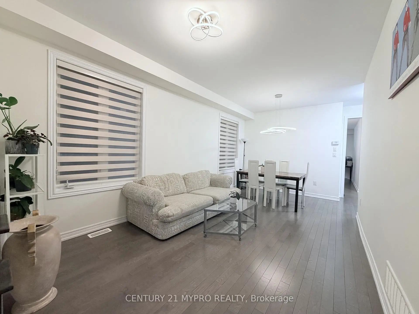
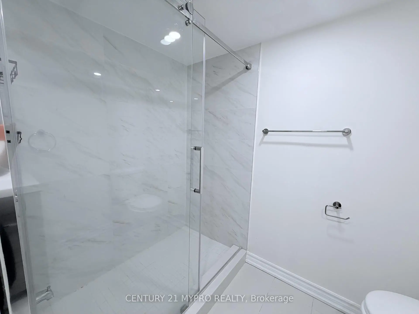
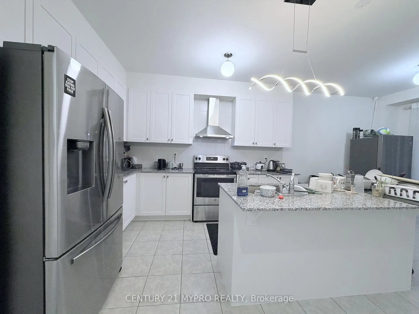
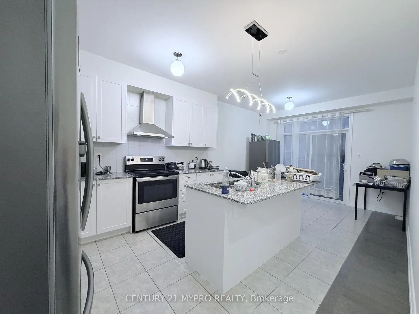
Facing Ravine Premium Lot! Stunning 4-year-new Fieldgate semi-detached home located in the Prestigious Richlands community of Richmond Hill, featuring $$$$ in upgrades and approximately 2,328 sq ft. (as per builder's floor plan) with an open-concept and functional layout. This modern home offers 4+2 spacious bedrooms, 5 full bathrooms plus a powder room, and 9' ceilings on both the main and 2nd floors, Perfectly suited for large families, multi-generational living.Upstairs:Rarely offered layout featuring direct ensuite access for all 4 bedrooms, including 2 primary suites with private ensuites, while the remaining 2 bedrooms share a convenient semi-ensuite, offering exceptional comfort and privacy for the entire family. The main primary retreat offers a large walk-in closet and upgraded spa-like 5-piece ensuite with freestanding tub and frameless glass shower. The 2nd primary bedroom overlooks the serene ravine and includes a walk-in closet and 4-piece ensuite. Main Floor: Elegant double-door entrance leads to the bright open-concept living and dining areas with modern lighting fixtures, spacious family room w/ 3 pcs ensuite and large windows overlooking the garden, and a gourmet kitchen featuring high-end stainless steel appliances, upgraded s/s range hood, granite countertops, large centre island/breakfast bar, ample cabinetry, and breakfast area with walk-out to the fully fenced backyard. The basement offers versatile space ideal for accommodating extended family living, recreation, or entertainment (as shown in the pictures).Enjoy tranquil, unobstructed ravine views and outdoor living in the private fenced backyard. Prime location close to top-ranked schools, Richmond Green Park, Costco, Home Depot, shopping plazas, and easy access to Hwy 404. Front facing onto tranquil greenery for great view and quiet enjoyment - offering the comfort and feel of a detached home at a semi-detached price.
主要特征
- 朝向: 后院朝南

- 睡房: 4

- 卫生间: 6

- 车库: 1

- 厨房: 1

重要信息
- 占地面接: 27.89 x 86.29 Feet

- 室内面积: 2000-2500

- 地税: $ 6928.00

- N13100694

- Listing contracted with: CENTURY 21 MYPRO REALTY
| 房间 | 尺寸(平方米) | 细节描述 | |
|---|---|---|---|

| 门厅 | 2.52x2.06 | 双门, 壁橱, 陶瓷地板 |
|
| 客厅 Rm | 5.79x3.04 | 开放式概念, 合并餐饮, 硬木地板 |
|
| 晚餐室 Rm | 5.79x3.04 | 开放式概念, 大窗, 硬木地板 |
|
| 家庭房 Rm | 5.79x3.96 | 3pcs卫生间套间, , 大窗 |
|
| 厨房 | 3.66x2.74 | 不锈钢电器, 中心岛, 走出式花园 |
|
| Primary B | 4.57x3.96 | 5pcs卫生间套间, , 大窗 |
|
| Primary B | 3.66x3.35 | 4pcs卫生间套间, , |
|
| 第三间卧室 | 3.05x2.74 | 半套卫生间, 大窗, 壁橱 |
|
| 第四间卧室 | 3.05x2.74 | 半套卫生间, 大窗, 壁橱 |
|
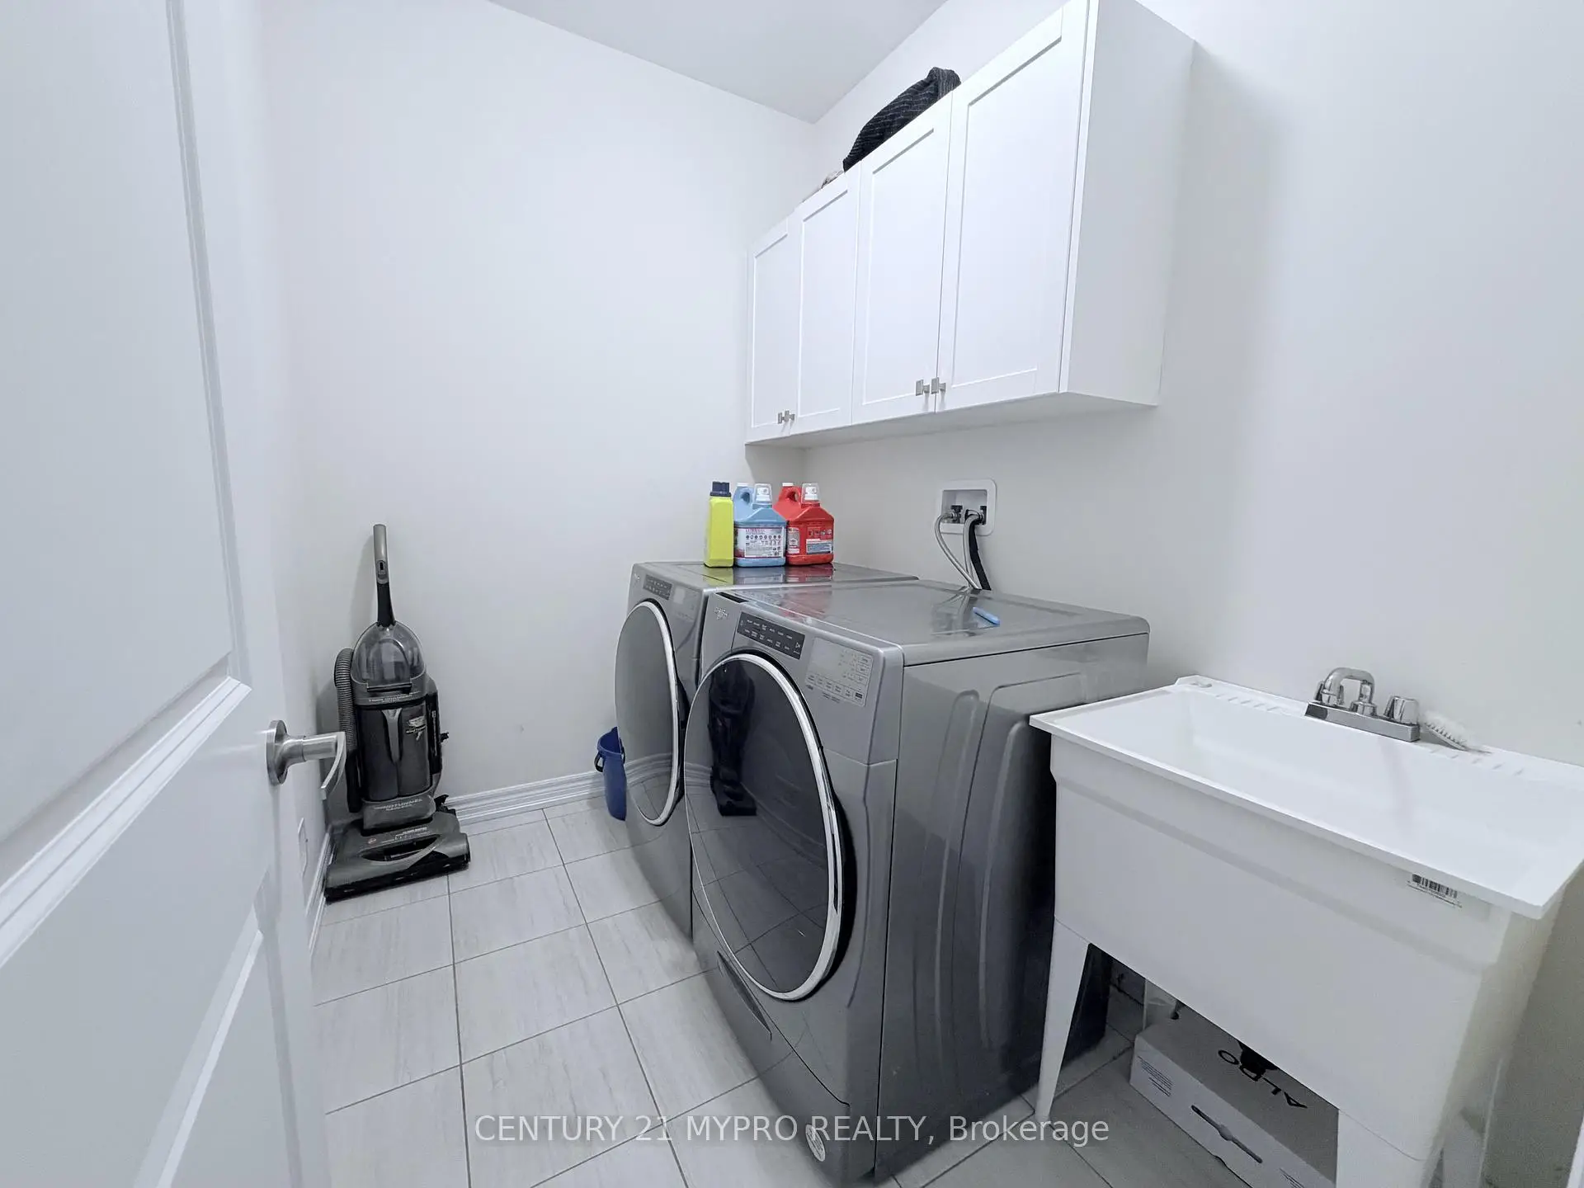
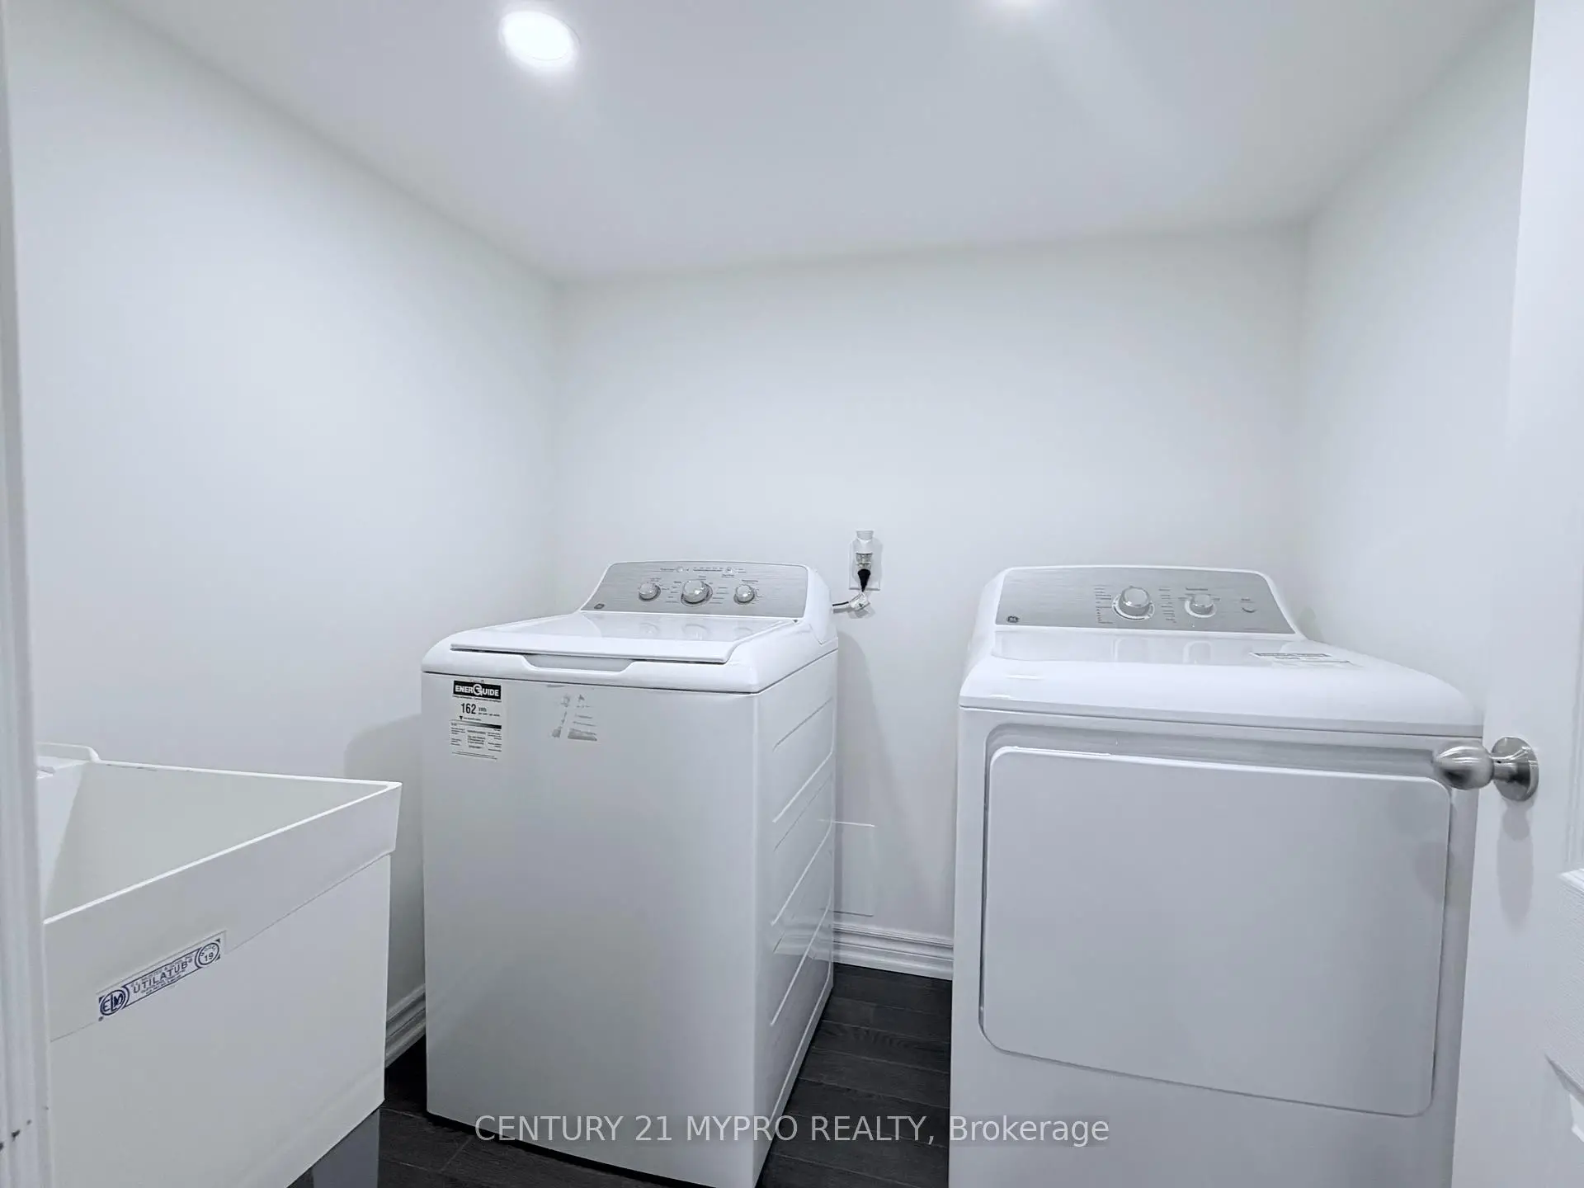
| 洗衣房 | 2.40x1.80 | 洗衣房水池, 陶瓷地板 |
| 卫生间 | 卫浴件数 | 所在楼层 | |
|---|---|---|---|
| 1间 | 5件套 | Second |
|
| 2间 | 4件套 | Second |
|
| 1间 | 3件套 | 主层 |
|
| 1间 | 2件套 | 主层 |
|
| 1间 | 3件套 | 低层 |
房屋简介
房屋位于Leslie and Eglin Mills交界附近, 这间4房6卫单车库两层半独立房户型朝南向. 77 McCague Ave拥有单停车位. 地下室没有装修. 房屋及周边设施包括VentilationSystem等. 门厅, 客厅 Rm, 晚餐室 Rm, 家庭房 Rm和 厨房在主层.学校信息
小学
-
-
法语沉浸课程学校
在 3022学校里排名 516 (分数: 7.6)距离学校2.5公里 (开车大约8分钟) -
-
-
中学
-
对口学区学校排名: 77/746 (分数: 8.1) 5年平均分: 76/746 (分数: 7.8)距离学校0.7公里 (走路大约13分钟)
-
排名: 20/746 (分数: 9.0) 5年平均分: 50/746 (分数: 8.0)距离学校8.9公里 (开车大约27分钟)
-
AP课程学校
排名: 67/746 (分数: 8.2) 5年平均分: 109/746 (分数: 7.5)距离学校6.2公里 (开车大约18分钟) -
AP课程学校 IB课程
排名: 67/746 (分数: 8.2) 5年平均分: 109/746 (分数: 7.5)距离学校6.2公里 (开车大约18分钟) -
天主教对口学区学校
排名: 89/746 (分数: 8.0) 5年平均分: 135/746 (分数: 7.3)距离学校3.1公里 (开车大约9分钟) -
排名: 89/746 (分数: 8.0) 5年平均分: 135/746 (分数: 7.3)距离学校3.1公里 (开车大约9分钟)
-