
房屋信息
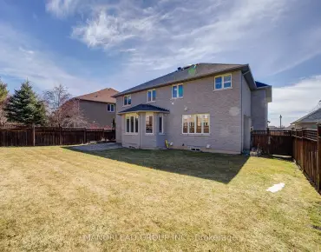
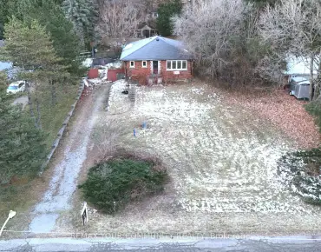
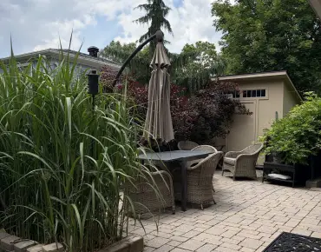
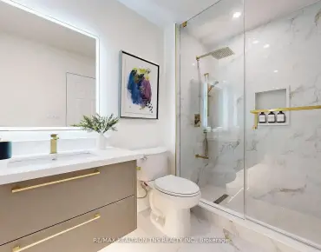
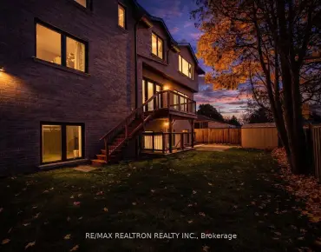
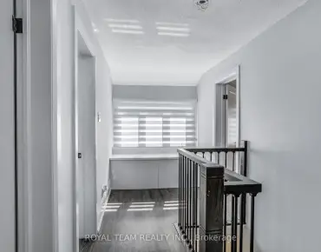
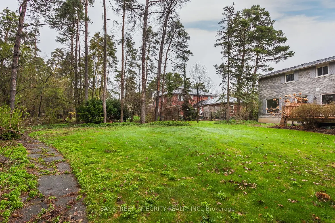
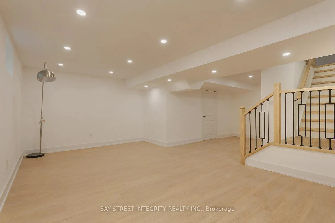
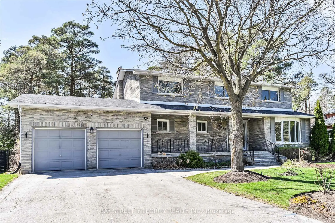
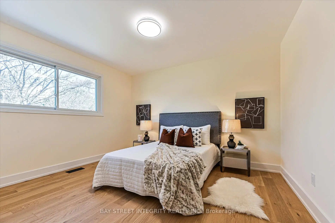
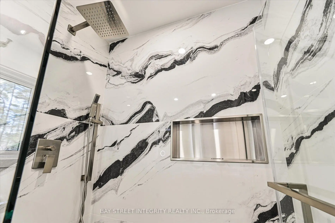
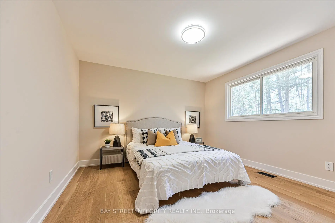
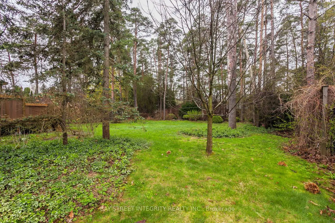
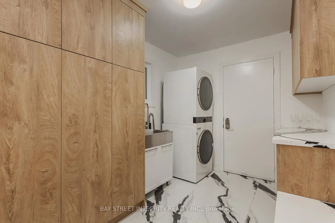
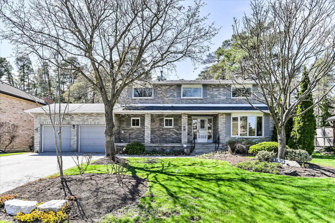
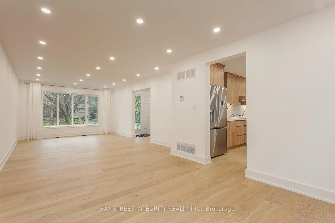
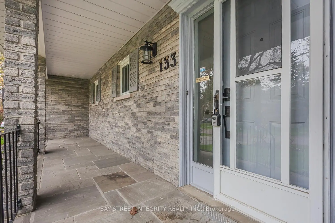
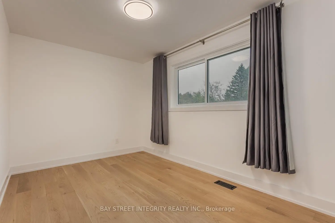
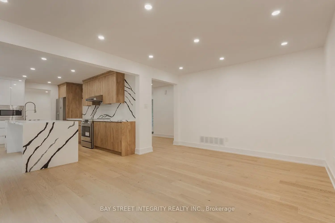
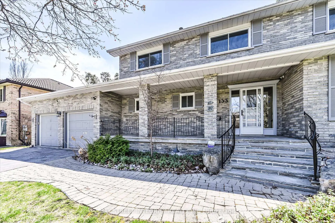
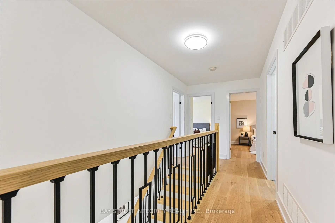
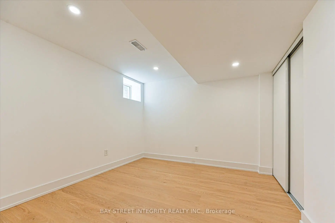
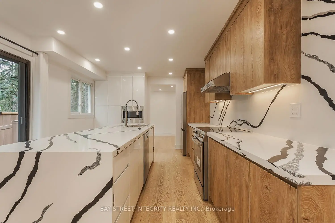
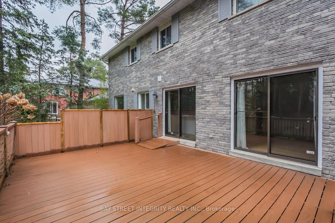
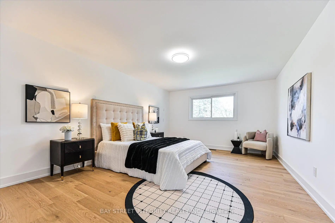
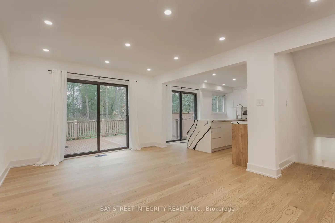
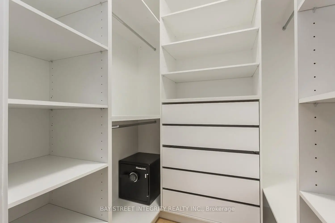
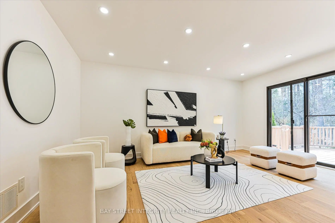
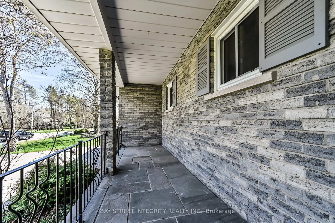
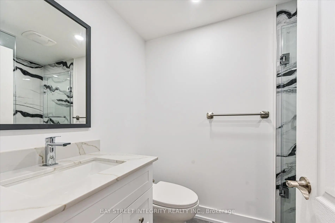
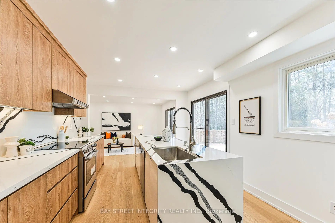
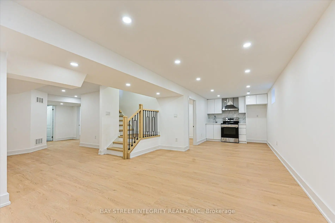
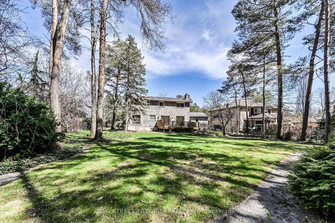
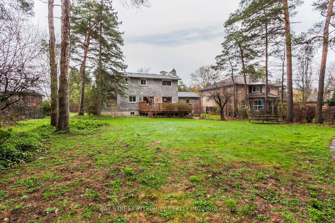
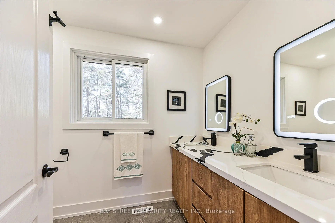
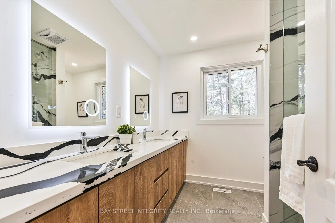
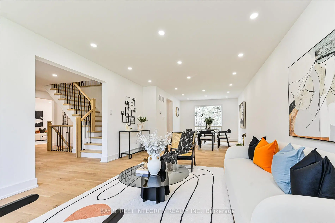
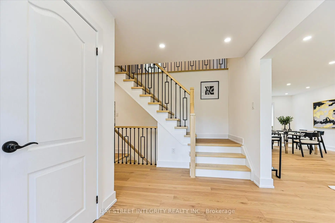
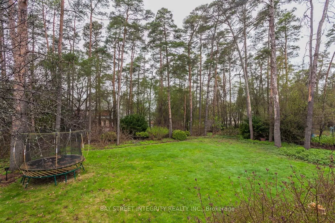
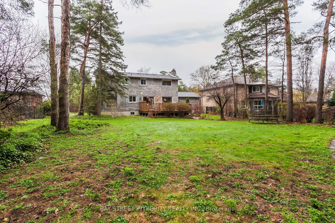
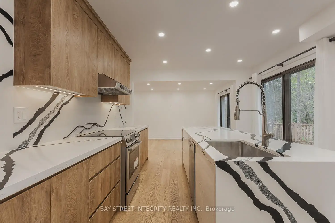
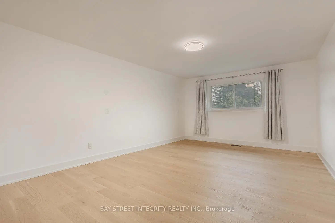
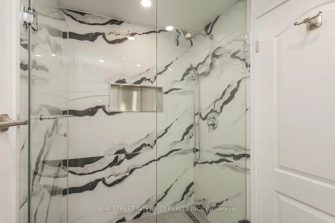
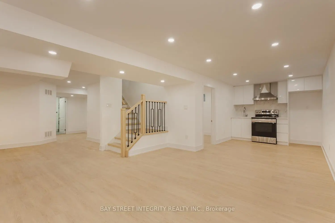
Welcome to 133 Coon's Rd, a fully renovated detached home located in the prestigious Oak Ridges community. Situated on a rare premium lot measuring 89.07 x 170.14 ft, this property offers exceptional space, privacy, and outstanding future potential. Completely upgraded in 2025, the move-in ready home features hardwood flooring, modern staircase, smooth ceilings, pot lights throughout, and a fully redesigned gourmet kitchen with quartz countertops, custom cabinetry, stainless steel appliances, and a large center island-ideal for both everyday living andentertaining, and walk-out to a large composite deck and expansive backyard.The bright and functional layout includes a spacious living anddining area, complemented by a cozy family room overlooking the expansive backyard. The oversized lot provides an incredible outdoor lifestyle perfect for family activities, entertaining, gardening, or creating your own private retreat surrounded by mature trees.The second floor offers 4 generously sized bedrooms, including a primary retreat with walk-in closet and a renovated 4-piece ensuite. The fully finished basement provides excellent versatility with a separate kitchen, 2 bedrooms, and a 3 pieces modern bathroom-perfect for extended family.Conveniently located justminutes to Yonge St, public transit, Lake Wilcox, parks, golf courses, schools, and Oak Ridges Community Centre. A rare opportunity to own a beautifully upgraded home while securing a premium lot with strong potential to build a custom luxury residence in one of Richmond Hill's most desirable neighborhoods in the future.
主要特征
- 朝向: 后院朝西

- 睡房: 4

- 卫生间: 4

- 车库: 2

- 厨房: 1

重要信息
- 占地面接: 89.07 x 170.14 Feet

- 室内面积: 2000-2500

- 地税: $ 7112.15

- N13098860

- Listing contracted with: BAY STREET INTEGRITY REALTY INC.
| 房间 | 尺寸(平方米) | 细节描述 | |
|---|---|---|---|
| 客厅 Rm | 9.15x3.89 | 硬木地板, 顶灯, 大窗 |
|
| 家庭房 Rm | 5.00x3.95 | 走出式甲板, 硬木地板, 顶灯 |
|
| 晚餐室 Rm | 9.15x3.89 | 硬木地板, 合并客厅, |
|
| 厨房 | 4.92x3.40 | 不锈钢电器, 中心岛, 走出式甲板 |
|
| Primary B | 5.62x3.95 | 硬木地板, 4pcs卫生间套间, |
|
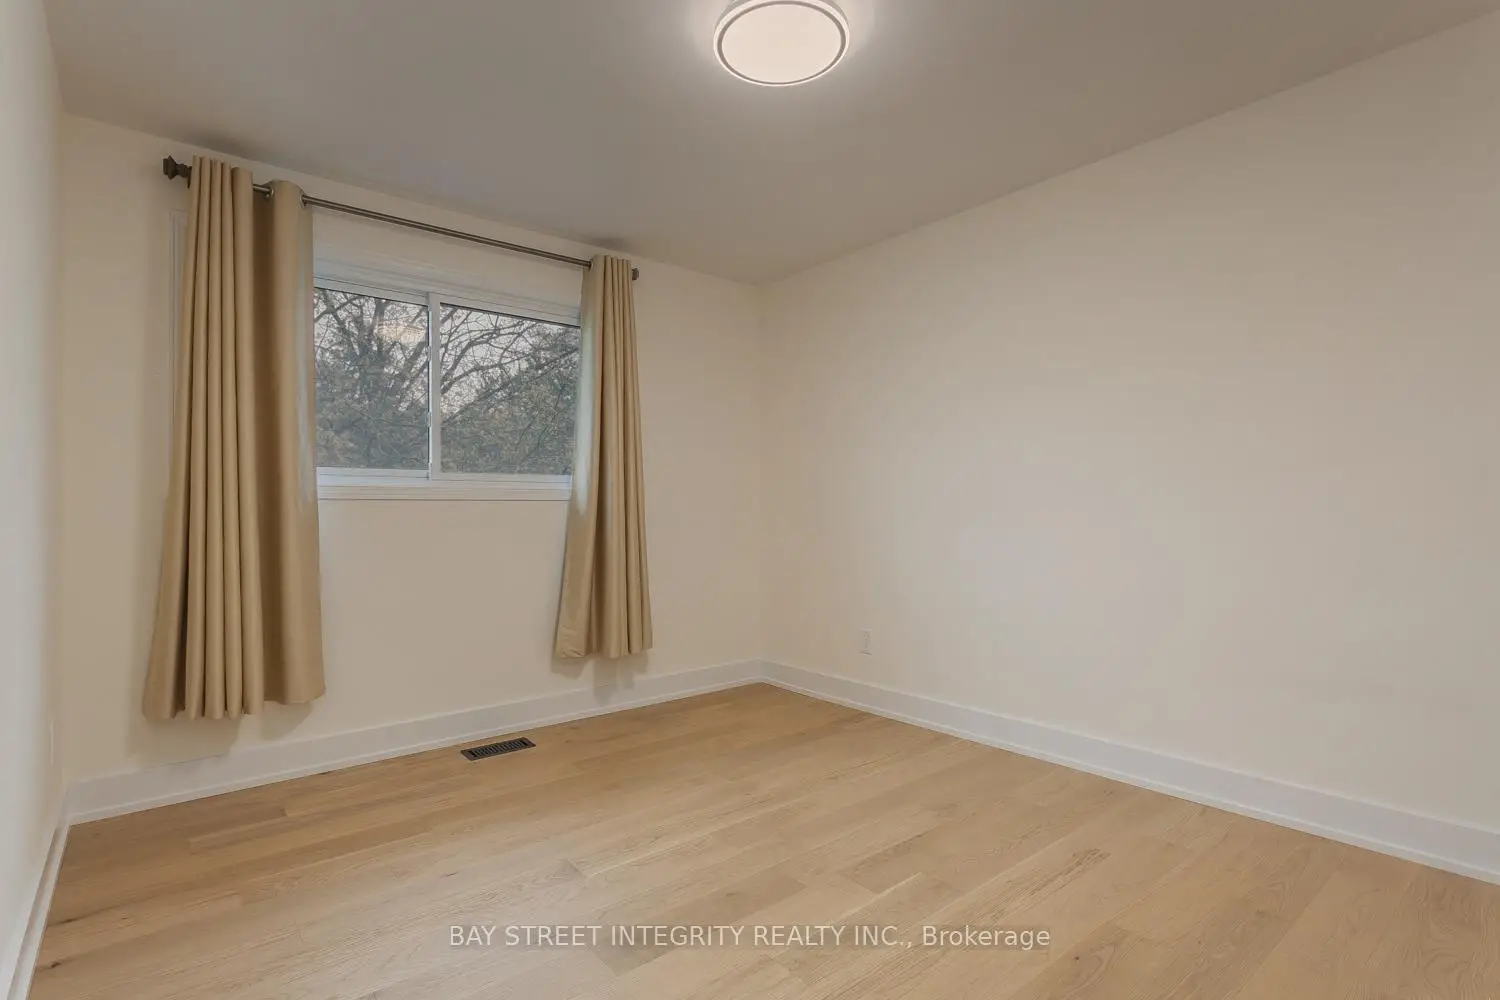
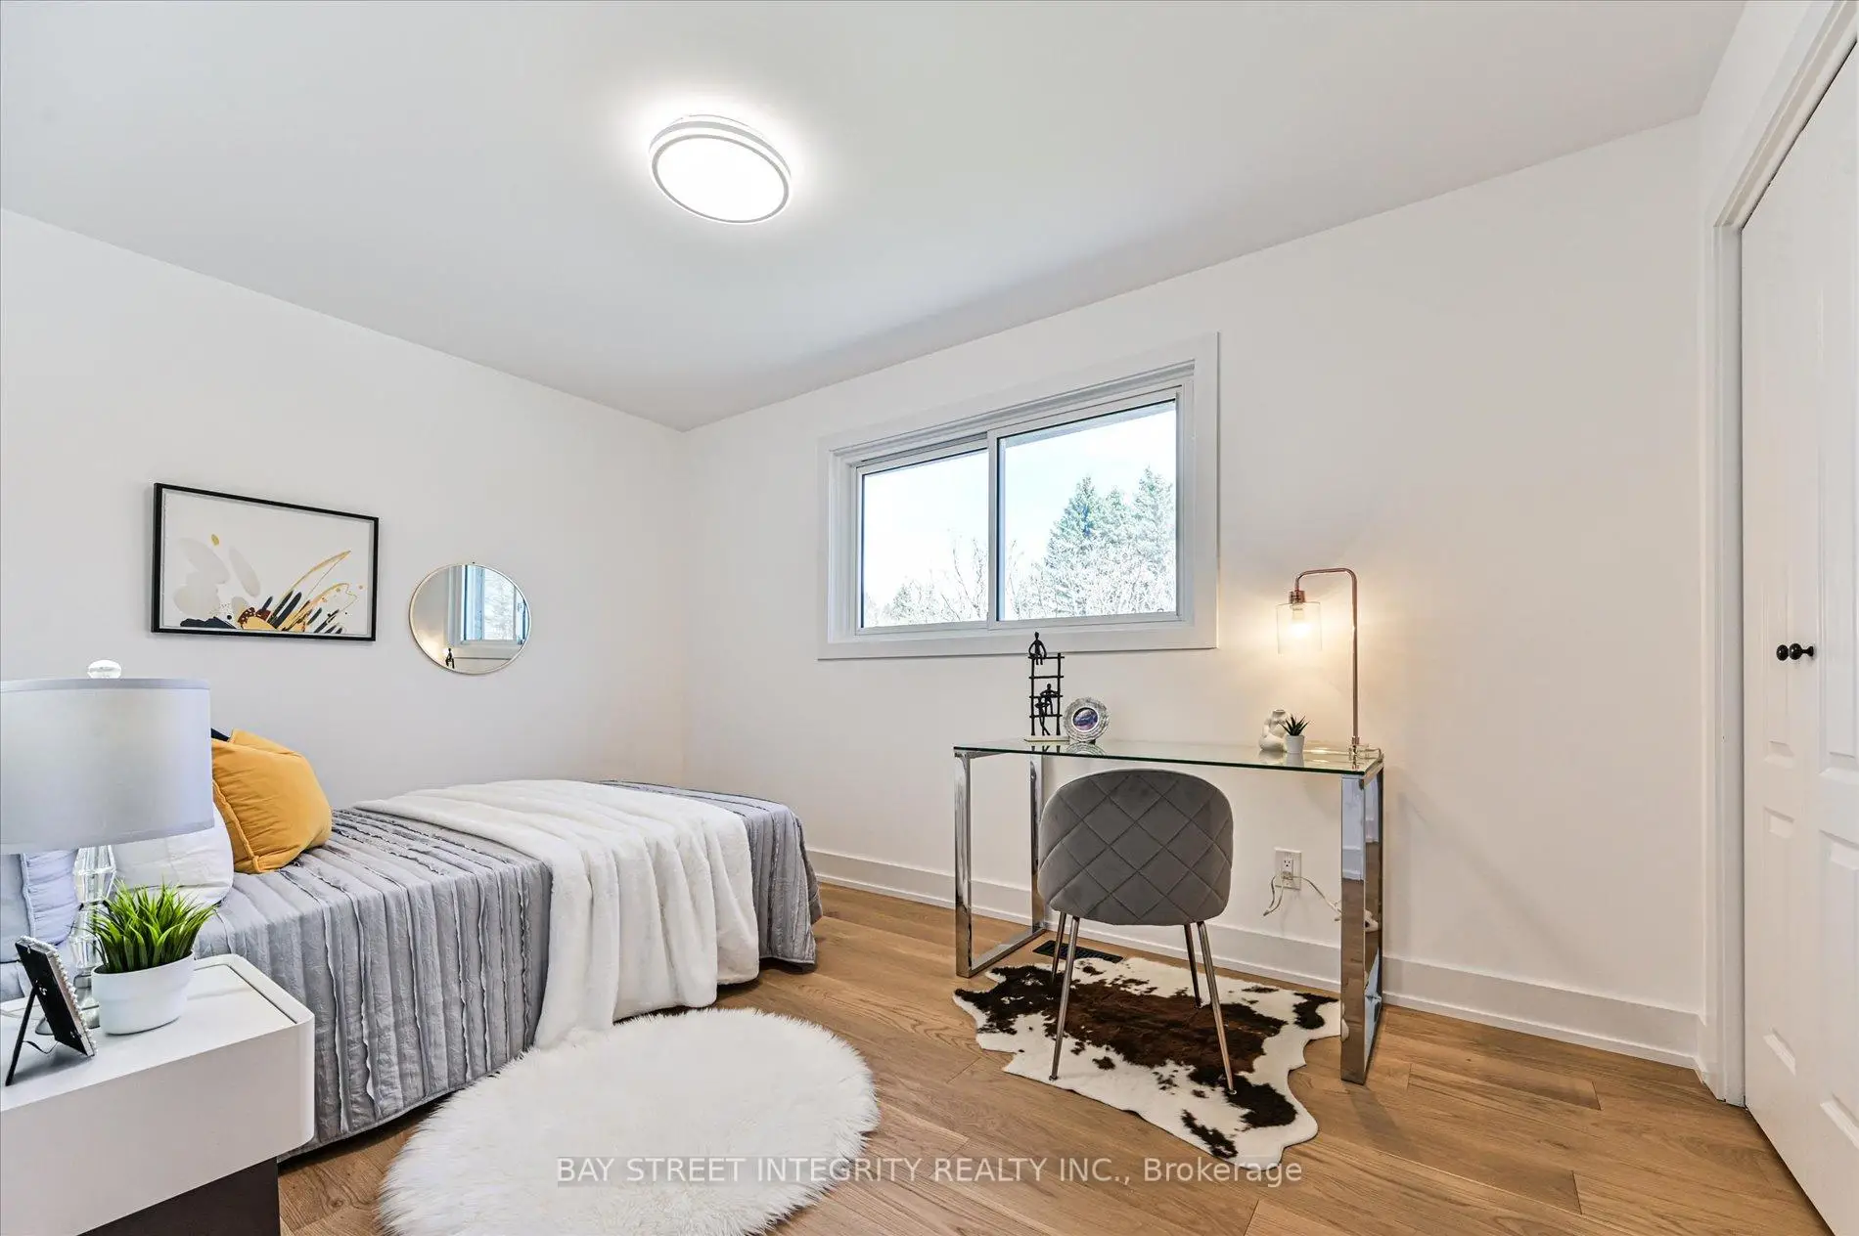
| 第二间卧室 | 3.62x3.62 | 硬木地板, 壁橱, 窗户 |
|
| 第三间卧室 | 3.78x3.13 | 硬木地板, 壁橱, 窗户 |
|
| 第四间卧室 | 4.21x2.64 | 硬木地板, 壁橱, 窗户 |
|
| 娱乐室reatio | 4.90x3.40 | 现代厨房, 顶灯, 窗户 |
|
| 卧室 | 3.10x3.10 | 顶灯, 壁橱, 窗户 |
|
| 卧室 | 5.15x2.80 | 顶灯, 壁橱, 窗户 |
|
| Bath | 2.32x1.50 | 三件套卫生间 |
| 卫生间 | 卫浴件数 | 所在楼层 | |
|---|---|---|---|
| 2间 | 4件套 | Second |
|
| 1间 | 2件套 | 主层 |
|
| 1间 | 3件套 | Basement |
房屋简介
房屋位于Yonge St and Boomington Rd交界附近, 这间4房4卫双车库两层独立房户型朝西向. 133 Coon's Rd拥有双连接式停车位. 房屋及周边设施包括WaterHeater等. 客厅 Rm, 家庭房 Rm, 晚餐室 Rm和 厨房在主层.学校信息
小学
-
-
法语沉浸课程学校
在 3022学校里排名 476 (分数: 7.7)距离学校0.4公里 (走路大约7分钟) -
天主教天才项目学校
在 3022学校里排名 626 (分数: 7.4)距离学校6.9公里 (开车大约21分钟) -
中学
-
对口学区学校排名: 163/746 (分数: 7.3) 5年平均分: 280/746 (分数: 6.5)距离学校4.8公里 (开车大约14分钟)
-
排名: 163/746 (分数: 7.3) 5年平均分: 280/746 (分数: 6.5)距离学校4.8公里 (开车大约14分钟)
-
AP课程学校
排名: 67/746 (分数: 8.2) 5年平均分: 109/746 (分数: 7.5)距离学校9.6公里 (开车大约29分钟) -
AP课程学校 IB课程
排名: 1/746 (分数: 10.0) 5年平均分: 2/746 (分数: 9.3)距离学校3.9公里 (开车大约12分钟) -
天主教对口学区学校
排名: 141/746 (分数: 7.5) 5年平均分: 130/746 (分数: 7.4)距离学校0.9公里 (走路大约15分钟) -
排名: 244/746 (分数: 6.9) 5年平均分: 262/746 (分数: 6.6)距离学校5.6公里 (开车大约17分钟)
-
排名: 259/746 (分数: 6.8) 5年平均分: 195/746 (分数: 7.0)距离学校11.5公里 (开车大约35分钟)