
房屋信息
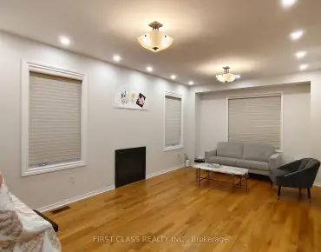
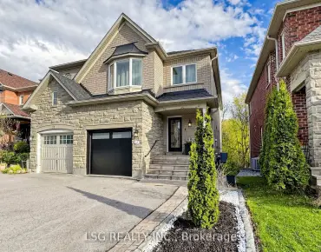
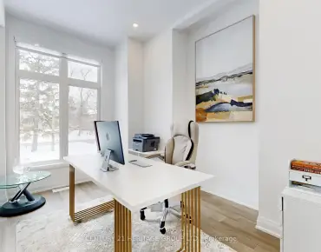
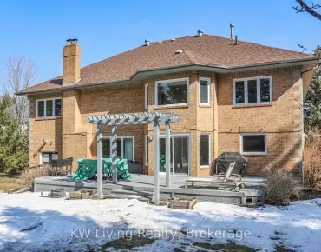
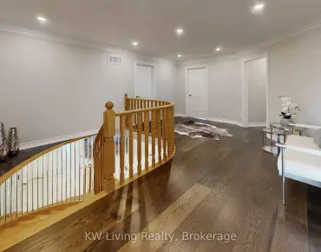
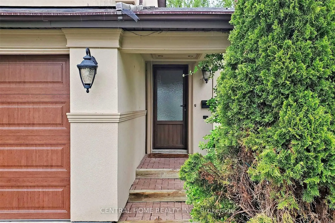
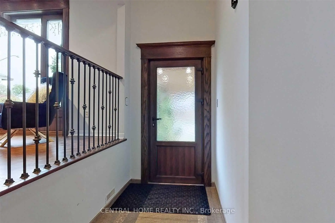
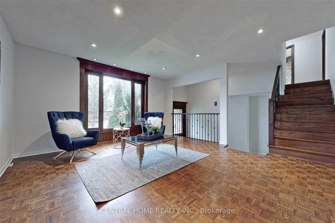
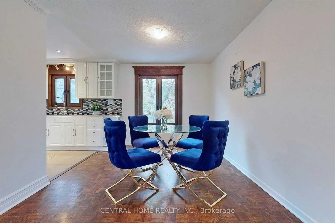
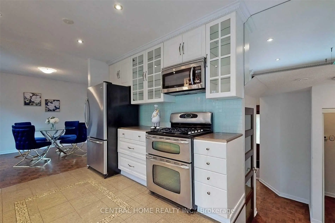
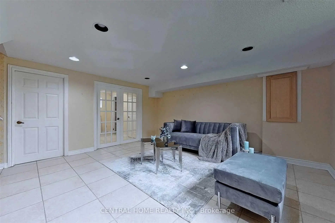
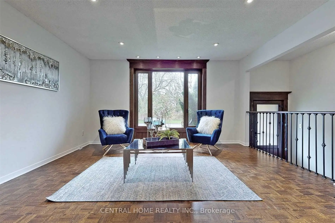
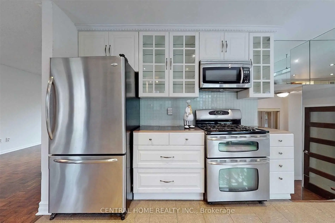
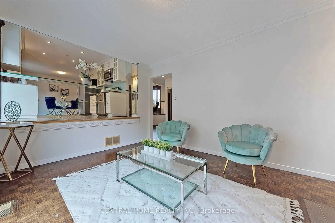
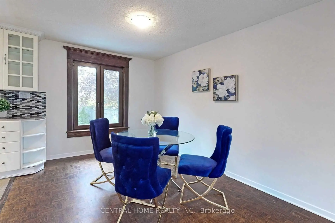
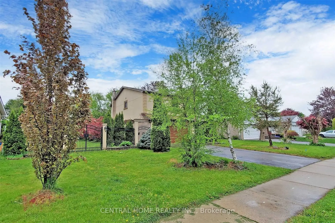
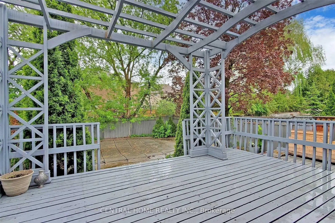
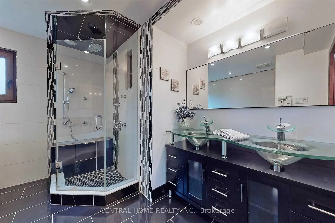
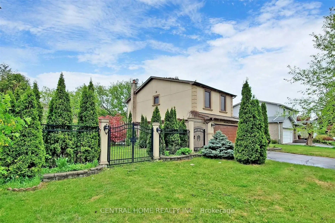
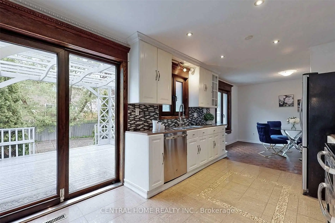
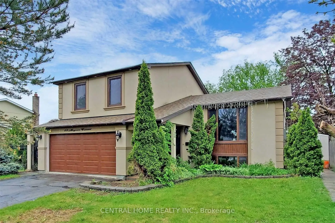
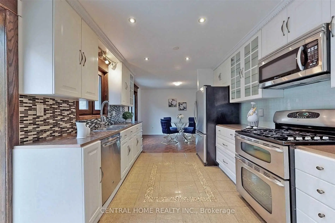
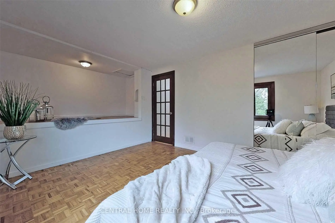
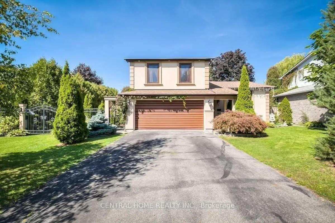
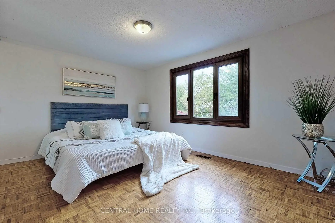
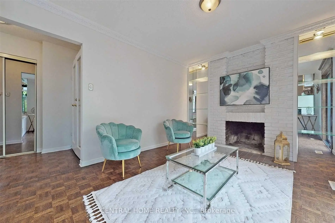
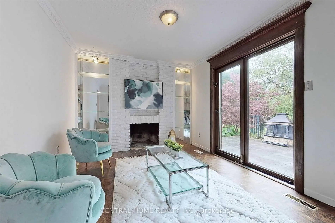
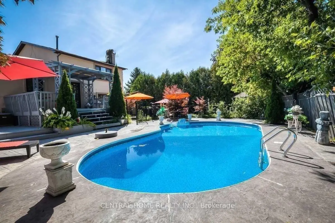
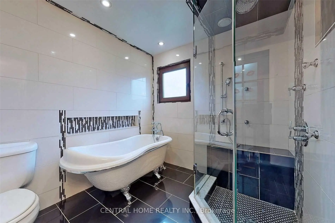
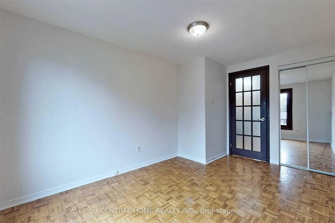
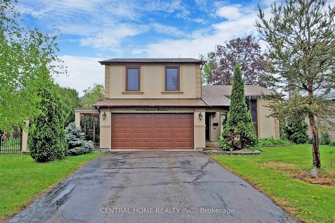
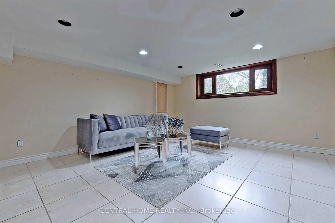
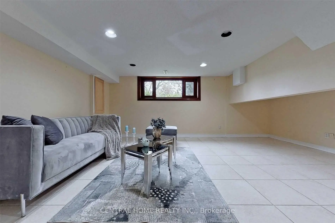
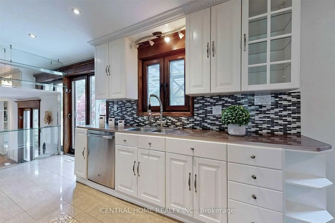
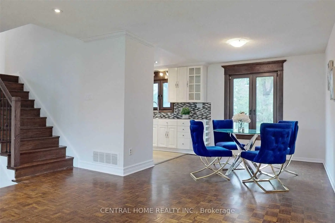
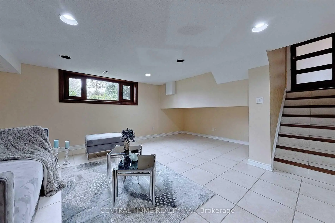
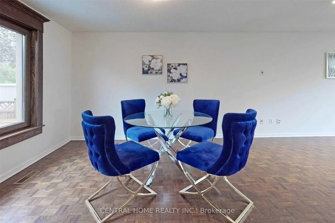
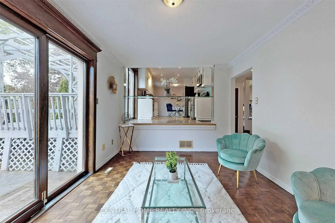
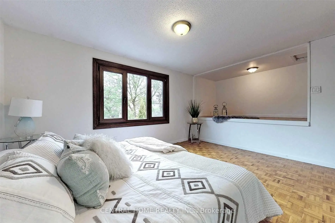
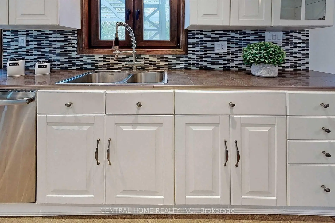
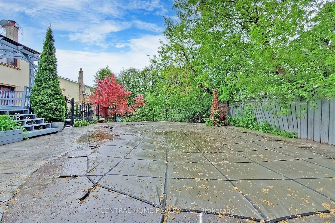
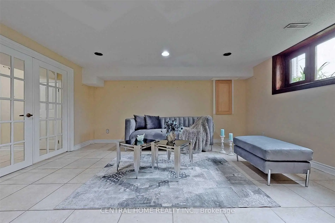
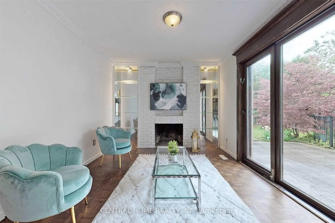
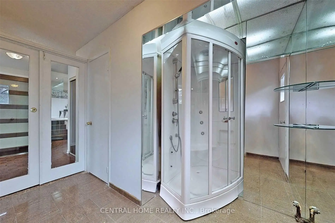
Exceptional Opportunity for End-Users, Builders, and Investors! This rare offering features an impressive 80 ft frontage, combining two parcels (50' x 120' + 30' x 120') totaling approximately 9,600 sq. ft. The property presents excellent potential for severance into two 40' x 120' lots, ideal for constructing two separate custom homes, each approximately 3,250 sq. ft. with double car garage. Nestled on a quiet crescent in the highly sought-after North Richvale community of Richmond Hill, the existing residence offers a well-designed layout with spacious living and dining areas, an eat-in kitchen with walk-out to a deck and pergola, and a cozy family room with access to a private, beautifully landscaped backyard featuring a swimming pool. The main floor also includes a full bathroom and convenient side access to the yard. The upper level boasts three generously sized bedrooms and a large, tastefully renovated luxury bathroom. The lower level offers additional living space with a recreation room and an extra bedroom. Numerous upgrades have been completed, including custom European-style wood windows and metal gates. Ideally located close to a golf course, parks, top-rated schools, and shopping amenities. Please note: Photos are from previous listings. The Committee of Adjustment previously granted severance approval; however, it has expired and will require reapplication.
主要特征
- 朝向: 后院朝北

- 睡房: 3

- 卫生间: 2

- 车库: 2

- 厨房: 1

重要信息
- 占地面接: 80.00 x 120.00 Feet

- 室内面积: 1500-2000

- 地税: $ 6626.00

- N13097560

- Listing contracted with: CENTRAL HOME REALTY INC.
| 房间 | 尺寸(平方米) | 细节描述 | |
|---|---|---|---|
| 客厅 Rm | 4.30x2.47 | , , 顶灯 |
|
| 家庭房 Rm | 3.89x3.07 | , , 顶灯 |
|
| 晚餐室 Rm | 3.00x3.15 | 顶灯, 风景窗, |
|
| 厨房 | 3.84x3.15 | , 顶灯 |
|
| Primary B | 4.29x4.00 | , 窗户, |
|
| 第二间卧室 | 2.84x2.06 | 窗户, 壁橱 |
|
| 第三间卧室 | 2.77x4.06 | , 壁橱, |
|
| 娱乐室reatio | 4.27x4.10 | ||
| 洗衣房 | 4.27x3.05 | 复合地板, 窗户 |
|
| 卧室 | 3.00x3.05 | 复合地板, 窗户, 已完成 |
| 卫生间 | 卫浴件数 | 所在楼层 | |
|---|---|---|---|
| 1间 | 4件套 | 上层 |
|
| 1间 | 3件套 | 主层 |
房屋简介
房屋位于Bathurst St & Carrville Rd交界附近, 这间3房2卫双车库独立房户型朝北向. 18 Mayvern Cres拥有双连接式停车位. 房屋及周边设施包括None等. 客厅 Rm, 家庭房 Rm, 晚餐室 Rm和 厨房在主层.学校信息
小学
-
-
-
法语沉浸课程学校
在 3022学校里排名 1 (分数: 10.0)距离学校4.3公里 (开车大约13分钟) -
-
中学
-
对口学区学校排名: 422/746 (分数: 5.8) 5年平均分: 222/746 (分数: 6.8)距离学校1.8公里 (走路大约33分钟)
-
排名: 422/746 (分数: 5.8) 5年平均分: 222/746 (分数: 6.8)距离学校1.8公里 (走路大约33分钟)
-
排名: 20/746 (分数: 9.0) 5年平均分: 50/746 (分数: 8.0)距离学校4.8公里 (开车大约14分钟)
-
AP课程学校
排名: 67/746 (分数: 8.2) 5年平均分: 109/746 (分数: 7.5)距离学校2.1公里 (开车大约6分钟) -
AP课程学校 IB课程
排名: 67/746 (分数: 8.2) 5年平均分: 109/746 (分数: 7.5)距离学校2.1公里 (开车大约6分钟) -
-
-