
房屋信息
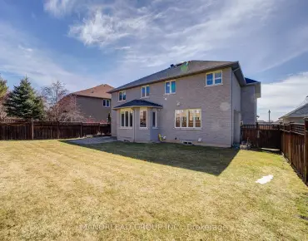
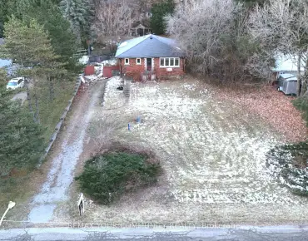
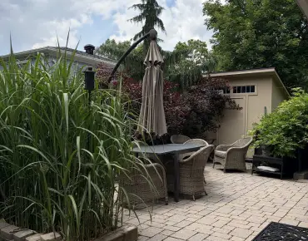
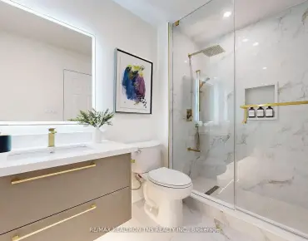
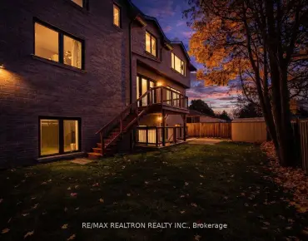
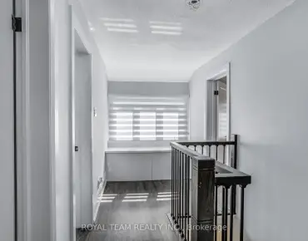
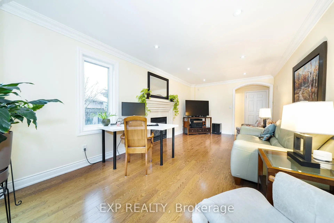
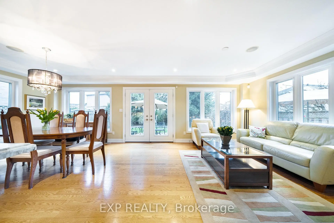
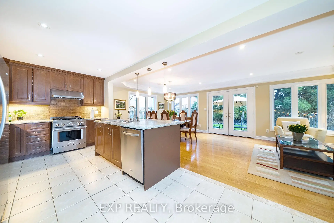
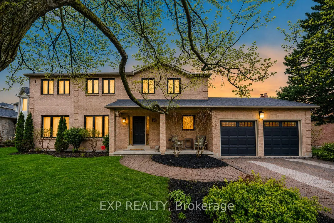
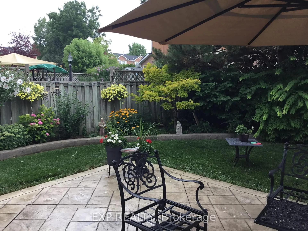
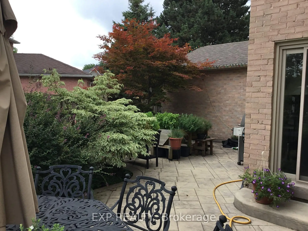
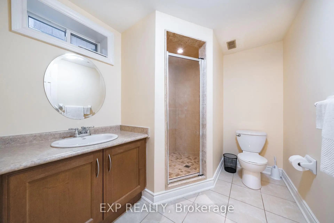
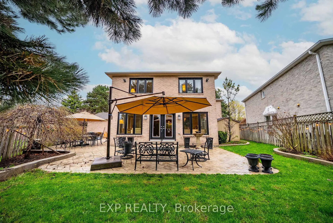
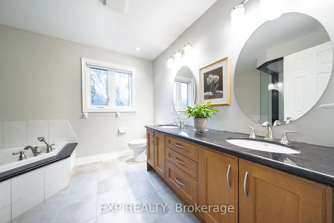
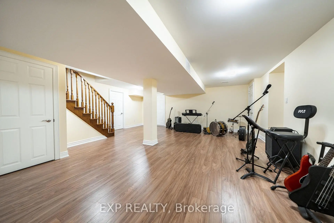
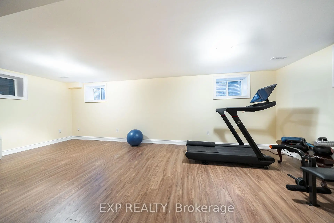
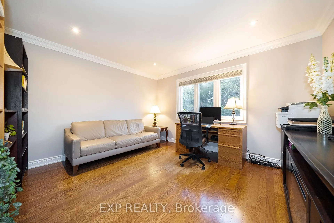
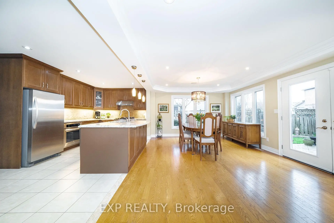
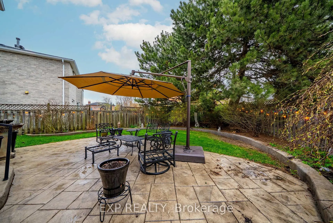
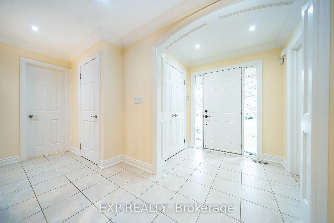
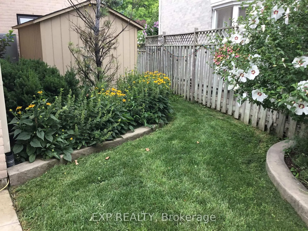
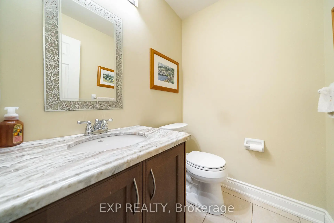
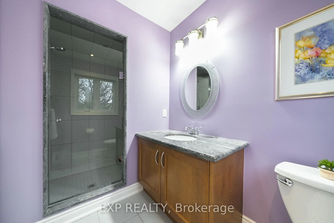
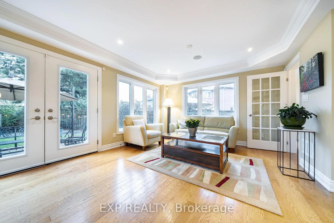
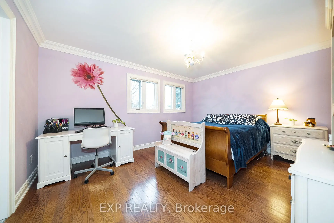
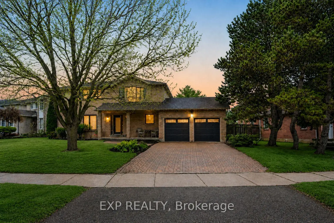
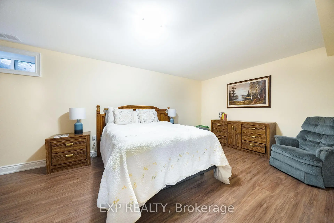
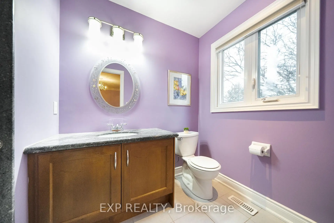
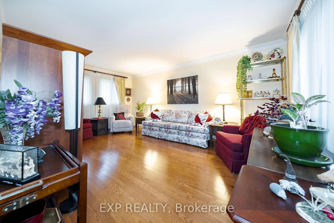
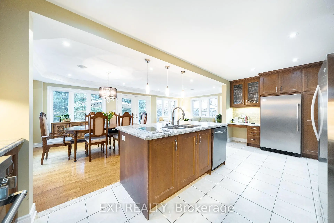
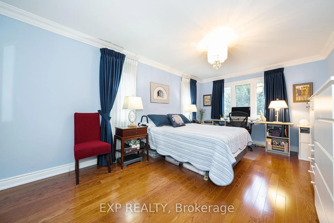
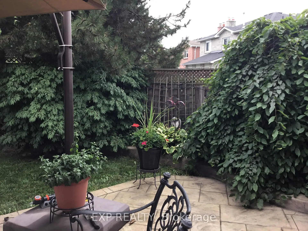
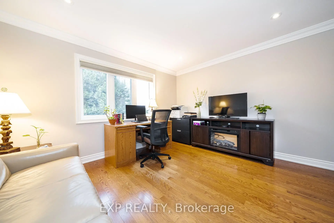
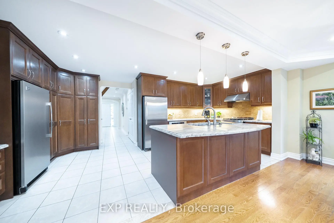
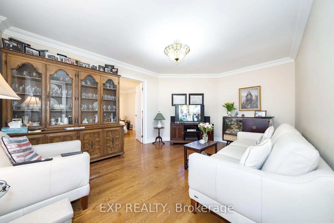
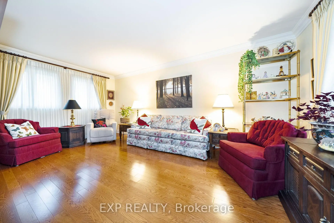
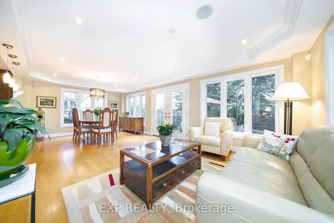
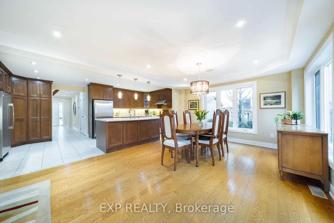
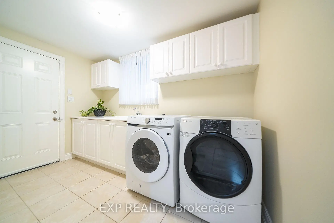
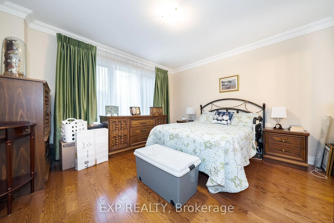
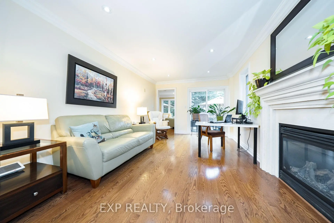
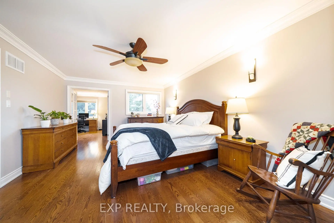
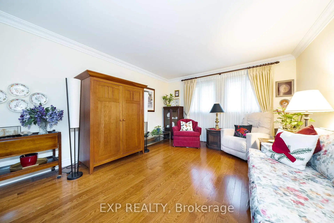
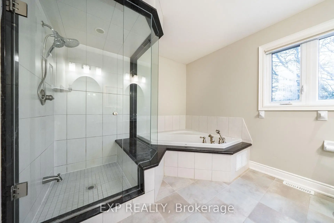
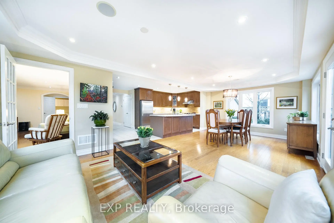
Welcome To 90 Brillinger St. An Exceptional Opportunity For Multigenerational Living. The Home Features A Rare Main-Floor Bedroom Suite With 3-Pc Ensuite & Walk-In Closet, Ideal For In-Laws, Elderly Parents, Guests Or Family Members Seeking Main-Level Privacy, Comfort & Independence. Thoughtfully Designed For Extended Family Seeking Comfort, Privacy, And Independence. An Elegant & Spacious 2-Storey Detached Home On An Impressive 117.9 Ft Frontage Irregular Lot With Curb Appeal. Offering Approx. 5,600 Sq.Ft. Of Living Space, Including 3,508 Sq.Ft. Above Grade (Per MPAC) Plus Finished Basement, This Distinguished Residence Features 4+2 Bedrooms, 6 Washrooms & 6-Car Parking Ideal For Large Families, Extended Families Or Multi-Generational Living. Extensively Renovated/Updated With Approx. $450K Spent, Showcasing Hardwood, Ceramic & Laminate Flooring, Crown Moulding, Pot Lights, Formal Living/Dining Rooms, And A Bright Great Room Filled With Natural Light, Creating The Perfect Space To Entertain, With Gas Fireplace & Walk-Out To A Private, Fully Fenced Backyard. The Gourmet Kitchen Features Granite Countertops, Centre Island, Stainless Steel Appliances, Abundant Cabinetry & Bright Breakfast Area Overlooking The Garden. The Second Level Offers A Grand Primary Retreat With 5-Pc Ensuite & Soaker Tub, Additional Ensuite Bedrooms, Walk-In Closets & Versatile Den/Office Spaces. The Professionally Finished Basement Features A Rec Room, 2 Bedrooms, Exercise/Entertainment Area & Great Storage, With Laminate Flooring Updated In 2021. Outdoors, Enjoy A Landscaped Backyard Oasis With Large Patio, Mature Trees, Garden Areas & Shed, Ideal For Relaxing Or Entertaining. Notable Updates Include High-Efficiency Furnace 2021, Heat Pump/A/C 2023, Main-Floor Windows 2023, Hot Water Heater 2020. Prime Location Close To Parks, Top Schools St. Theresa of Lisieux CHS, Library, Hospital, Shopping on Yonge St. A Rare Offering That Truly Combines Space, Function, And Lifestyle.
主要特征
- 朝向: 后院朝东

- 睡房: 4

- 卫生间: 6

- 车库: 2

- 厨房: 1

重要信息
- 占地面接: 117.90 x 128.81 Feet

- 室内面积: 3500-5000

- 地税: $ 9662.20

- N13097366

- Listing contracted with: EXP REALTY
| 房间 | 尺寸(平方米) | 细节描述 | |
|---|---|---|---|
| 客厅 Rm | 4.04x3.62 | 硬木地板, 皇冠顶饰, 顶灯 |
|
| 晚餐室 Rm | 3.73x3.66 | 硬木地板, 走出式天台, 顶灯 |
|
| 家庭房 Rm | 6.23x3.28 | 硬木地板, 煤气壁炉, 走出式后院 |
|
| 厨房 | 3.66x3.06 | 陶瓷地板, 不锈钢电器, 大理石台面 |
|
| 早餐室 | 3.08x2.54 | 陶瓷地板, 开放式概念 |
|
| 第二间卧室 | 3.82x3.62 | 硬木地板, 3pcs卫生间套间, |
|
| 书房 | 5.12x3.42 | 硬木地板, 大窗, |
|
| Primary B | 5.16x3.84 | 硬木地板, 5pcs卫生间套间, 双壁橱 |
|
| 书房 | 3.97x3.63 | 硬木地板, 顶灯, |
|
| 第三间卧室 | 5.28x3.31 | 硬木地板, 3pcs卫生间套间, |
|
| 书房 | 5.56x3.84 | 硬木地板, 大窗, 皇冠顶饰 |
|
| 第四间卧室 | 4.43x3.54 | 硬木地板, 3pcs卫生间套间, |
| 卫生间 | 卫浴件数 | 所在楼层 | |
|---|---|---|---|
| 1间 | 5件套 | Second |
|
| 2间 | 3件套 | Second |
|
| 1间 | 3件套 | 主层 |
|
| 1间 | 2件套 | 主层 |
|
| 1间 | 3件套 | Basement |
房屋简介
房屋位于Yonge St and Major MacKenzie Dr 交界附近, 这间4房6卫双车库两层独立房户型朝东向. 90 Brillinger St拥有双连接式停车位. 房屋及周边设施包括CentralVacuum,CarpetFree和AutoGarageDoorRemot等. 客厅 Rm, 晚餐室 Rm, 家庭房 Rm, 厨房, 早餐室, 第二间卧室和 书房在主层.学校信息
小学
-
-
-
法语沉浸课程学校
在 3022学校里排名 1 (分数: 10.0)距离学校4.0公里 (开车大约12分钟) -
-
中学
-
AP课程学校
排名: 67/746 (分数: 8.2) 5年平均分: 109/746 (分数: 7.5)距离学校0.7公里 (走路大约12分钟) -
排名: 422/746 (分数: 5.8) 5年平均分: 222/746 (分数: 6.8)距离学校2.9公里 (开车大约9分钟)
-
排名: 20/746 (分数: 9.0) 5年平均分: 50/746 (分数: 8.0)距离学校5.1公里 (开车大约15分钟)
-
AP课程学校
排名: 67/746 (分数: 8.2) 5年平均分: 109/746 (分数: 7.5)距离学校0.7公里 (走路大约12分钟) -
排名: 67/746 (分数: 8.2) 5年平均分: 109/746 (分数: 7.5)距离学校0.7公里 (走路大约12分钟)
-
天主教对口学区学校
排名: 1/746 (分数: 10.0) 5年平均分: 3/746 (分数: 9.2)距离学校3.7公里 (开车大约11分钟) -
排名: 1/746 (分数: 10.0) 5年平均分: 3/746 (分数: 9.2)距离学校3.7公里 (开车大约11分钟)
-
天主教天才项目学校
排名: 1/746 (分数: 10.0) 5年平均分: 3/746 (分数: 9.2)距离学校3.7公里 (开车大约11分钟)