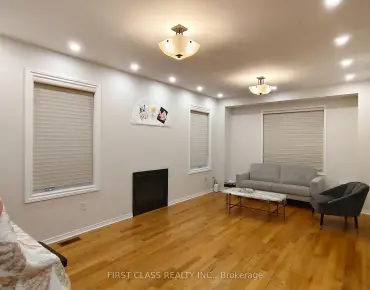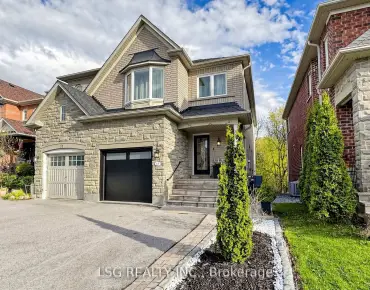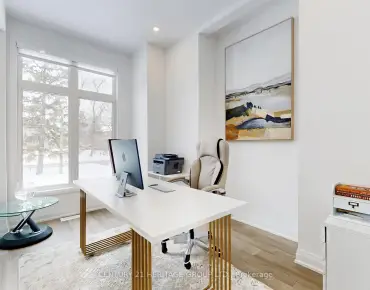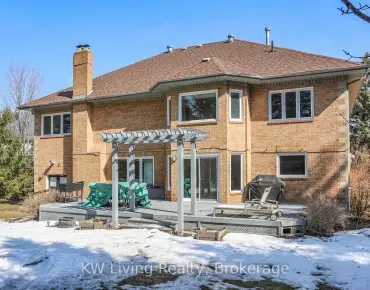

房屋信息
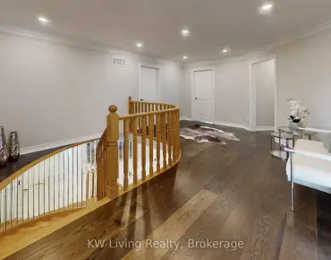
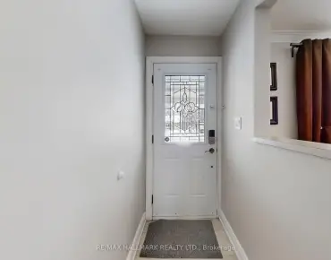
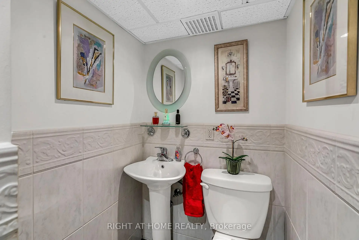
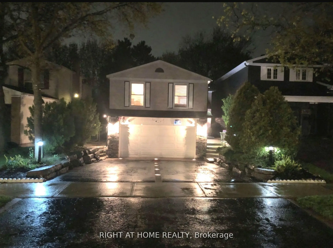
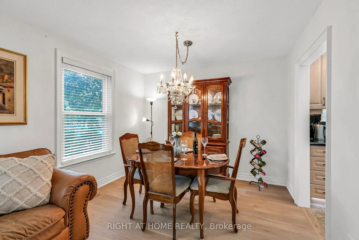
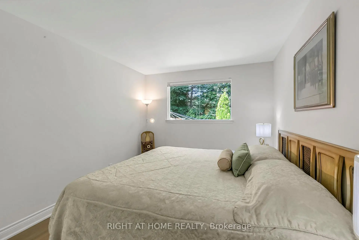
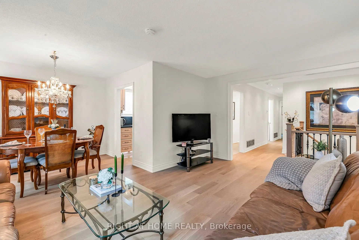
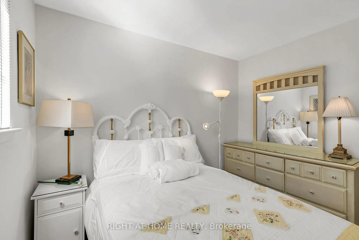
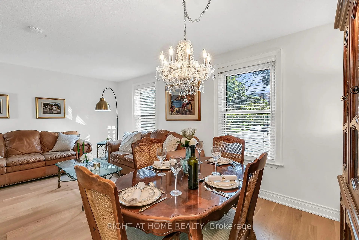
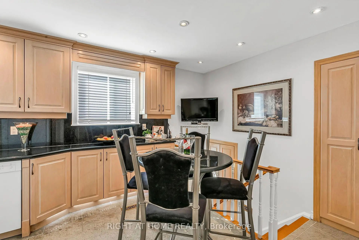
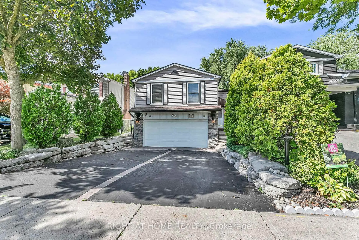
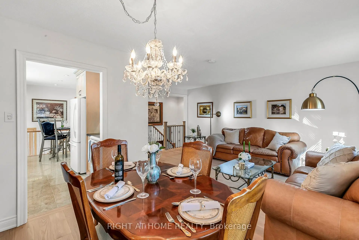
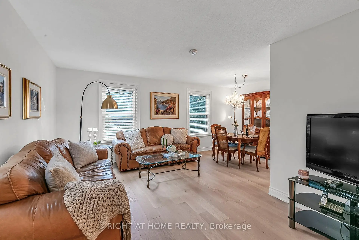
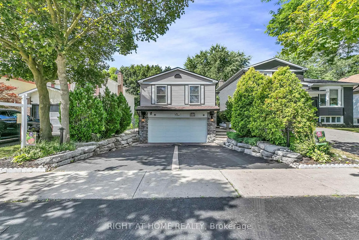
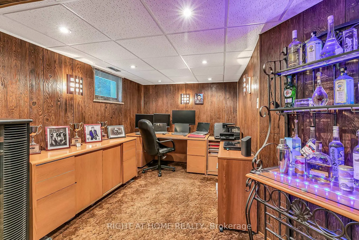
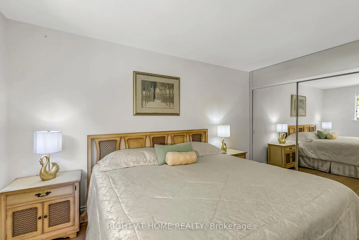
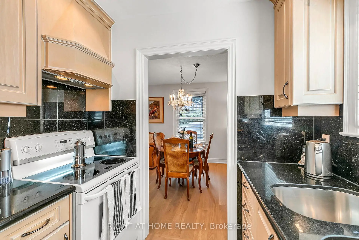
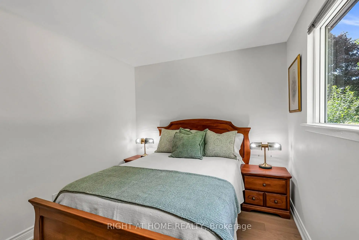
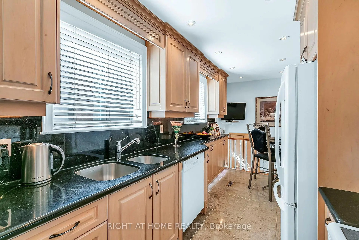
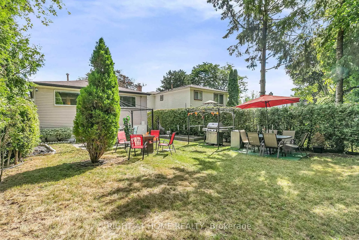
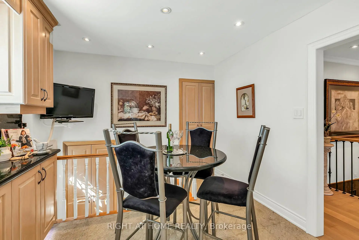
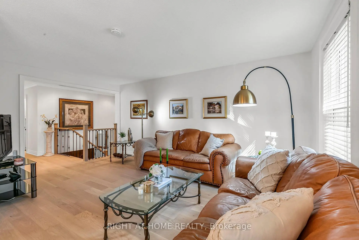
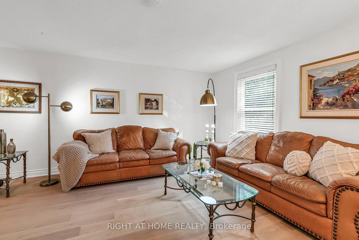
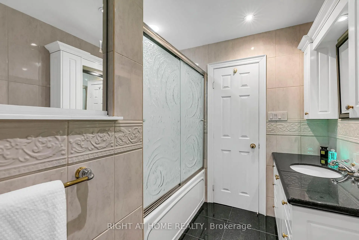
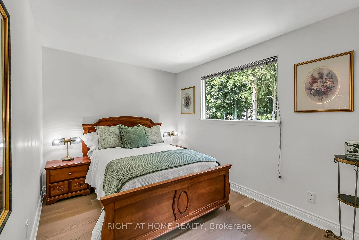
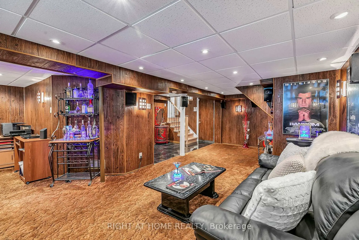
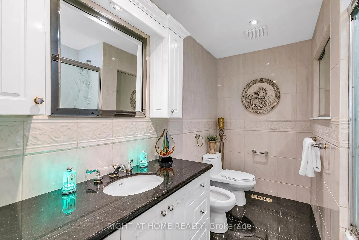
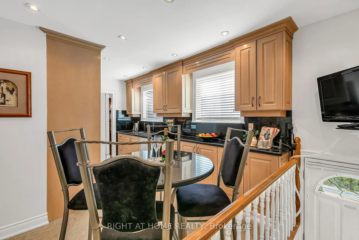
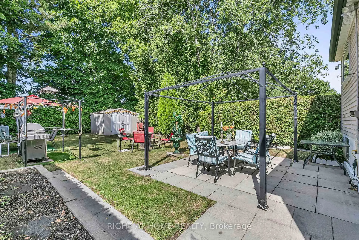
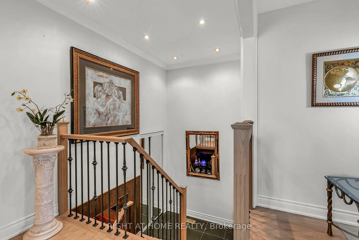
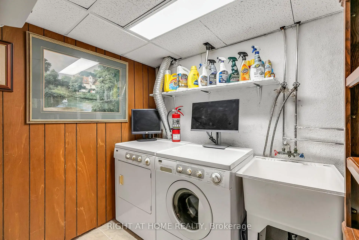
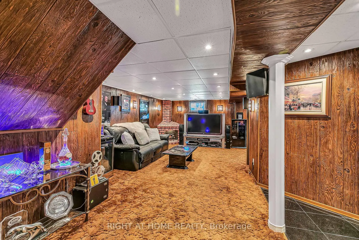
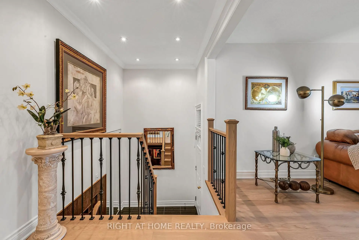
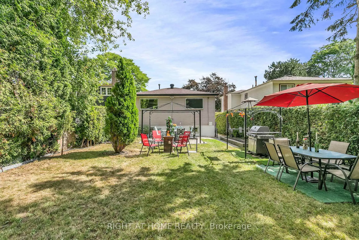
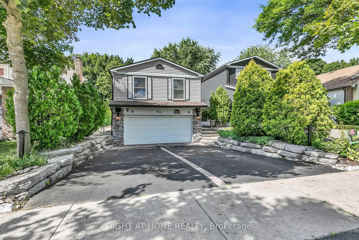
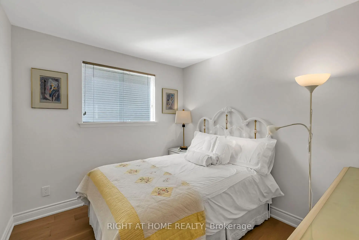
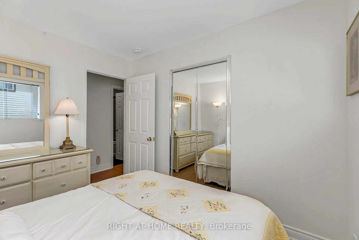
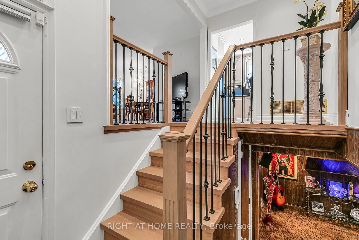
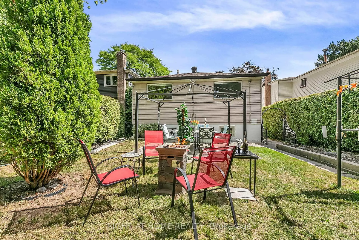
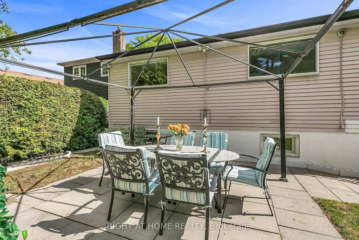
Affordable Luxury Living in North Richvale: A dramatic Starlight Galaxy granite foyer introduces this meticulously renovated raised bungalow for buyerswho value design, precision and enduring quality. Custom staircases create architectural flow. Chef's kitchen features granite counters/floors, maple cabinetry and new stove with air fry/air bake, opening to formal dining beneath a crystal chandelier. Sun-filled living room offers refined comfort. Main level offers 3 spacious bedrooms and spa-inspired 5-pc bath with matched Starlight Galaxy granite, porcelain and Jacuzzi tub. Kitchen has direct access to a private backyard for seamless indoor-outdoor living. Engineered hardwood (selected for the Princess Margaret Lottery Home), Benjamin Moore finishes and R60+insulation add quality and efficiency. Wood-paneled lower level currently features a home theatre 7.1 surround, executive office or 4th bedroom, 2nd bathroom and direct garage access for safety and convenience. Bell Pure Fibre Optics adds modern connectivity. Customized double garage with Automotive/Movie Artwork, overhead lighting and sound system fits 2 large luxury SUVs plus 4 cars on driveway; ideal as workshop, art studio or collector's showcase. Separate garage entrance offers basement income potential. Estate-calibre exterior and in-drive lighting create striking night presence. Private rear garden beneath mature trees offers rare privacy, comfortably seating 16 guests in a secluded outdoor oasis. Steps to Hillcrest Mall, top schools, parks, hospital, transit, grocery options and upcoming subway enhance future value. Extras: Built-in dishwasher, fridge, washer/dryer, custom window coverings, designer lighting, 9remote sconces, electronic air cleaner, electric fireplace, insulated shed with hydro and added utility.
主要特征
- 朝向: 后院朝西

- 睡房: 3

- 卫生间: 2

- 车库: 2

- 厨房: 1

重要信息
- 占地面接: 34.60 x 131.98 Feet

- 室内面积: 1100-1500

- 地税: $ 5402.29

- N13088376

- Listing contracted with: RIGHT AT HOME REALTY
| 房间 | 尺寸(平方米) | 细节描述 | |
|---|---|---|---|
| 客厅 Rm | 5.49x3.38 | 翻新, 硬木地板, 大窗 |
|
| 晚餐室 Rm | 3.28x2.48 | 翻新, 硬木地板, 大窗 |
|
| 厨房 | 5.24x3.15 | 花岗岩地板, 即吃式厨房, 走出式后院 |
|
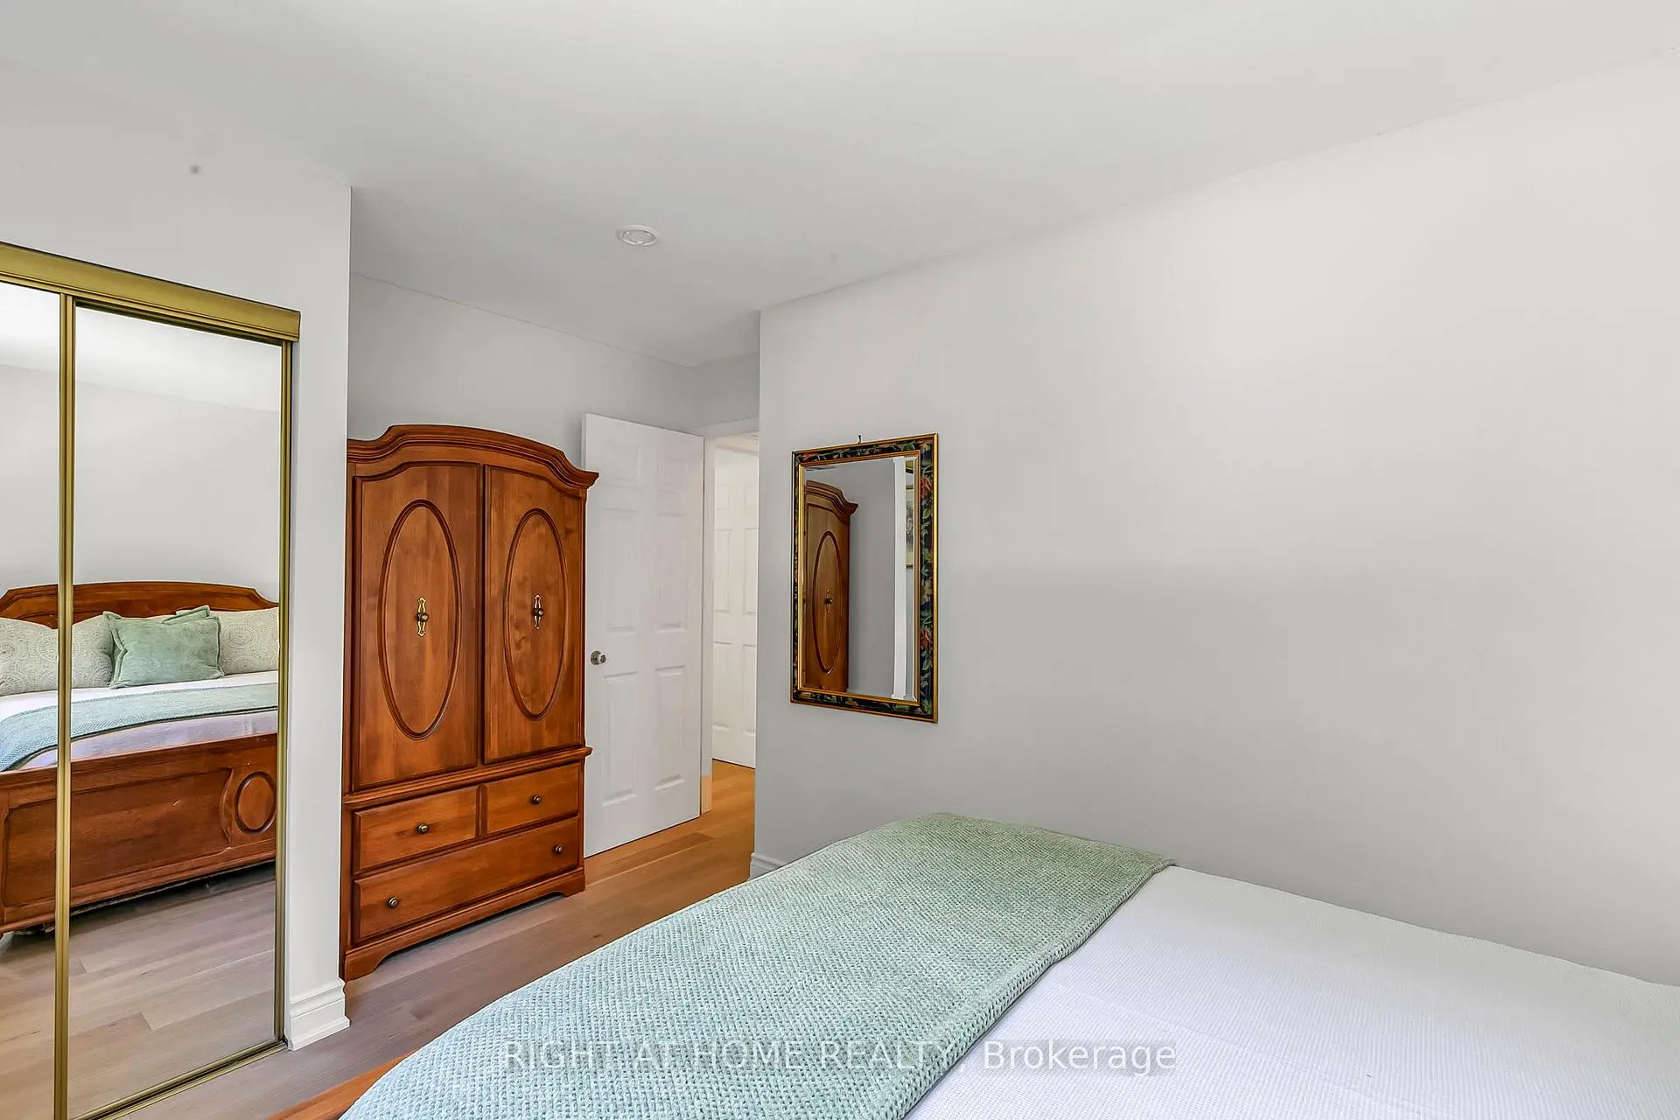
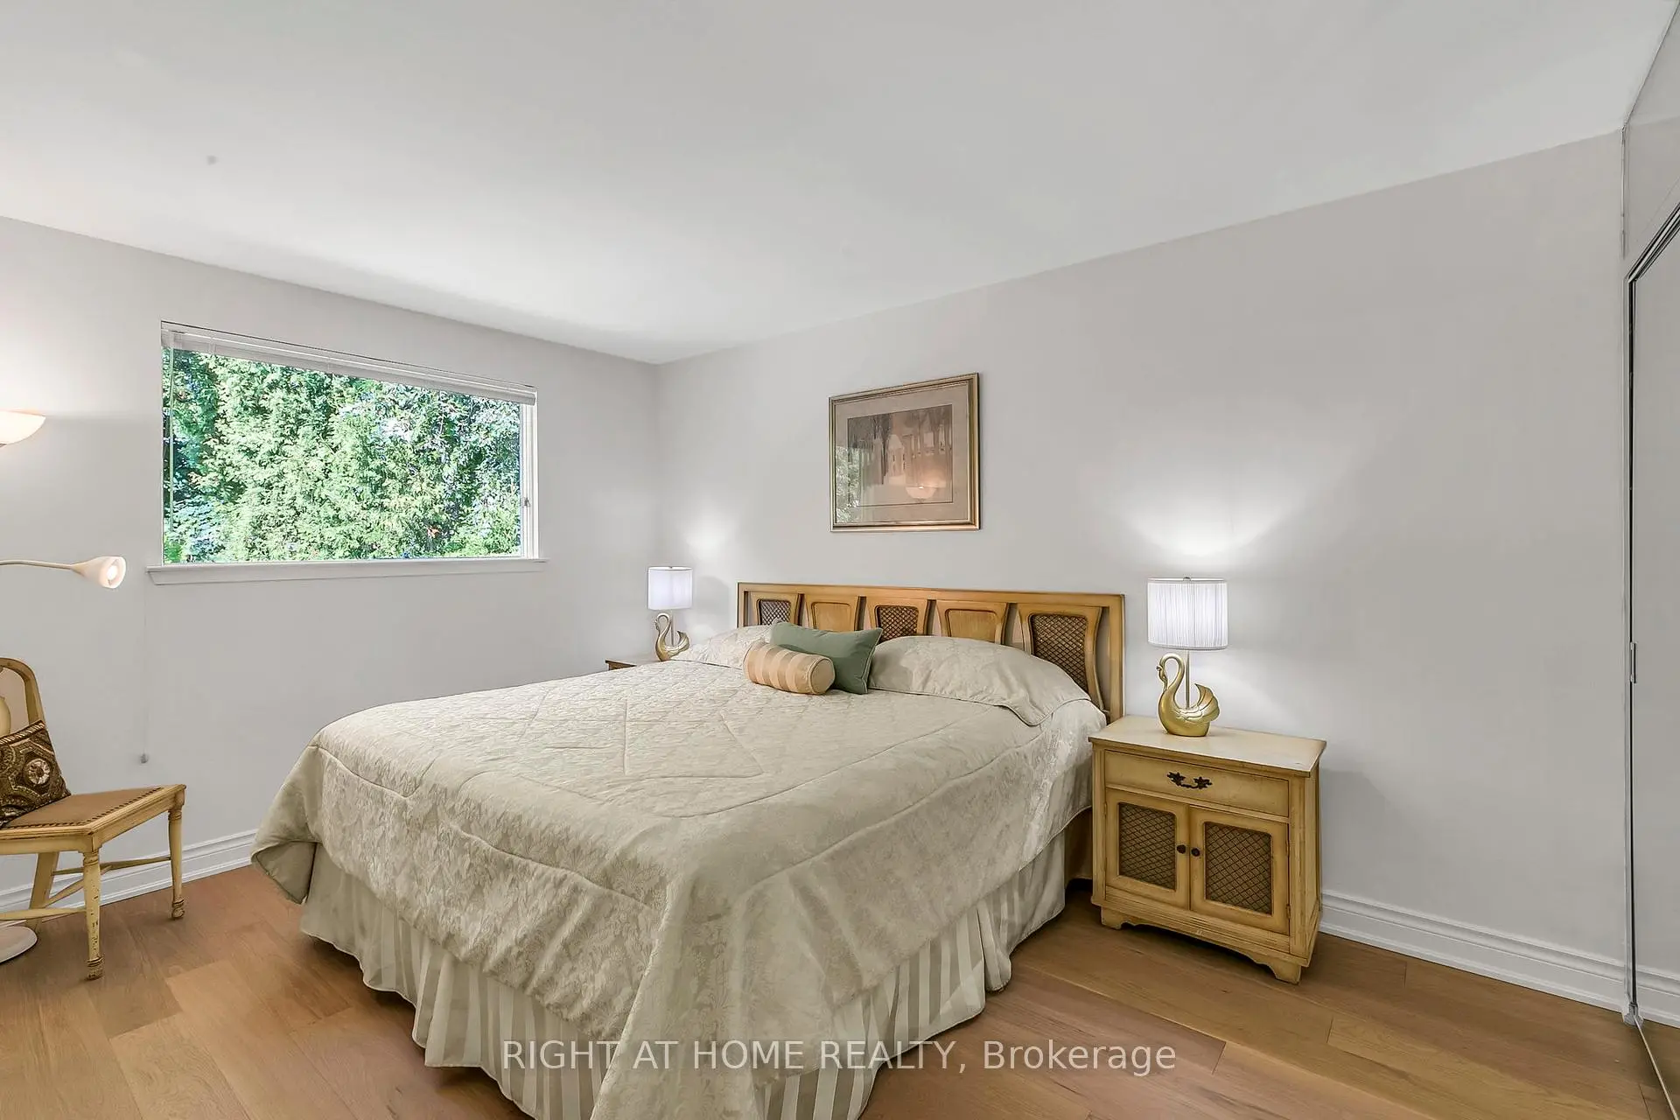
| Primary B | 4.24x3.04 | 翻新, 硬木地板, 大窗 |
|
| 第二间卧室 | 4.22x3.21 | 翻新, 硬木地板, 大窗 |
|
| 第三间卧室 | 4.78x3.40 | 翻新, 硬木地板, 大窗 |
|
| 娱乐室reatio | 8.89x7.75 | 2 件套卫生间, 步入车库, 走出式车库 |
| 卫生间 | 卫浴件数 | 所在楼层 | |
|---|---|---|---|
| 1间 | 5件套 | 主层 |
|
| 1间 | 2件套 | Basement |
房屋简介
房屋位于Yonge St. & Weldrick交界附近, 这间3房2卫双车库平房独立房户型朝西向. 168 Springhead Gdns拥有双停车位. 房屋及周边设施包括PrimaryBedroom-Main等. 客厅 Rm, 晚餐室 Rm, 厨房, Primary B, 第二间卧室和 第三间卧室在主层.学校信息
小学
-
-
-
法语沉浸课程学校
在 3022学校里排名 1 (分数: 10.0)距离学校3.3公里 (开车大约10分钟) -
-
中学
-
对口学区学校排名: 422/746 (分数: 5.8) 5年平均分: 222/746 (分数: 6.8)距离学校2.0公里 (开车大约6分钟)
-
排名: 20/746 (分数: 9.0) 5年平均分: 50/746 (分数: 8.0)距离学校4.3公里 (开车大约13分钟)
-
排名: 422/746 (分数: 5.8) 5年平均分: 222/746 (分数: 6.8)距离学校2.0公里 (开车大约6分钟)
-
AP课程学校
排名: 67/746 (分数: 8.2) 5年平均分: 109/746 (分数: 7.5)距离学校1.6公里 (走路大约28分钟) -
AP课程学校 IB课程
排名: 67/746 (分数: 8.2) 5年平均分: 109/746 (分数: 7.5)距离学校1.6公里 (走路大约28分钟) -
-
-