
房屋信息
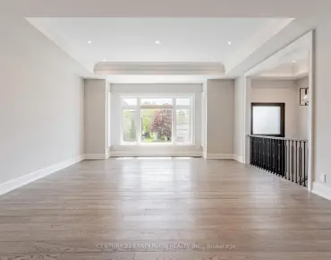
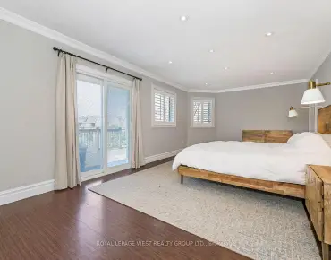
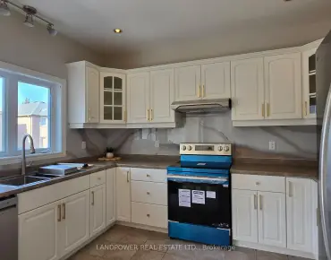
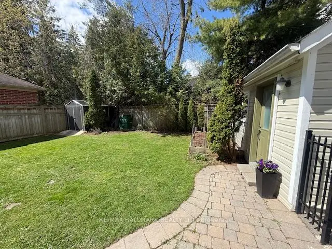
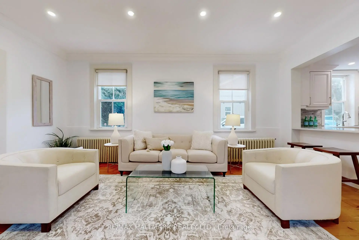
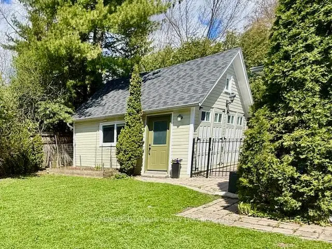
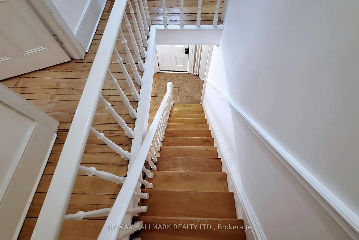
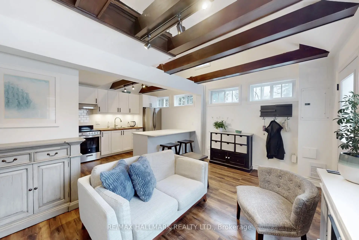
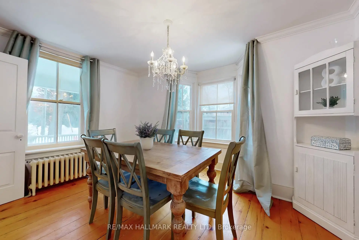
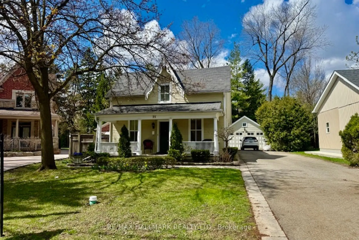
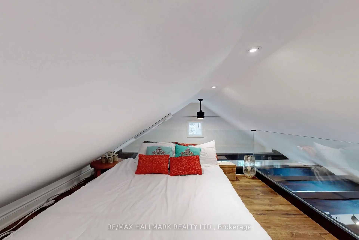
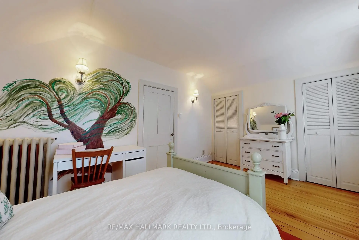
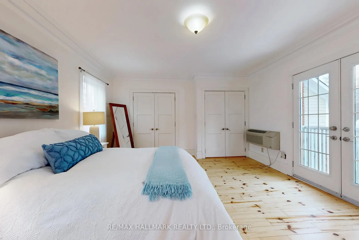
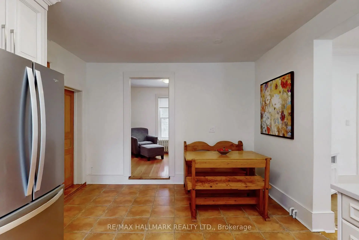
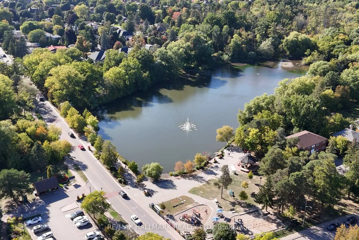
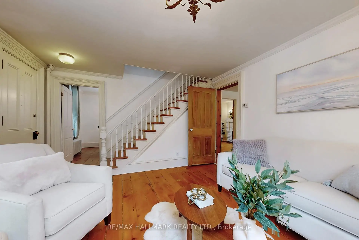
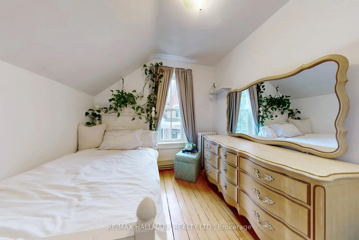
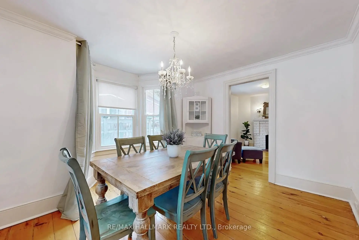
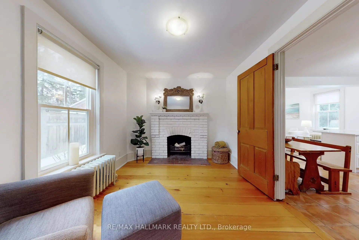
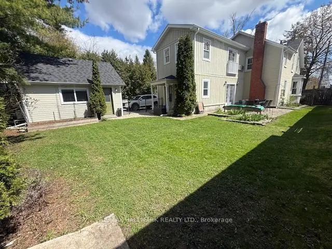
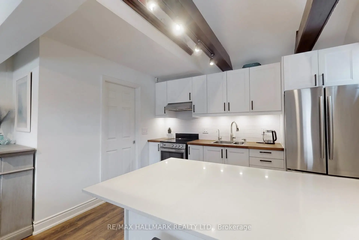
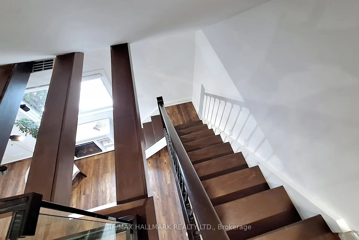
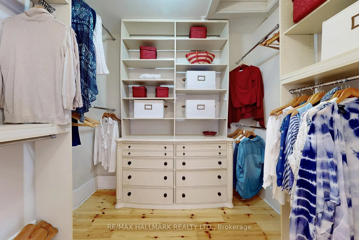
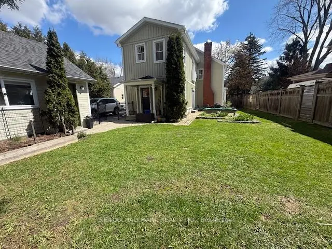
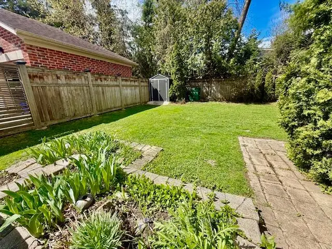
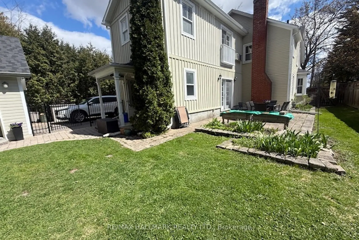
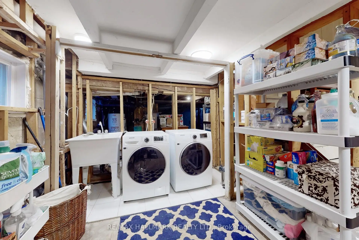
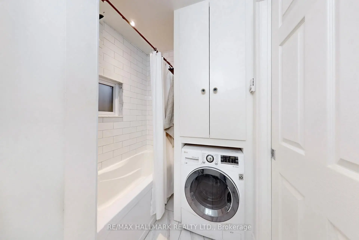
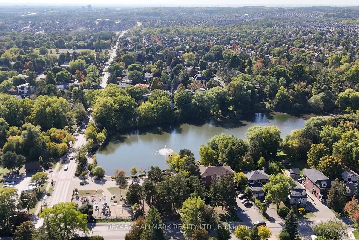
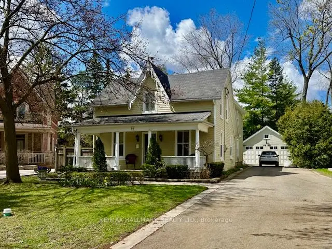
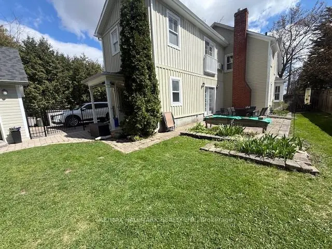
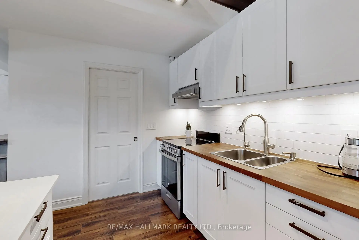
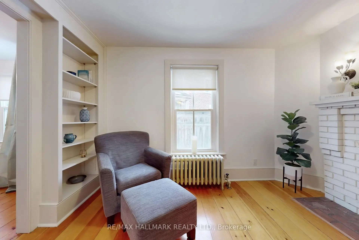
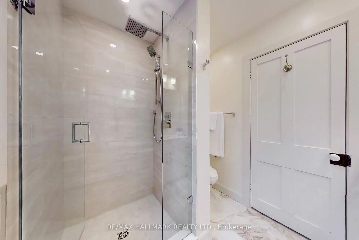
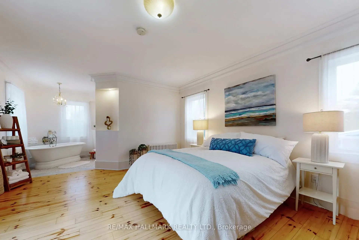
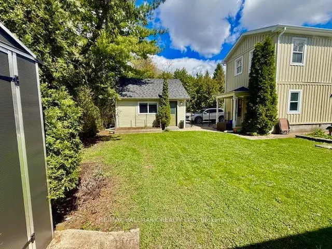
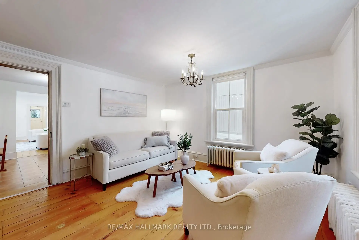
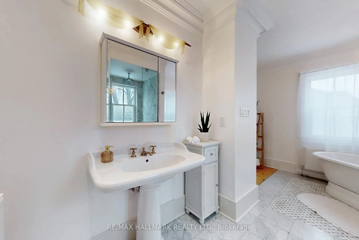
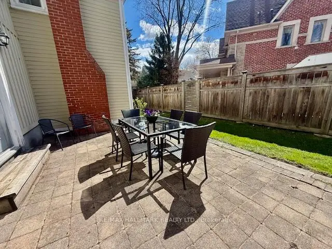
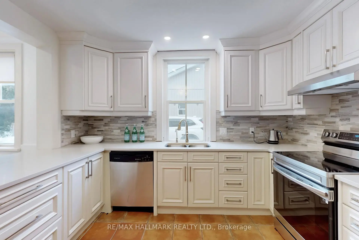
Incredible value for the Beautiful property! Nestled on a quiet, tree-lined street in the heart of sought-after Mill Pond, this Beautiful Century Home masterfully blends Charm & Character with $$ THOUSANDS spent in meticulous modern upgrades. THE MAIN RESIDENCE OFFERS ALMOST 2200 SF, featuring 4 bedrooms & 3 bathrooms. The primary bedroom SANCTUARY is complete with a SPA-LIKE ensuite bathroom offering a cast iron tub, brand new shower, Juliet balcony, and an oversized walk-in closet. The fabulous main flr layout offers a formal livingrm, spacious family rm, updated kitchen w/granite counter, plus a cozy library w/fireplace & brand new main flr 3 pc bathroom. Recent upgrades include; Updated kitchen in 2020, new appliances,; Fridge 2024, Stove 2023, Washer/Dryer 2025, New potslights in Family rm '25, New sump pump' 25, New gas boiler/6 rads in 2013, many new windows throughout, with original heritage glass at the front. Step outside to a fully fenced backyard with perennial gardens and an incredible DETACHED GARDEN STUDIO SUITE, upgraded in 2021-see details in Broker Remarks. This gorgeous home offers with a rare 10-car driveway, ample basement storage, and 200-amp service! Enjoy morning coffees & relaxing evenings on your sprawling front porch-reconstructed in 2024. The tranquility of a quiet side street while being mere minutes from the vibrant Mill Pond community events and walking paths, plus minutes to Yonge Street, offering restaurants, shops & cafes! A truly unique property offering unmatched value and lifestyle options. Please note, this is not a designated heritage house.
主要特征
- 朝向: 后院朝西

- 睡房: 4

- 卫生间: 4

- 车库:

- 厨房: 1

重要信息
- 占地面接: 35.53 x 131.00 Feet

- 室内面积: 2000-2500

- 地税: $ 5682.00

- N13073860

- Listing contracted with: RE/MAX HALLMARK REALTY LTD.
| 房间 | 尺寸(平方米) | 细节描述 | |
|---|---|---|---|
| 客厅 Rm | 4.60x3.94 | 皇冠顶饰 |
|
| 晚餐室 Rm | 3.84x3.33 | 皇冠顶饰, 海湾窗 |
|
| 图书馆 | 3.30x3.72 | 壁炉 |
|
| 厨房 | 4.78x3.73 | 更新, |
|
| 家庭房 Rm | 5.38x4.24 | 走出式后院, 顶灯, 三件套卫生间 |
|
| Primary B | 5.61x4.24 | 4pcs卫生间套间, , |
|
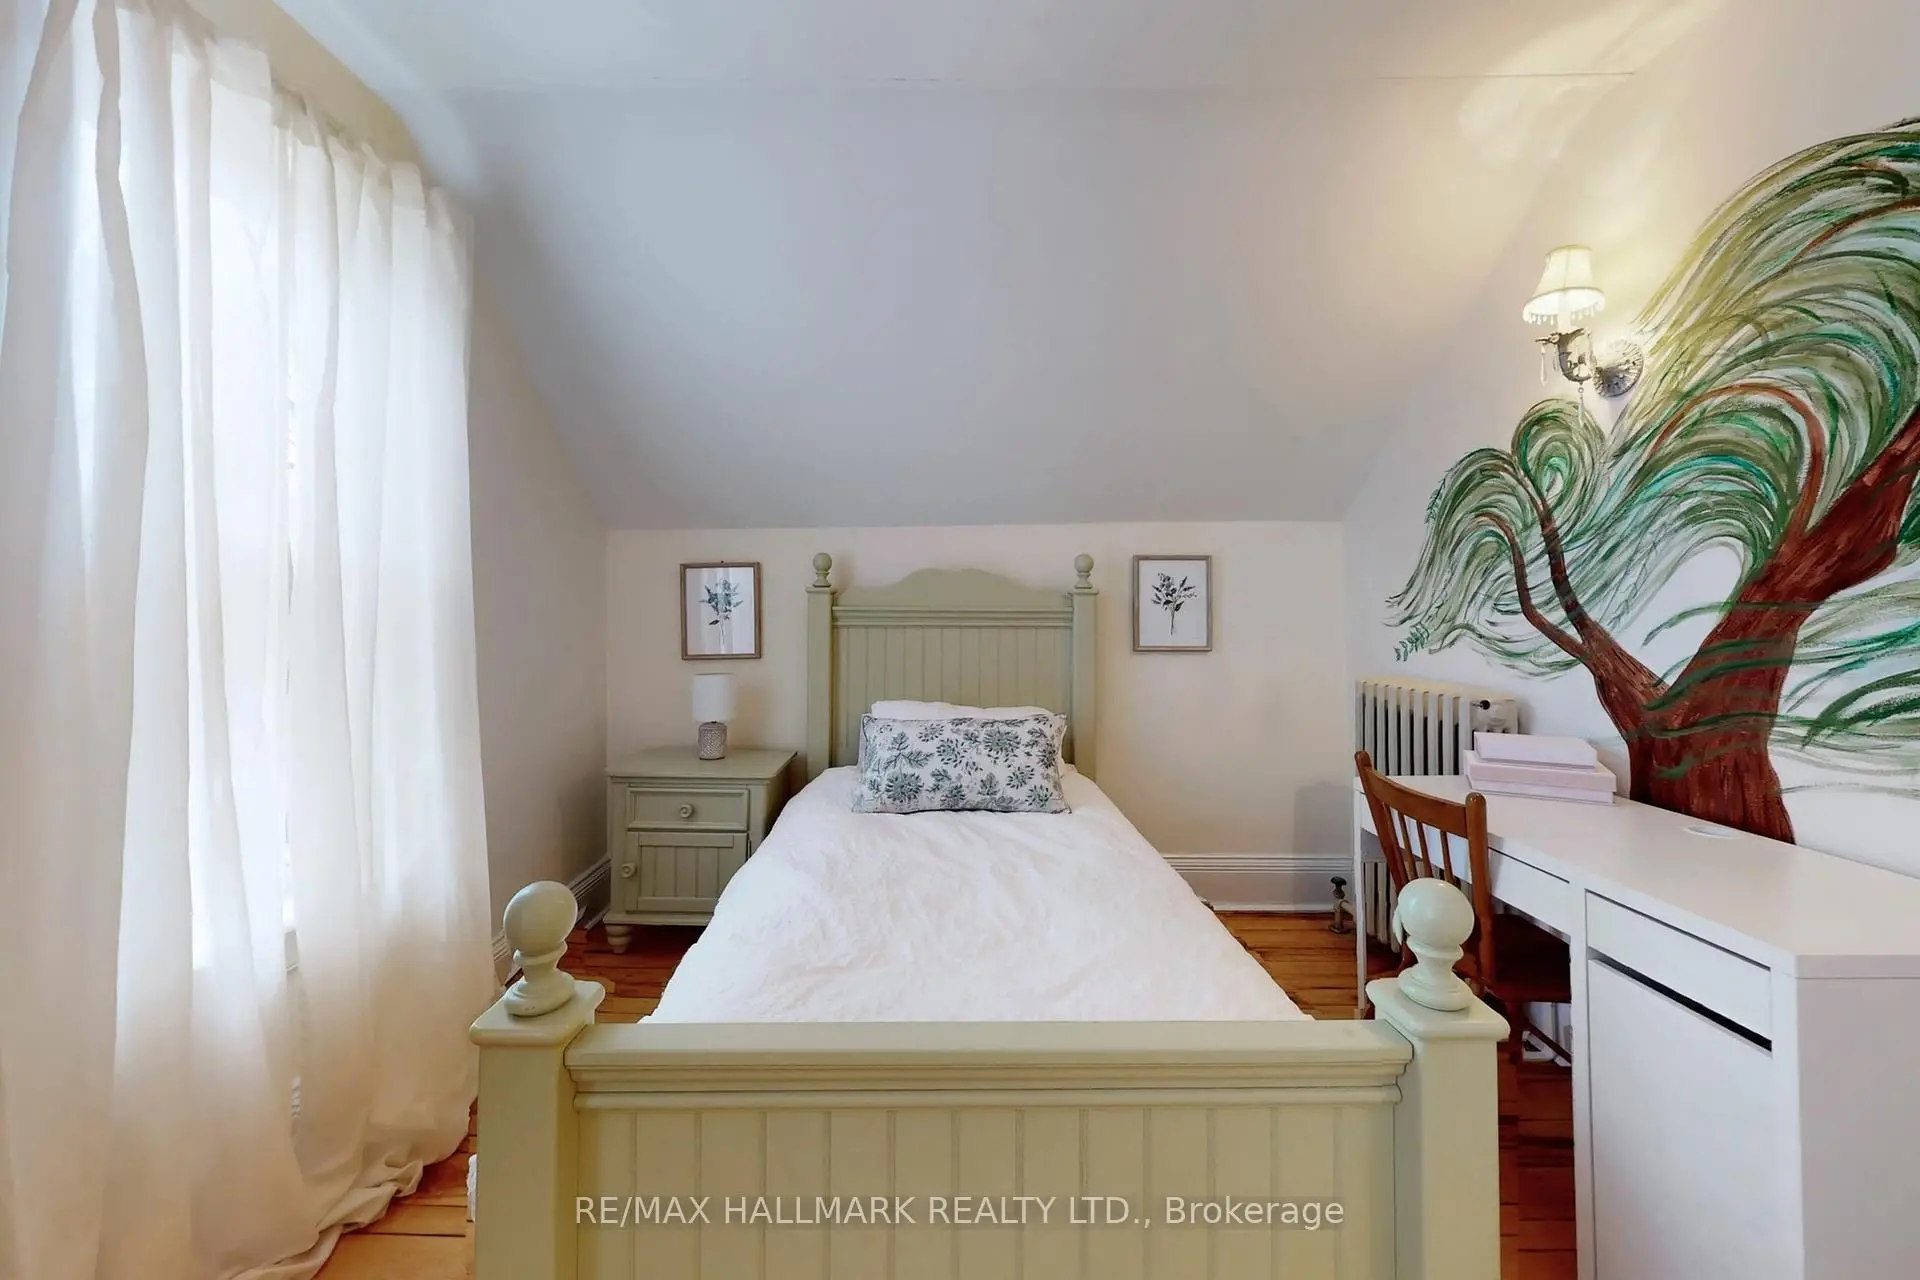
| 第二间卧室 | 4.42x2.95 | ||
| 第三间卧室 | 2.87x2.57 | ||
| 第四间卧室 | 2.87x2.54 | ||
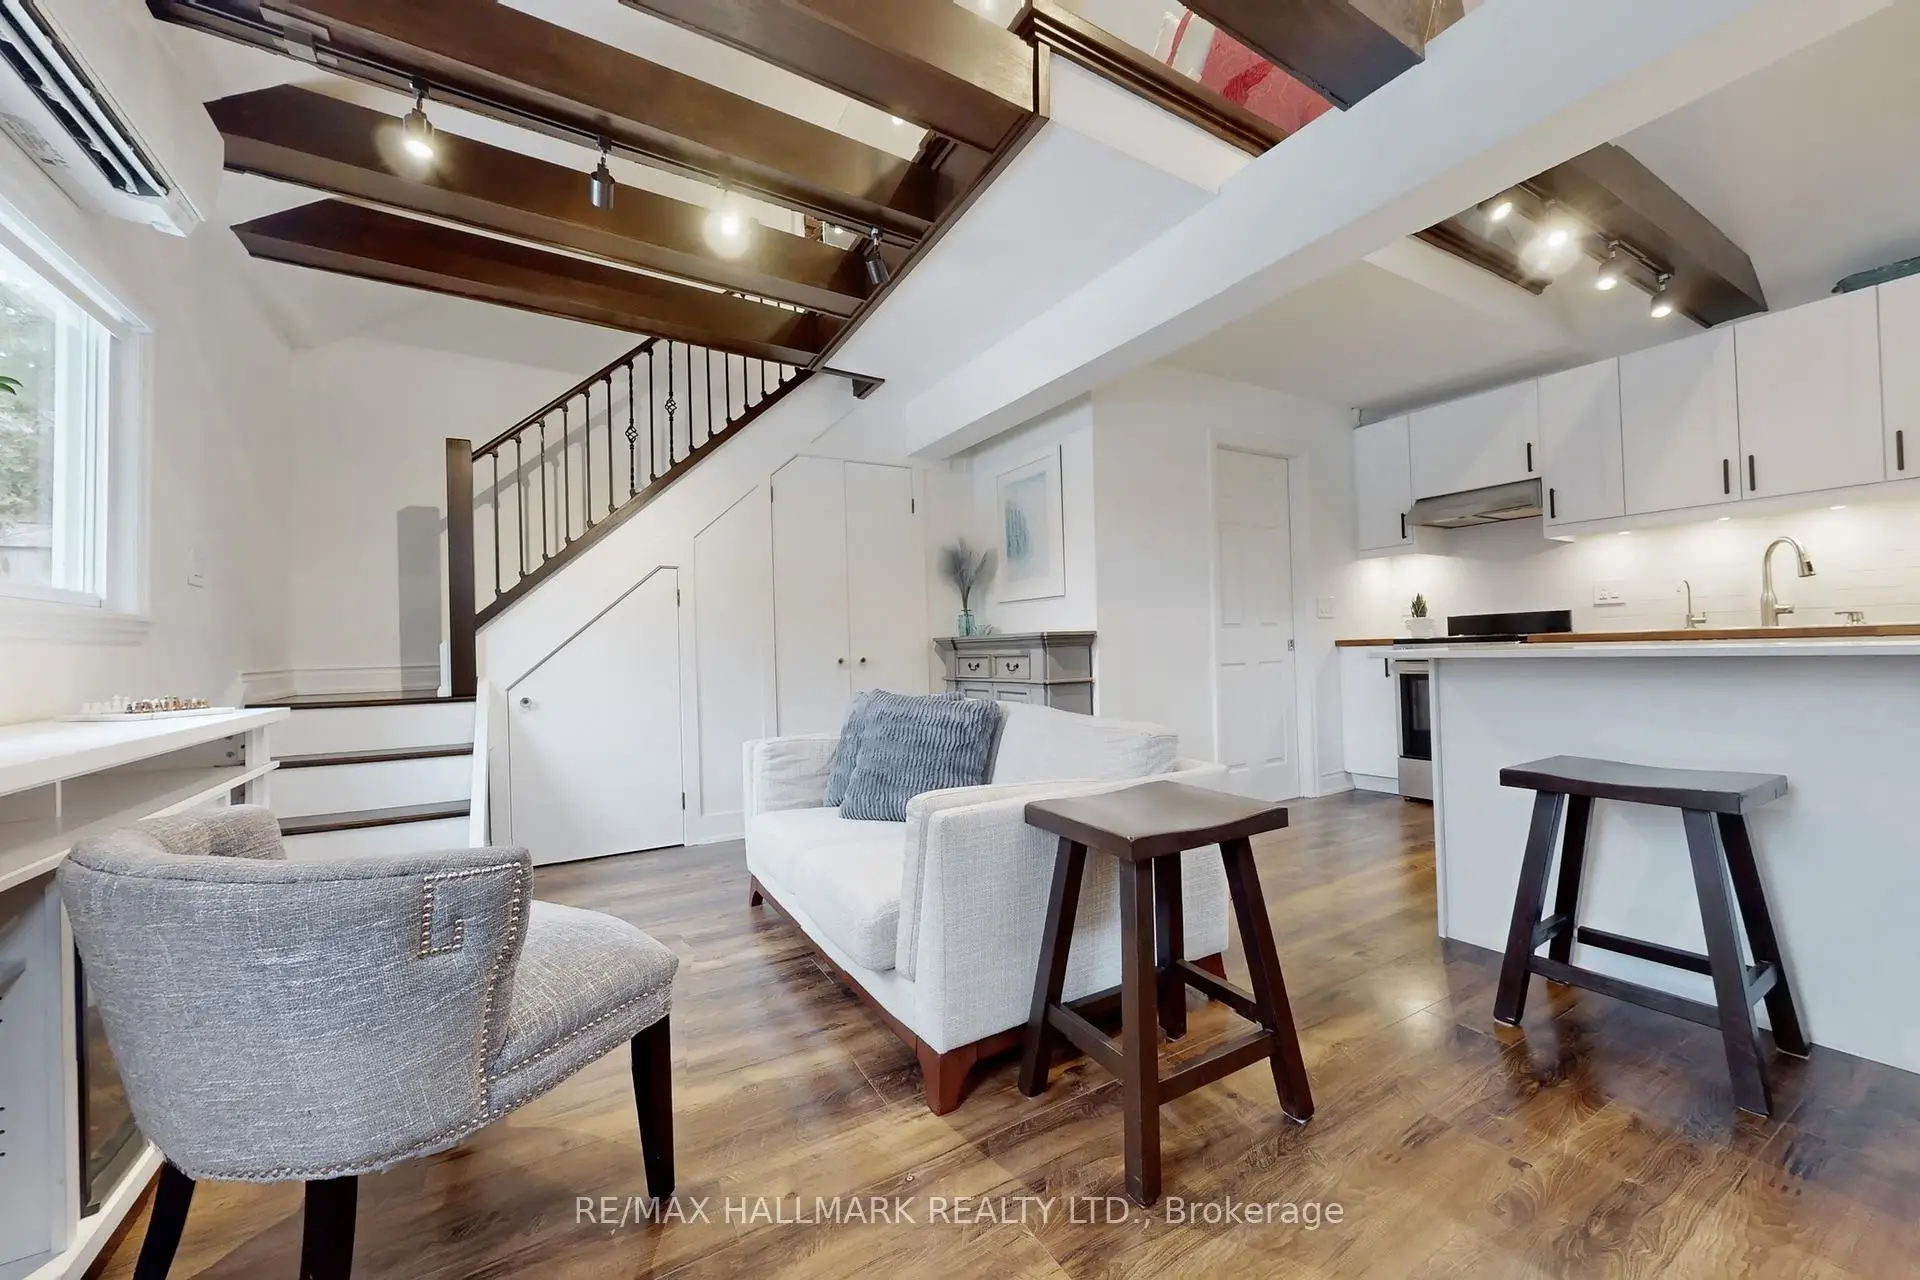
| 客厅 Rm | 4.34x3.02 | 复合地板, 合并厨房, 开放式概念 |
|
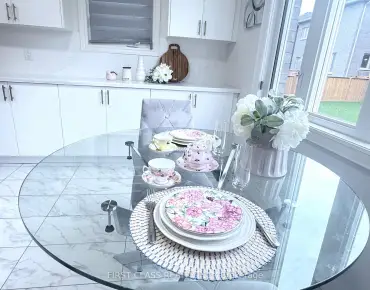
| 厨房 | 3.27x2.75 | 翻新, 合并客厅 |
|
| 卧室 | 2.82x2.74 |
| 卫生间 | 卫浴件数 | 所在楼层 | |
|---|---|---|---|
| 1间 | 4件套 | Second |
|
| 1间 | 3件套 | Second |
|
| 1间 | 3件套 | 主层 |
|
| 1间 | 4件套 | 主层 |
房屋简介
房屋位于Yonge and Major MacKenzie交界附近, 这间4房4卫车库两层独立房户型朝西向. 房屋及周边设施包括WaterHeater和SumpPump等. 客厅 Rm和 厨房在主层; 客厅 Rm, 晚餐室 Rm, 图书馆, 厨房和 家庭房 Rm在一层; 卧室在楼上.学校信息
小学
-
对口学区学校在 3022学校里排名 2287 (分数: 4.8)距离学校0.5公里 (走路大约10分钟)
-
法语沉浸课程学校
在 3022学校里排名 516 (分数: 7.6)距离学校3.1公里 (开车大约9分钟) -
-
在 3022学校里排名 77 (分数: 8.1) 5年平均分: 76/3022 (分数: 7.8)距离学校4.0公里 (开车大约12分钟)
-
中学
-
AP课程学校
排名: 67/746 (分数: 8.2) 5年平均分: 109/746 (分数: 7.5)距离学校0.8公里 (走路大约14分钟) -
排名: 20/746 (分数: 9.0) 5年平均分: 50/746 (分数: 8.0)距离学校6.3公里 (开车大约19分钟)
-
排名: 422/746 (分数: 5.8) 5年平均分: 222/746 (分数: 6.8)距离学校4.2公里 (开车大约13分钟)
-
AP课程学校
排名: 67/746 (分数: 8.2) 5年平均分: 109/746 (分数: 7.5)距离学校0.8公里 (走路大约14分钟) -
排名: 67/746 (分数: 8.2) 5年平均分: 109/746 (分数: 7.5)距离学校0.8公里 (走路大约14分钟)
-
-
-