Rural Richmond Hill, Richmond Hill, L4S 0M8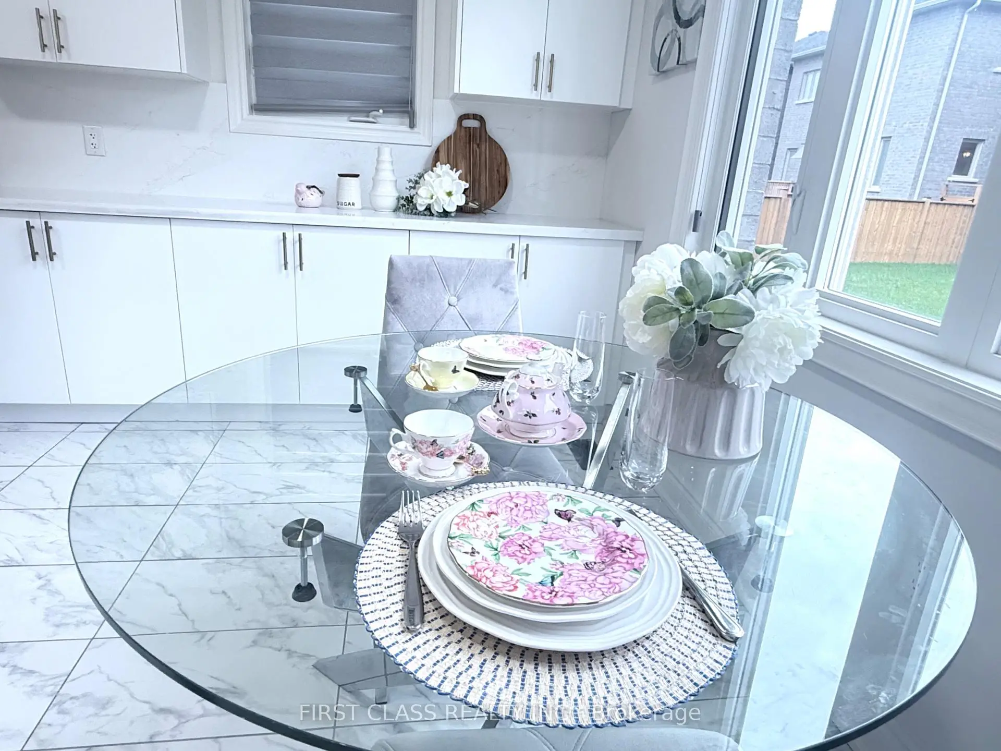
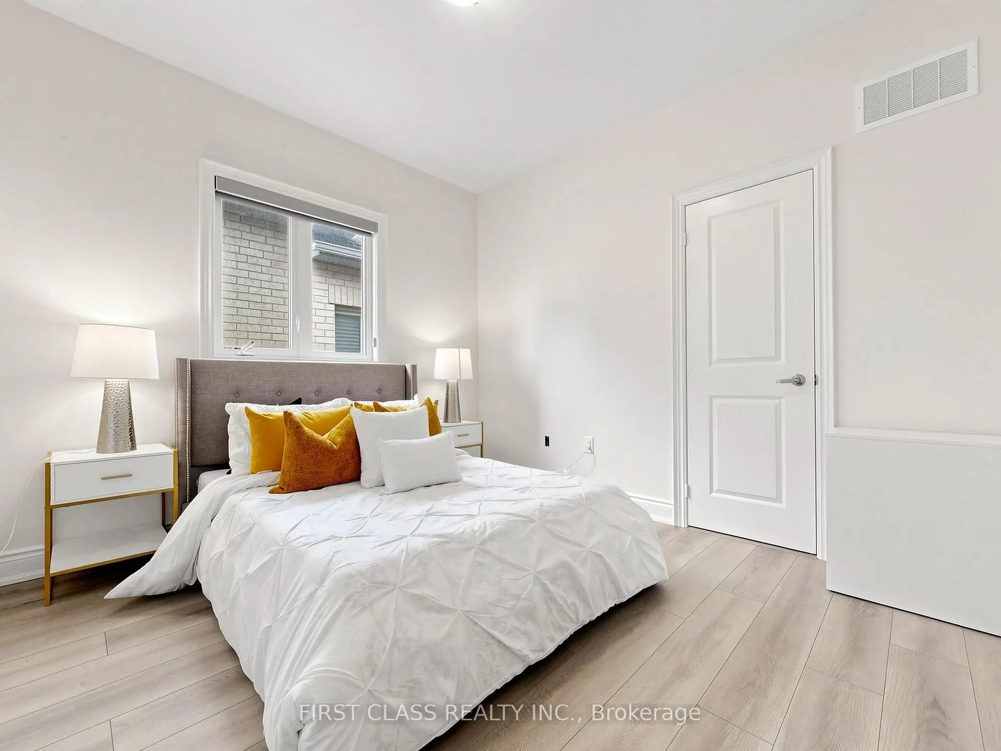
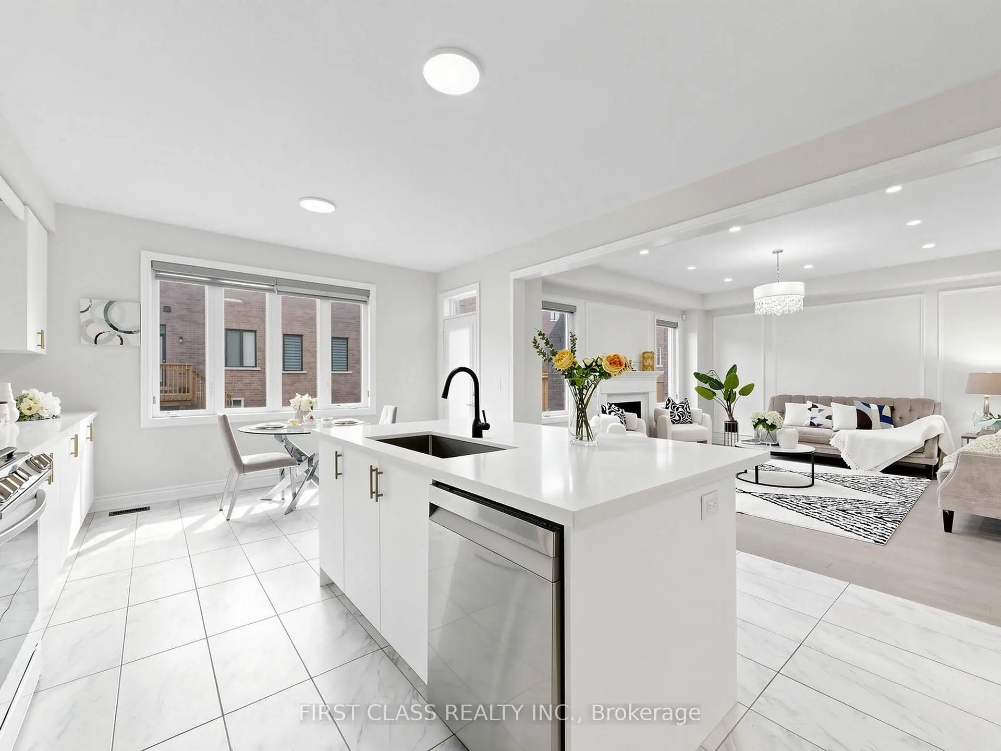
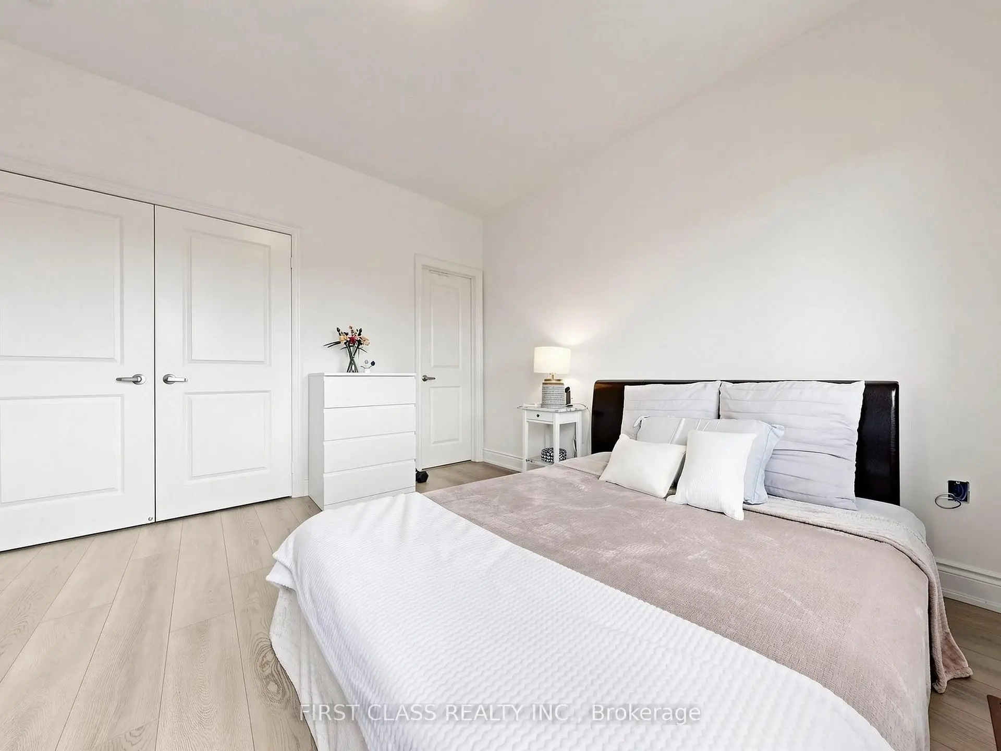
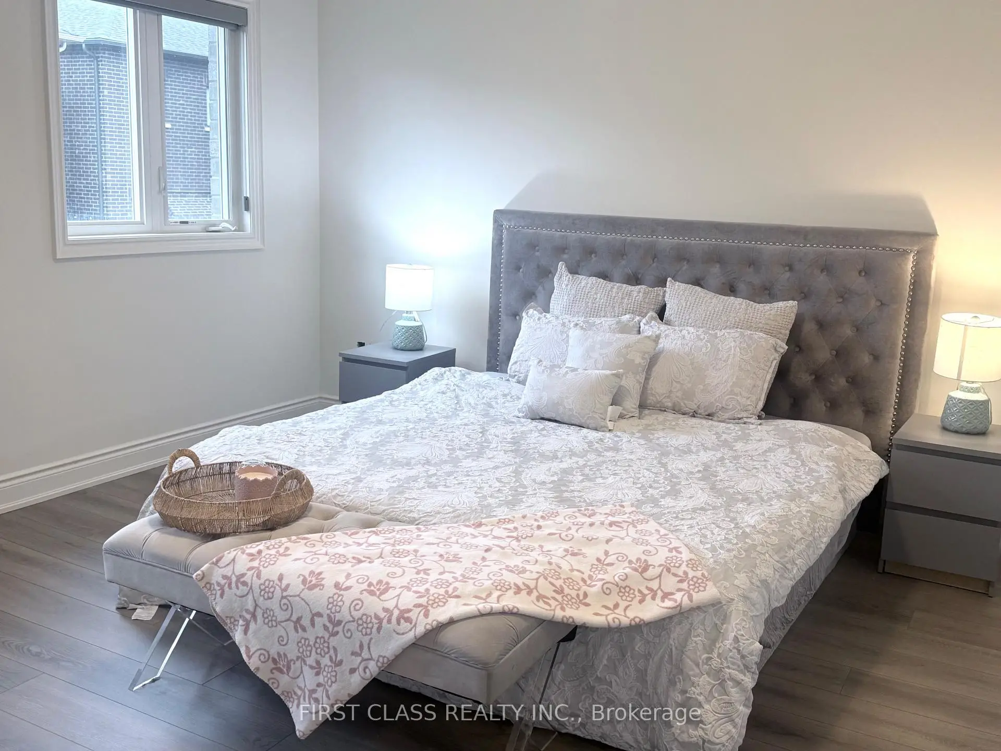

房屋信息
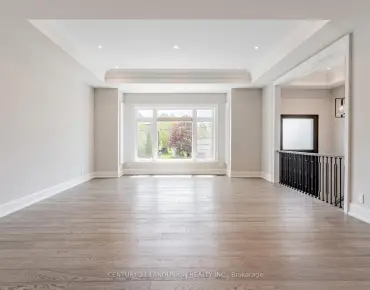
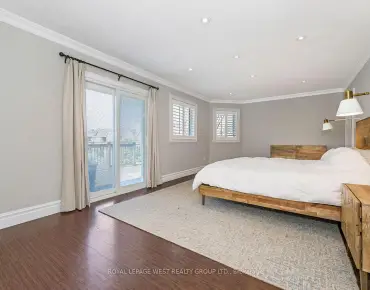
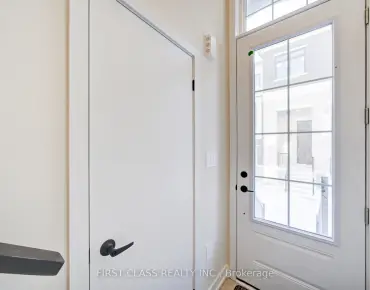
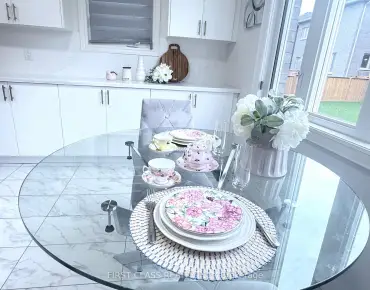
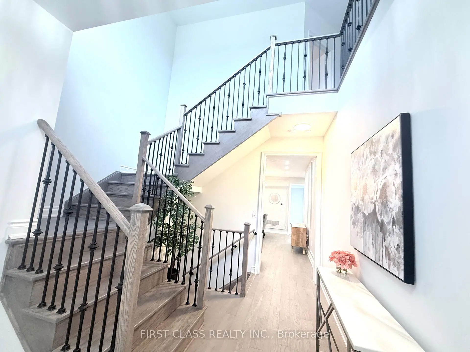
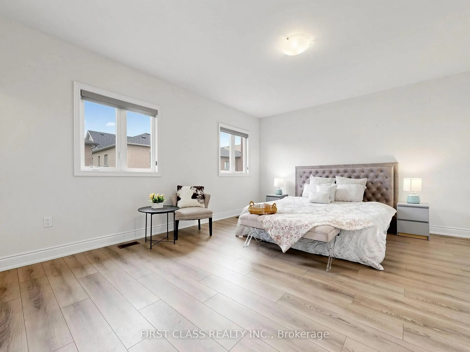
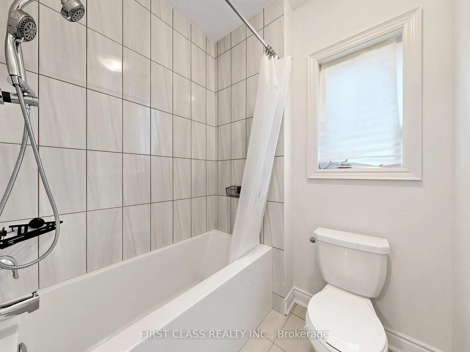
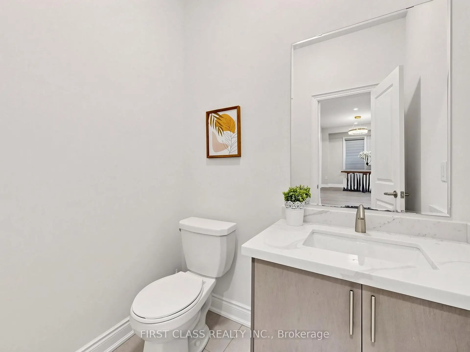
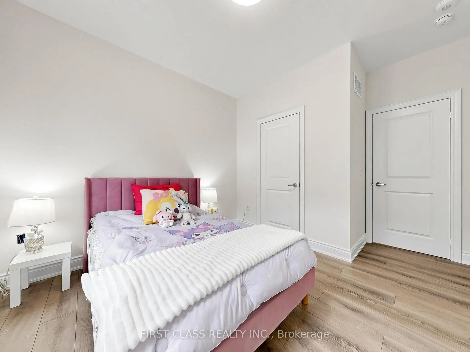
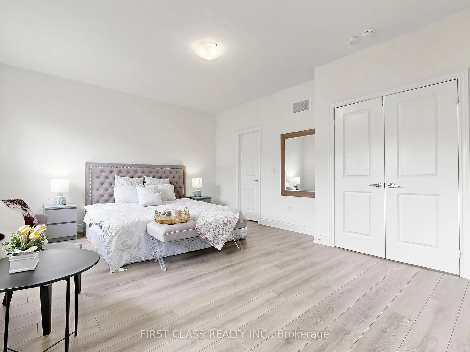
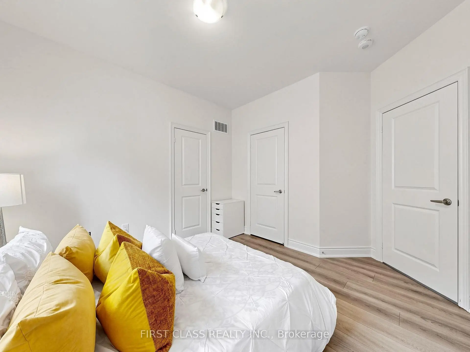
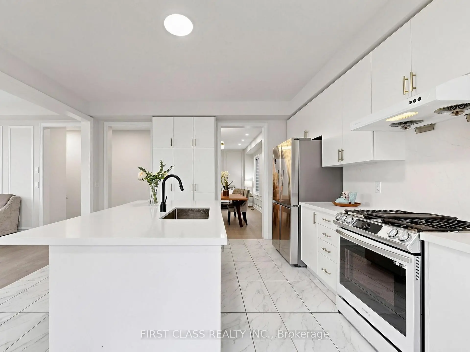
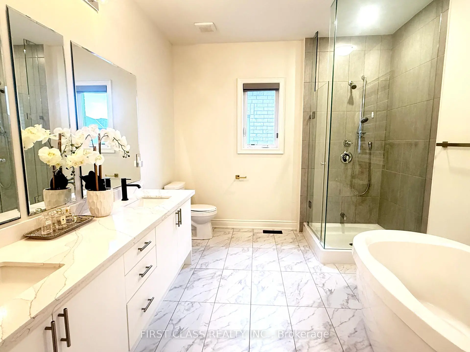
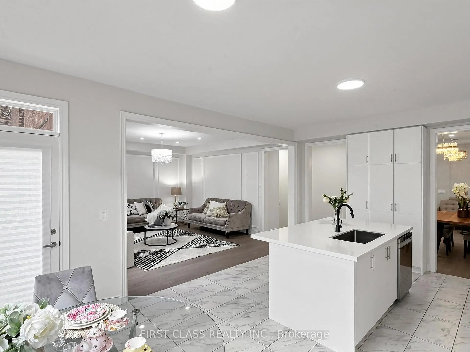
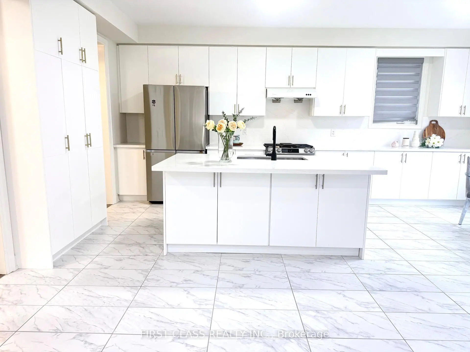
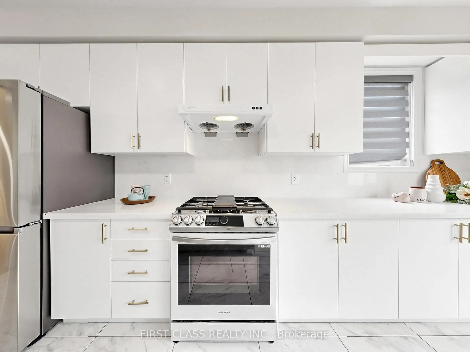
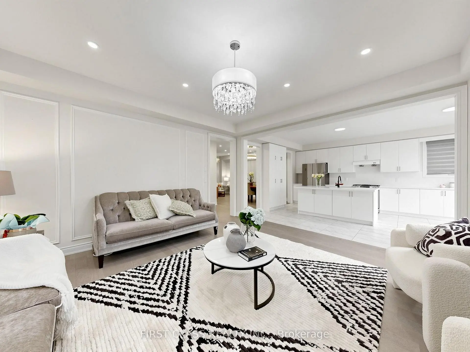
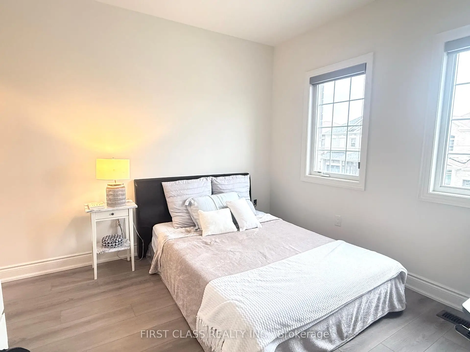
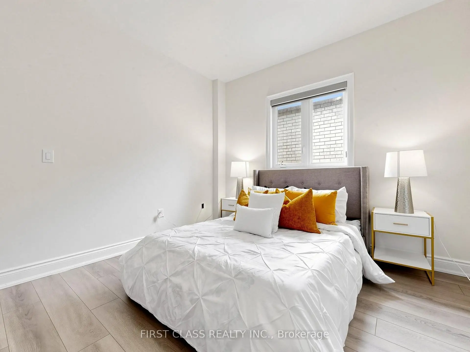
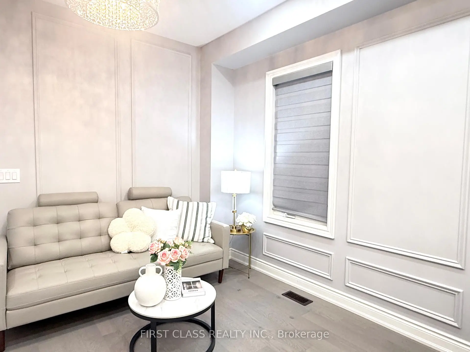
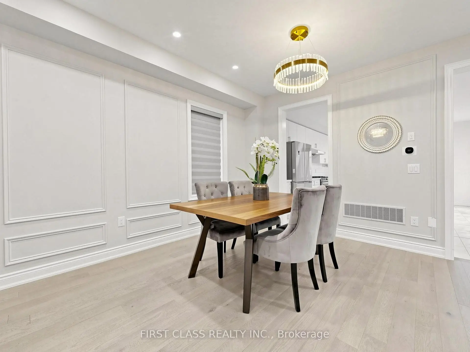
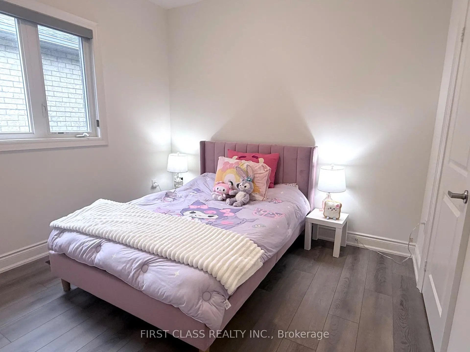
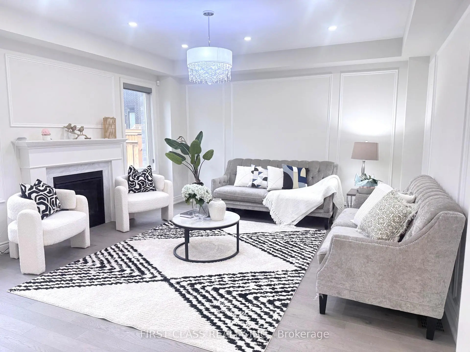
Welcome to this beautifully modernized & Luxury Detached home with 4-Bedroom, 4-Bathroom & Double Car garage. This beautifully renovated home draws inspiration from Victorian wall paneling, the open concept & spacious layout invites natural light into a bright & peaceful living atmosphere. A stunning two-storey foyer with soaring ceiling, Huge Open-Concept Kitchen with lots of Custom Cabinetry, Quartz Countertops & Backsplash, Large Center Island With extra Cabinets, big sink & stylish facuet. Gas Stove & 4 doors fridge. Smooth Ceilings Thru-out & 9 ft Ceilings on the Main & Second floor with pots light on the living & family room area. Elegant Hardwood Flooring In The Main Living Areas And Quality Laminate Upstairs. Tons of upgrade, Porcelain flooring in Foryer, Kitchen & all Bathrooms. Upgraded quartz countertops in all bathrooms, framless shower in Master br. Open Study area on 2nd flr that might possible be converted to the 5th bedroom. Spacious & nice layout in basement. Dont miss it! Short distance from an excellent variety of private schools, Richmond Green S.S, Richmond Green Sports Centre provide over 100 acres of Athletic Facilities incl. hockey rinks,baseball diamonds, soccer pitches, indoor sports complex, splash pad, skatepark & outdoor skating path. you can also enjoy natural green spaces ideal for hiking and sightseeing, golf courses, shops and restaurants, and a top-tier healthcare facility. Easy access to Hwy 404, restaurant, bank, Costco & all amentites.
主要特征
- 朝向: 后院朝北

- 睡房: 4

- 卫生间: 4

- 车库: 2

- 厨房: 1

重要信息
- 占地面接: 38.09 x 90.30 Feet

- 室内面积: 2500-3000

- 地税: $ 10000.00

- N13072738

- Listing contracted with: FIRST CLASS REALTY INC.
| 房间 | 尺寸(平方米) | 细节描述 | |
|---|---|---|---|
| 客厅 Rm | 5.67x3.66 | 硬木地板, 开放式概念, 合并餐饮 |
|
| 晚餐室 Rm | 5.67x3.66 | 硬木地板, 开放式概念, 合并客厅 |
|
| 家庭房 Rm | 4.78x4.57 | 硬木地板, 壁炉, 顶灯 |
|
| 厨房 | 4.27x3.23 | 瓷地板, 中心岛, 石英台面 |
|
| 早餐室 | 4.27x2.74 | 瓷地板, 开放式概念, 合并厨房 |
|
| Primary B | 5.24x4.24 | 5pcs卫生间套间, 双门, 橱柜架 |
|
| 第二间卧室 | 3.66x3.54 | 4pcs卫生间套间, 壁橱, 窗户 |
|
| 第三间卧室 | 3.35x3.23 | 半套卫生间, 壁橱, 窗户 |
|
| 第四间卧室 | 3.35x3.11 | 半套卫生间, 壁橱, 窗户 |
|
| 学习室 | 1.50x1.50 | 开放式概念, 窗户 |
|
| 洗衣房 | 2.74x1.83 |
| 卫生间 | 卫浴件数 | 所在楼层 | |
|---|---|---|---|
| 1间 | 2件套 | 主层 |
|
| 1间 | 5件套 | Second |
|
| 2间 | 4件套 | Second |
房屋简介
房屋位于Bayview & Elgin Mills交界附近, 这间4房4卫双车库两层独立房户型朝北向. 58 Current Dr拥有双连接式停车位. 房屋及周边设施包括AutoGarageDoorRemot和CarpetFree等. 客厅 Rm, 晚餐室 Rm, 家庭房 Rm, 厨房和 早餐室在主层.学校信息
小学
-
过渡对口学校在 3022学校里排名 1729 (分数: 5.8)距离学校1.5公里 (走路大约28分钟)
-
法语沉浸课程学校
在 3022学校里排名 516 (分数: 7.6)距离学校1.8公里 (走路大约32分钟) -
-
在 3022学校里排名 77 (分数: 8.1) 5年平均分: 76/3022 (分数: 7.8)距离学校3.5公里 (开车大约10分钟)
-
天主教天才项目学校
在 3022学校里排名 626 (分数: 7.4)距离学校3.9公里 (开车大约12分钟) 中学
-
对口学区学校排名: 77/746 (分数: 8.1) 5年平均分: 76/746 (分数: 7.8)距离学校1.5公里 (走路大约27分钟)
-
排名: 20/746 (分数: 9.0) 5年平均分: 50/746 (分数: 8.0)距离学校8.6公里 (开车大约26分钟)
-
AP课程学校
排名: 67/746 (分数: 8.2) 5年平均分: 109/746 (分数: 7.5)距离学校4.8公里 (开车大约14分钟) -
AP课程学校 IB课程
排名: 67/746 (分数: 8.2) 5年平均分: 109/746 (分数: 7.5)距离学校4.8公里 (开车大约14分钟) -
天主教对口学区学校
排名: 89/746 (分数: 8.0) 5年平均分: 135/746 (分数: 7.3)距离学校2.2公里 (开车大约7分钟) -
排名: 89/746 (分数: 8.0) 5年平均分: 135/746 (分数: 7.3)距离学校2.2公里 (开车大约7分钟)
-