
房屋信息
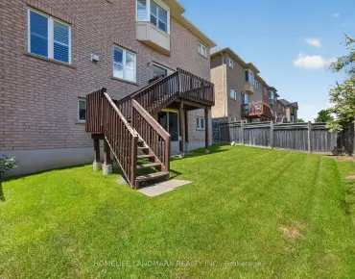
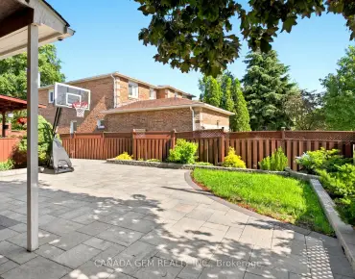
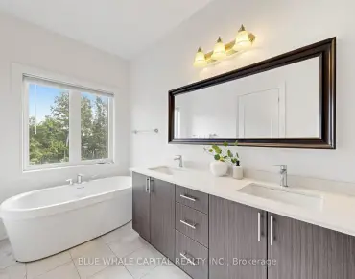
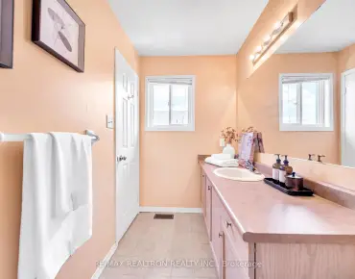
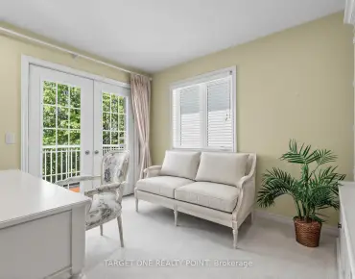
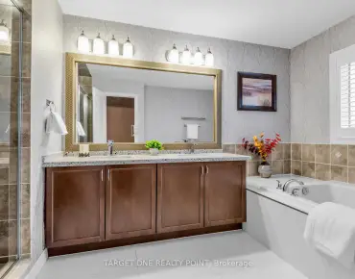
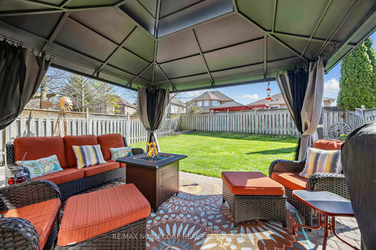
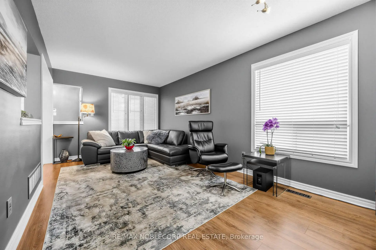
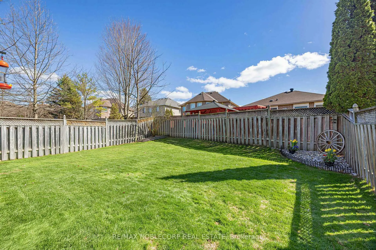
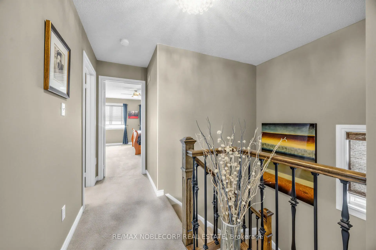
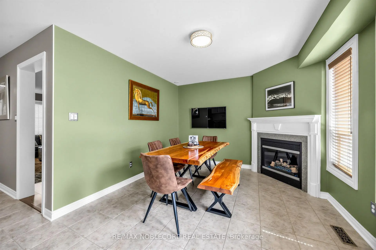
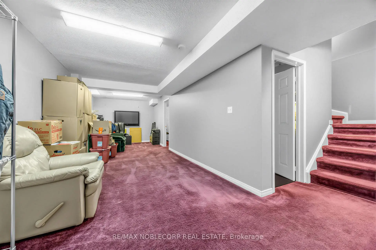
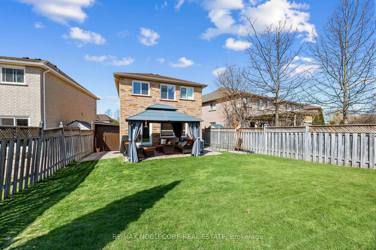
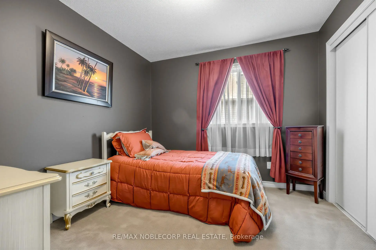
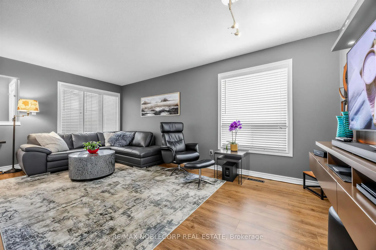
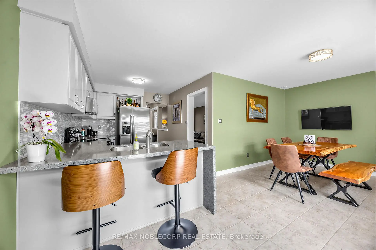
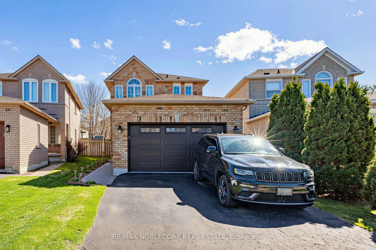
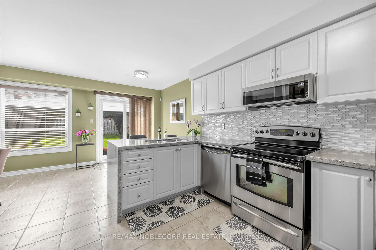
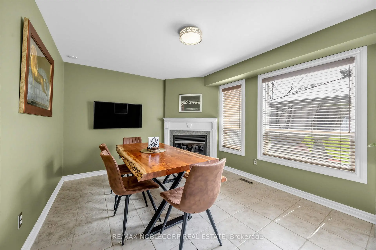
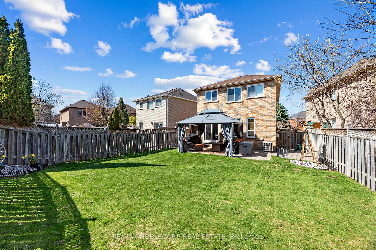
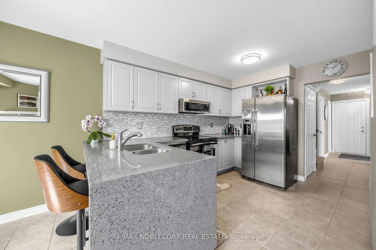
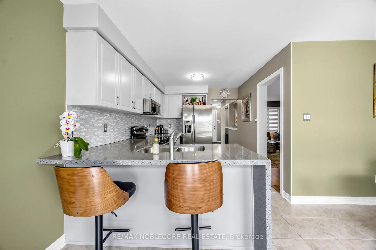
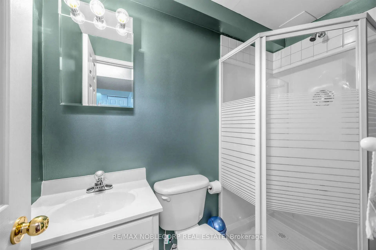
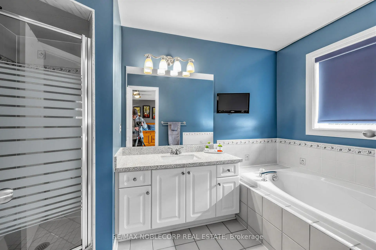
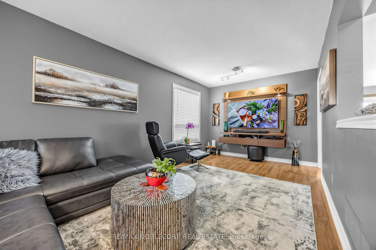
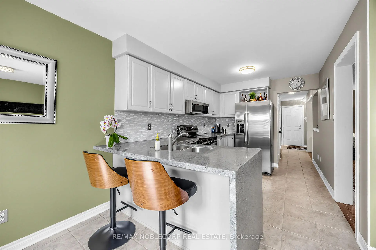
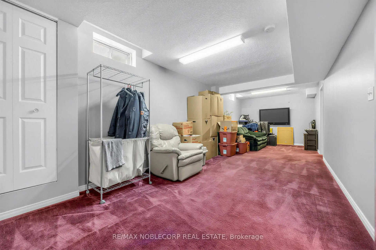
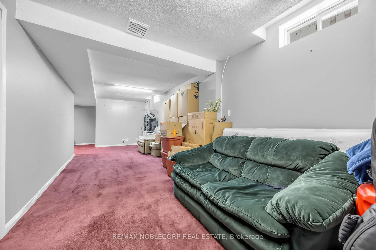
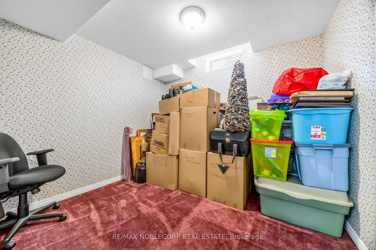
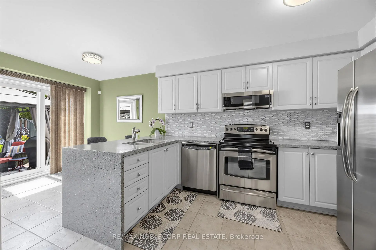
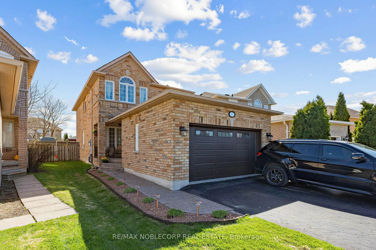
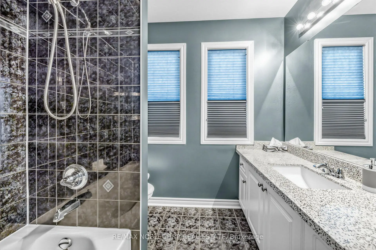
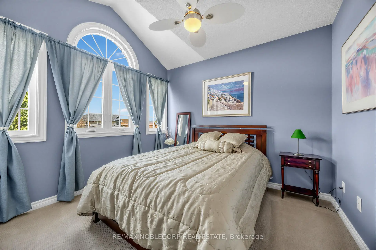
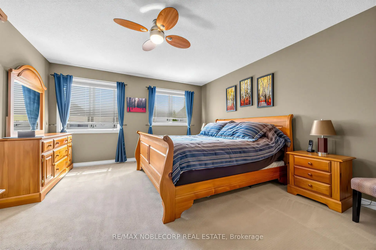
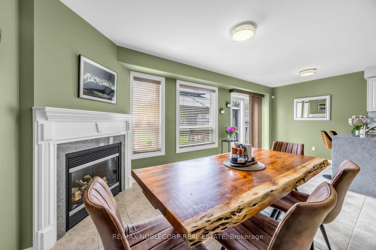
Welcome to 61 Woodhaven Crescent! This meticulously maintained 3+1 bedroom, 4 bath home showcases true pride of ownership throughout. Situated on a quiet, family-friendly crescent, this property offers a functional layout ideal for both everyday living and entertaining. The main level features spacious principal rooms, a gas fireplace located in the kitchen with a quartz countertop waterfall, while the finished lower level provides an additional bedroom-perfect for extended family, guests, or a home office. The current owners have proudly maintained this home since the neighbourhood was first established, reflecting years of care and pride of ownership. Within walking distance, this beautiful area of Oak Ridges offers numerous hiking trails, including the Humber Ecopark and the East Humber Trail Lookout Deck, where you can enjoy endless, serene views of the conservation area while you're surrounded by nature at your doorstep. You have excellent healthcare options nearby. Just 20 minutes north is the renowned Southlake Regional Health Centre, while Mackenzie Health is approximately a 15-minute drive away, providing convenient access to quality medical care. Oak Ridges offers diverse educational options, including public (YRDSB), Catholic (YCDSB), and private institutions. Notable schools in the neighborhood feature JK-8 elementary programs, specialized programs like French Immersion, and designated high schools serving the area.
主要特征
- 朝向: 后院朝北

- 睡房: 3

- 卫生间: 4

- 车库: 2

- 厨房: 1

重要信息
- 占地面接: 27.48 x 124.14 Feet

- 室内面积: 1500-2000

- 地税: $ 5232.77

- N13071038

- Listing contracted with: RE/MAX NOBLECORP REAL ESTATE
| 房间 | 尺寸(平方米) | 细节描述 | |
|---|---|---|---|
| 厨房 | 2.80x5.63 | 即吃式厨房, 陶瓷地板, 走出式后院 |
|
| 客厅 Rm | 5.14x3.22 | 合并餐饮, 硬木地板 |
|
| 晚餐室 Rm | 5.14x3.22 | 合并客厅, 硬木地板 |
|
| 家庭房 Rm | 6.02x3.03 | ||
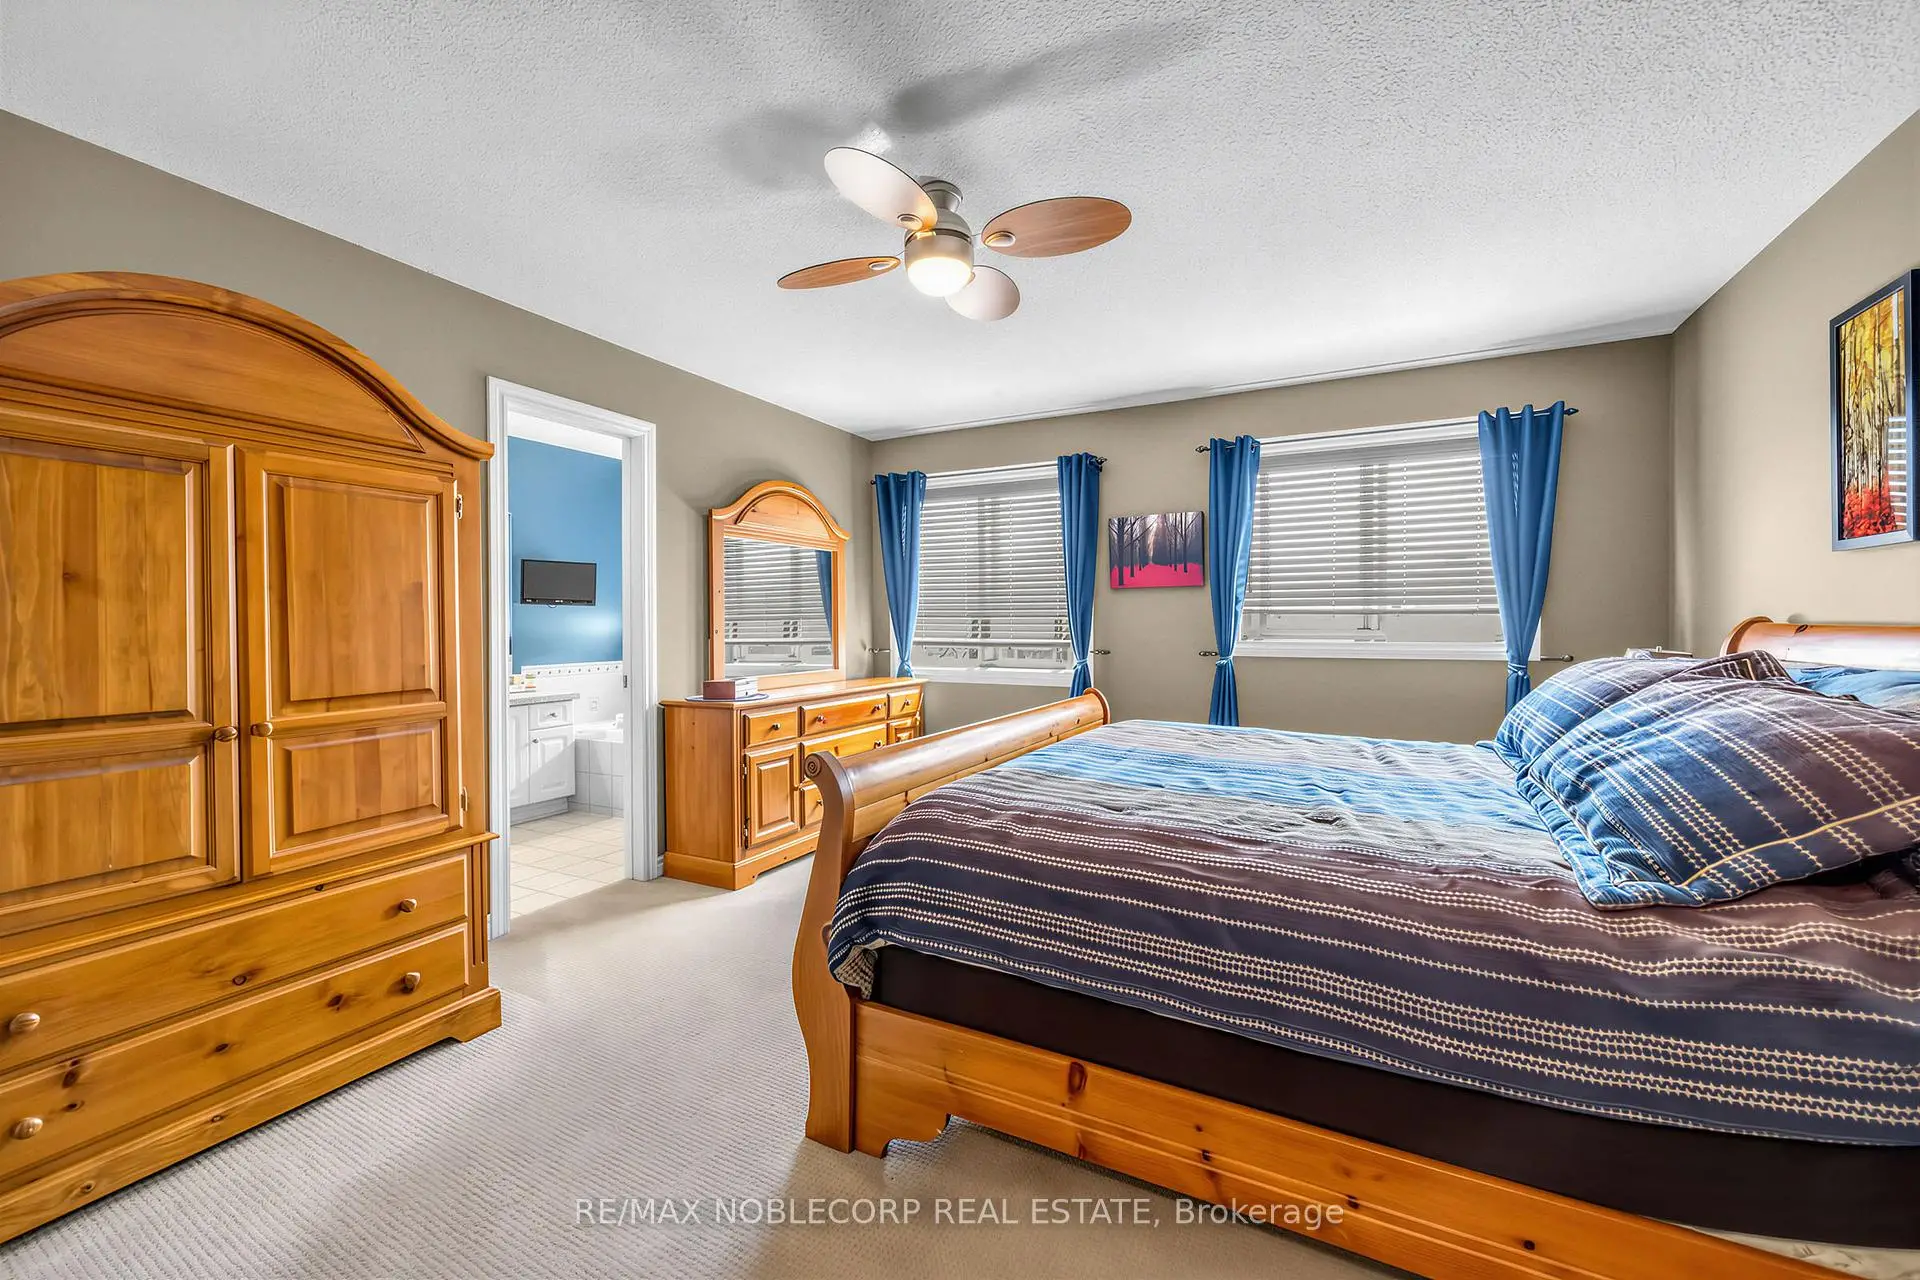
| Primary B | 4.87x4.04 | 4pcs卫生间套间, |
|
| 第三间卧室 | 2.78x3.01 | 大衣橱, 窗户 |
|
| 第三间卧室 | 3.03x2.92 | , 窗户 |
|
| 家庭房 Rm | 8.24x3.00 | 窗户, 地毯 |
|
| 第四间卧室 | 3.03x2.76 | 窗户, 壁橱 |
| 卫生间 | 卫浴件数 | 所在楼层 | |
|---|---|---|---|
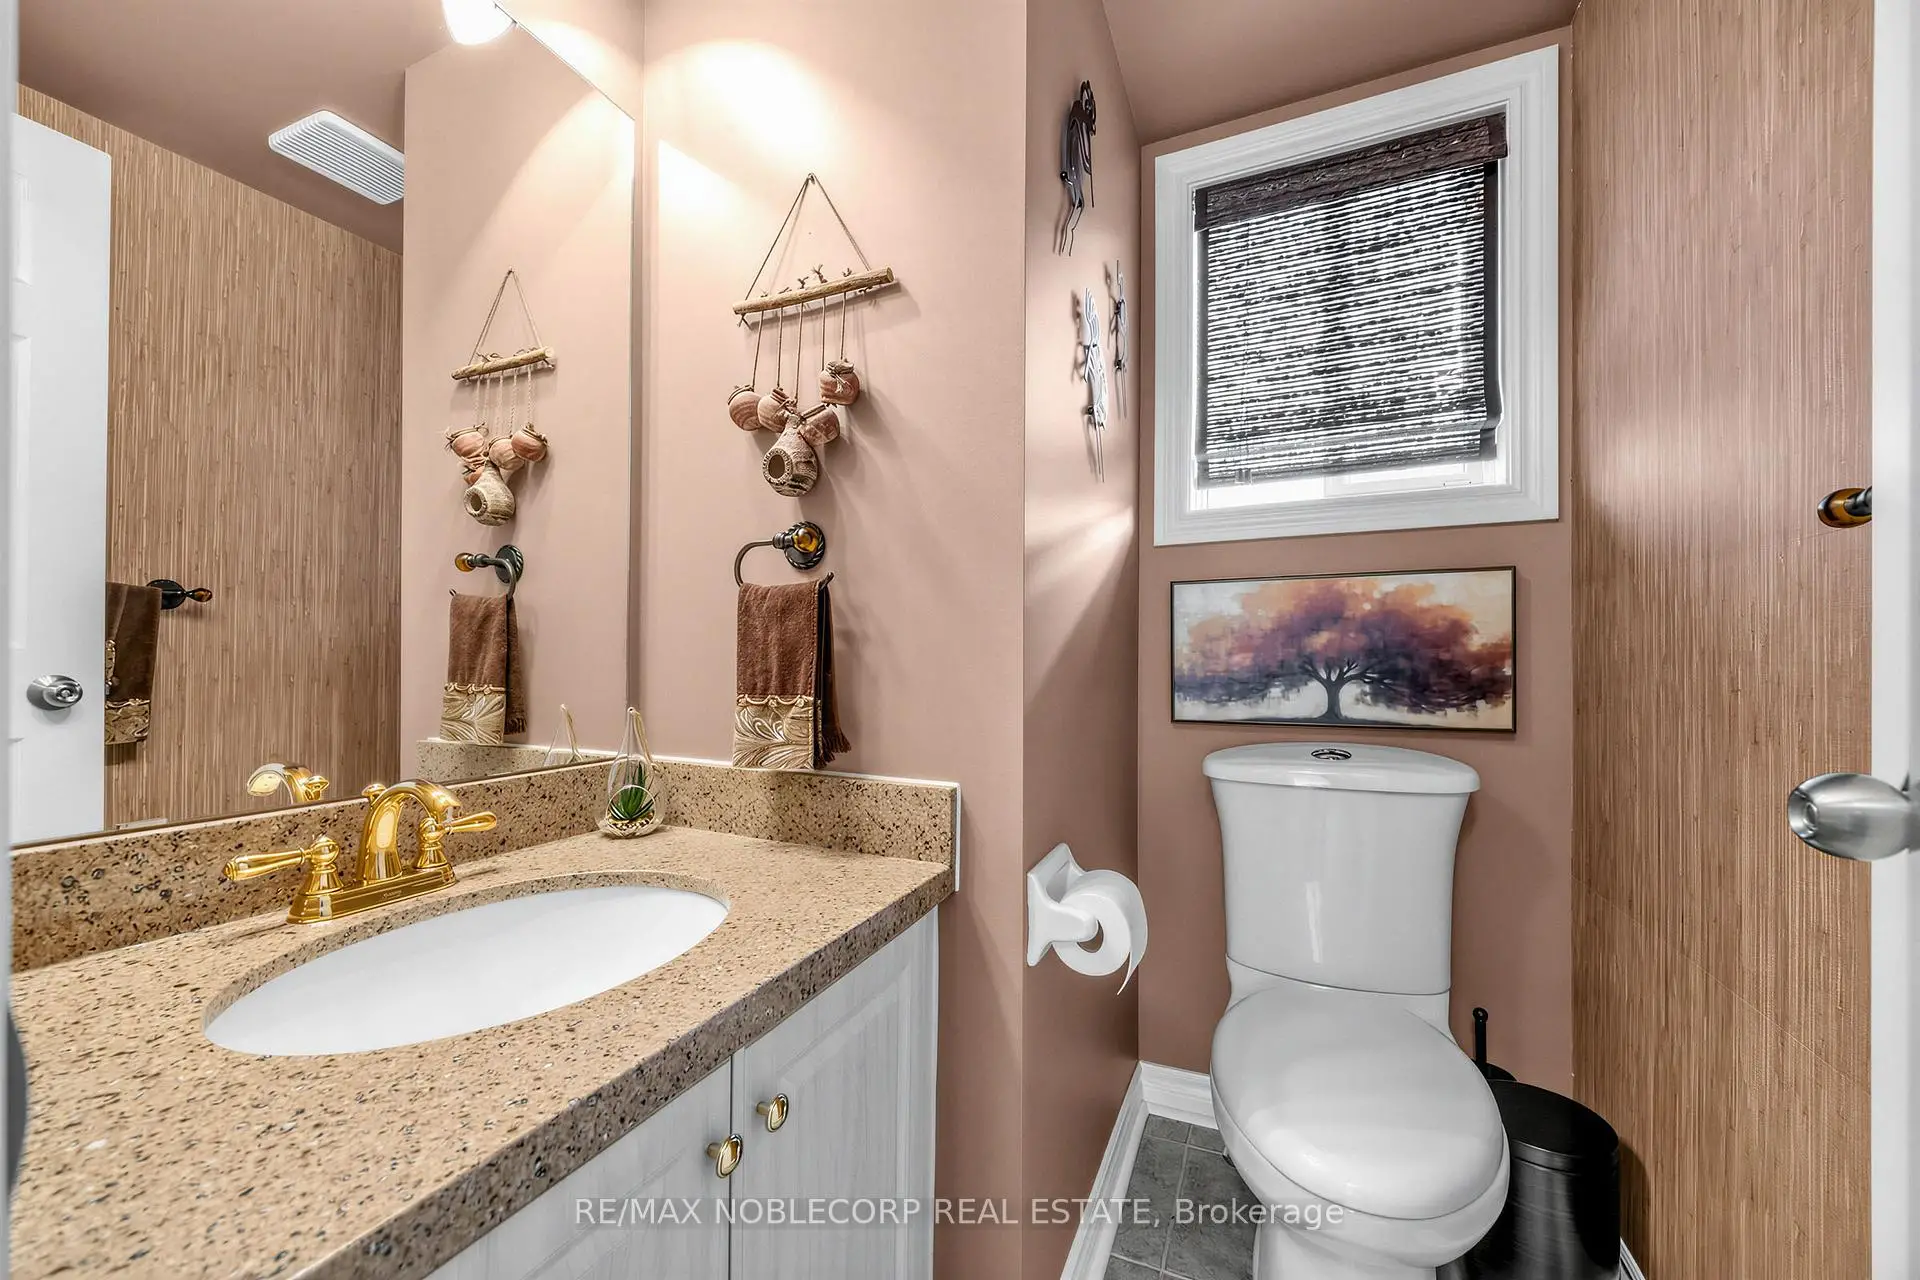
| 1间 | 2件套 | 主层 |
|
| 1间 | 3件套 | Second |
|
| 1间 | 4件套 | Second |
|
| 1间 | 3件套 | Basement |
房屋简介
房屋位于Bathurst and Bloomington交界附近, 这间3房4卫双车库两层独立房户型朝北向. 61 Woodhaven Cres拥有双连接式停车位. 房屋及周边设施包括WaterMeter,CentralVacuum和FloorDrain等. 厨房, 客厅 Rm, 晚餐室 Rm和 家庭房 Rm在主层.学校信息
小学
-
-
法语沉浸课程学校
在 3022学校里排名 476 (分数: 7.7)距离学校0.5公里 (走路大约10分钟) -
天主教天才项目学校
在 3022学校里排名 626 (分数: 7.4)距离学校6.4公里 (开车大约19分钟) -
中学
-
对口学区学校排名: 163/746 (分数: 7.3) 5年平均分: 280/746 (分数: 6.5)距离学校3.8公里 (开车大约11分钟)
-
排名: 163/746 (分数: 7.3) 5年平均分: 280/746 (分数: 6.5)距离学校3.8公里 (开车大约11分钟)
-
AP课程学校
排名: 67/746 (分数: 8.2) 5年平均分: 109/746 (分数: 7.5)距离学校9.3公里 (开车大约28分钟) -
AP课程学校 IB课程
排名: 1/746 (分数: 10.0) 5年平均分: 2/746 (分数: 9.3)距离学校4.6公里 (开车大约14分钟) -
天主教对口学区学校
排名: 141/746 (分数: 7.5) 5年平均分: 130/746 (分数: 7.4)距离学校1.7公里 (走路大约30分钟) -
排名: 244/746 (分数: 6.9) 5年平均分: 262/746 (分数: 6.6)距离学校6.3公里 (开车大约19分钟)
-
排名: 259/746 (分数: 6.8) 5年平均分: 195/746 (分数: 7.0)距离学校12.3公里 (开车大约37分钟)