Rural Richmond Hill, Richmond Hill, L4S 1N5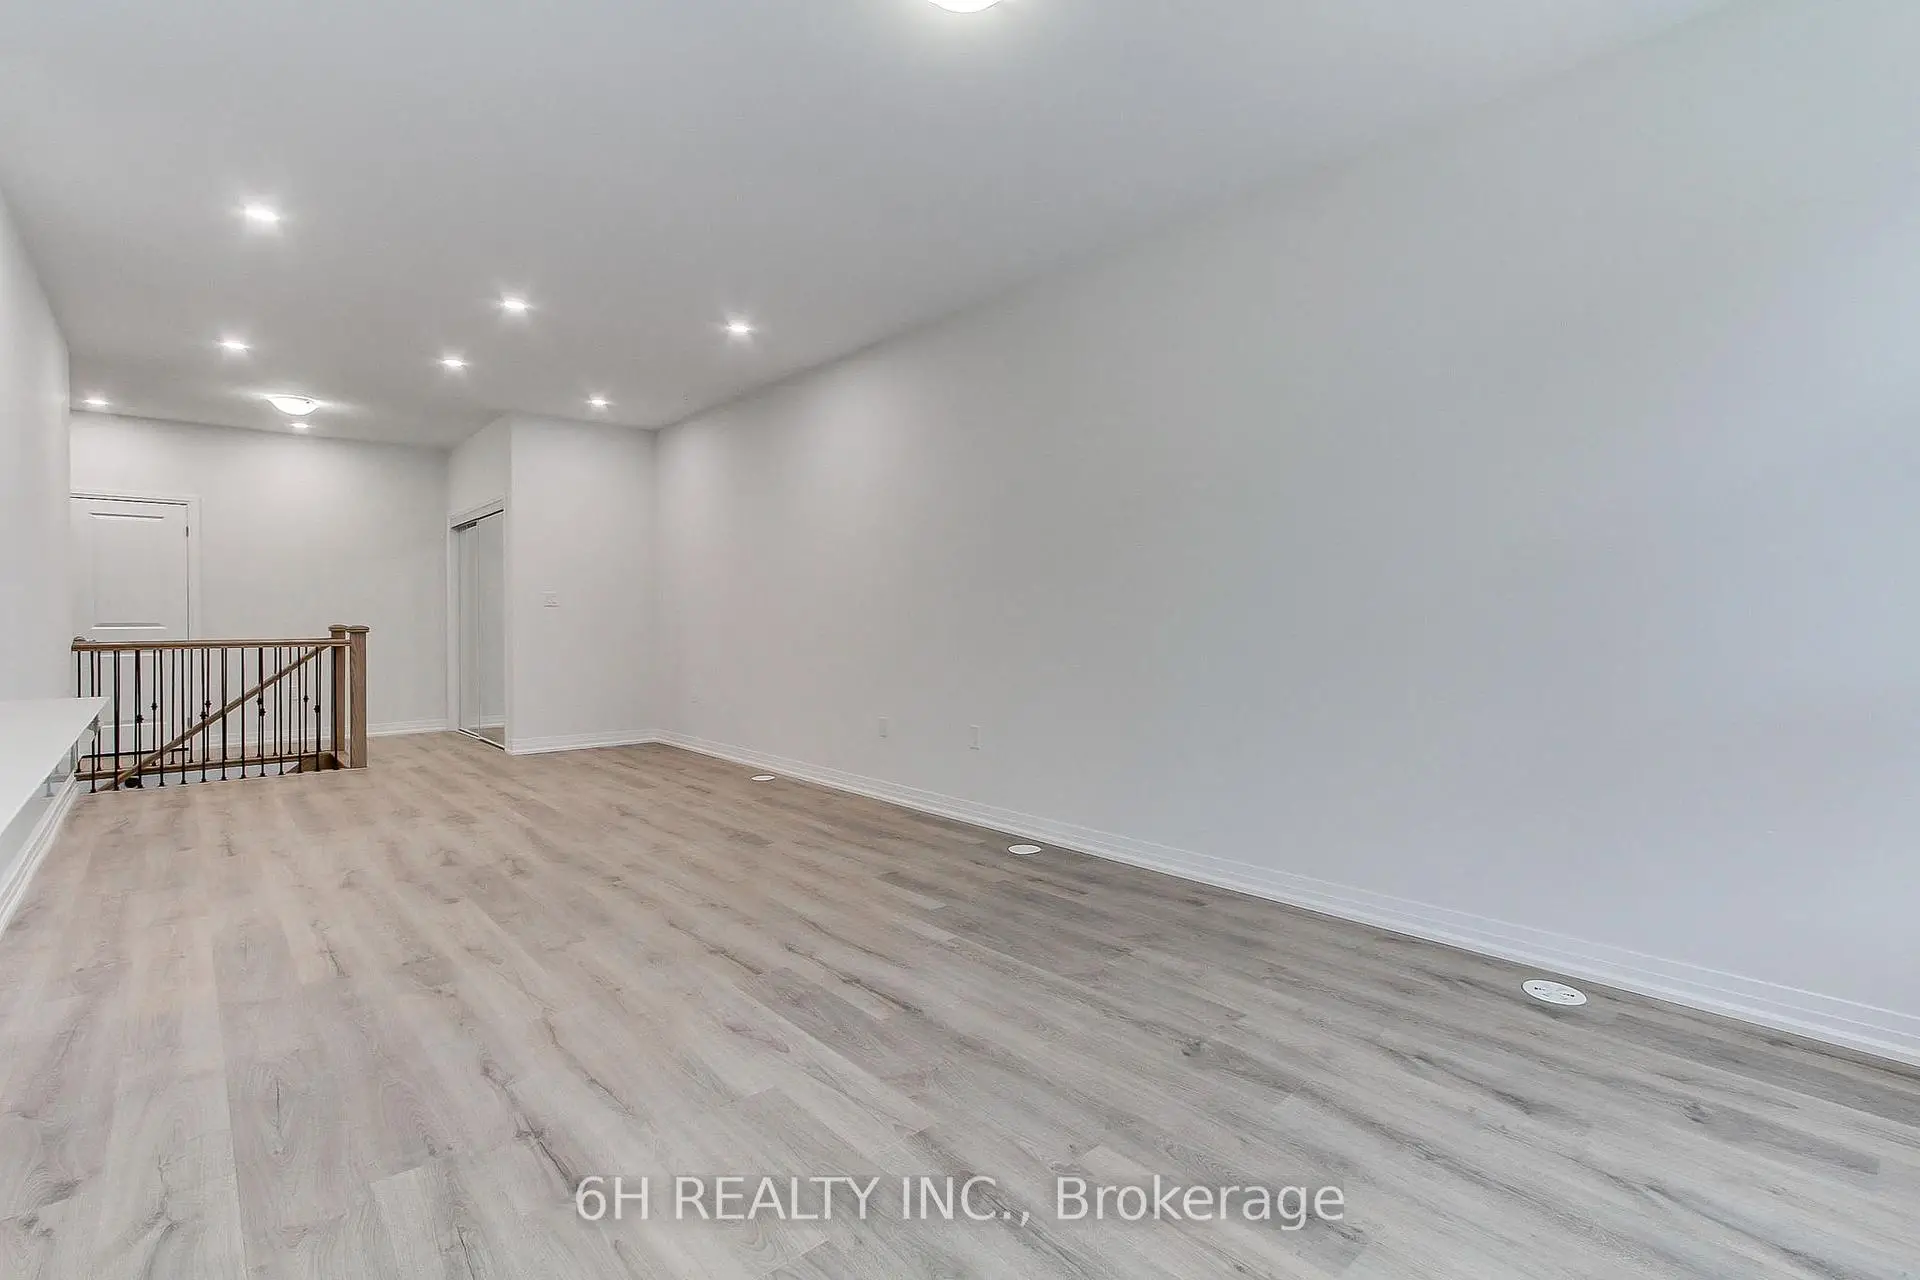

房屋信息
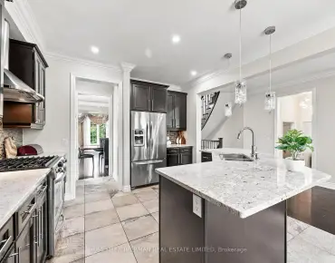
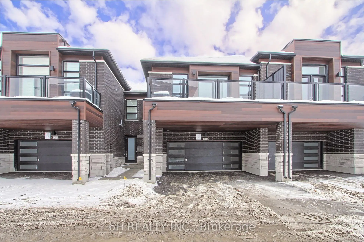
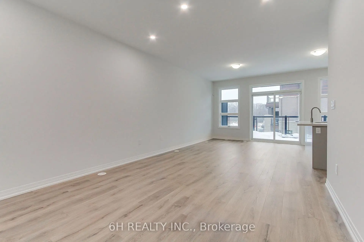
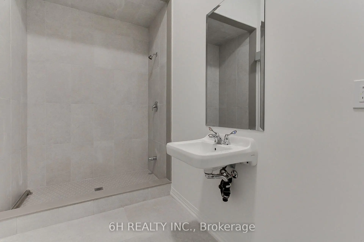
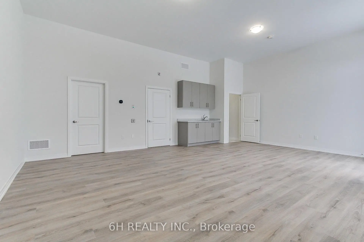
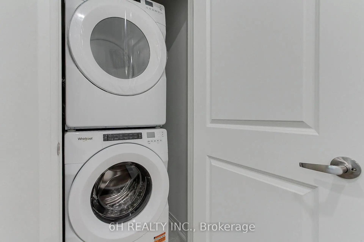
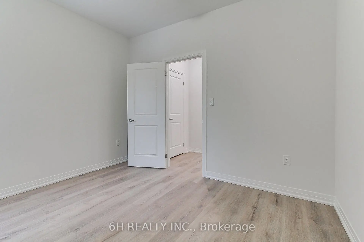
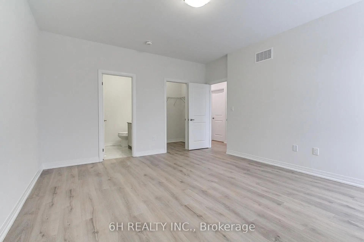
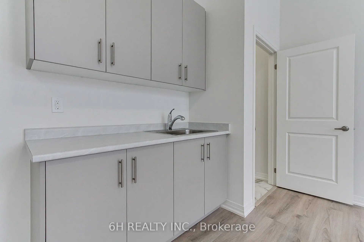
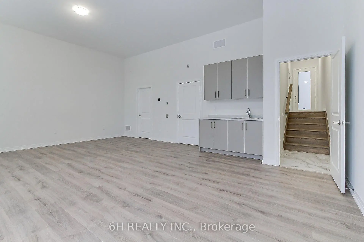
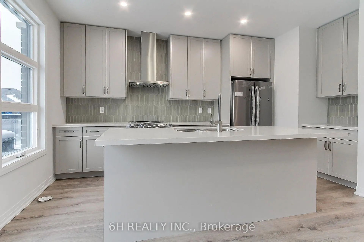
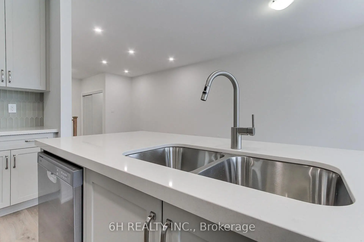
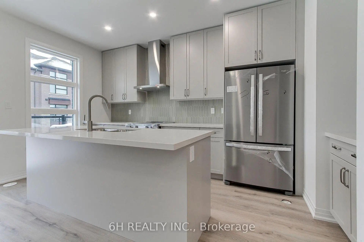
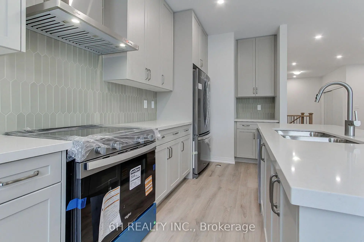
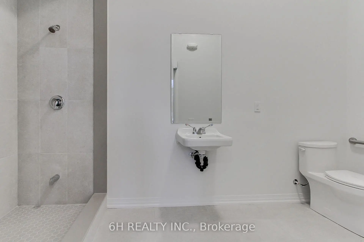
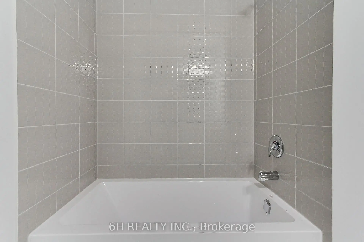
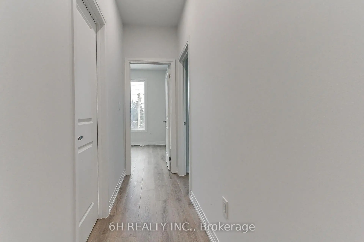
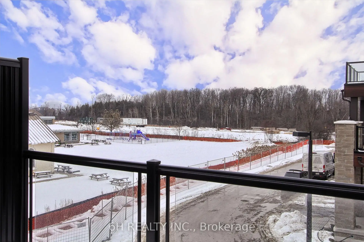
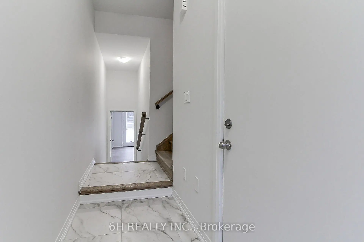
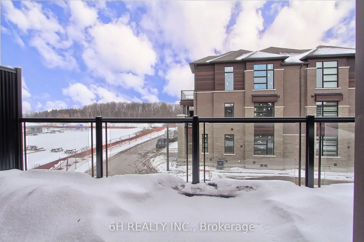
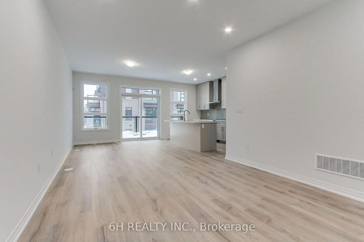
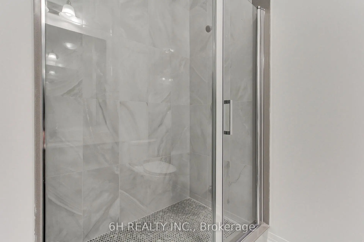
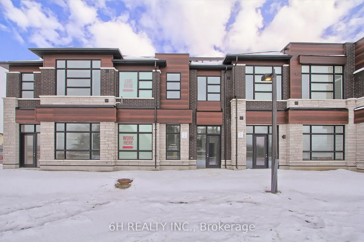
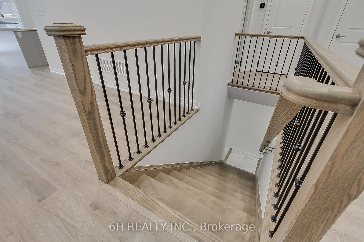
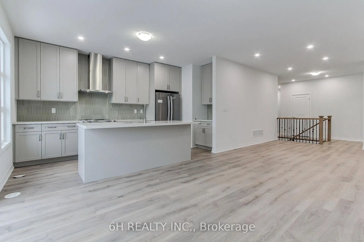
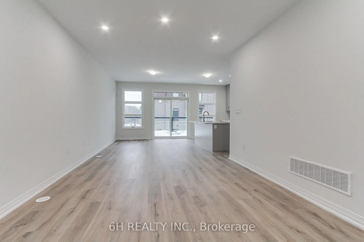
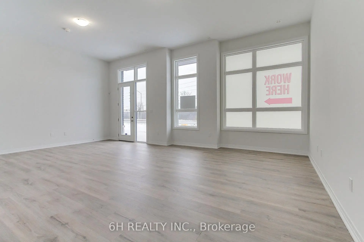
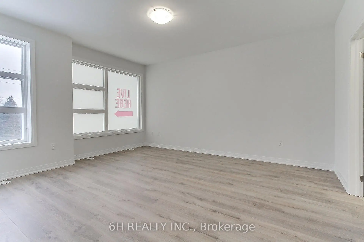
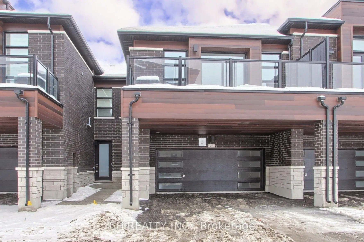
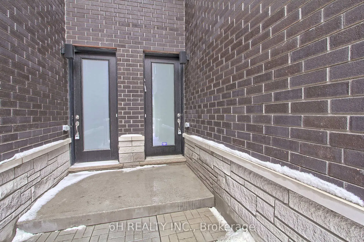
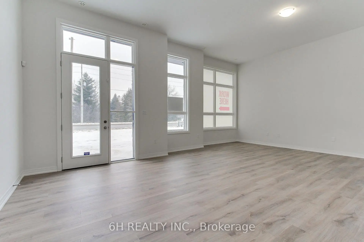
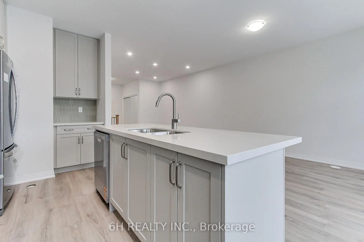
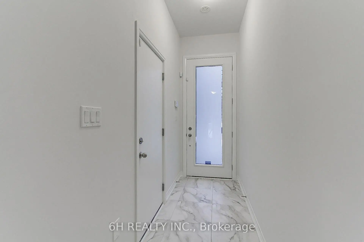
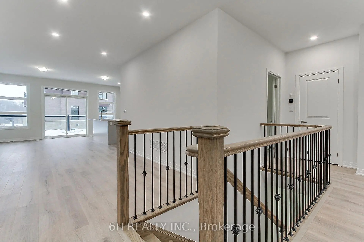
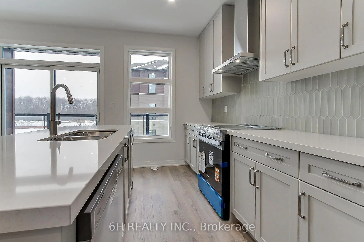
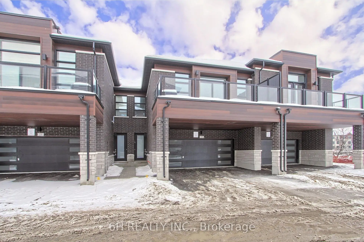
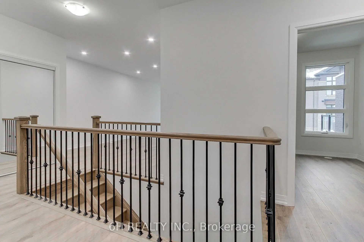
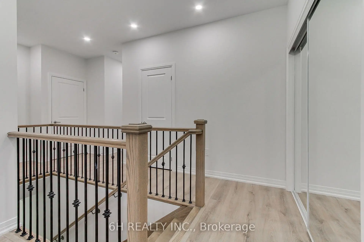
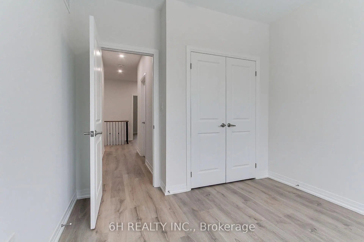
Live, Work & Thrive in Richmond Hill's prestigious Townsquare! This brand-new, 2-storey live/work townhome by OPUS Homes-BILD Builder of the Year (2024 & 2021)-perfectly blends professional utility with sophisticated residential living. The ground-floor studio is designed for a seamless business presence, featuring soaring 12' ceilings, upgraded 20x20 foyer tiles, and a custom-modified layout that includes an optional shower in the studio bath. Experience a carpet-free environment throughout the entire home, finished with premium Torly's Branson Oak laminate. The main living level boasts 9' ceilings and a chef-inspired kitchen complete with 130cm elongated upper cabinets, a 650CFM chimney hood fan, and stunning Linen Cream Quartz countertops with a 1.5" mitered edge. High-end details abound, from the vertically stacked 2x10 backsplash to the Moen Align fixtures and upgraded LED pot lights throughout the Great Room and halls. Retreat to a spa-like principal ensuite featuring upgraded penny mosaic shower flooring and designer cabinetry. Future-proofed for modern life, this home includes a solar panel conduit, a fresh home air exchanger for optimal air quality, and a rough-in for an electric car charger. Own a masterpiece of craftsmanship and sustainability in the heart of Townsquare! **THIS HOME IS ELIGIBLE FOR THE NEW HST REBATE**
主要特征
- 朝向: 后院朝南

- 睡房: 3

- 卫生间: 3

- 车库: 2

- 厨房: 1

重要信息
- 占地面接: 25.00 x 79.00 Feet

- 室内面积: 2000-2500

- 地税: $ 0.00

- N13058488

- Listing contracted with: 6H REALTY INC.
| 房间 | 尺寸(平方米) | 细节描述 | |
|---|---|---|---|
| 大客厅 | 3.66x3.20 | 走出式阳台, 走出式阳台 |
|
| 早餐室 | 2.19x4.93 | 开放式概念, 合并厨房, 合并大客厅 |
|
| 厨房 | 3.66x4.88 | 合并睡房 |
|
| Primary B | 4.04x4.88 | , 3pcs卫生间套间 |
|
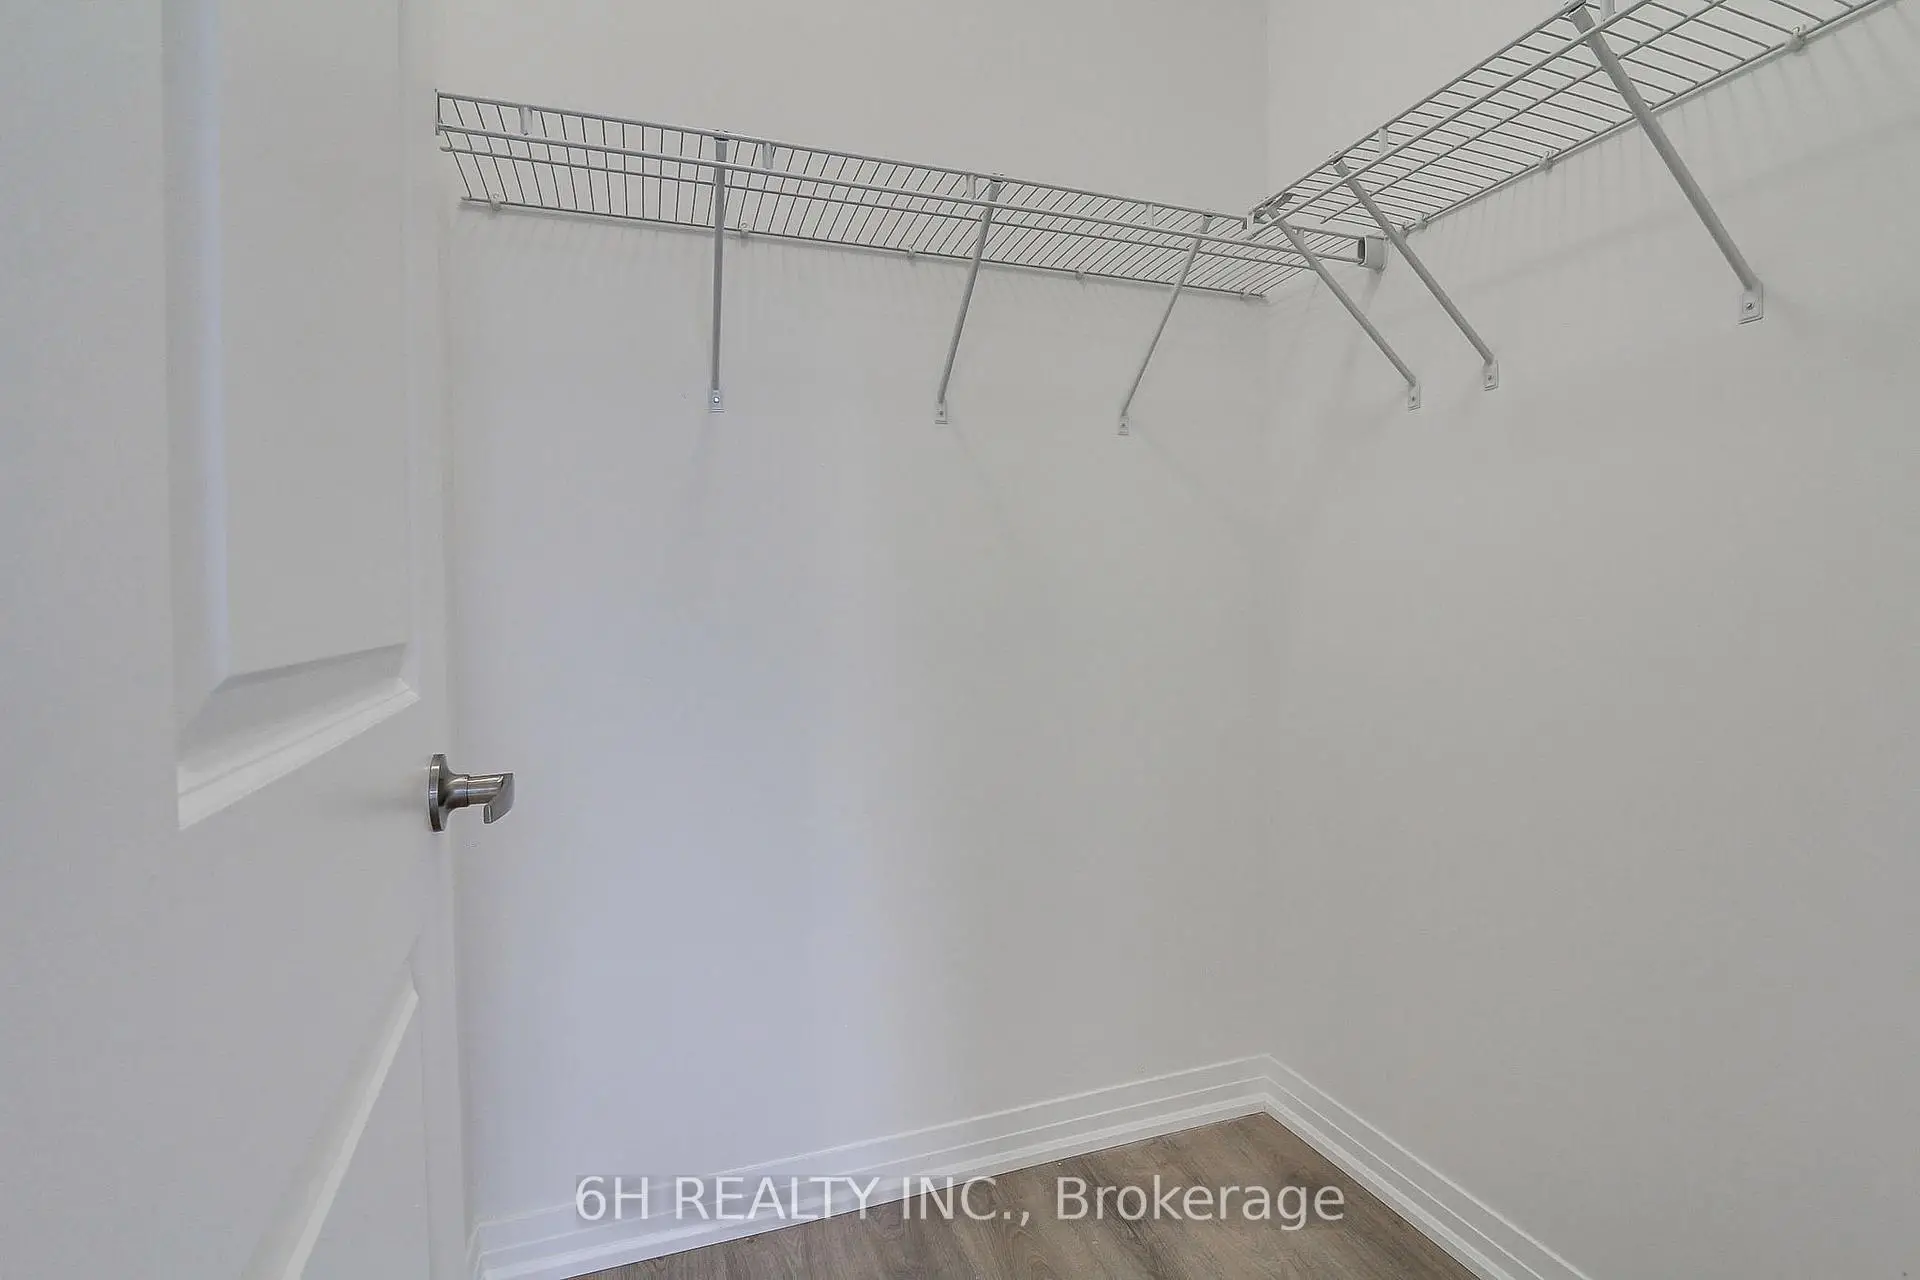
| 第二间卧室 | 3.05x2.74 | 大衣橱, 大窗 |
|
| 第三间卧室 | 3.43x3.05 | 大衣橱, 窗户 |
|
| 学习室 | 7.19x5.95 | 2pcs卫生间套间 |
| 卫生间 | 卫浴件数 | 所在楼层 | |
|---|---|---|---|
| 1间 | 2件套 | 低层 |
|
| 1间 | 3件套 | 主层 |
|
| 1间 | 4件套 | 主层 |
房屋简介
房屋位于Leslie & Elgin Mills交界附近, 这间3房3卫双车库三层镇屋户型朝南向. #Lot 18-23 Harold Wilson Ln拥有双连接式停车位. 房屋及周边设施包括WaterHeater,ERV/HRV和AirExchanger等. 大客厅, 早餐室, 厨房, Primary B, 第二间卧室和 第三间卧室在主层; 学习室在楼下.学校信息
小学
-
-
法语沉浸课程学校
在 3022学校里排名 516 (分数: 7.6)距离学校2.4公里 (开车大约7分钟) -
-
-
中学
-
对口学区学校排名: 77/746 (分数: 8.1) 5年平均分: 76/746 (分数: 7.8)距离学校0.7公里 (走路大约12分钟)
-
排名: 20/746 (分数: 9.0) 5年平均分: 50/746 (分数: 8.0)距离学校8.9公里 (开车大约27分钟)
-
AP课程学校
排名: 67/746 (分数: 8.2) 5年平均分: 109/746 (分数: 7.5)距离学校6.0公里 (开车大约18分钟) -
AP课程学校 IB课程
排名: 67/746 (分数: 8.2) 5年平均分: 109/746 (分数: 7.5)距离学校6.0公里 (开车大约18分钟) -
天主教对口学区学校
排名: 89/746 (分数: 8.0) 5年平均分: 135/746 (分数: 7.3)距离学校2.9公里 (开车大约9分钟) -
排名: 89/746 (分数: 8.0) 5年平均分: 135/746 (分数: 7.3)距离学校2.9公里 (开车大约9分钟)
-
天主教天才项目学校
排名: 1/746 (分数: 10.0) 5年平均分: 3/746 (分数: 9.2)距离学校5.7公里 (开车大约17分钟)