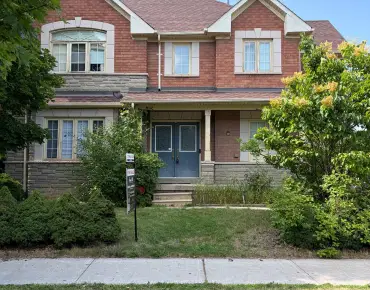
Rural Richmond Hill, Richmond Hill, L4S 1N5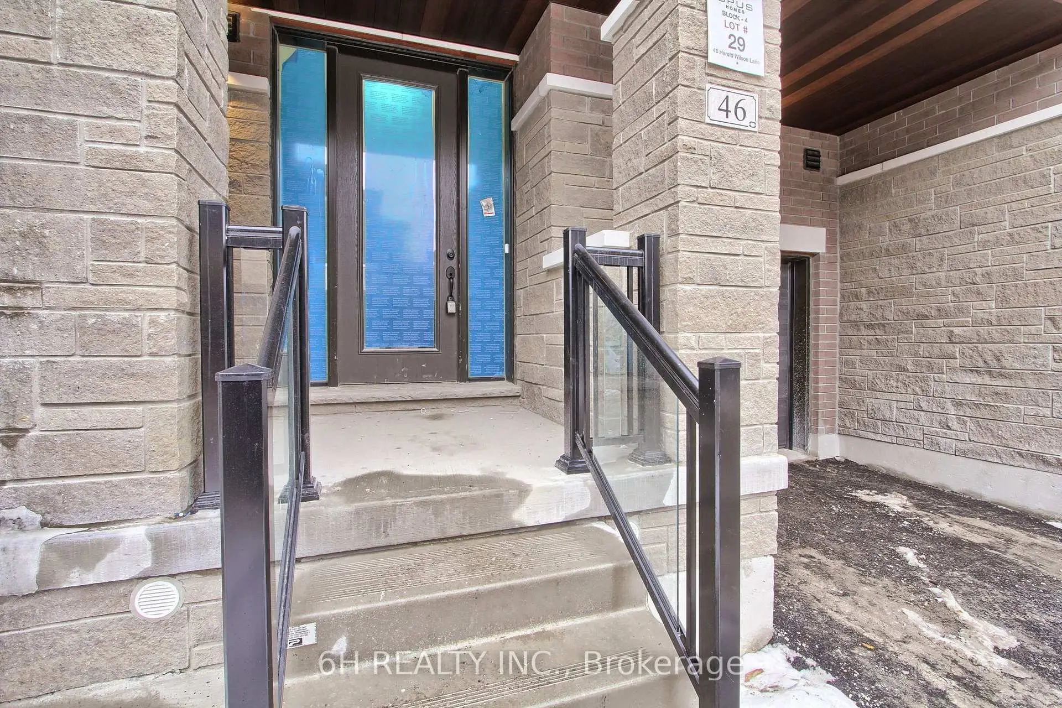
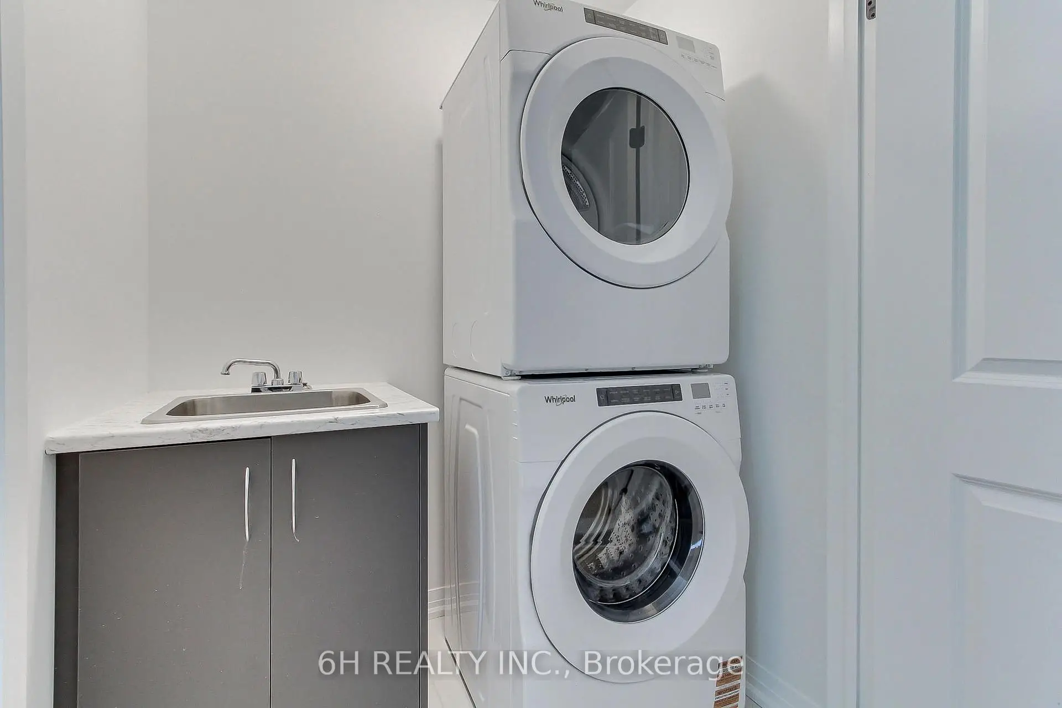
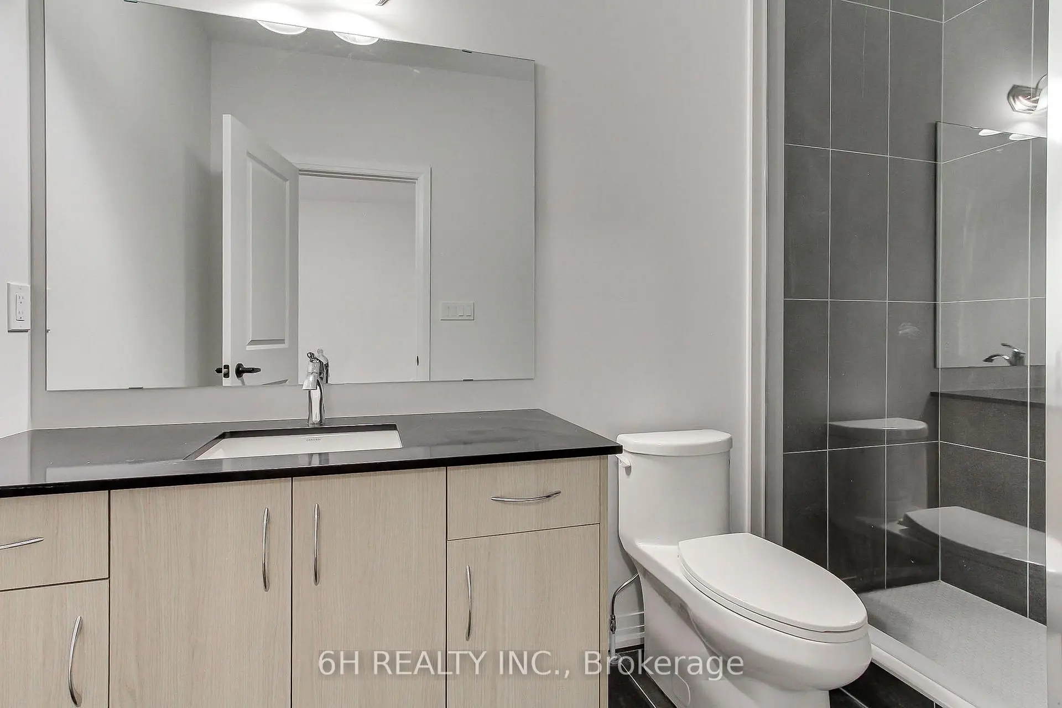
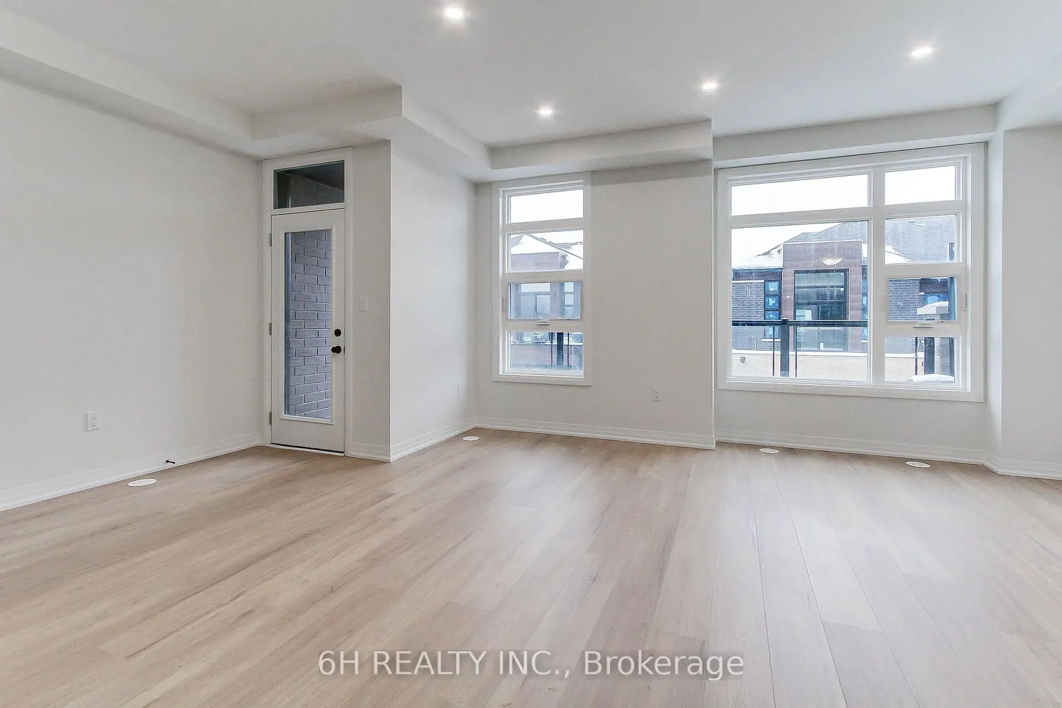
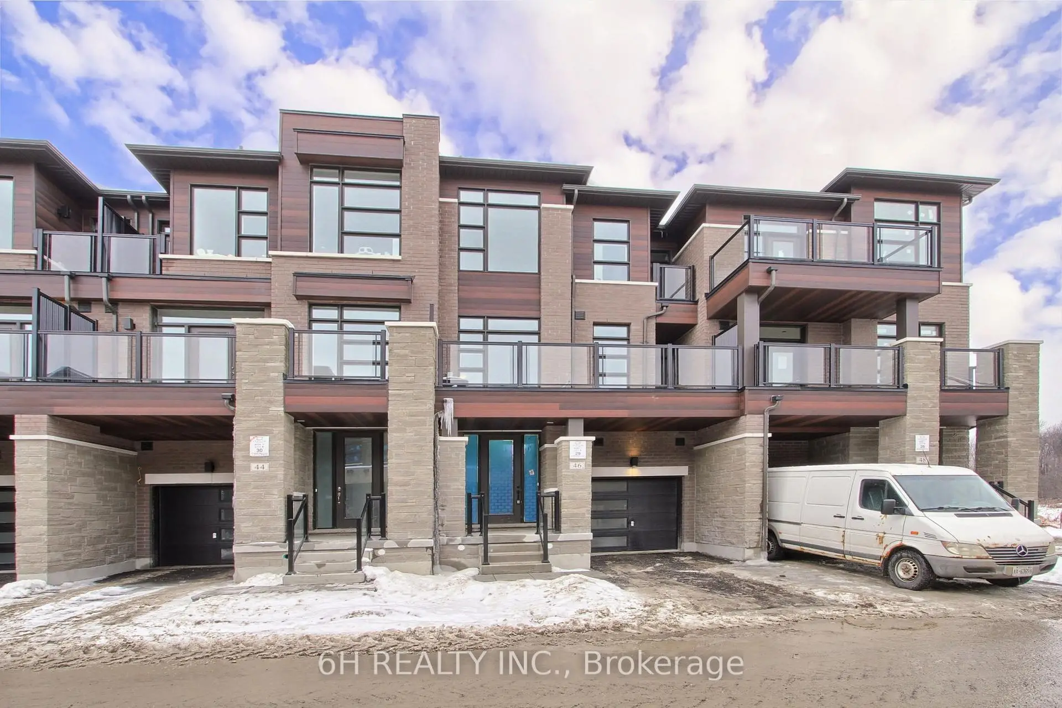

房屋信息
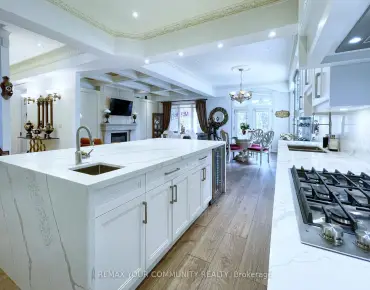
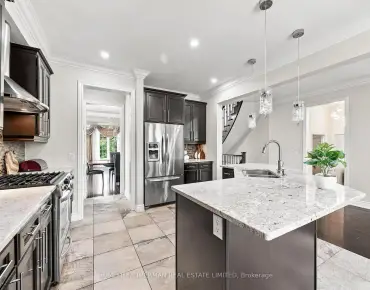
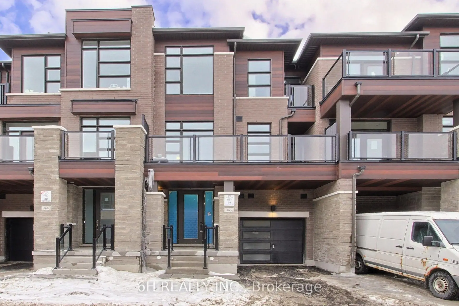
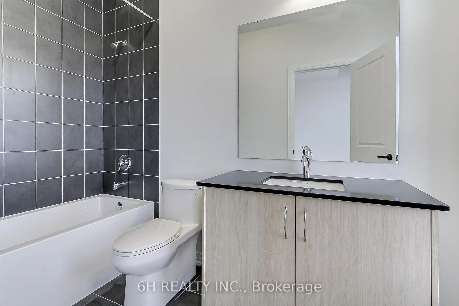
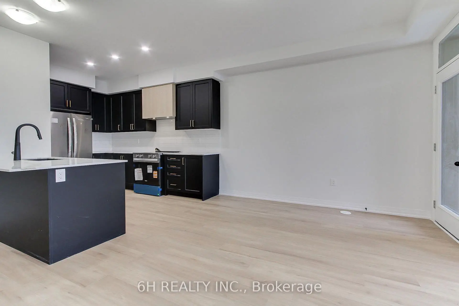
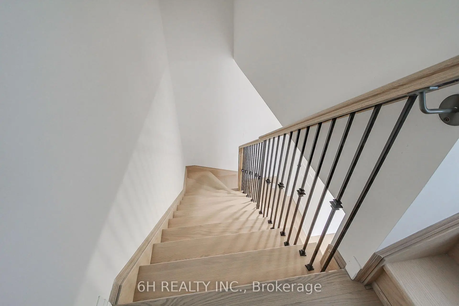
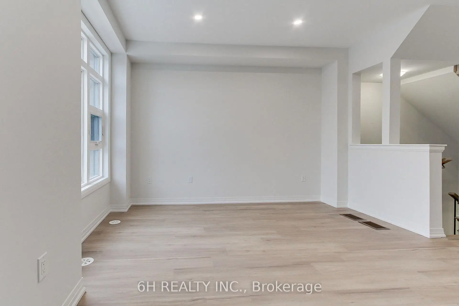
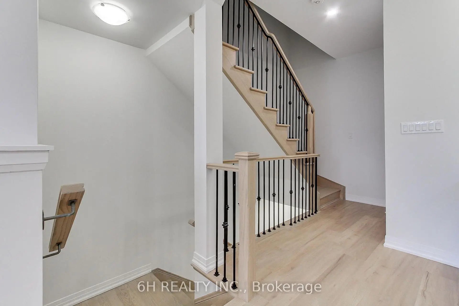
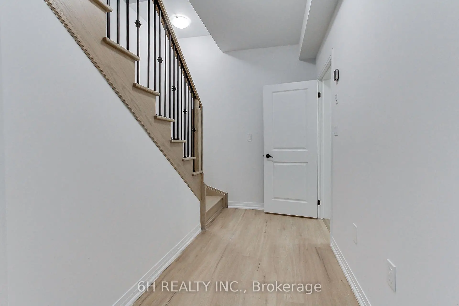
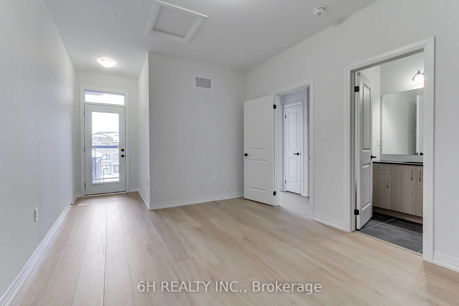
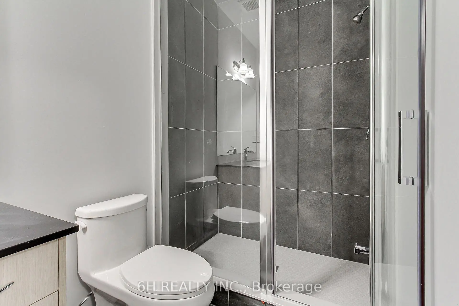
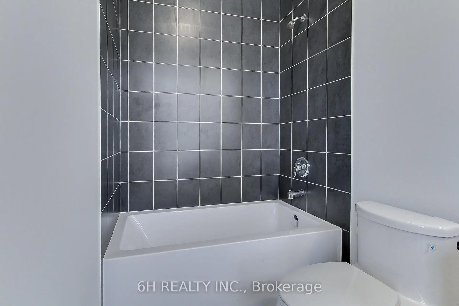
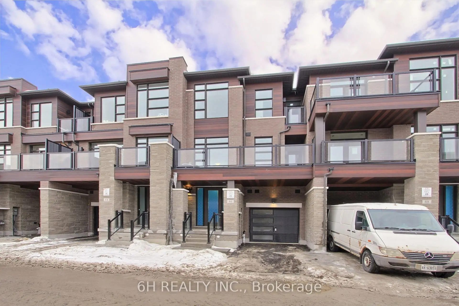
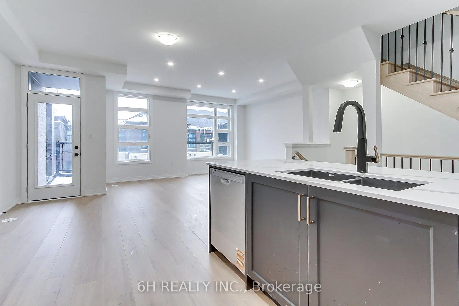
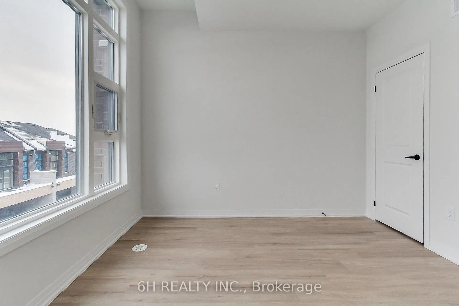
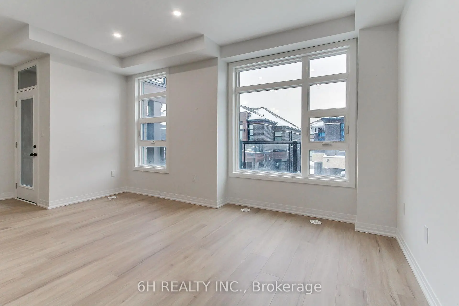
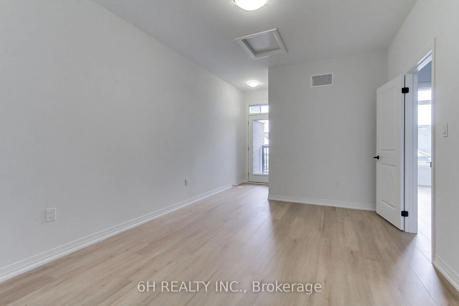
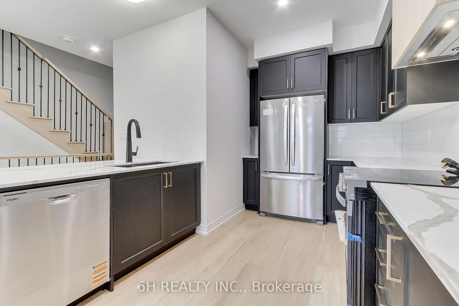
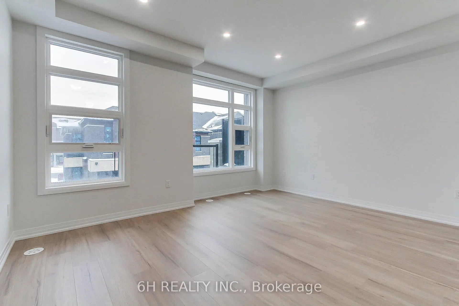
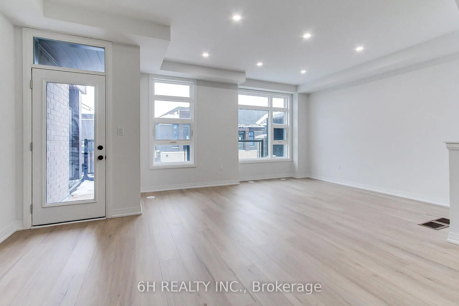
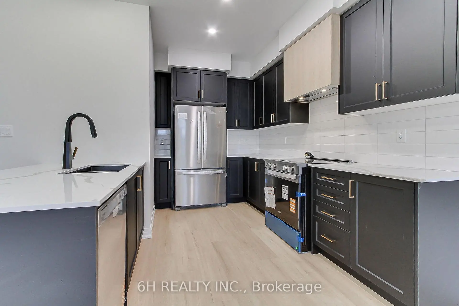
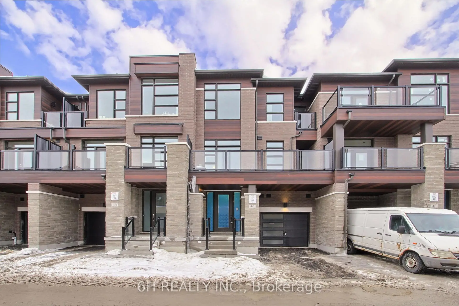
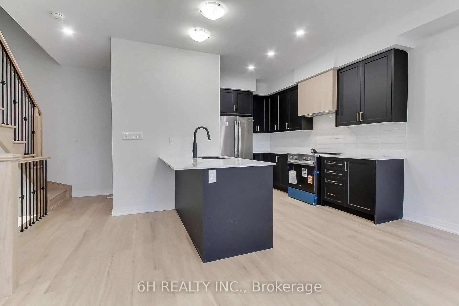
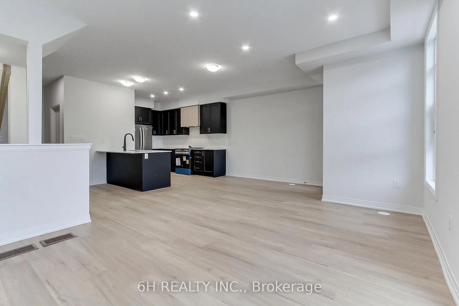
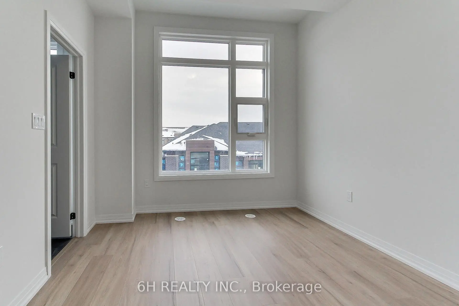
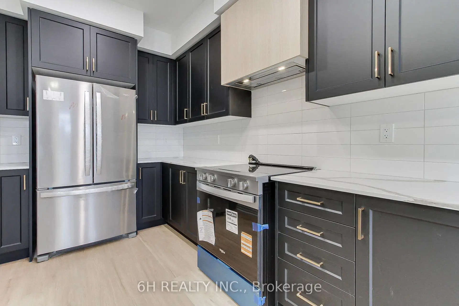
Live Beyond Ordinary in Townsquare: A Masterpiece of Modern Luxury by OPUS Homes. This stunning 3-storey townhome by the BILD Builder of the Year (2024 & 2021) offers unparalleled curb appeal and a meticulously upgraded interior. Experience a completely carpet-free home featuring Tier 3 "Asheville Oak" laminate throughout all levels. The chef-inspired kitchen is a showstopper, boasting two-tone "Vermont Black" cabinetry, a decorative contemporary hood with a 500 CFM fan, and premium Darton Quartz countertops. The space is finished with an upgraded Silgranit sink, Moen matte black faucet, and a sleek 4x16 Soho Canvas White backsplash. Throughout the home, 9' ceilings and 8' tall doors are accented by upgraded matte black hardware and a custom lighting package, including LED pot lights in the Great Room and kitchen. The spa-like principal ensuite is fully upgraded with 1" hexagon mosaic shower flooring, while Ensuite 2 also features premium 12x24 tiles and upgraded cabinetry. Thoughtful architectural details like the Windsor Oak handrails with iron pickets complement the triple-glazed windows and eco-conscious features, including a solar panel conduit, fresh home air exchanger, and EV rough-in. Embrace the OPUS lifestyle in this future-proofed, designer-finished home! **THIS HOME IS ELIGIBLE FOR THE NEW HST REBATE**
主要特征
- 朝向: 后院朝南

- 睡房: 2

- 卫生间: 3

- 车库: 1

- 厨房: 1

重要信息
- 占地面接: 21.00 x 48.00 Feet

- 室内面积: 1500-2000

- 地税: $ 0.00

- N13058454

- Listing contracted with: 6H REALTY INC.
| 房间 | 尺寸(平方米) | 细节描述 | |
|---|---|---|---|
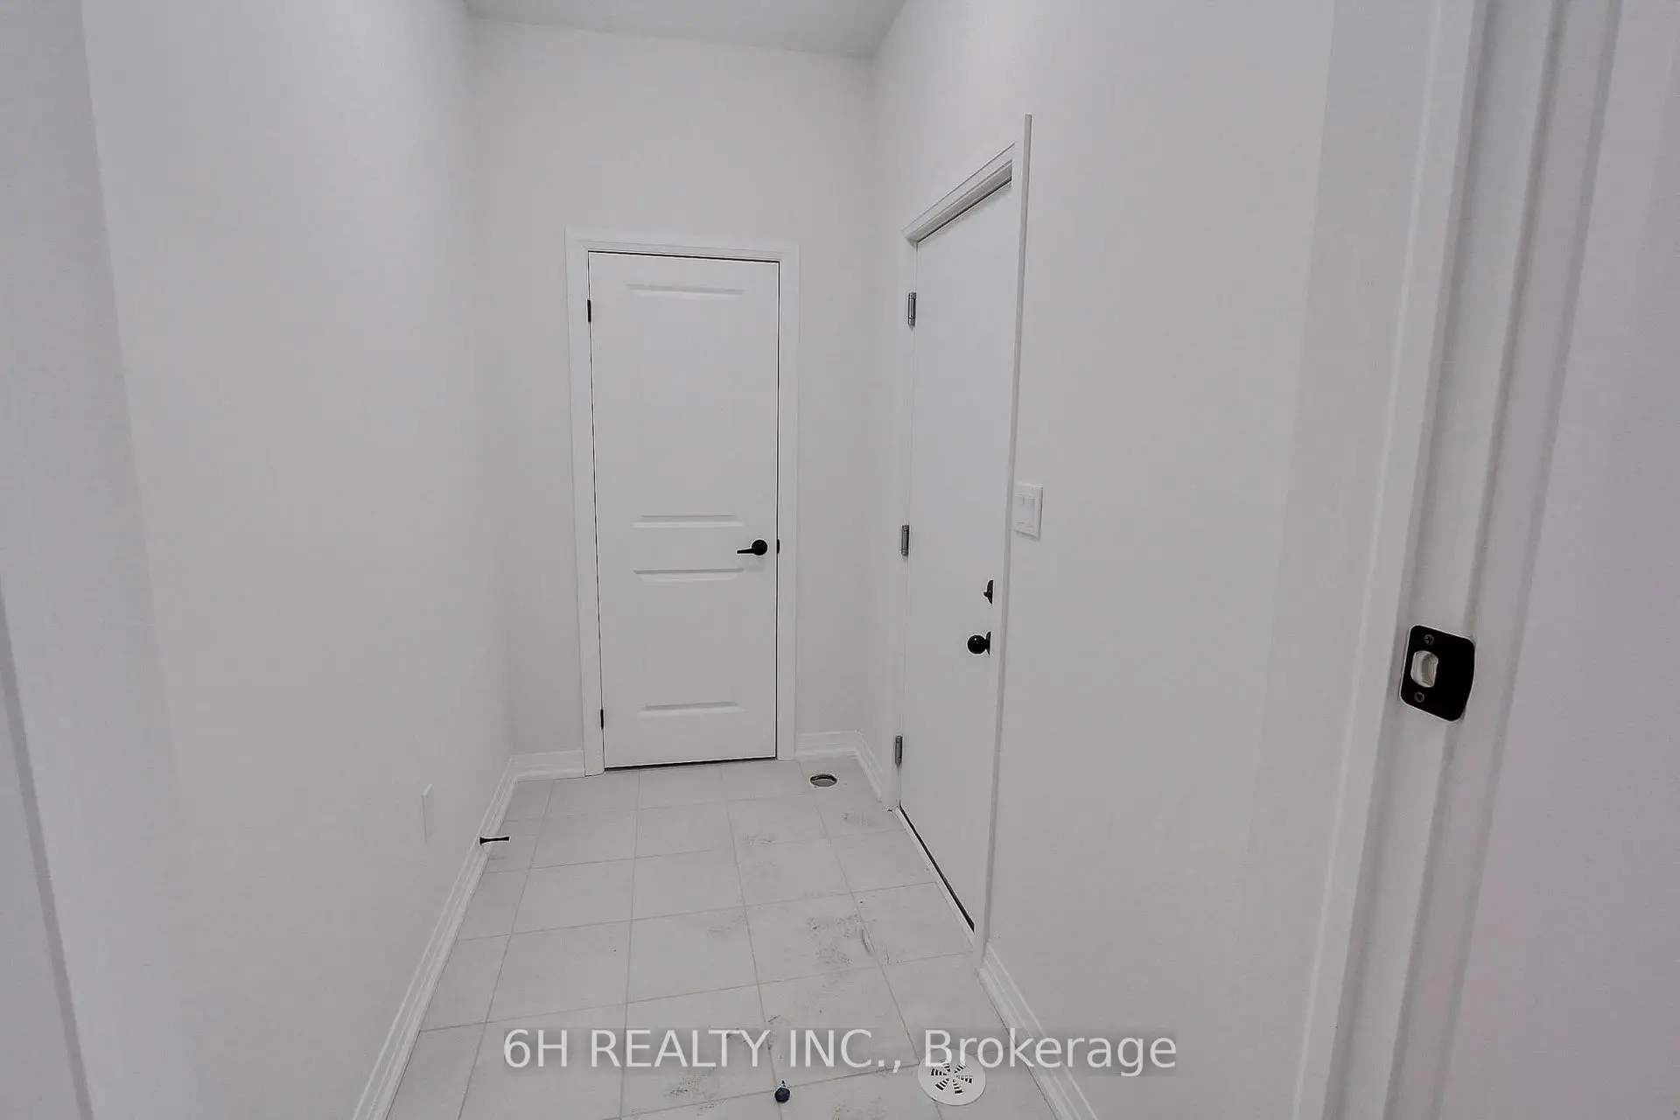
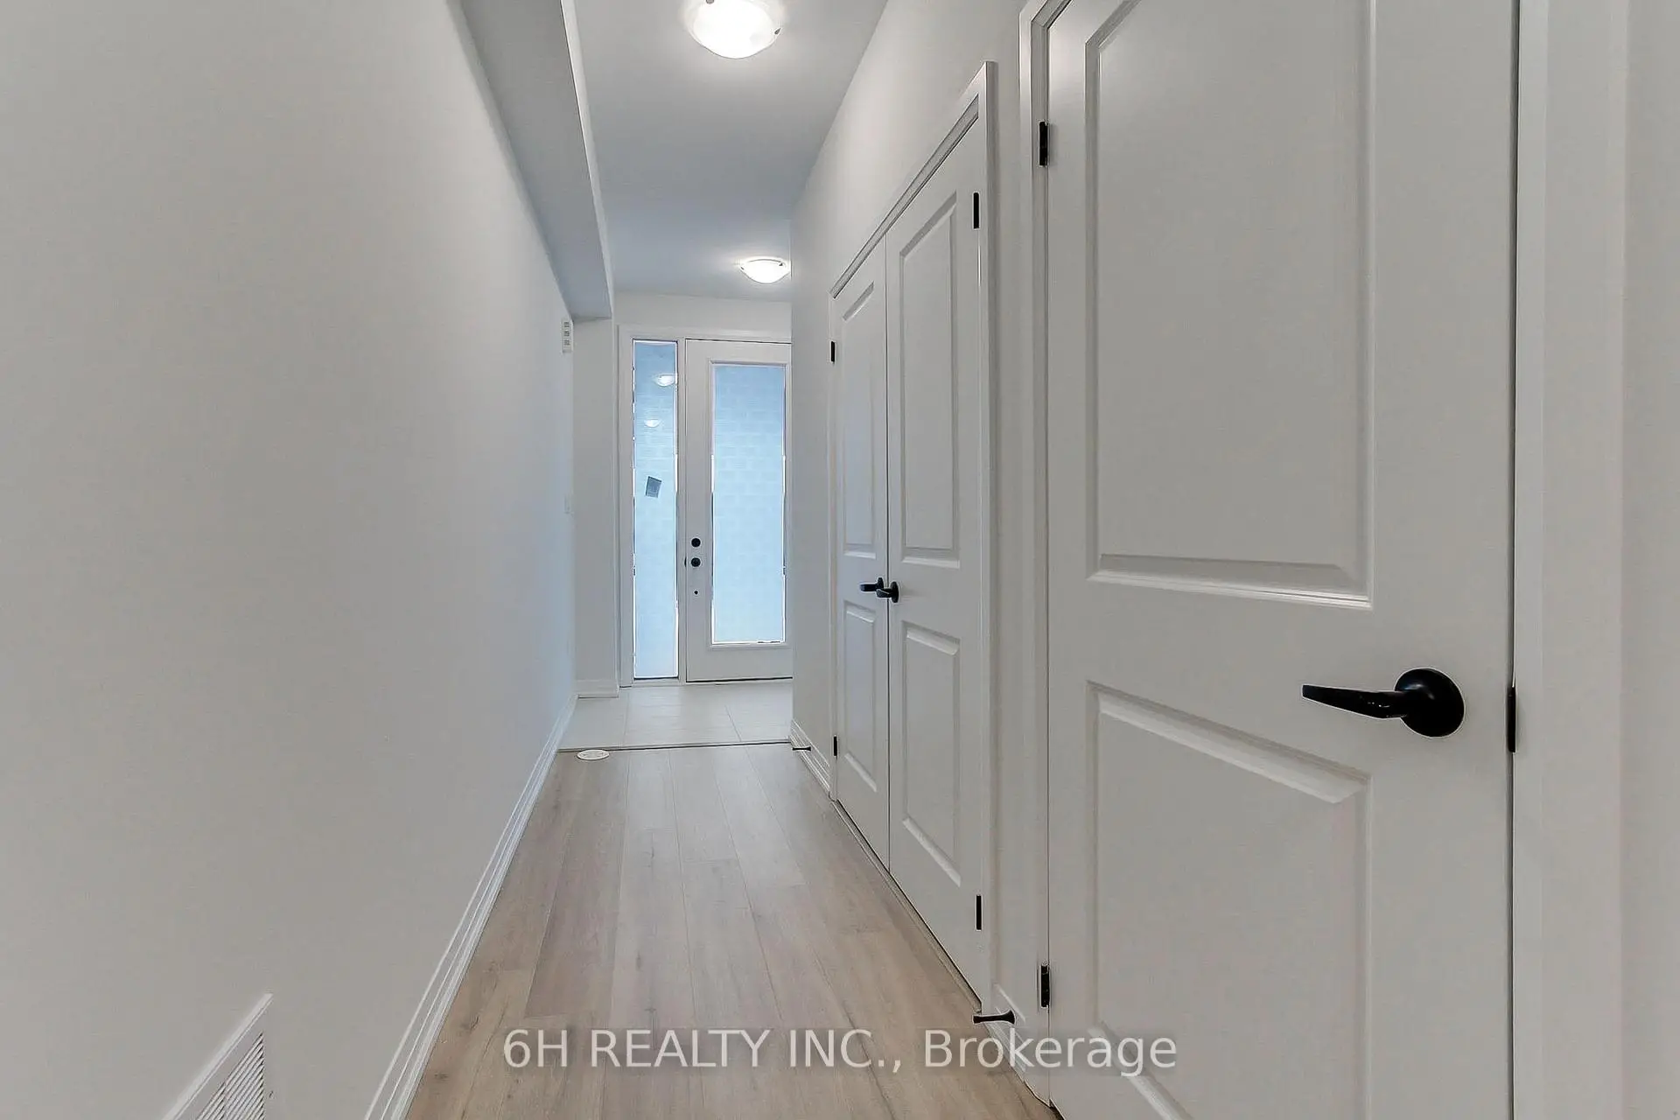
| 门厅 | 1.68x2.64 | 瓷砖地板, 开放式概念, 壁橱 |
|
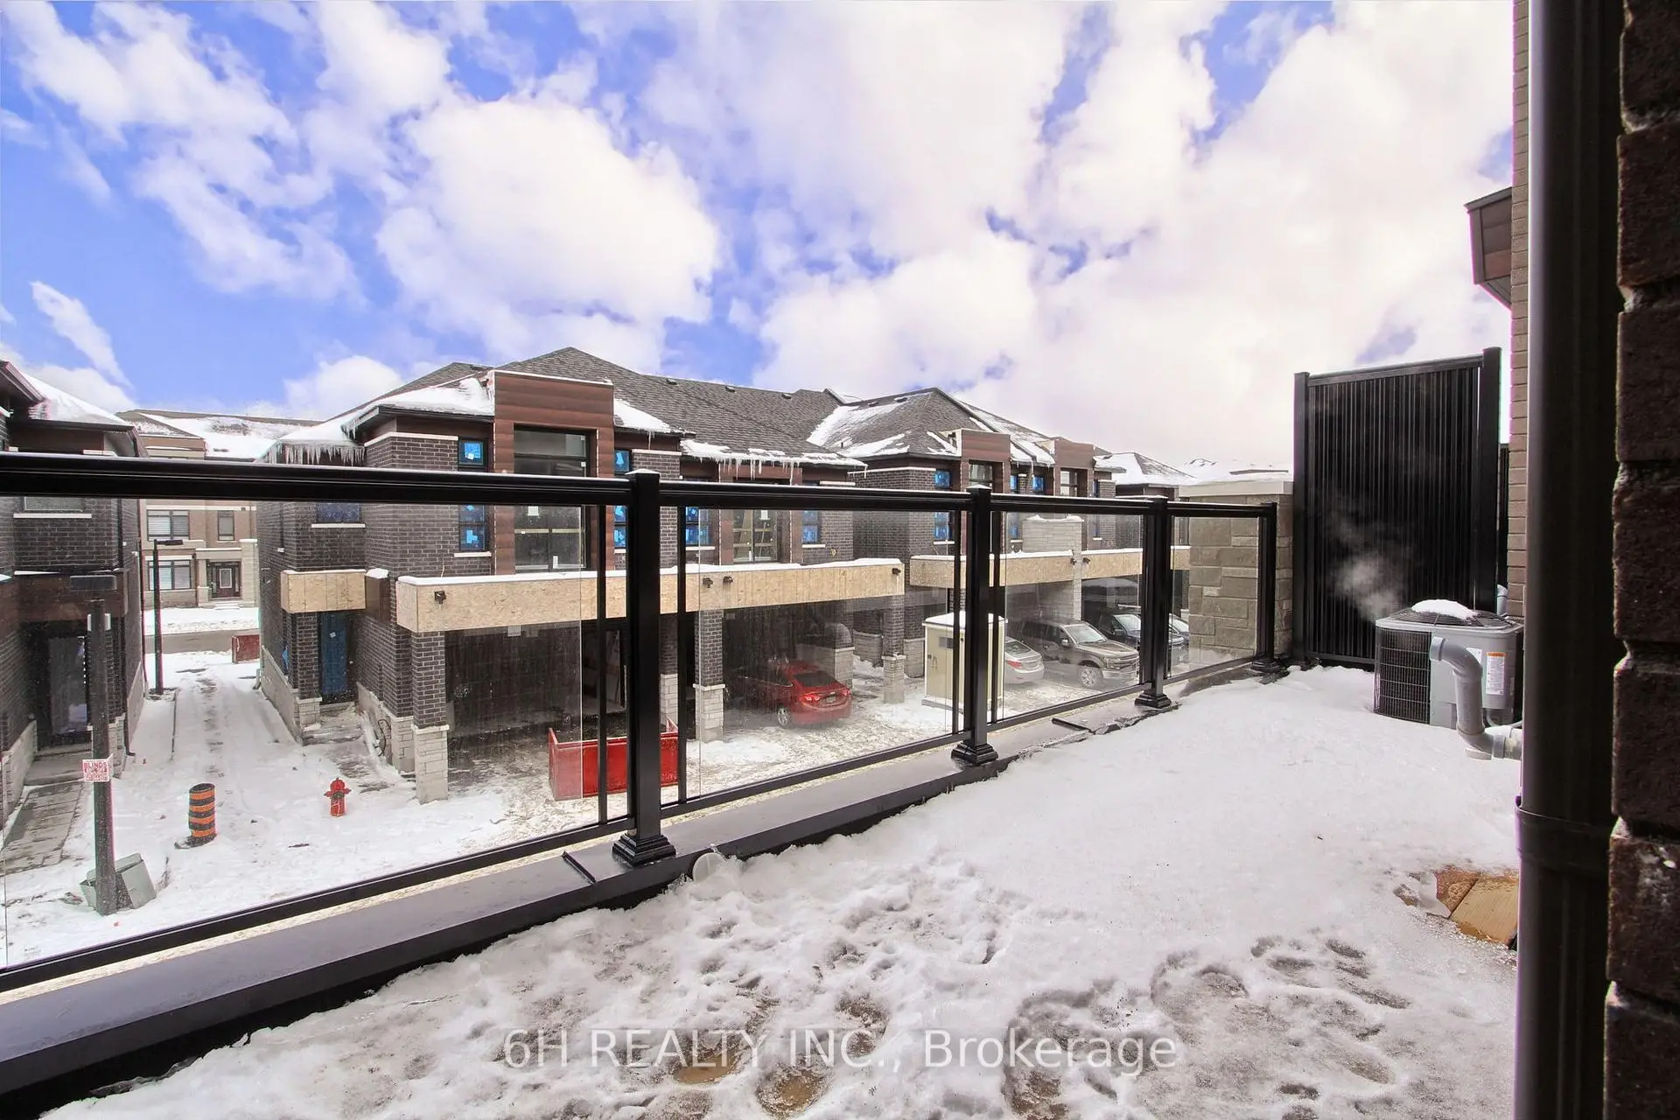
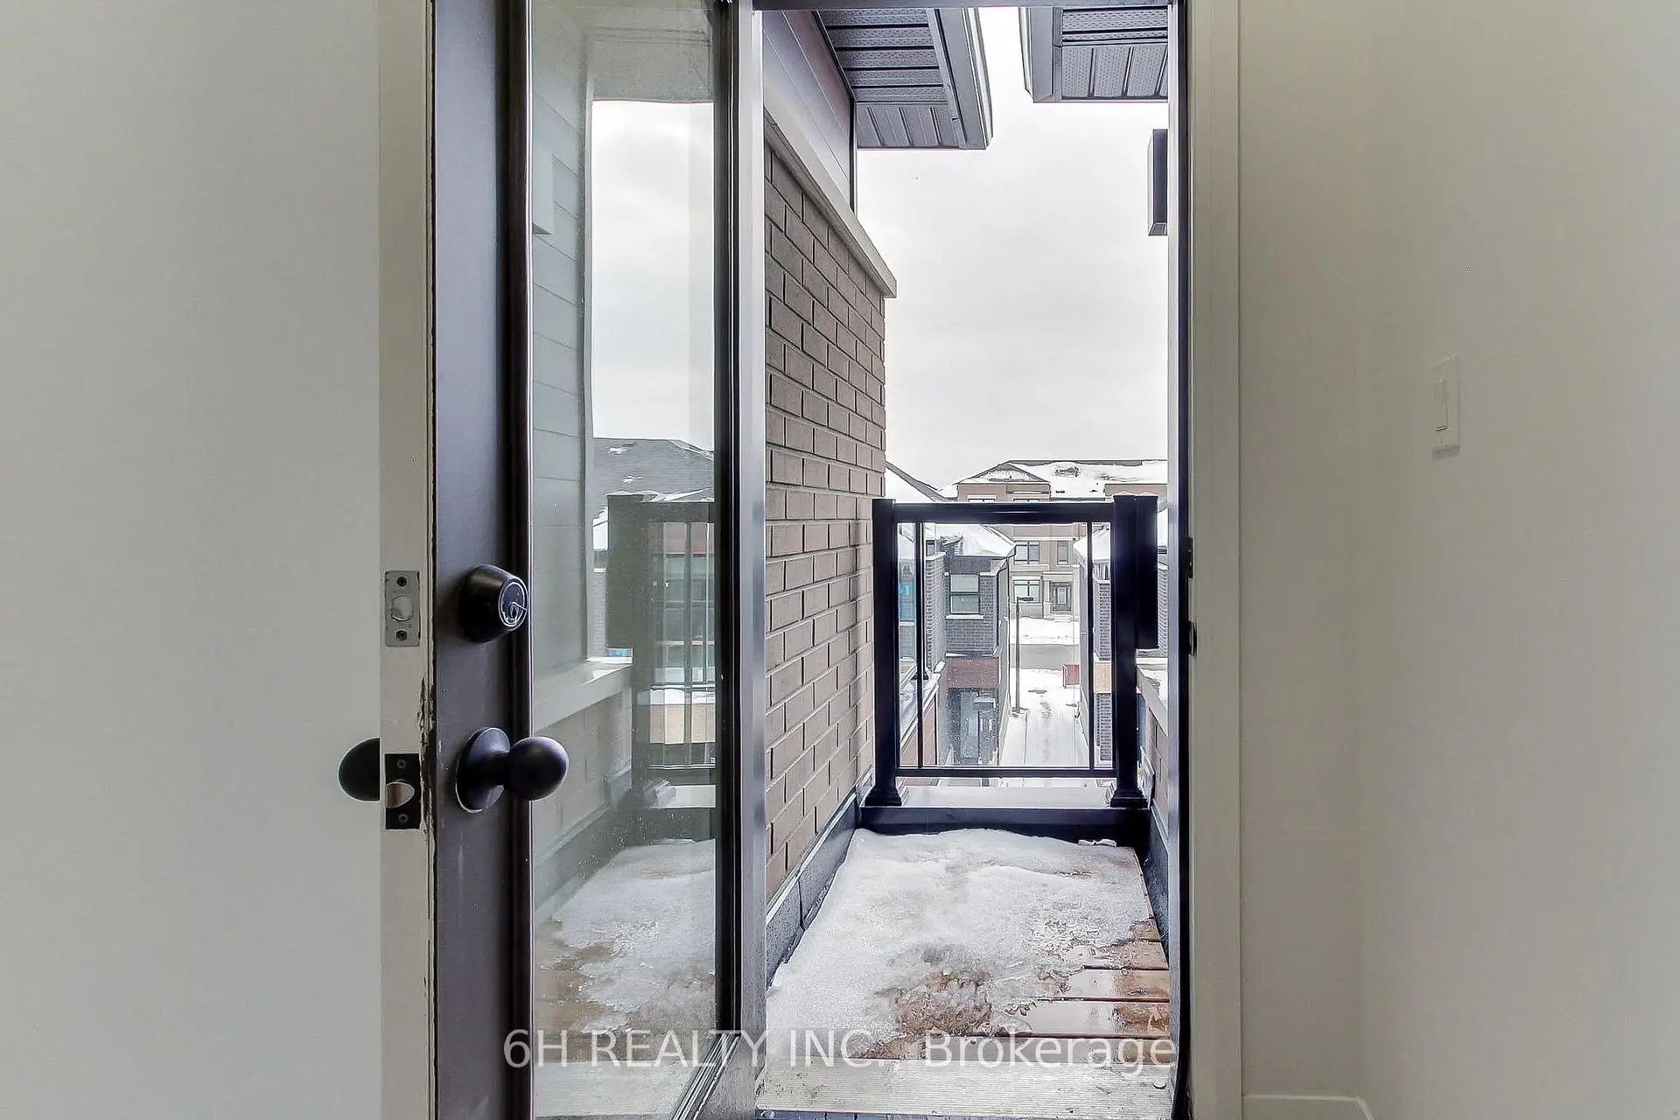
| 大客厅 | 4.75x4.06 | 大窗, 走出式阳台 |
|
| 早餐室 | 3.30x3.35 | 开放式概念, 合并厨房, 合并大客厅 |
|
| 厨房 | 3.30x3.51 | , 合并睡房 |
|
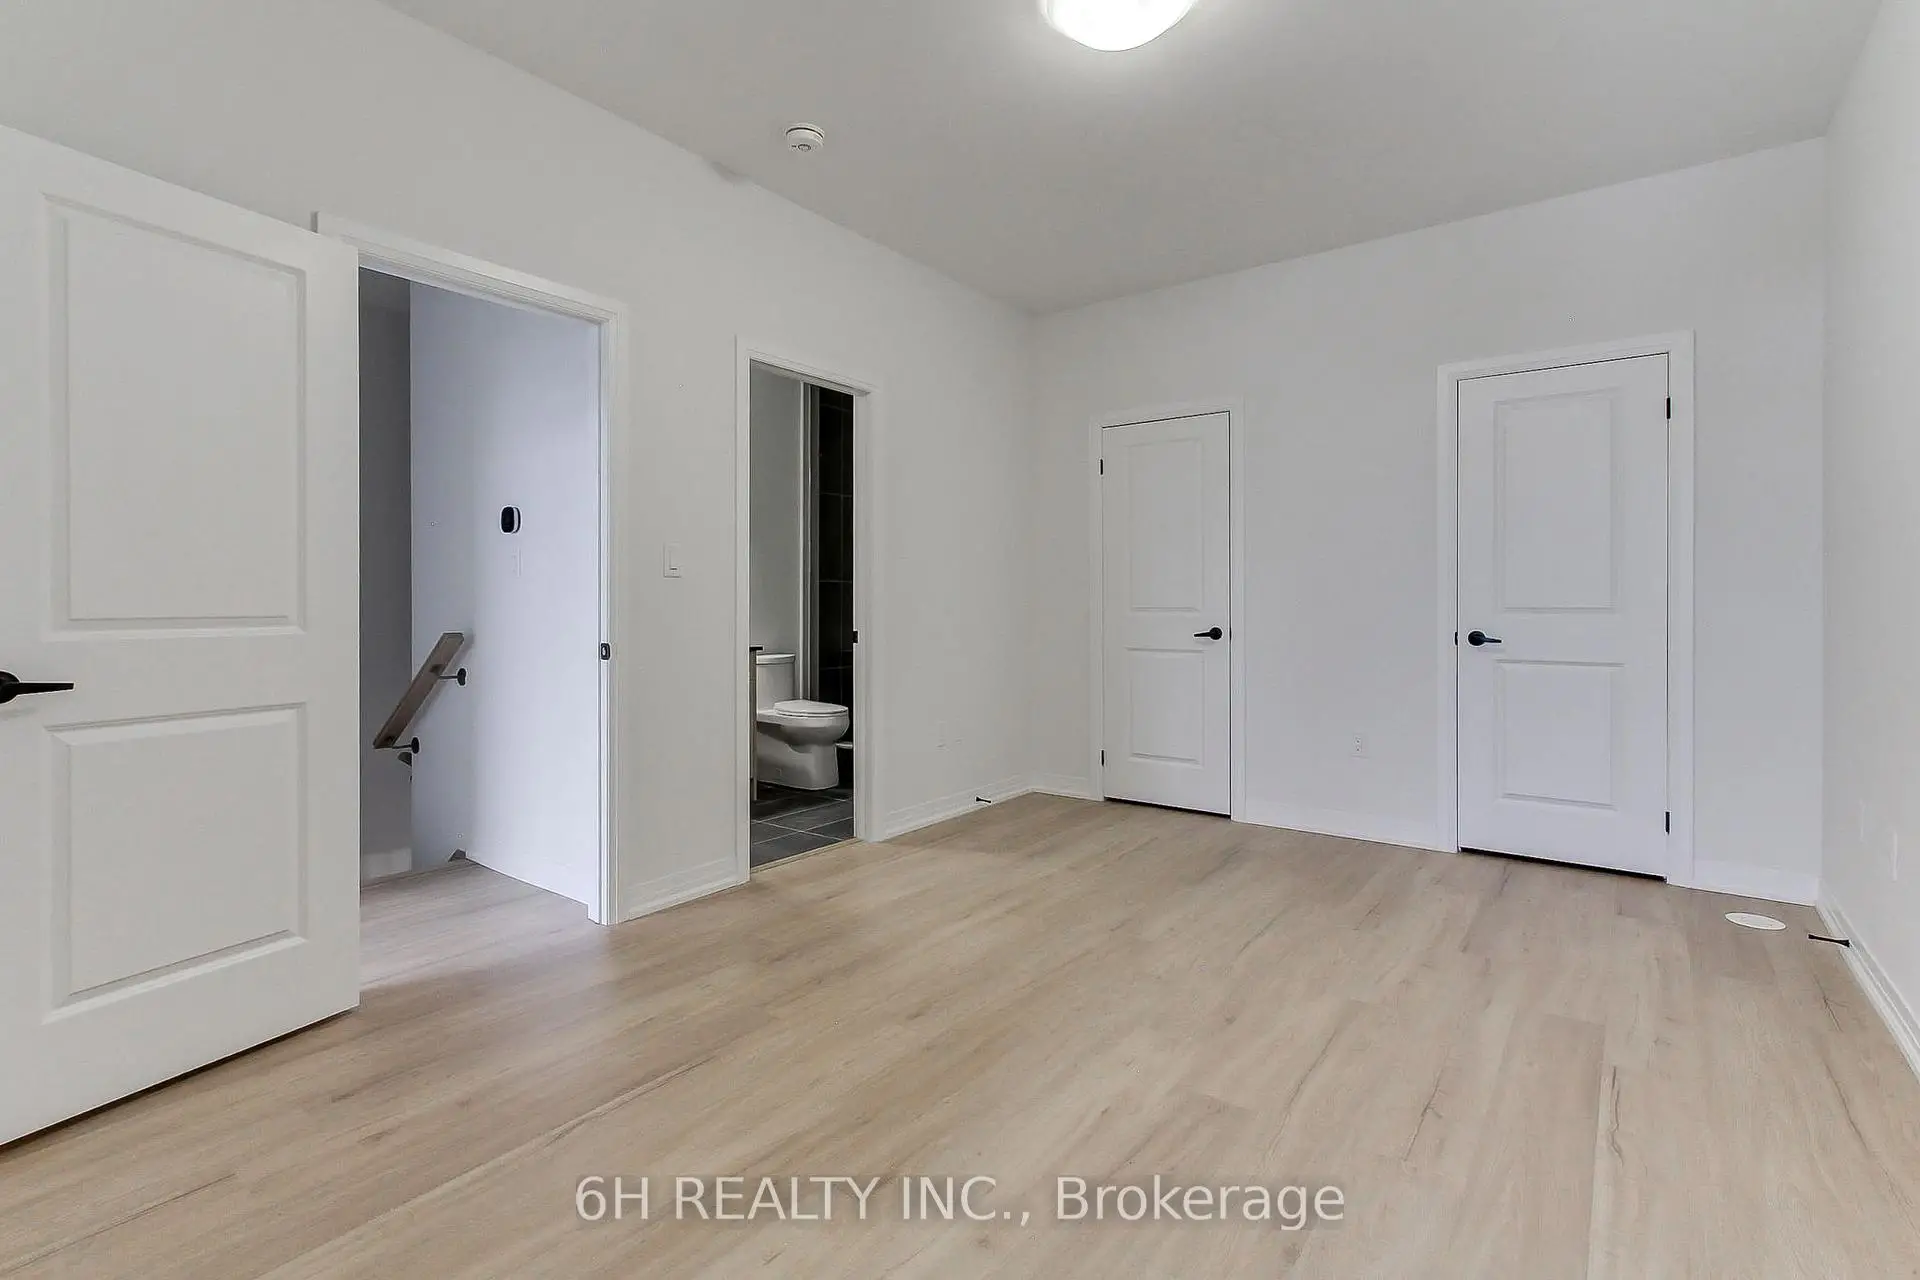
| Primary B | 3.30x4.42 | 双壁橱, 3pcs卫生间套间, 走出式阳台 |
|
| 第二间卧室 | 3.13x3.35 | 4pcs卫生间套间 |
| 卫生间 | 卫浴件数 | 所在楼层 | |
|---|---|---|---|
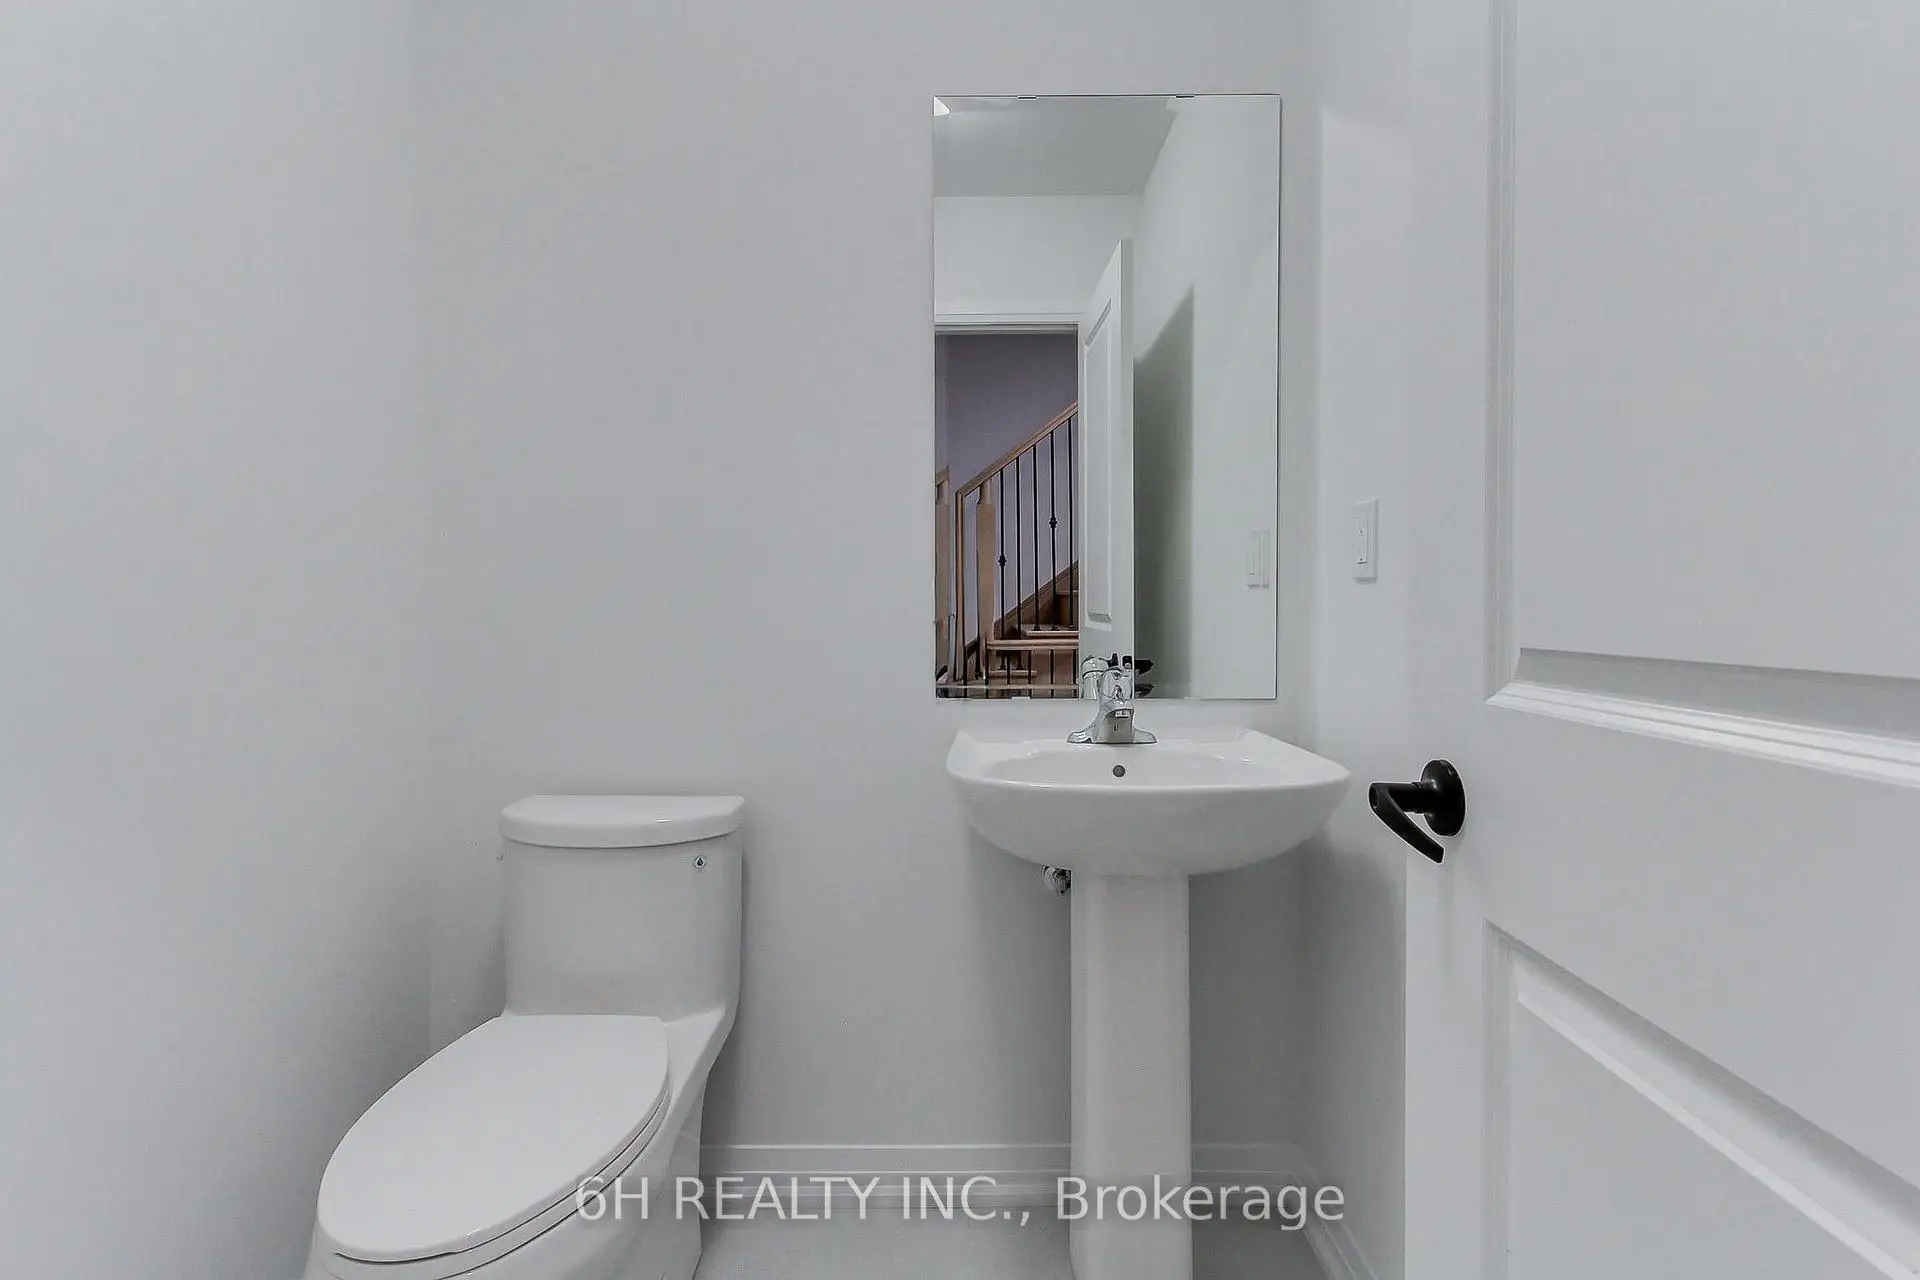
| 1间 | 2件套 | Second |
|
| 1间 | 3件套 | Third |
|
| 1间 | 4件套 | Third |
房屋简介
房屋位于Leslie & Elgin Mills交界附近, 这间2房3卫单车库三层镇屋户型朝南向. #Lot 29-46 Harold Wilson Ln拥有单连接式停车位. 房屋及周边设施包括WaterHeater,ERV/HRV和AirExchanger等. 大客厅, 早餐室和 厨房在主层; Primary B和 第二间卧室在楼上; 门厅在楼下.学校信息
小学
-
-
法语沉浸课程学校
在 3022学校里排名 516 (分数: 7.6)距离学校2.4公里 (开车大约7分钟) -
-
-
中学
-
对口学区学校排名: 77/746 (分数: 8.1) 5年平均分: 76/746 (分数: 7.8)距离学校0.7公里 (走路大约12分钟)
-
排名: 20/746 (分数: 9.0) 5年平均分: 50/746 (分数: 8.0)距离学校8.9公里 (开车大约27分钟)
-
AP课程学校
排名: 67/746 (分数: 8.2) 5年平均分: 109/746 (分数: 7.5)距离学校6.0公里 (开车大约18分钟) -
AP课程学校 IB课程
排名: 67/746 (分数: 8.2) 5年平均分: 109/746 (分数: 7.5)距离学校6.0公里 (开车大约18分钟) -
天主教对口学区学校
排名: 89/746 (分数: 8.0) 5年平均分: 135/746 (分数: 7.3)距离学校3.0公里 (开车大约9分钟) -
排名: 89/746 (分数: 8.0) 5年平均分: 135/746 (分数: 7.3)距离学校3.0公里 (开车大约9分钟)
-
天主教天才项目学校
排名: 1/746 (分数: 10.0) 5年平均分: 3/746 (分数: 9.2)距离学校5.7公里 (开车大约17分钟)