
房屋信息
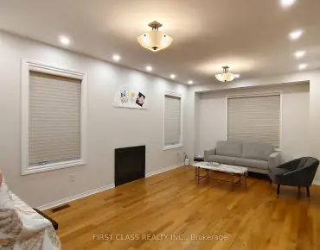
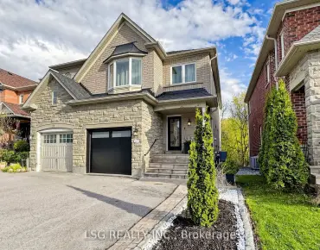
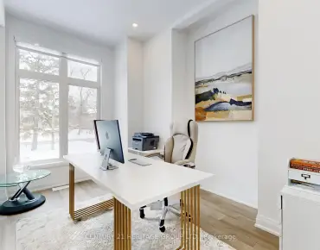
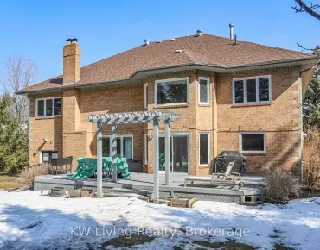
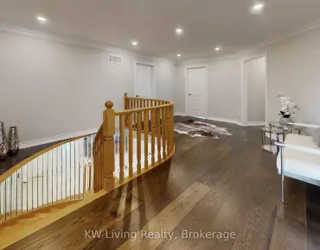
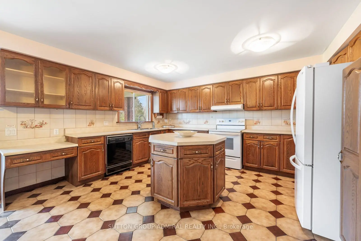
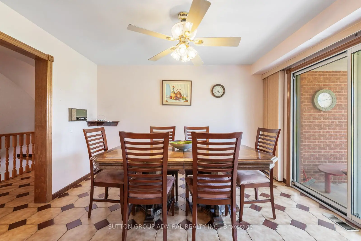

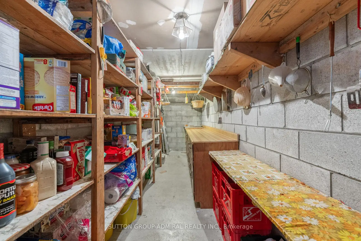
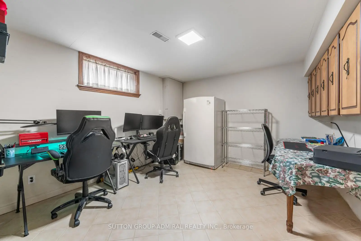
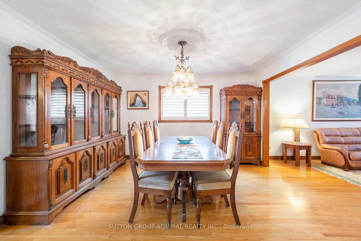
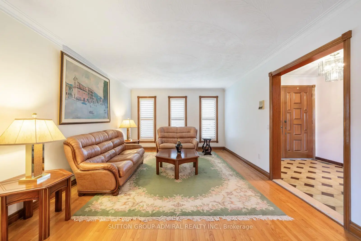
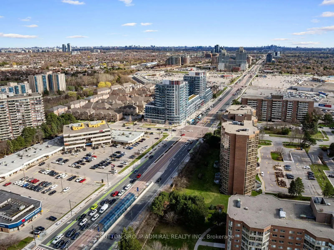
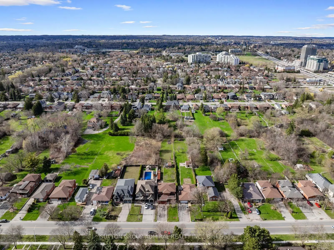
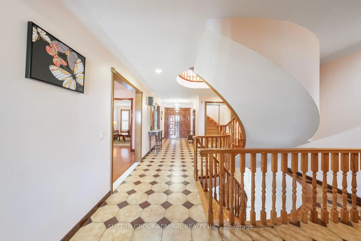
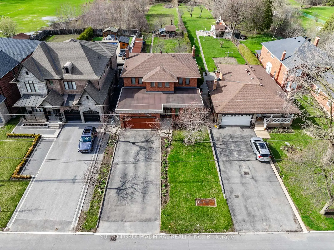
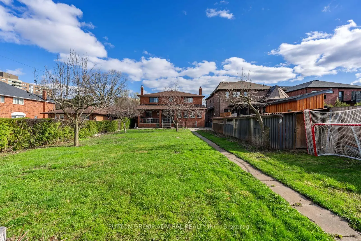
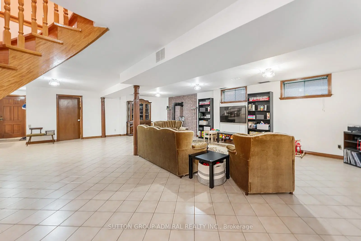
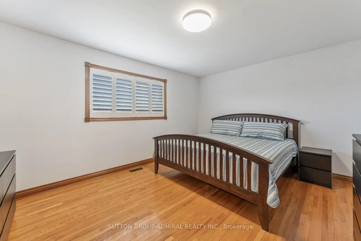
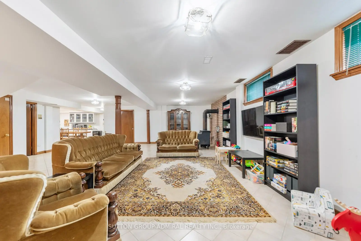
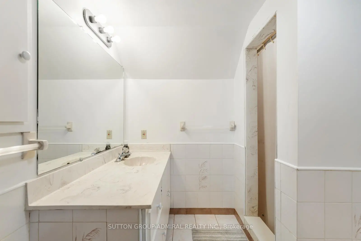
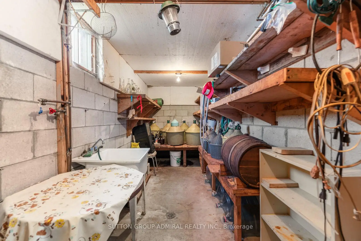
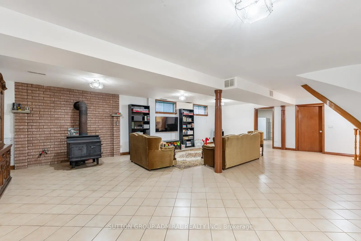
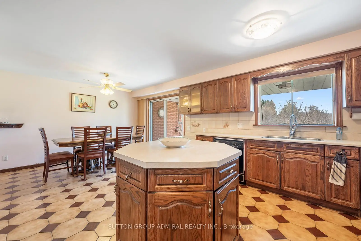
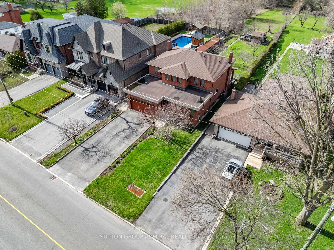
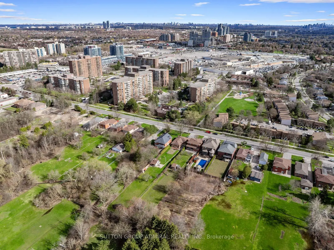
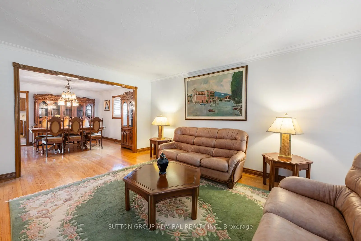
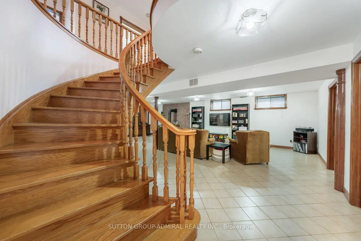
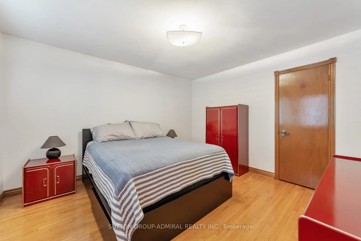
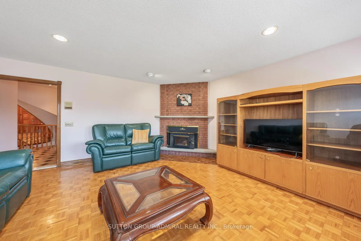
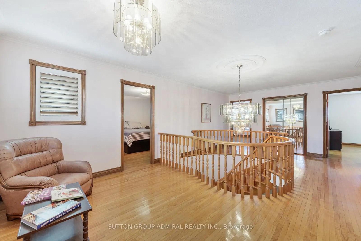
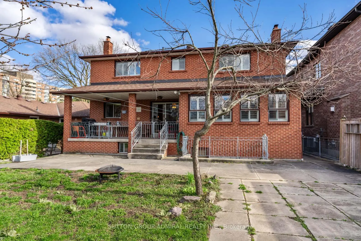
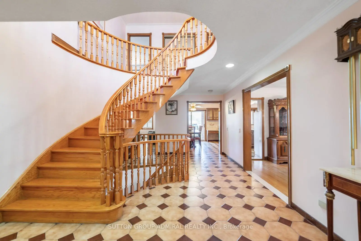
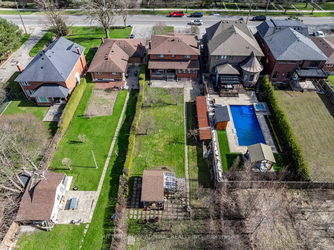
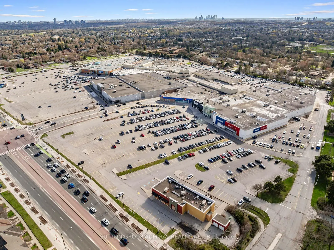
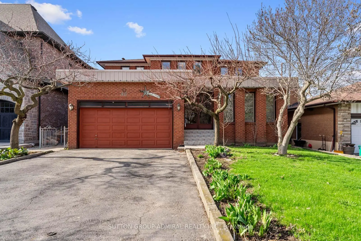
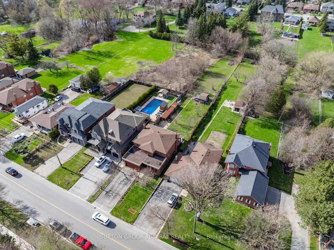
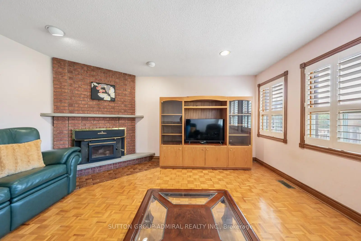
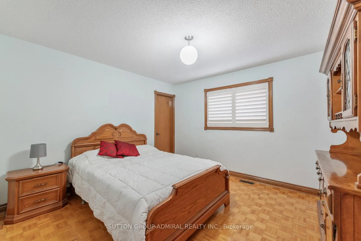
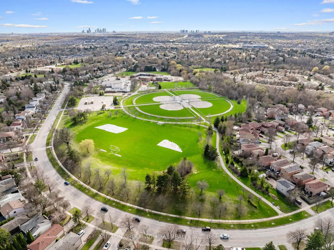
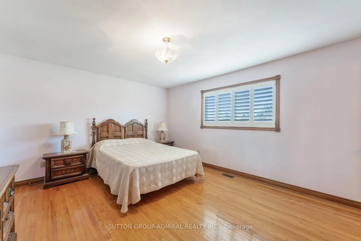
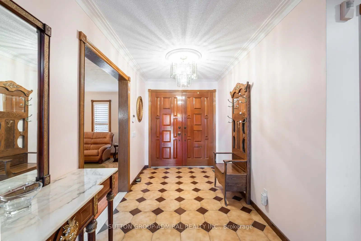
Located In The Heart Of Richmond Hill, This Large Detached Home Sits On A Rare, Flat Lot Just Under One Acre Offering Space, Privacy, And A Unique Opportunity For Buyers Looking To Personalize A Property To Their Own Taste. Great Opportunity for Builders and Investors looking to capitalize on future development potential! The Home Features 5 Bedrooms, Including A Convenient Main Floor Bedroom Suitable For Guests, Extended Family, Or A Home Office. The Home Welcomes You With A Spacious Foyer Featuring Original Wood Staircase Details. Generous Living And Family Rooms Provide Ample Space For Gatherings, Everyday Living, And Creating Lasting Family Memories. The Layout Is Functional And Spacious, With Generous Principal Rooms And Plenty Of Natural Light Throughout. The Fully Finished Basement Includes A Full Kitchen, Ample Living Space, And Significant Storage, Providing Flexibility For Multi-Generational Living Or Additional Useable Space.The Interior Reflects Its Original 1980s Design And Has Been Well Maintained Over The Years, Showing Clear Pride Of Ownership. There Is No Carpet Throughout The Home, Offering A clean and practical foundation for future updates.The Property Itself Is A Standout Feature-Flat, Expansive, And Just Under An Acre-Providing Plenty Of Outdoor Space For Recreation, Gardening, Or Future Plans.Conveniently Located Close To Schools, Parks, Shopping, And Major Routes, This Property Combines A Quiet Setting With Access To Everyday Amenities. A Solid Home With Strong Potential In A Well-Established Richmond Hill Neighbourhood.
主要特征
- 朝向: 后院朝北

- 睡房: 5

- 卫生间: 4

- 车库: 2

- 厨房: 1

重要信息
- 占地面接: 50.00 x 415.00 Feet

- 室内面积: 3000-3500

- 地税: $ 11335.00

- N13030394

- Listing contracted with: SUTTON GROUP-ADMIRAL REALTY INC.
| 房间 | 尺寸(平方米) | 细节描述 | |
|---|---|---|---|
| 客厅 Rm | 3.77x5.09 | 硬木地板, 合并餐饮, |
|
| 晚餐室 Rm | 3.77x4.10 | 硬木地板, 合并客厅, |
|
| 厨房 | 3.77x4.50 | 即吃式厨房, 瓷砖地板, |
|
| 早餐室 | 2.66x3.80 | 走出式后院, 瓷砖地板 |
|
| 家庭房 Rm | 4.92x4.72 | 壁炉, |
|
| 卧室 | 3.62x3.68 | , 窗户, |
|
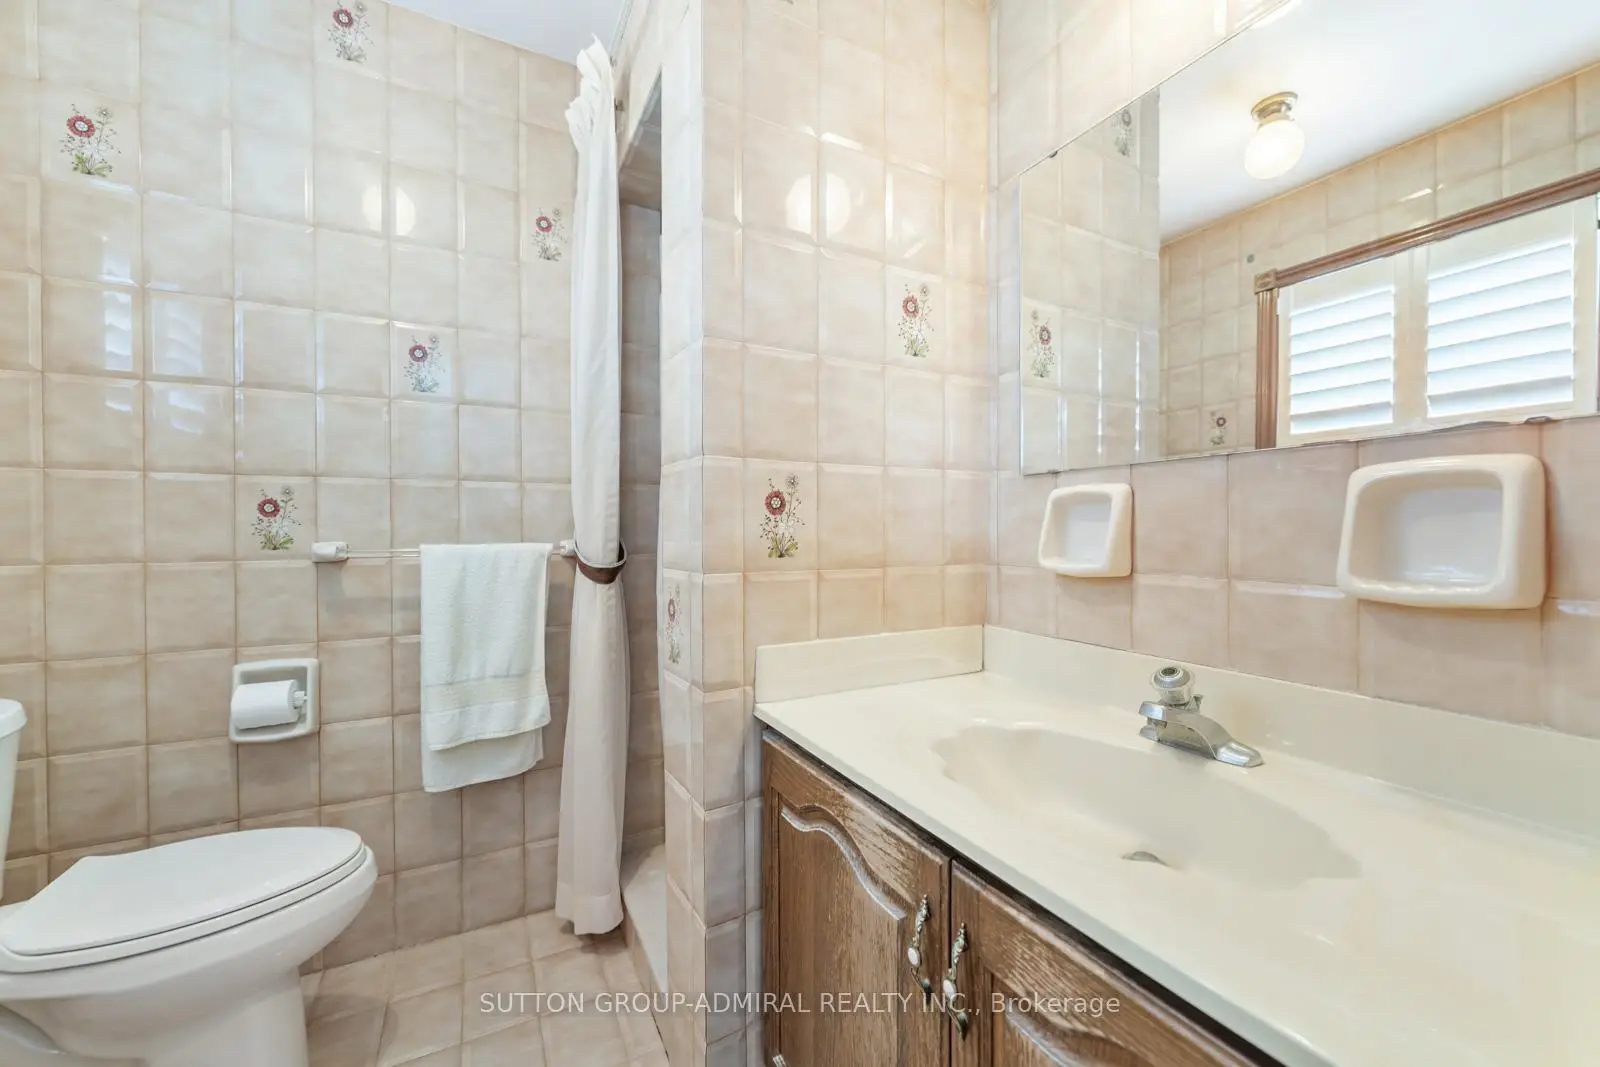
| Bath | 2.32x1.59 | 4 件套卫生间, 瓷砖地板 |
|
| Primary B | 4.75x3.92 | 硬木地板, 窗户, |
|
| Bath | 0.83x2.37 | 4pcs卫生间套间, 坐浴盆, 窗户 |
|
| 第三间卧室 | 4.67x3.92 | 硬木地板, , 窗户 |
|
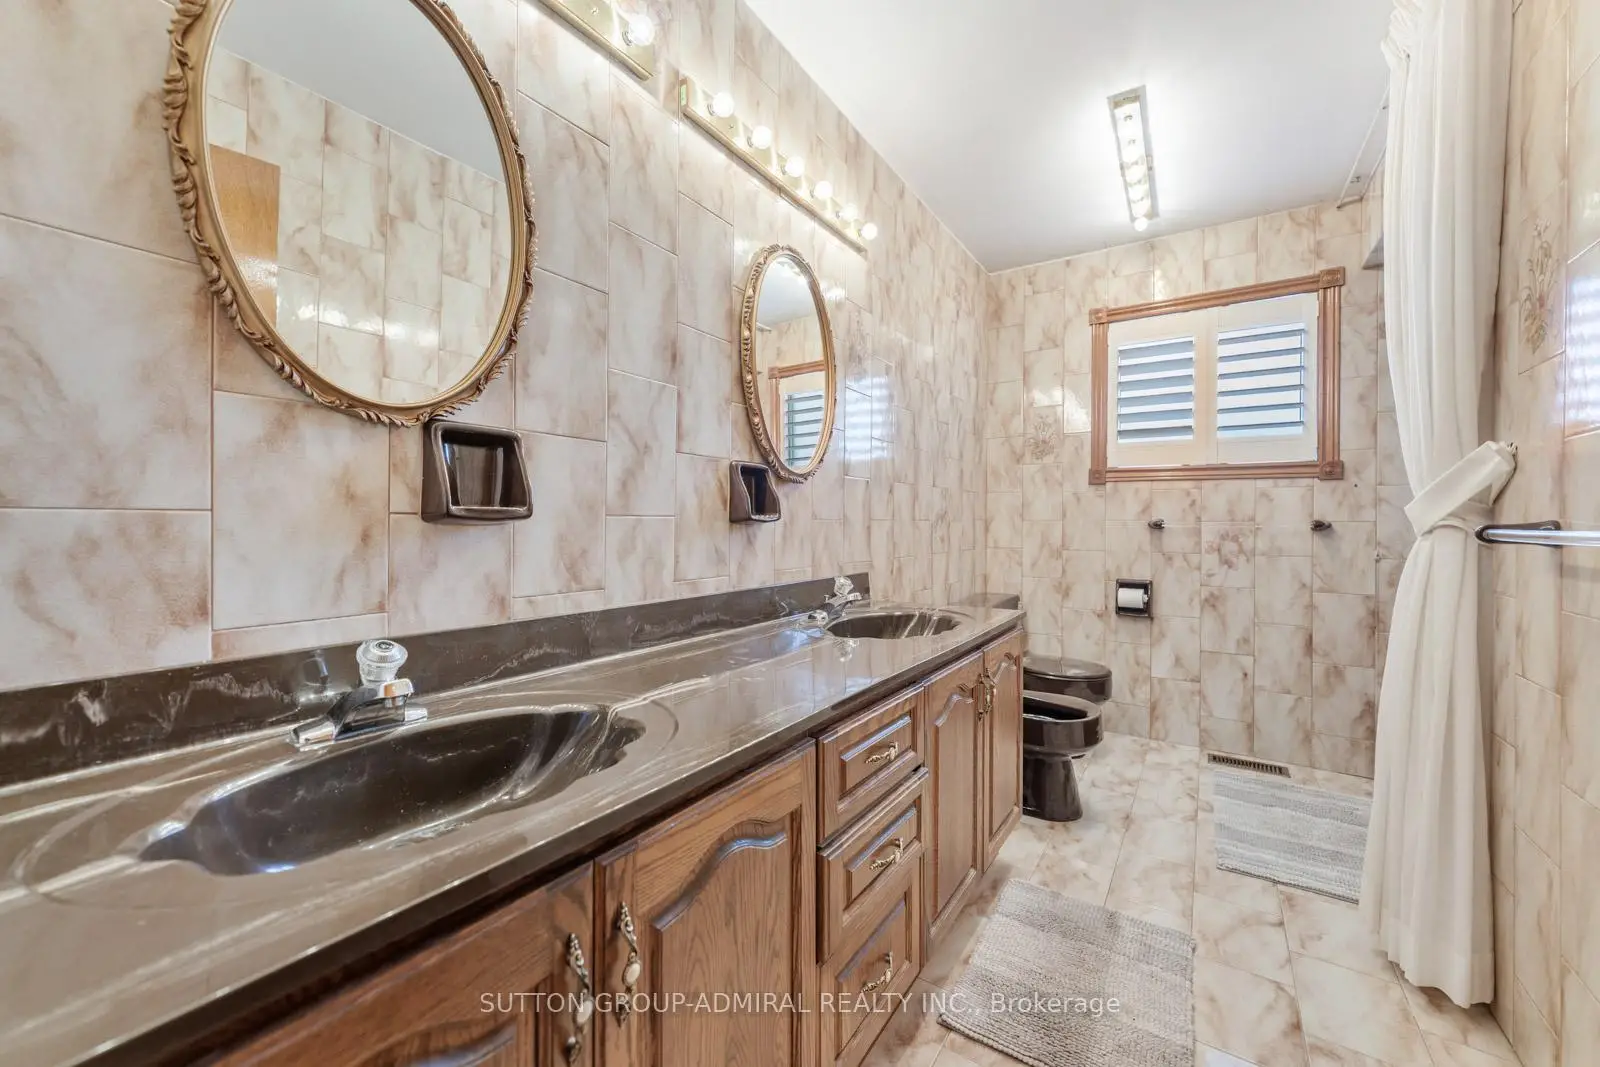
| Bath | 3.52x2.39 | 双水池, 6 件套卫生间, 坐浴盆 |
|
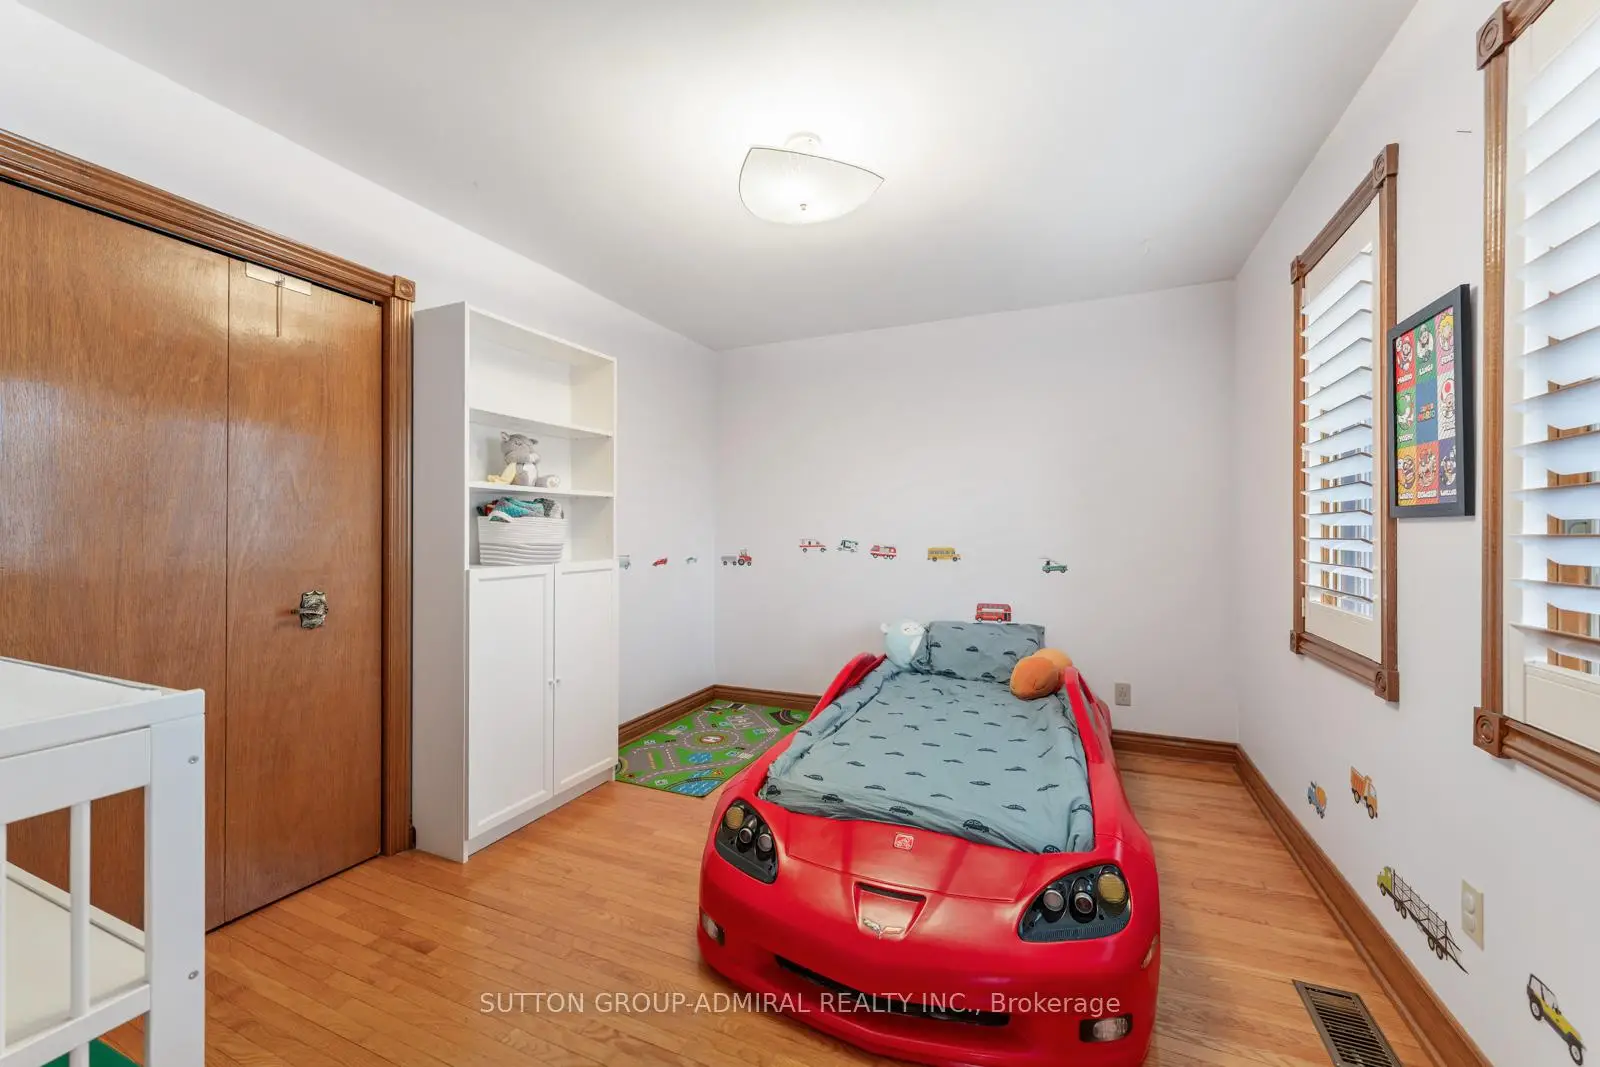
| 第五间卧室 | 3.62x3.87 | 硬木地板, , 窗户 |
| 卫生间 | 卫浴件数 | 所在楼层 | |
|---|---|---|---|
| 1间 | 5件套 | 主层 |
|
| 1间 | 4件套 | Second |
|
| 1间 | 6件套 | Second |
|
| 1间 | 3件套 | Basement |
房屋简介
房屋位于Carrville Road and Yonge Stree交界附近, 这间5房4卫双车库两层独立房户型朝北向. 48 Weldrick Rd W拥有双连接式停车位. 地下室完全装修并有楼梯直通地上出口可以直接到后院. 房屋及周边设施包括Other等. 客厅 Rm, 晚餐室 Rm, 厨房, 早餐室, 家庭房 Rm, 卧室和 Bath在主层.学校信息
小学
-
-
-
法语沉浸课程学校
在 3022学校里排名 1 (分数: 10.0)距离学校3.4公里 (开车大约10分钟) -
-
中学
-
AP课程学校
排名: 67/746 (分数: 8.2) 5年平均分: 109/746 (分数: 7.5)距离学校1.3公里 (走路大约24分钟) -
排名: 422/746 (分数: 5.8) 5年平均分: 222/746 (分数: 6.8)距离学校2.3公里 (开车大约7分钟)
-
排名: 20/746 (分数: 9.0) 5年平均分: 50/746 (分数: 8.0)距离学校4.4公里 (开车大约13分钟)
-
AP课程学校
排名: 67/746 (分数: 8.2) 5年平均分: 109/746 (分数: 7.5)距离学校1.3公里 (走路大约24分钟) -
排名: 67/746 (分数: 8.2) 5年平均分: 109/746 (分数: 7.5)距离学校1.3公里 (走路大约24分钟)
-
-
-