Rural Richmond Hill, Richmond Hill, L4E 1K1

房屋信息
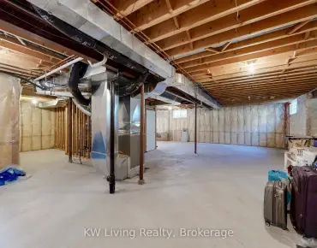
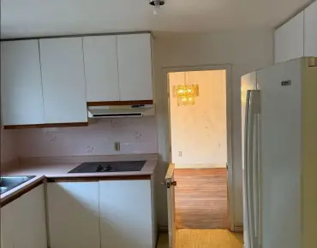
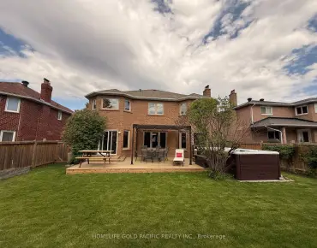
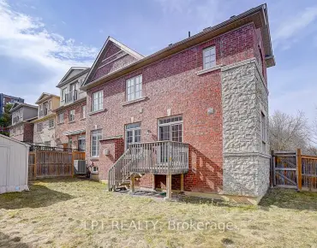
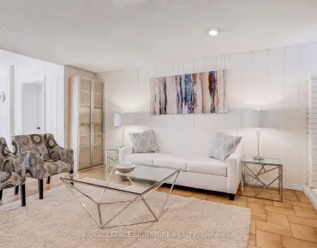
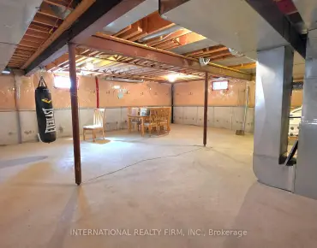
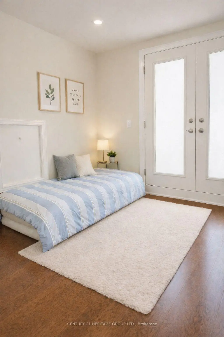
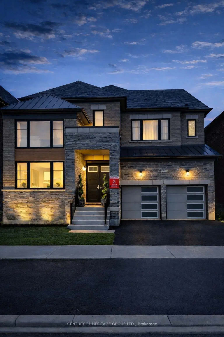

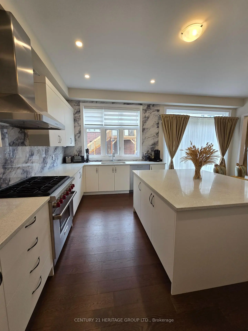
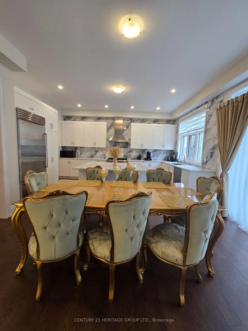
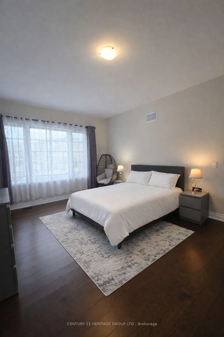
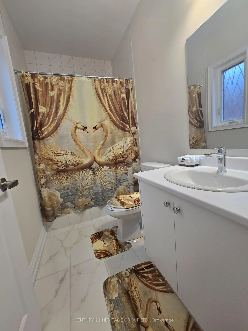
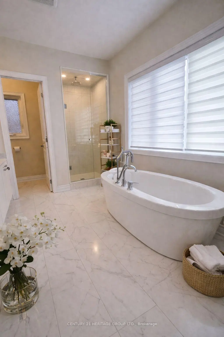
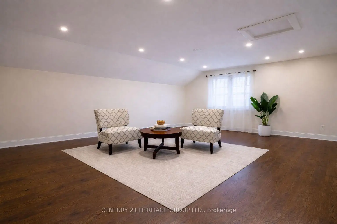
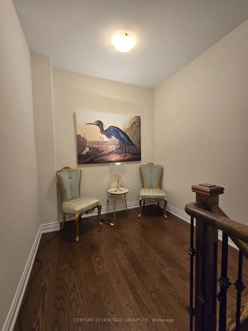
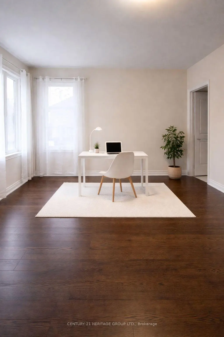
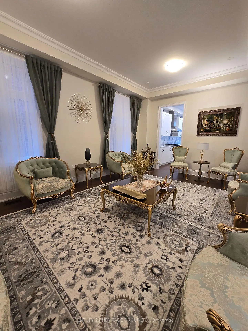
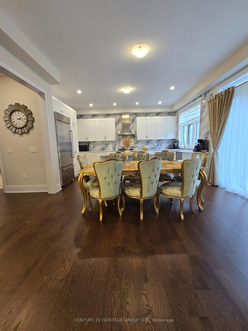
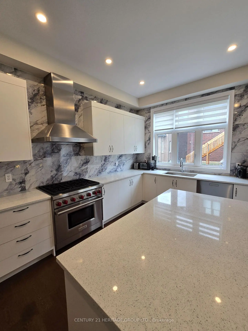
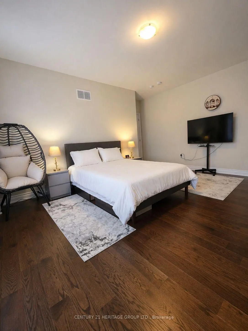
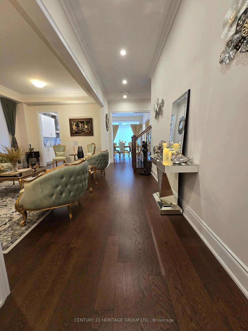
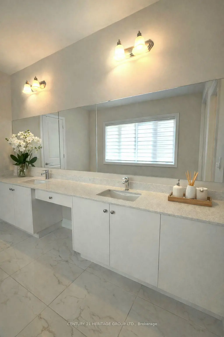
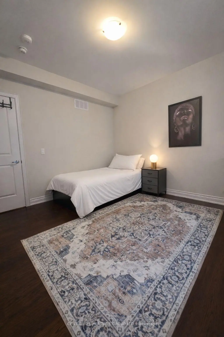
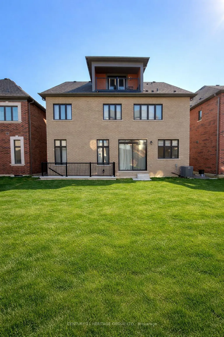
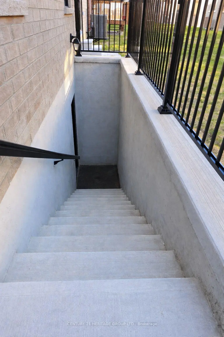
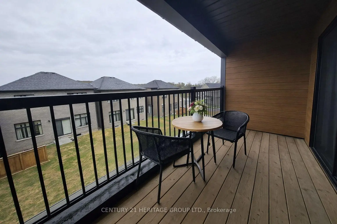
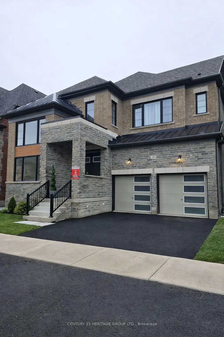
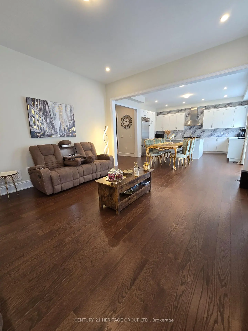
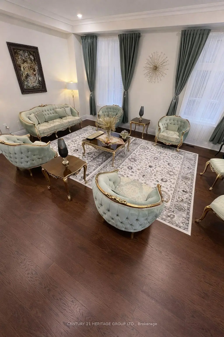
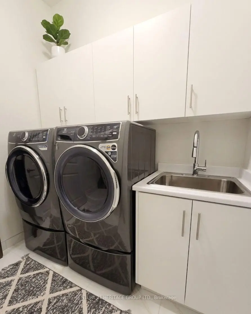
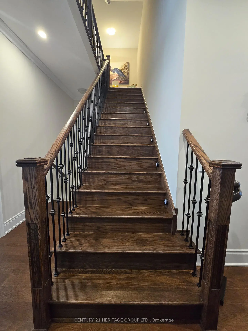
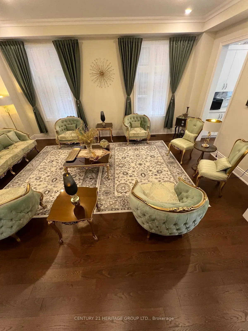
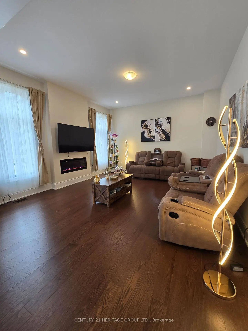
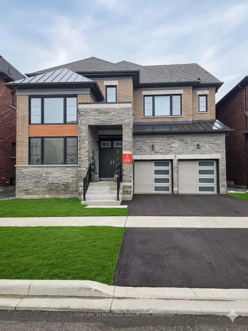
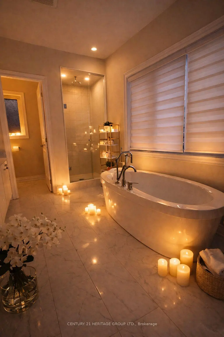
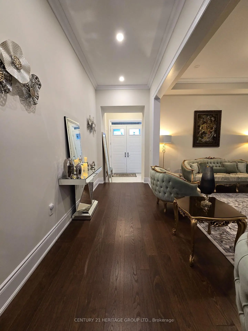
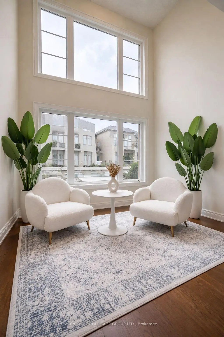
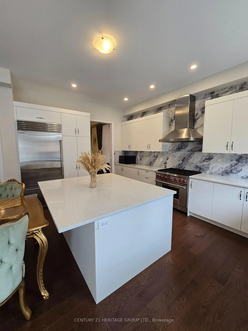
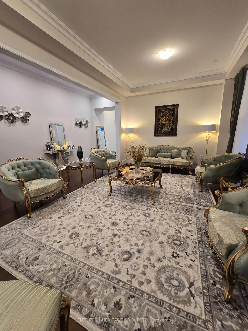
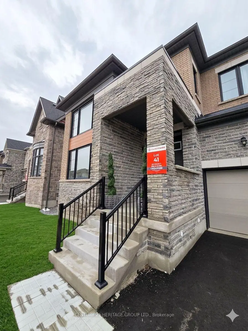
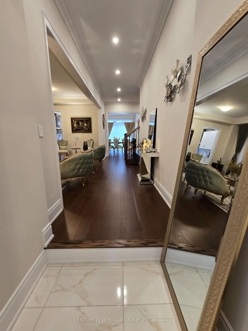
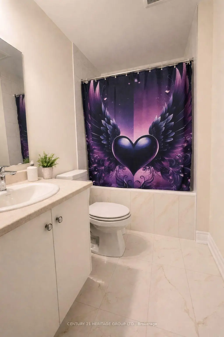
Stunning Nearly-New Country Wide 5 Bedrooms Home in Prestigious Rural Richmond Hill! This exceptional residence offers a spacious and highly functional layout across three levels, designed for modern family living. The main floor features a private office, expansive living and family rooms, and a beautifully upgraded kitchen with granite countertops, extended-height cabinetry, matching cabinet mouldings, and a stylish designer backsplash. Enjoy 10' ceilings on the main floor and 9' ceilings on the second and basement levels, along with smooth ceilings and stained hardwood flooring throughout, creating a bright and elegant atmosphere. 15' celling office is very bright with a big window. The home features 5 spacious bedrooms, all with their own private ensuite bathrooms, offering a rare level of comfort, convenience, and privacy-ideal for large families or multi-generational living. The primary bedroom includes a glass shower and freestanding soaker tub. The third floor provides incredible versatility with a bedroom, full bathroom, and walk-out to a private balcony - perfect for guests, extended family, or a private retreat. Exceptional layout with 5 bedrooms, all featuring private ensuites, plus a third-floor suite with balcony. Very well maintained, nearly-new home in a quiet, upscale neighbourhood. Separate entrance to the basement adds excellent future potential. Located in the highly desirable Rural Richmond Hill, this home is surrounded by luxury properties and offers a quiet, upscale lifestyle. Conveniently close to Hwy 404, GO Transit, and major amenities. Built in 2025, this nearly-new home features A/C, washer, dryer, and AC (approx. 9 month old), all still under warranty for added peace of mind! Lots of upgrades. The property is still under Trion warranties.
主要特征
- 朝向: 后院朝西

- 睡房: 5

- 卫生间: 5

- 车库: 2

- 厨房: 1

重要信息
- 占地面接: 45.00 x 88.58 Feet

- 室内面积: 3500-5000

- 地税: $ 9345.00

- N13021058

- Listing contracted with: CENTURY 21 HERITAGE GROUP LTD.
| 房间 | 尺寸(平方米) | 细节描述 | |
|---|---|---|---|
| 厨房 | 2.77x4.60 | ||
| 早餐室 | 3.05x4.51 | , 中心岛, 窗户 |
|
| 家庭房 Rm | 5.06x4.51 | 壁炉, 顶灯, 大窗 |
|
| 客厅 Rm | 3.66x6.10 | 硬木地板, 窗户, 顶灯 |
|
| 办公室 | 3.35x2.74 | 硬木地板, 大窗 |
|
| Primary B | 6.10x4.51 | 5pcs卫生间套间, 大窗, 硬木地板 |
|
| 第二间卧室 | 3.69x5.00 | 3pcs卫生间套间, 大窗, 硬木地板 |
|
| 第三间卧室 | 3.69x4.21 | 3pcs卫生间套间, 大窗, 硬木地板 |
|
| 第四间卧室 | 3.66x3.66 | 三件套卫生间, 大窗, 硬木地板 |
|
| 第五间卧室 | 3.05x3.23 | 走出式阳台, 3pcs卫生间套间, 法式门 |
|
| 阁楼 | 5.55x3.66 |
| 卫生间 | 卫浴件数 | 所在楼层 | |
|---|---|---|---|
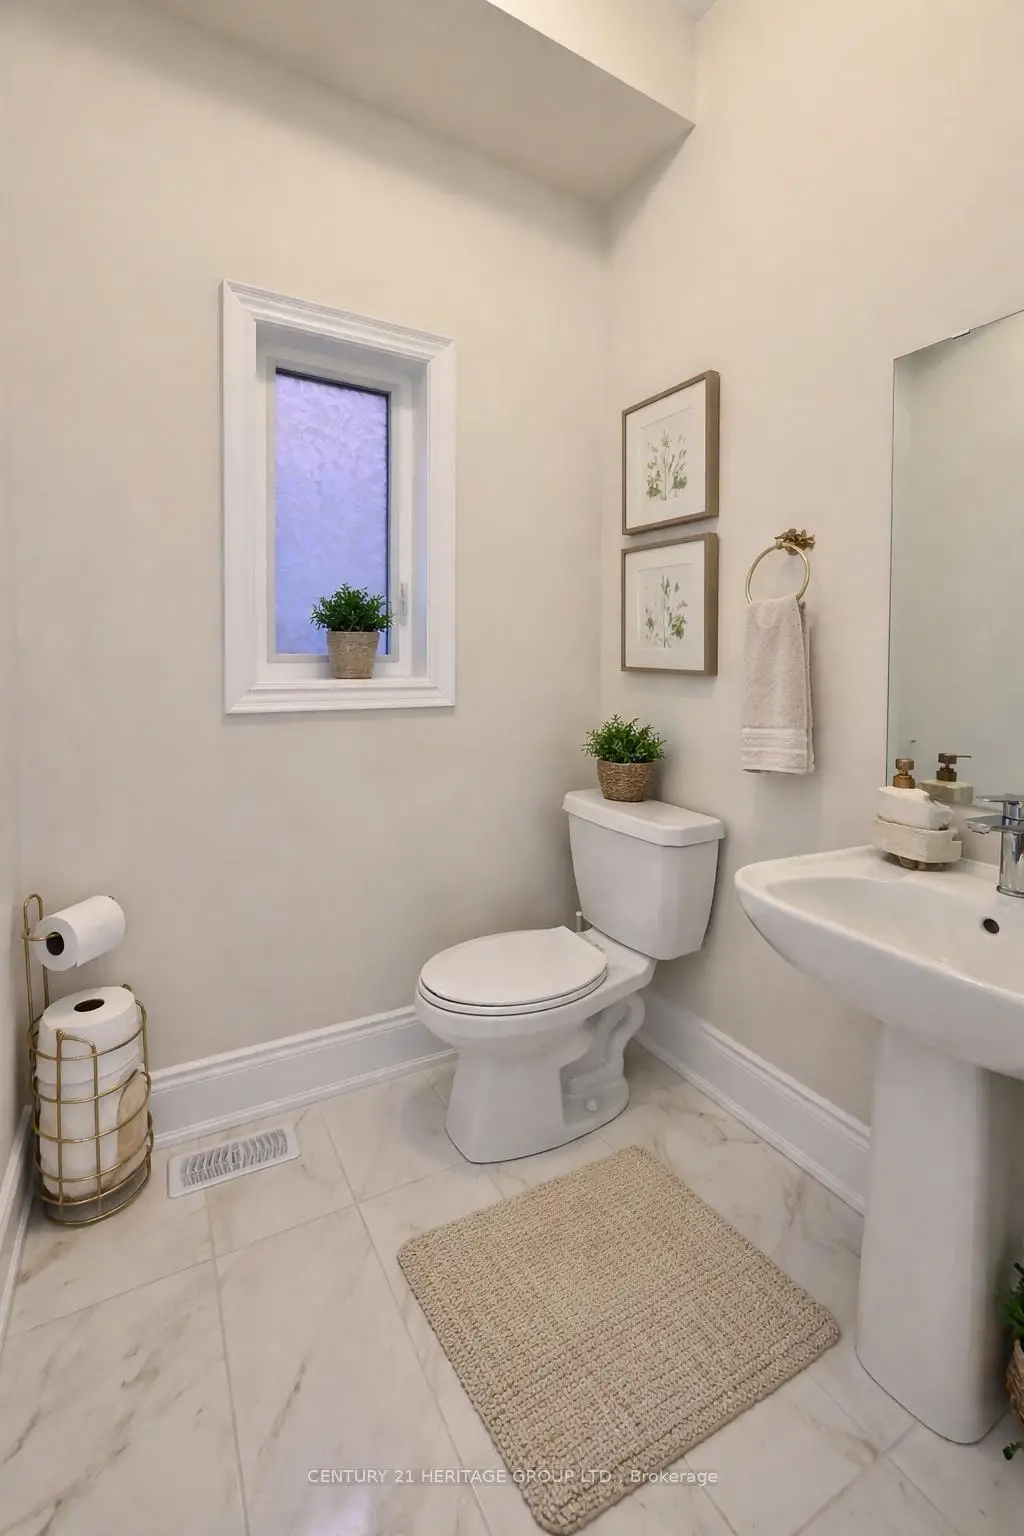
| 1间 | 2件套 | 主层 |
|
| 1间 | 5件套 | Second |
|
| 1间 | 3件套 | Second |
|
| 1间 | 3件套 | Second |
|
| 1间 | 3件套 | Third |
房屋简介
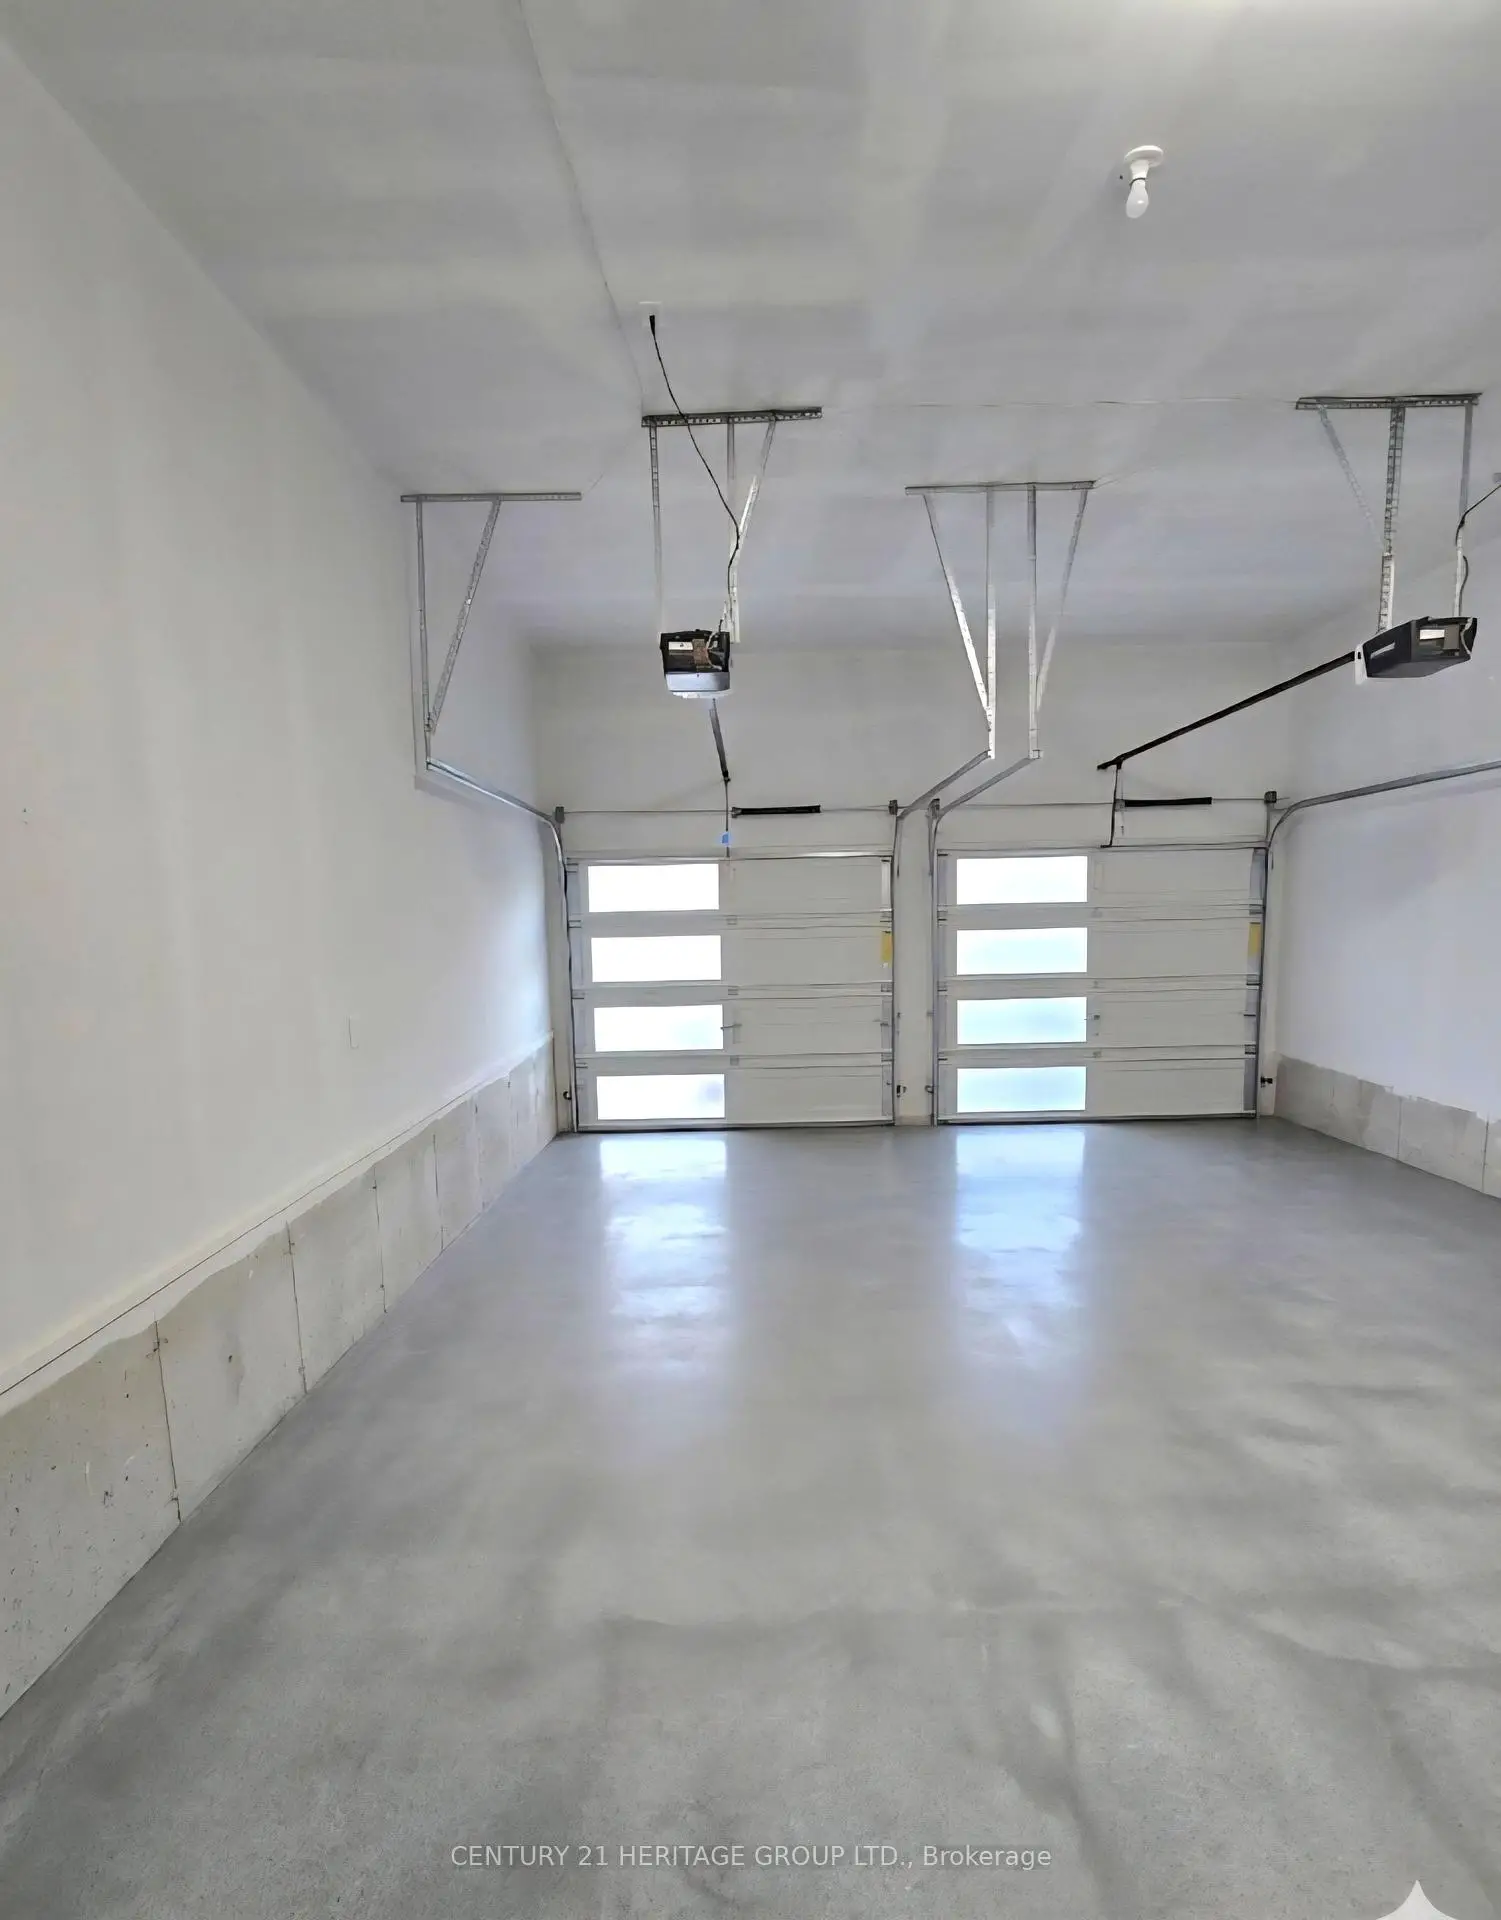
房屋位于Leslie & Stouffville交界附近, 这间5房5卫双车库两层半独立房户型朝西向. 20 Sweet Gale Cres拥有双连接式停车位. 房屋及周边设施包括CentralVacuum等. 厨房, 早餐室, 家庭房 Rm, 客厅 Rm和 办公室在主层.学校信息
小学
-
天主教天才项目学校
在 3022学校里排名 626 (分数: 7.4)距离学校7.0公里 (开车大约21分钟) -
天主教法语沉浸课程学校
在 3022学校里排名 291 (分数: 6.6) 5年平均分: 290/3022 (分数: 6.4)距离学校6.7公里 (开车大约20分钟) 中学
-
天主教对口学区学校
排名: 141/746 (分数: 7.5) 5年平均分: 130/746 (分数: 7.4)距离学校4.9公里 (开车大约15分钟) -
天主教AP课程学校
排名: 244/746 (分数: 6.9) 5年平均分: 262/746 (分数: 6.6)距离学校7.4公里 (开车大约22分钟) -
排名: 259/746 (分数: 6.8) 5年平均分: 195/746 (分数: 7.0)距离学校12.7公里 (开车大约38分钟)