Amberlea, Pickering, L1V 6K8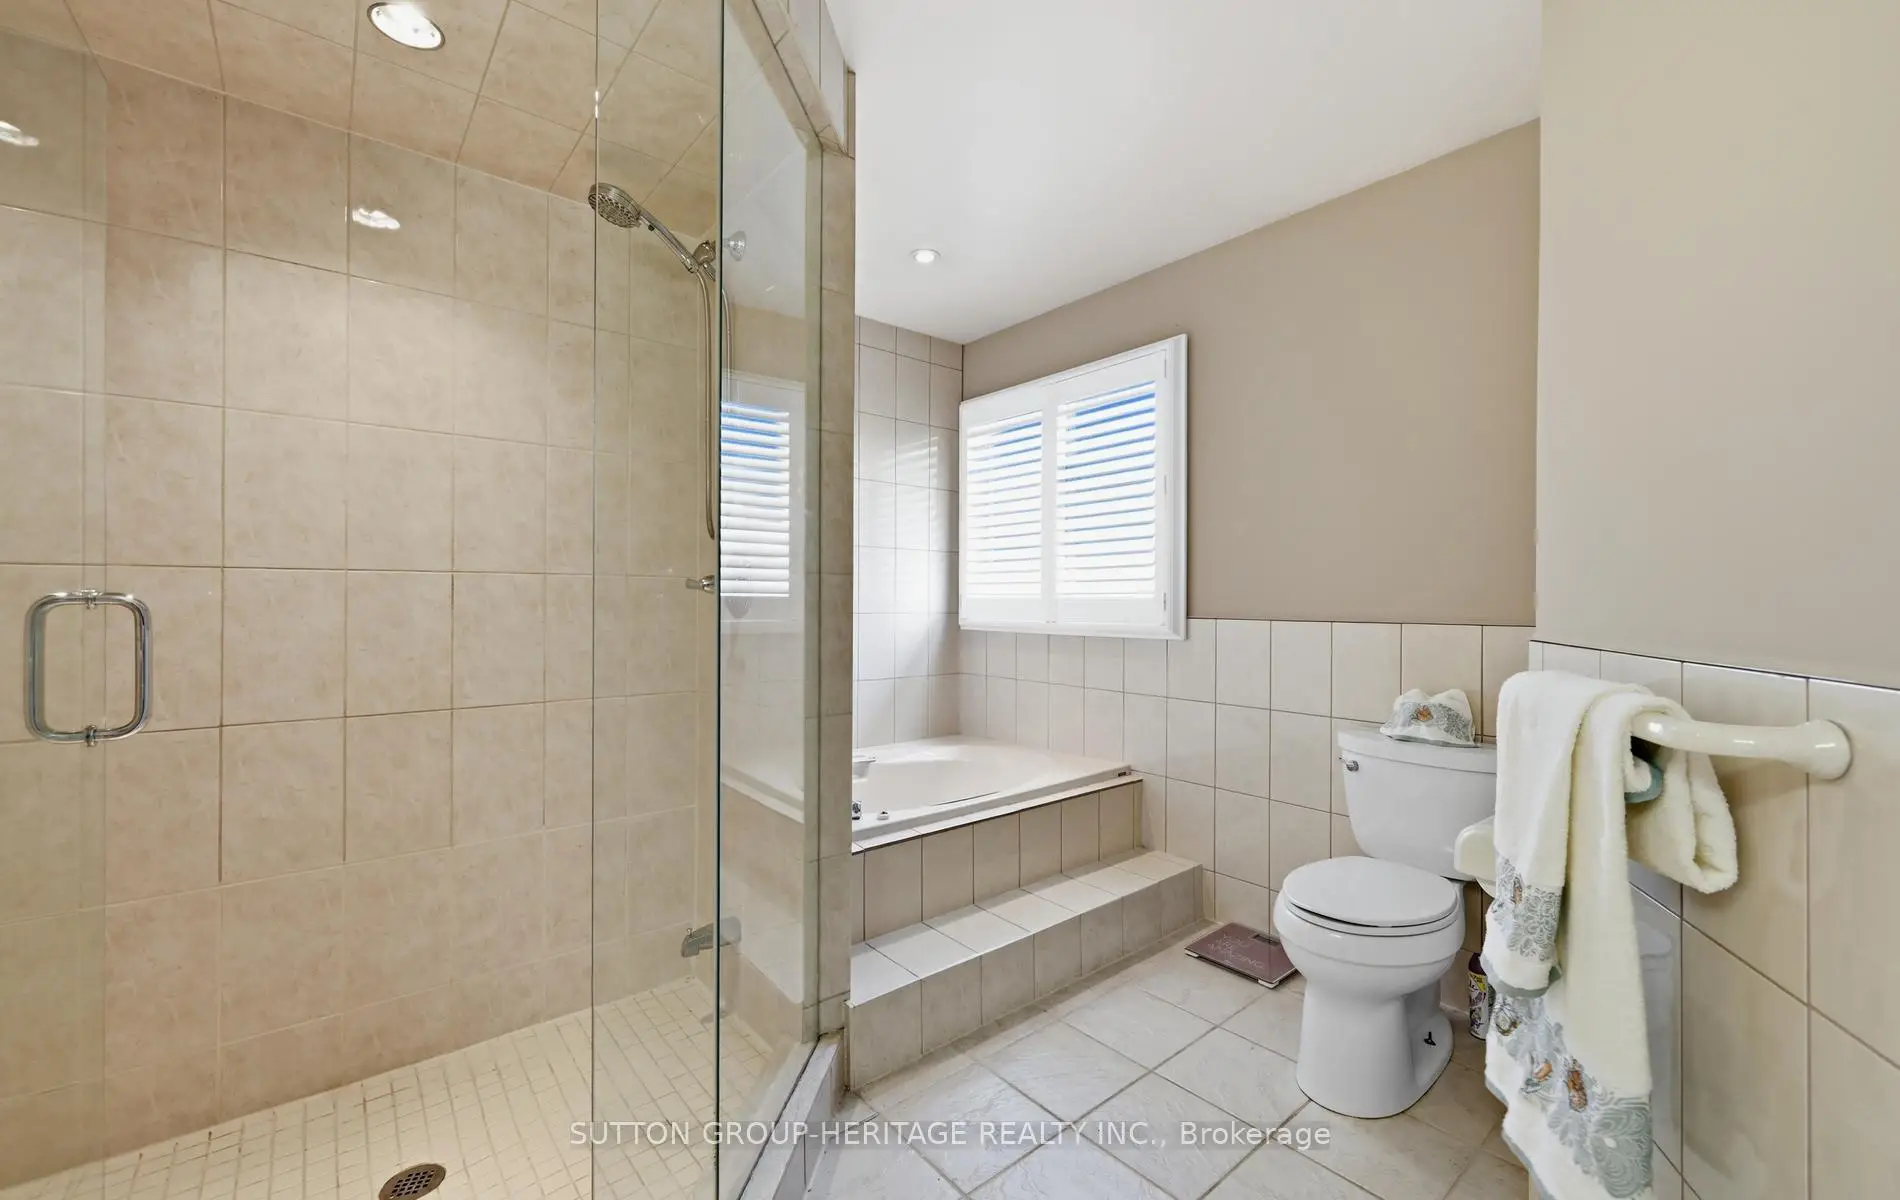

房屋信息
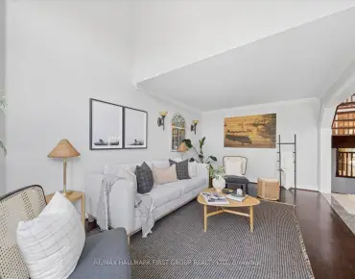
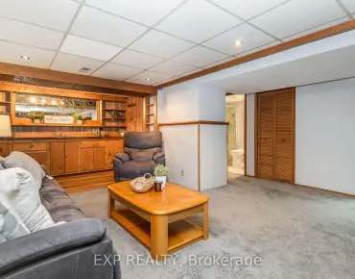
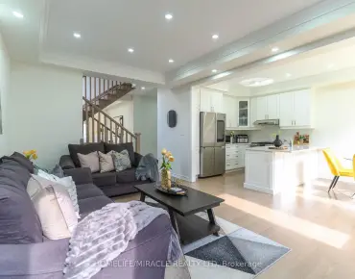
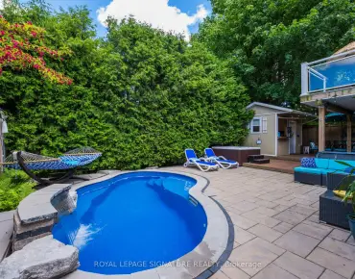
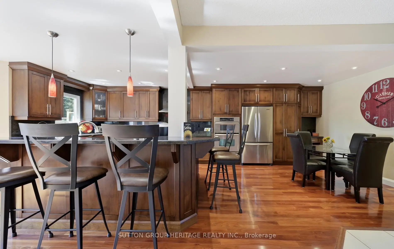
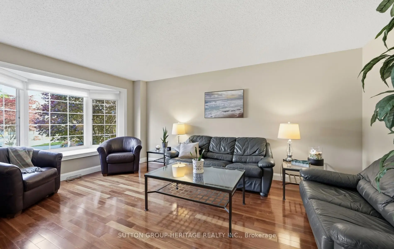
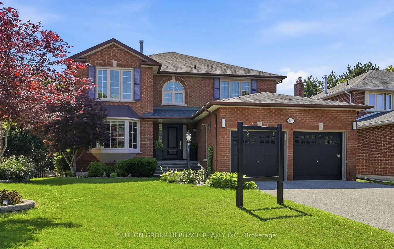
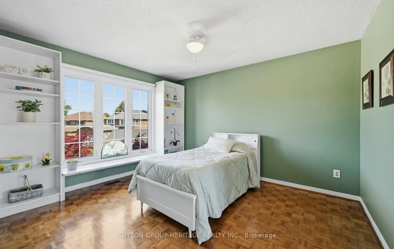
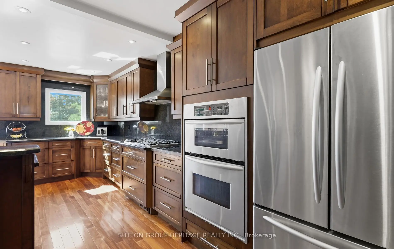
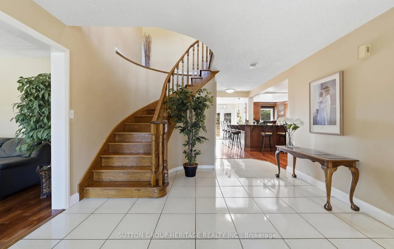
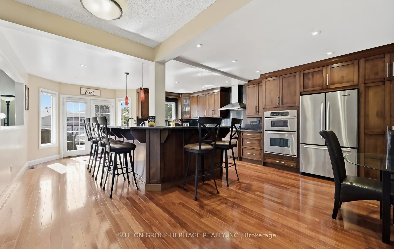
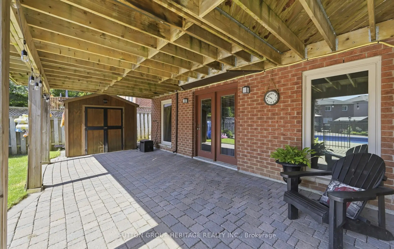
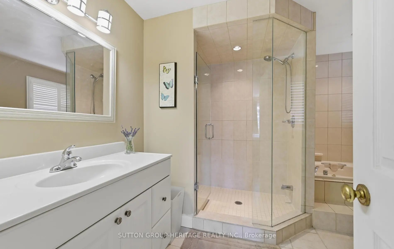
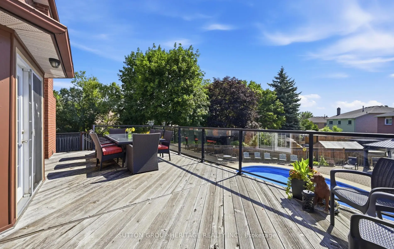
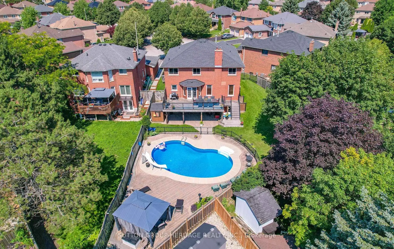
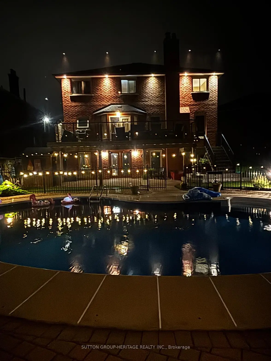
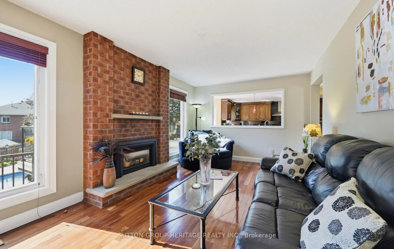
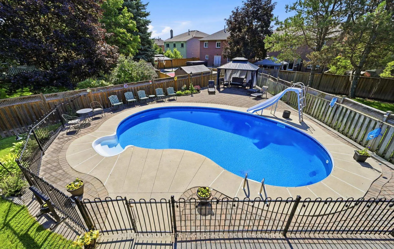
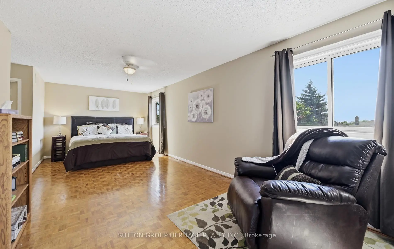
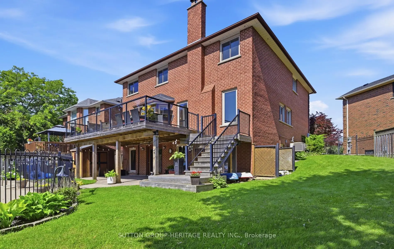
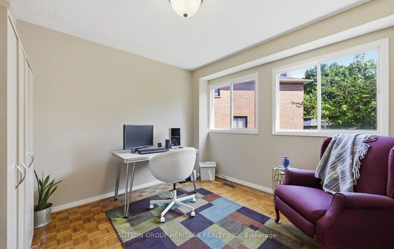
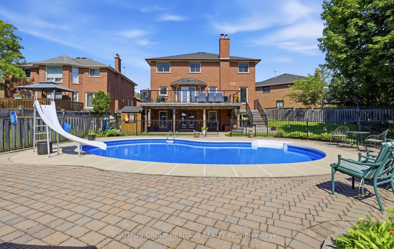
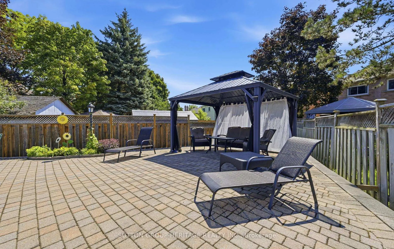
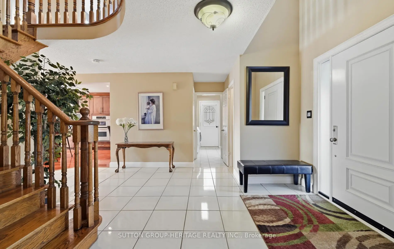
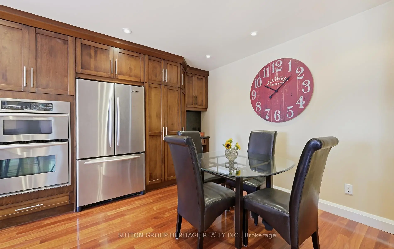
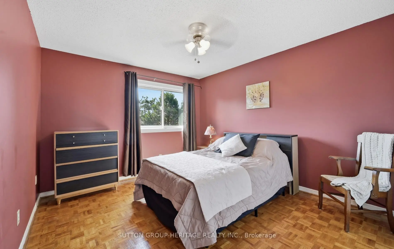
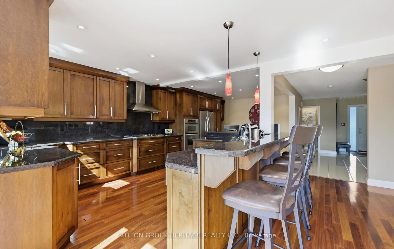
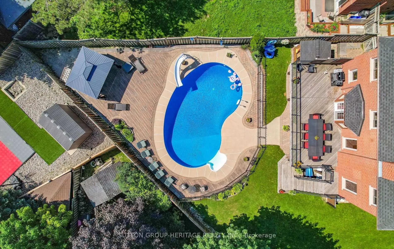
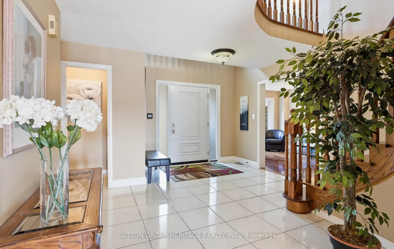
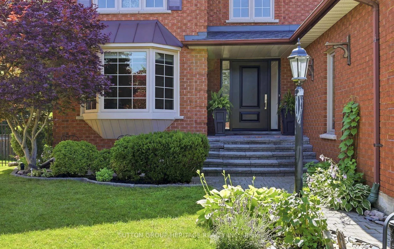
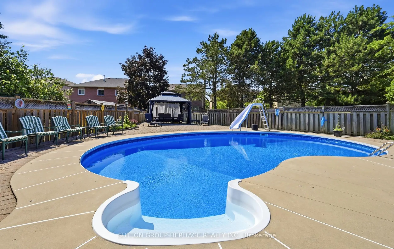
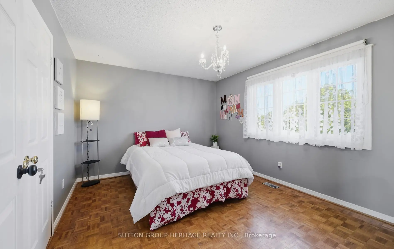
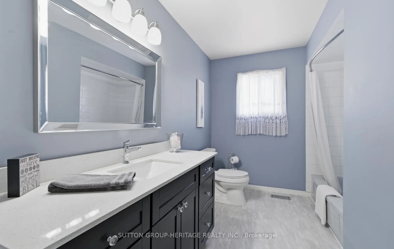
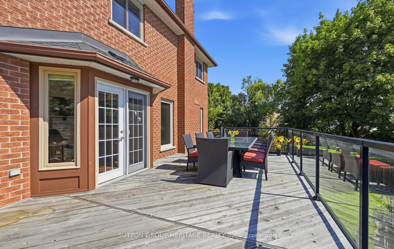
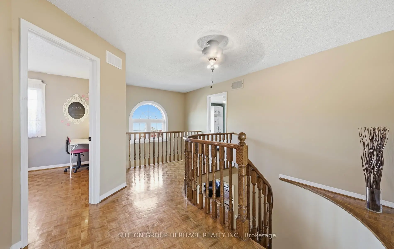
Welcome to this exceptional Coughlan-built 4-bedroom family home, ideally situated on a quiet 12-home court in the highly sought-after Amberlea community. Lovingly maintained by the same owners, this home offers generous living spaces, quality updates, and a backyard designed for making memories. Step inside to a spacious foyer with elegant 17" ceramic tile flooring before entering the heart of the home. Rich Santos mahogany hardwood flows throughout the main level, leading to the beautifully renovated kitchen featuring granite countertops and backsplash, abundant cabinetry, and a large breakfast bar with generous seating. Open to the inviting family room with a gas fireplace, it's the perfect gathering place for family and friends. The bright living room with its bay window and the dedicated main-floor office provide flexible living for today's lifestyle. Upstairs, you'll find four generously sized bedrooms, including a spacious primary retreat with two walk-in closets and a private 4-piece ensuite. Step through the kitchen's French doors into your own backyard oasis. Whether relaxing poolside, entertaining under the permanent gazebo, or enjoying summer evenings on the expansive deck, this private outdoor space is truly the home's showpiece. The beautifully maintained 18' x 34' inground pool creates the perfect setting for unforgettable family gatherings and entertaining. The unfinished walk-out basement offers outstanding potential with rough-ins for a future bathroom and fireplace, a cold cellar, and plenty of space to create additional living areas. Located minutes from top-rated schools, parks, shopping, Highway 401, and Pickering's beautiful waterfront trails and beaches, this is a rare opportunity to own a truly special family home in one of Amberlea's most desirable neighbourhoods.
主要特征
- 朝向: 后院朝西

- 睡房: 4

- 卫生间: 3

- 车库: 2

- 厨房: 1

重要信息
- 占地面接: 31.50 x 171.39 Feet

- 室内面积: 2500-3000

- 地税: $ 9441.26

- E13609248

- Listing contracted with: SUTTON GROUP-HERITAGE REALTY INC.
| 房间 | 尺寸(平方米) | 细节描述 | |
|---|---|---|---|
| 厨房 | 5.35x3.33 | , , |
|
| 早餐室 | 3.35x2.74 | , 硬木地板 |
|
| 家庭房 Rm | 5.45x3.33 | 硬木地板, 煤气壁炉, |
|
| 办公室 | 4.06x3.33 | 大窗, 硬木地板 |
|
| 客厅 Rm | 5.15x3.42 | 海湾窗, 硬木地板 |
|
| Primary B | 7.45x3.33 | , 4pcs卫生间套间, 硬木地板 |
|
| 第二间卧室 | 3.67x3.42 | 壁橱, 硬木地板 |
|
| 第三间卧室 | 4.27x3.33 | 双壁橱, 硬木地板 |
|
| 第四间卧室 | 3.76x3.33 | 双壁橱, 硬木地板 |
| 卫生间 | 卫浴件数 | 所在楼层 | |
|---|---|---|---|
| 1间 | 4件套 | Second |
|
| 1间 | 3件套 | Second |
|
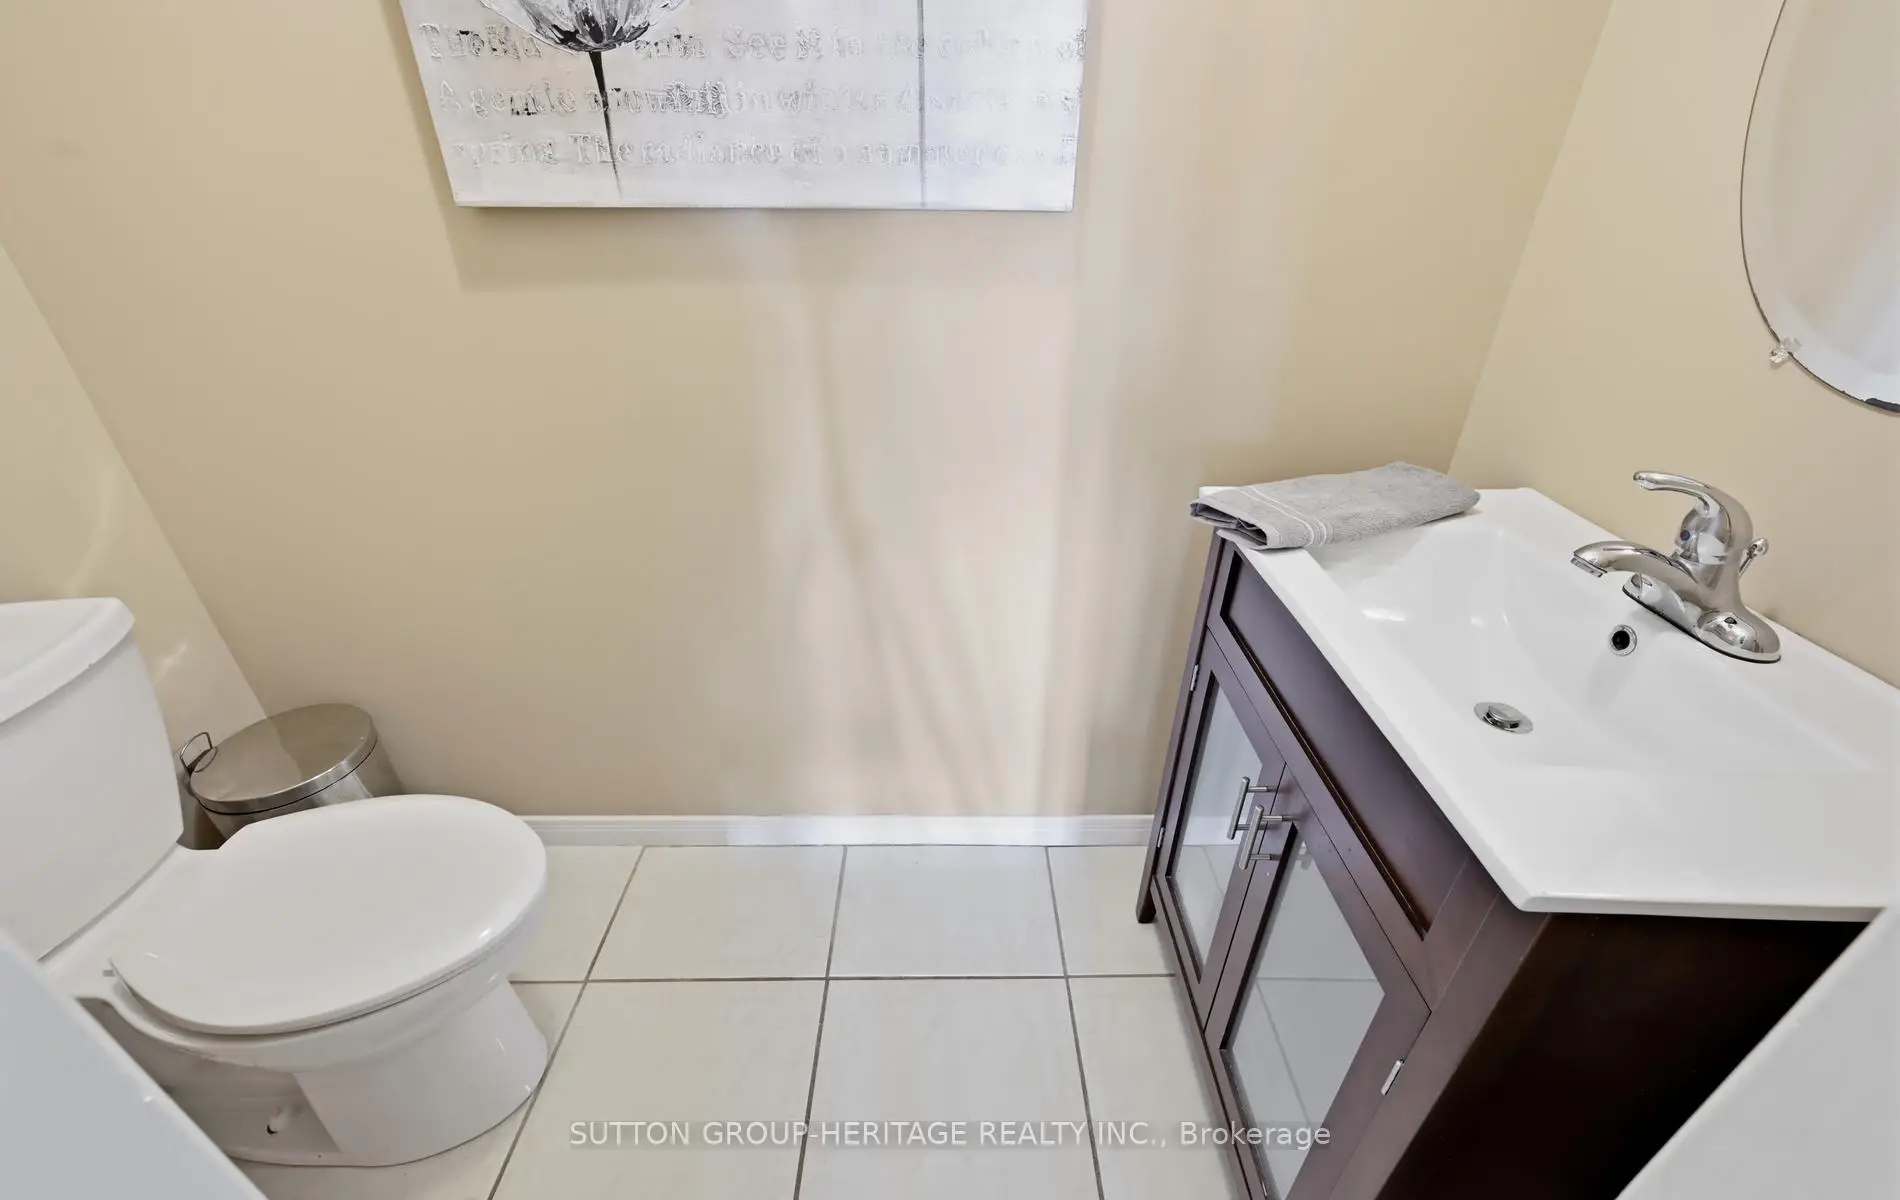
| 1间 | 2件套 | 主层 |
房屋简介
房屋位于Finch Ave and Rosebank Rd交界附近, 这间4房3卫双车库独立房户型朝西向. 511 Driftwood Crt拥有双连接式停车位. 地下室没有装修. 房屋及周边设施包括Rough-InBath,In-LawCapability,FloorDrain,CarpetFree,Built-InOven和[AutoGarageDoorRemo等. 厨房, 早餐室, 家庭房 Rm, 办公室和 客厅 Rm在主层.社区概况
该物业所在社区为以自住为主的社区,住宅类型主要为独立屋。约有40%的居民拥有本科或以上学历,另有26%的居民拥有大专学历。当地几乎所有通勤居民都以驾车作为主要通勤方式。