Dunbarton, Pickering, L1V 0A3


房屋信息
MLS房源英文原文
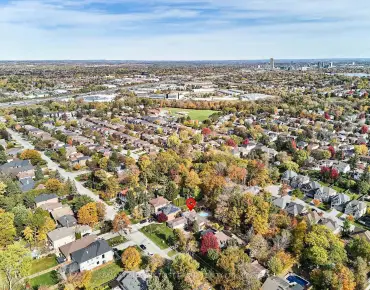
Nestled in Pickering's prestigious Dunbarton area within the top-rated William Dunbar School District, this renovated 5+2 bedrooms detached 2-storey home defines luxury. Surrounded by Multi-million dollar custom built homes. Boasting elite curb appeal and professional landscaping, the interior shines with extra-tall doorways, gleaming hardwood, crown moulding, and custom built-in speakers.The main floor features formal living and dining rooms with coffered ceilings, leading to a sprawling family room with a contemporary gas fireplace. The chef's custom kitchen is equipped with granite counters, a Wolf gas cooktop, and premium KitchenAid stainless steel builtin wall appliances. Upstairs, the primary retreat features a 5-piece ensuite, walk-in closet, and a private walk-out deck.The professionally finished basement is an entertainer's dream, complete with a stone-wall fireplace, custom bar, kitchenette, dedicated gym, and a storage room that can also be used as a climate-controlled wine room. Step outside to a private backyard oasis showcasing a massive custom 2-tiered deck with a pergola, and lush landscaping. Recent updates include a newer roof (within 3 years). Enjoy a quiet, family-friendly neighbourhood just a few minutes' walk to transit and a short drive to Highway 401. A true turnkey masterpiece in Pickering's finest pocket! View VIRTUAL TOUR to see a walk-through of this beautiful home!!!
主要特征
- 朝向: 后院朝南

- 睡房: 5

- 卫生间: 4

- 车库: 2

- 厨房: 1

重要信息
- 占地面接: 45.01 x 114.40 Feet

- 室内面积: 3000-3500

- 地税: $ 11285.00

- E13237806

- 地产公司: MATRIX REALTY INC.
| 房间 | 尺寸(平方米) | 细节描述 | |
|---|---|---|---|
| 客厅 Rm | 4.30x3.50 | ||
| 晚餐室 Rm | 3.90x3.50 | ||
| 家庭房 Rm | 7.00x5.00 | ||
| 厨房 | 3.90x3.70 | ||
| 早餐室 | 3.90x3.70 | ||
| Powder Rm | 1.50x1.50 | ||
| 洗衣房 | 2.50x1.50 | ||
| Primary B | 7.50x4.00 | ||
| 第二间卧室 | 3.70x3.70 | ||
| 第三间卧室 | 4.30x4.00 | ||
| Bath | 3.00x2.50 | ||
| 第四间卧室 | 4.30x3.40 |
| 卫生间 | 卫浴件数 | 所在楼层 | |
|---|---|---|---|
| 1间 | 5件套 | Second |
|
| 1间 | 4件套 | Second |
|
| 1间 | 2件套 | 主层 |
|
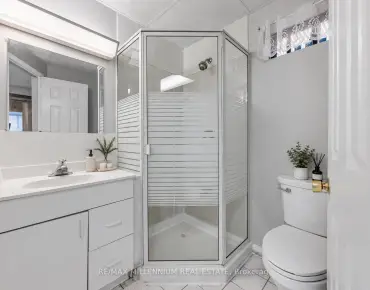
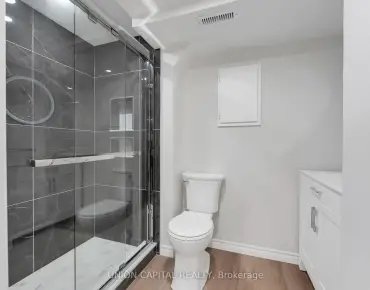
| 1间 | 3件套 | Basement |
房屋简介
房屋位于Fairport rd and Dunbarton rd交界附近, 这间5房4卫双车库两层独立房户型朝南向. 909 Rushton Rd拥有双连接式停车位. 房屋及周边设施包括None等. 客厅 Rm, 晚餐室 Rm, 家庭房 Rm, 厨房, 早餐室, Powder Rm和 洗衣房在一层.房屋市场分析
出售
出租
同类房屋价值较去年同期下降 35.5%。
租金水平较去年同期上涨 73.9%。
近期 6 个月租金范围
$5,050 – $6,950/月
这套房屋与同类房源相比如何
市场冷热度
平衡市场
强卖方卖方平衡买方强买方
同类房屋的供应量与近期成交量整体较为平衡。
典型成交时间
13 天
同类房屋目前约 13 天成交,与去年同期大致持平。
社区概况
该物业所在社区为以自住为主的社区,住宅类型主要为独立屋。约有46%的居民拥有本科或以上学历,另有19%的居民拥有大专学历。当地绝大多数通勤居民主要驾车出行。