Rural Pickering, Pickering, L1X 0N8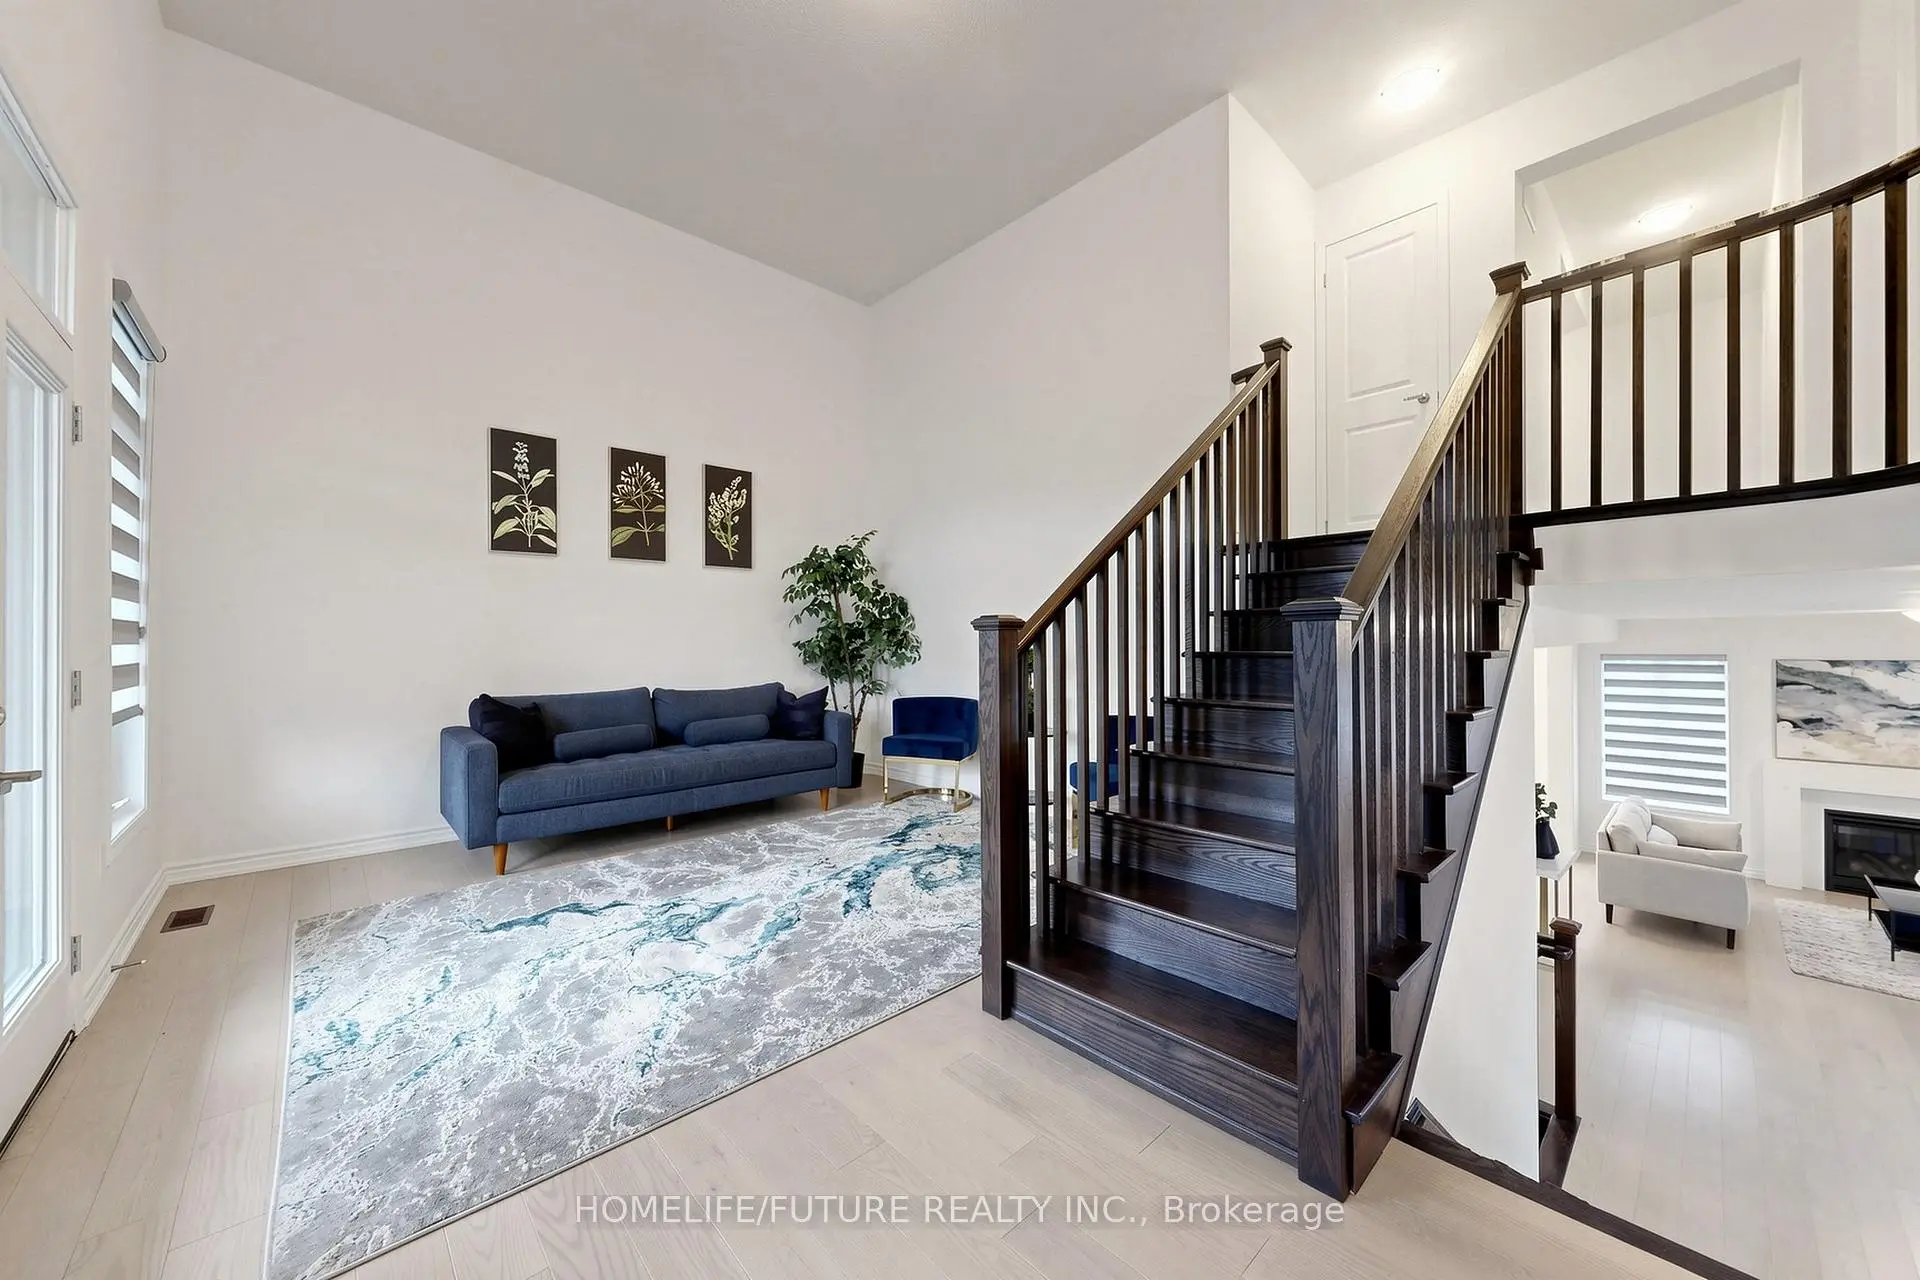

房屋信息
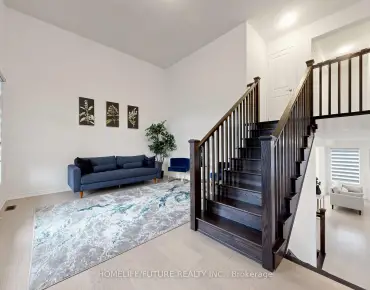
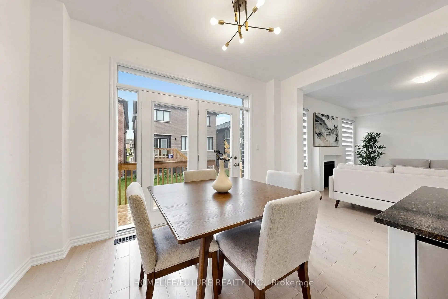
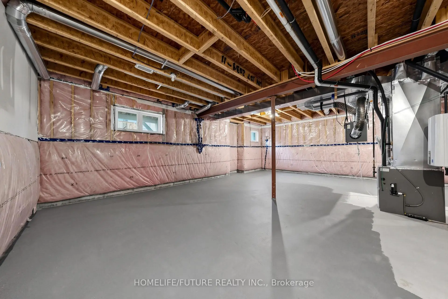
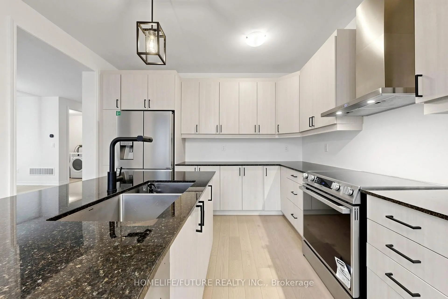
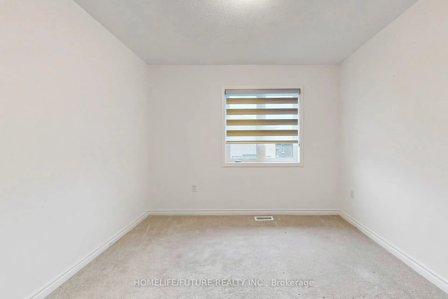
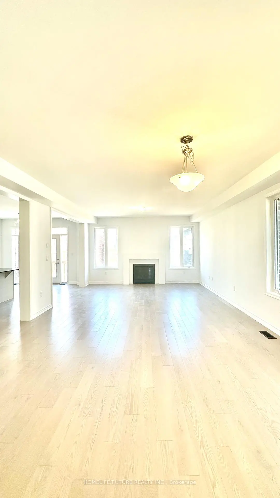
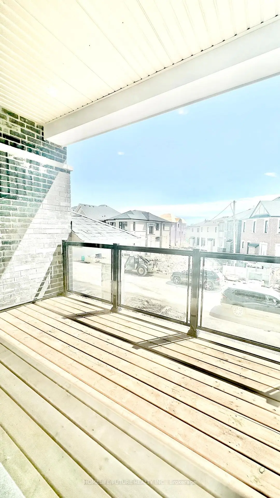
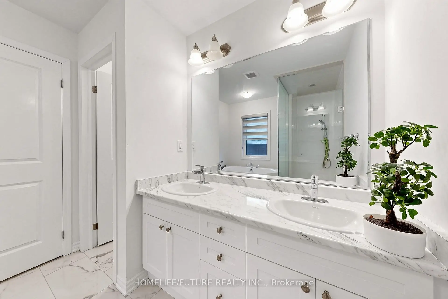
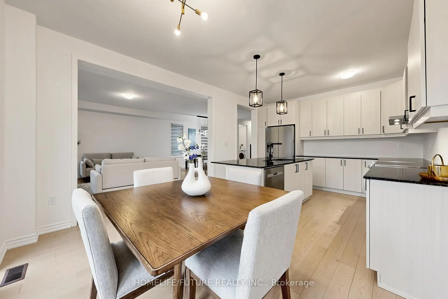
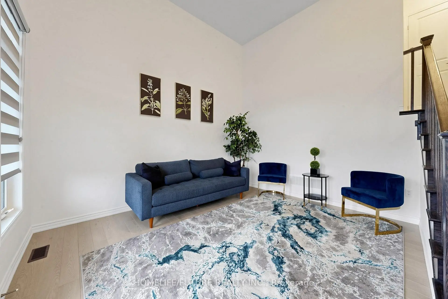
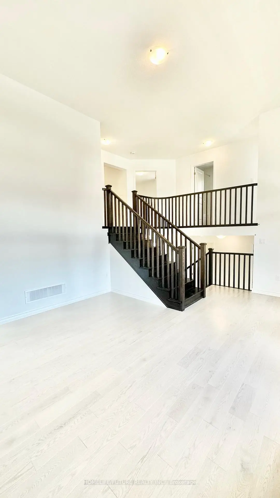
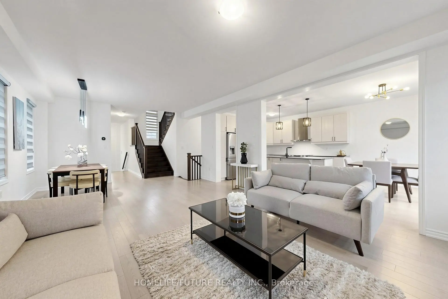
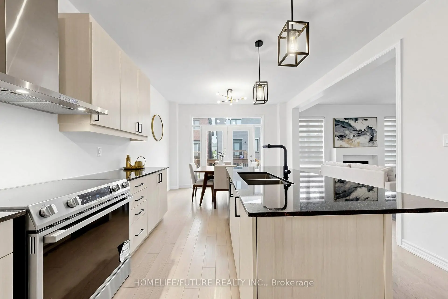
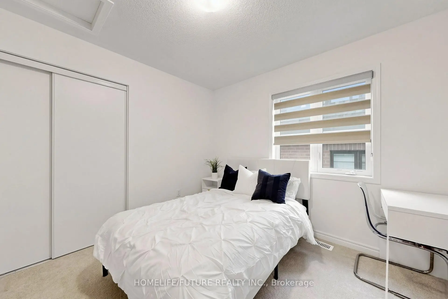
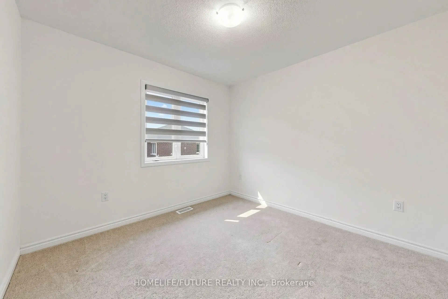
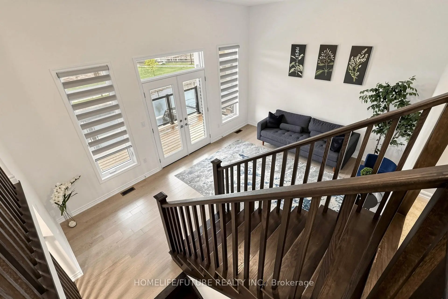
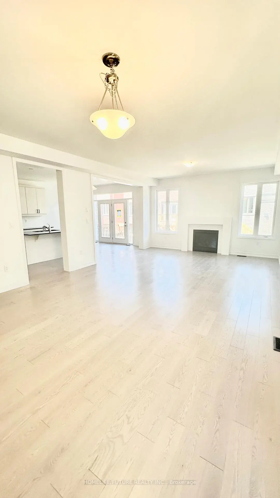
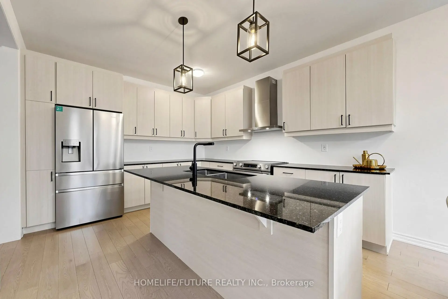
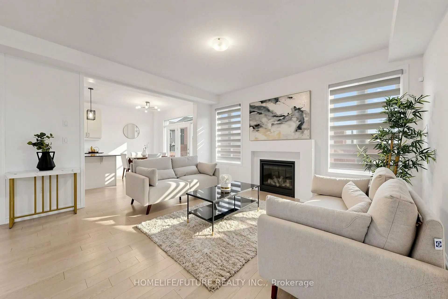
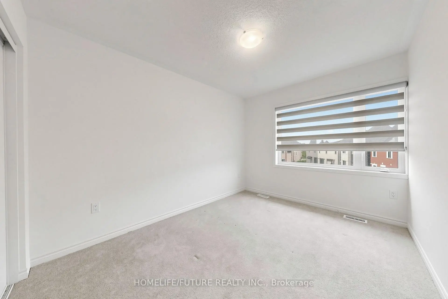
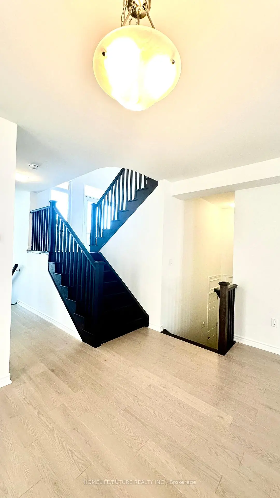
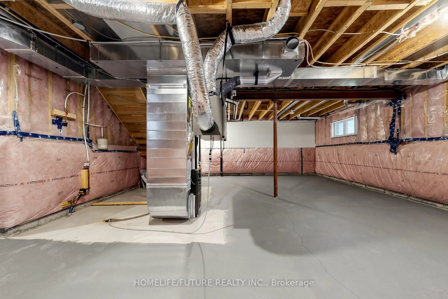
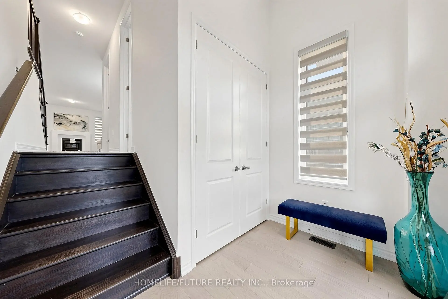
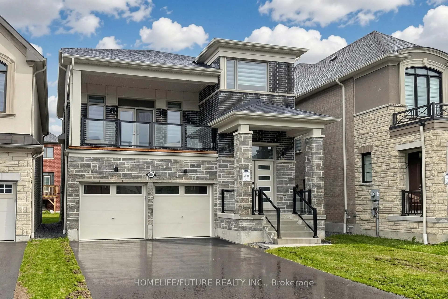
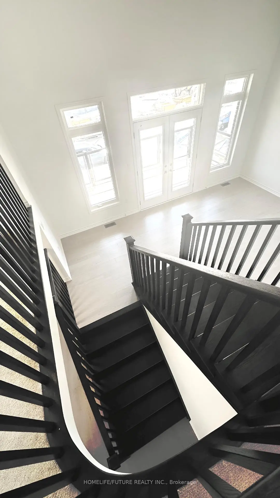
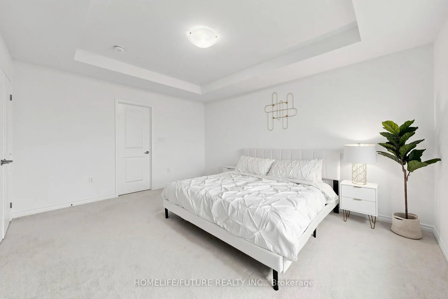
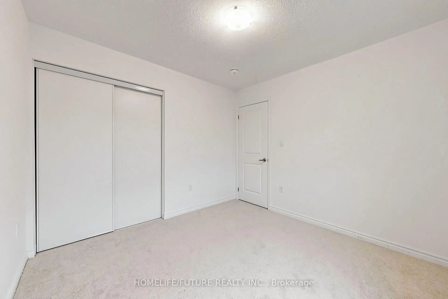
Stunning Modern 2.5-Storey Detached Home Located In The Exclusive Detached-Home Section Of The Mulberry Community, Just Steps From Seaton Trails And Ideal For Nature Walks And Outdoor Living. This Beautifully Designed Residence Offers A Functional Layout With Separate Living And Family Rooms, Along With A Walkout To A Large Balcony, Creating Exceptional Space For Both Everyday Living And Entertaining. Featuring 4 Spacious Bedrooms, A Bright Open-concept Design, And A Dramatic 12-ft Ceiling In The Family Room, The Home Is Filled With Natural Light And Modern Appeal. Large Windows, Contemporary Finishes, And A Private Setting Further Enhance Its Charm And Livability.The Unfinished Lookout Basement Offers Excellent Potential For Future Customization And May Be Converted Into A Separate Apartment, Ideal For Additional Income Or An In-law Suite. Located In A Family-friendly Master-planned Community, The Home Also Provides Quick Access To Hwy 407 And 401, Durham Transit, Go Transit, Schools, Pickering Town Centre,
主要特征
- 朝向: 后院朝南

- 睡房: 4

- 卫生间: 3

- 车库: 2

- 厨房: 1

重要信息
- 占地面接: 36.16 x 91.86 Feet

- 室内面积: 2000-2500

- 地税: $ 8721.38

- E13165908

- Listing contracted with: HOMELIFE/FUTURE REALTY INC.
| 房间 | 尺寸(平方米) | 细节描述 | |
|---|---|---|---|
| 厨房 | 3.78x3.29 | 硬木地板 |
|
| 早餐室 | 3.78x2.74 | 硬木地板 |
|
| 晚餐室 Rm | 4.57x3.54 | 硬木地板 |
|
| 家庭房 Rm | 4.57x3.87 | 硬木地板 |
|
| 大客厅 | 5.61x4.15 | 硬木地板 |
|
| 卧室 | 3.84x4.57 | ||
| 第二间卧室 | 2.80x3.54 | ||
| 第三间卧室 | 3.05x3.26 | ||
| 第四间卧室 | 3.05x3.05 |
| 卫生间 | 卫浴件数 | 所在楼层 | |
|---|---|---|---|
| 1间 | 3件套 | 主层 |
|
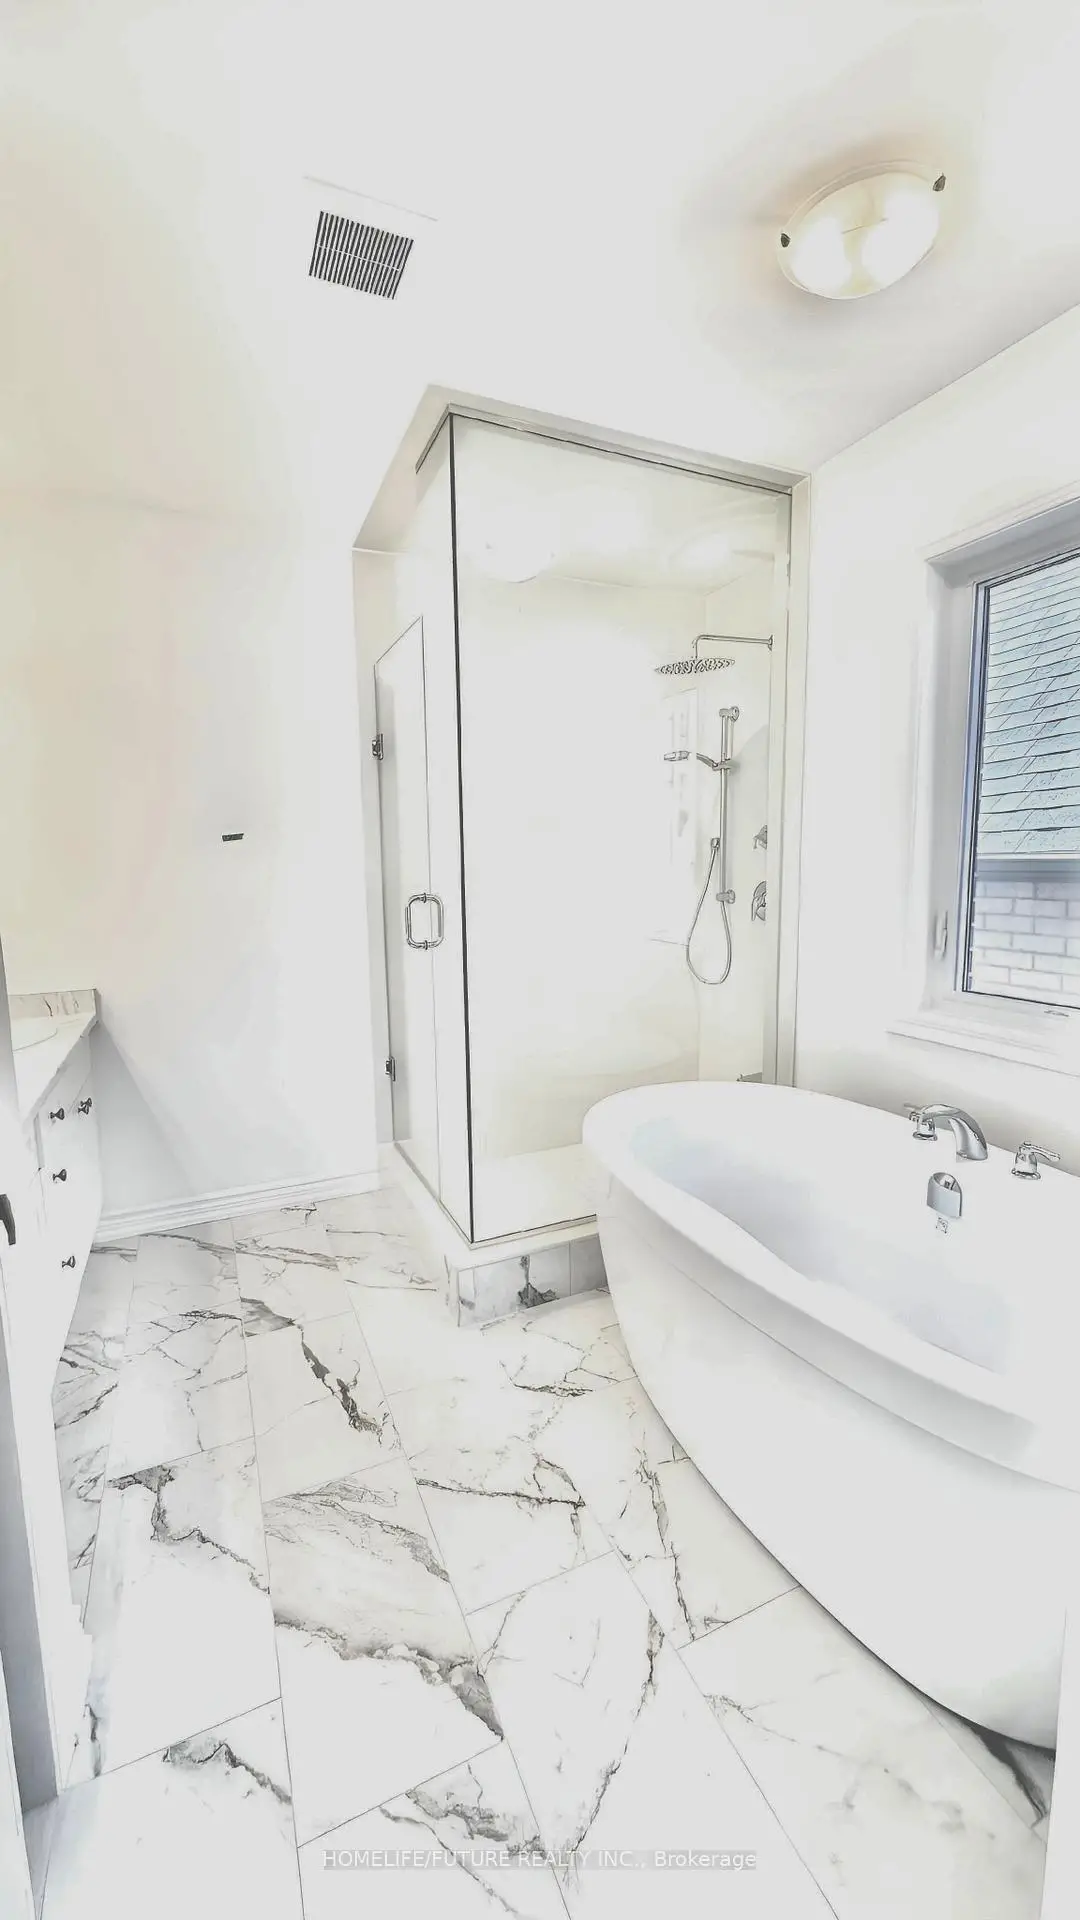
| 1间 | 5件套 | Second |
|
| 1间 | 6件套 | Second |