Glenway Estates, Newmarket, L3X 1C6

房屋信息
MLS房源英文原文
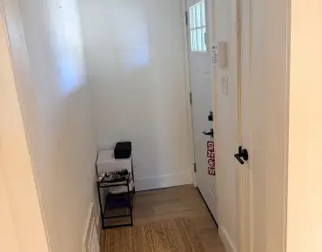
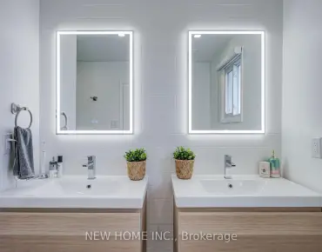
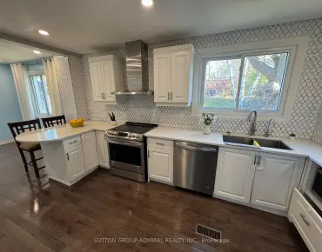
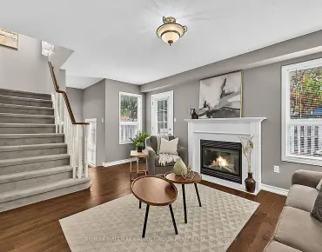
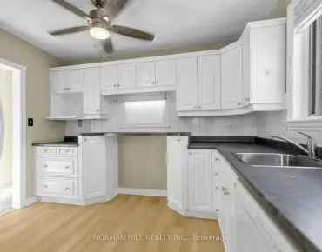
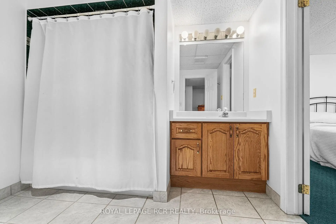
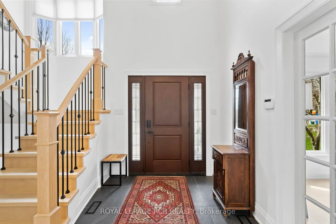
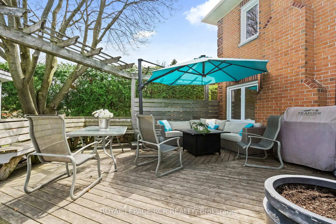
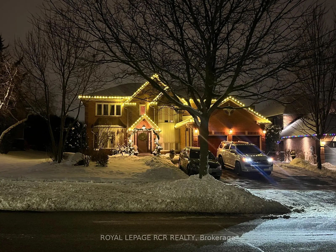
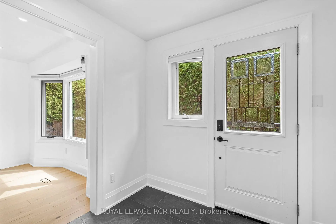
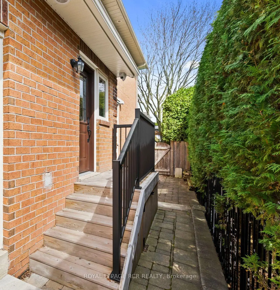
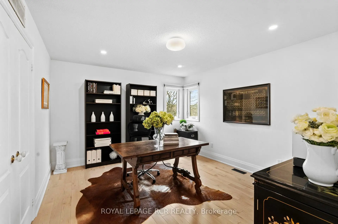
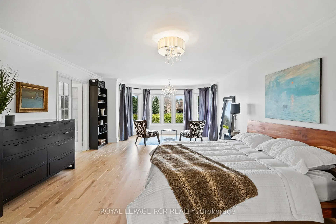
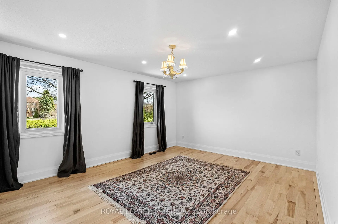
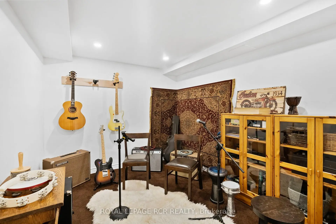
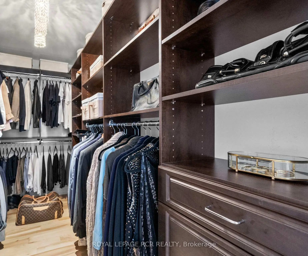
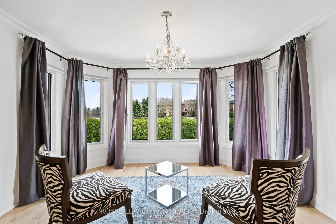
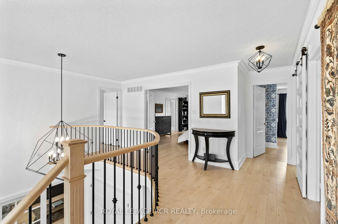
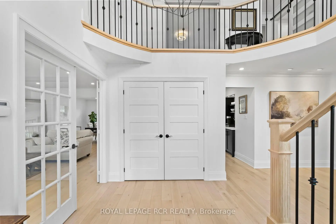
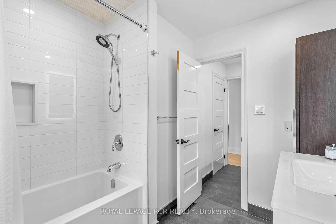
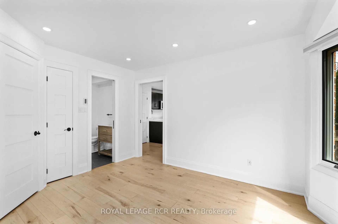
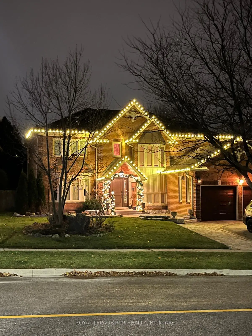
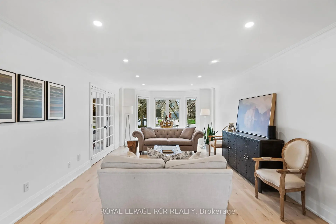
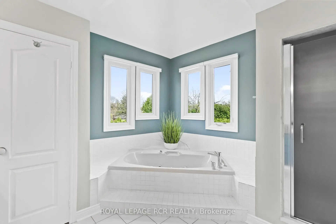
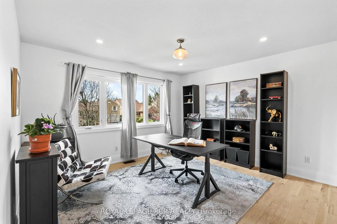
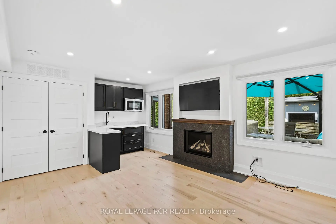
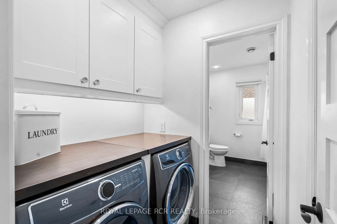
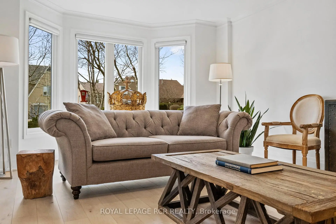
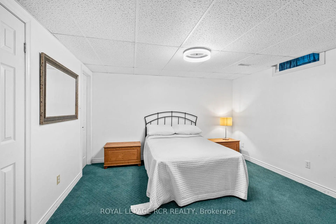
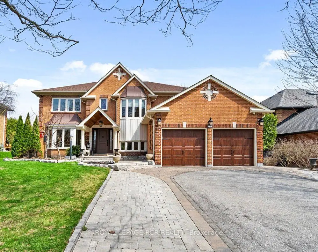
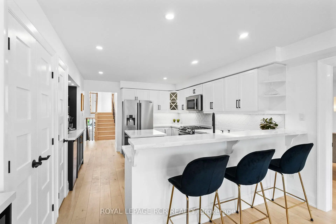
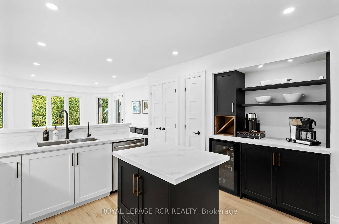
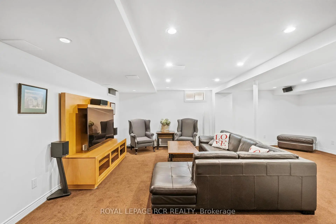
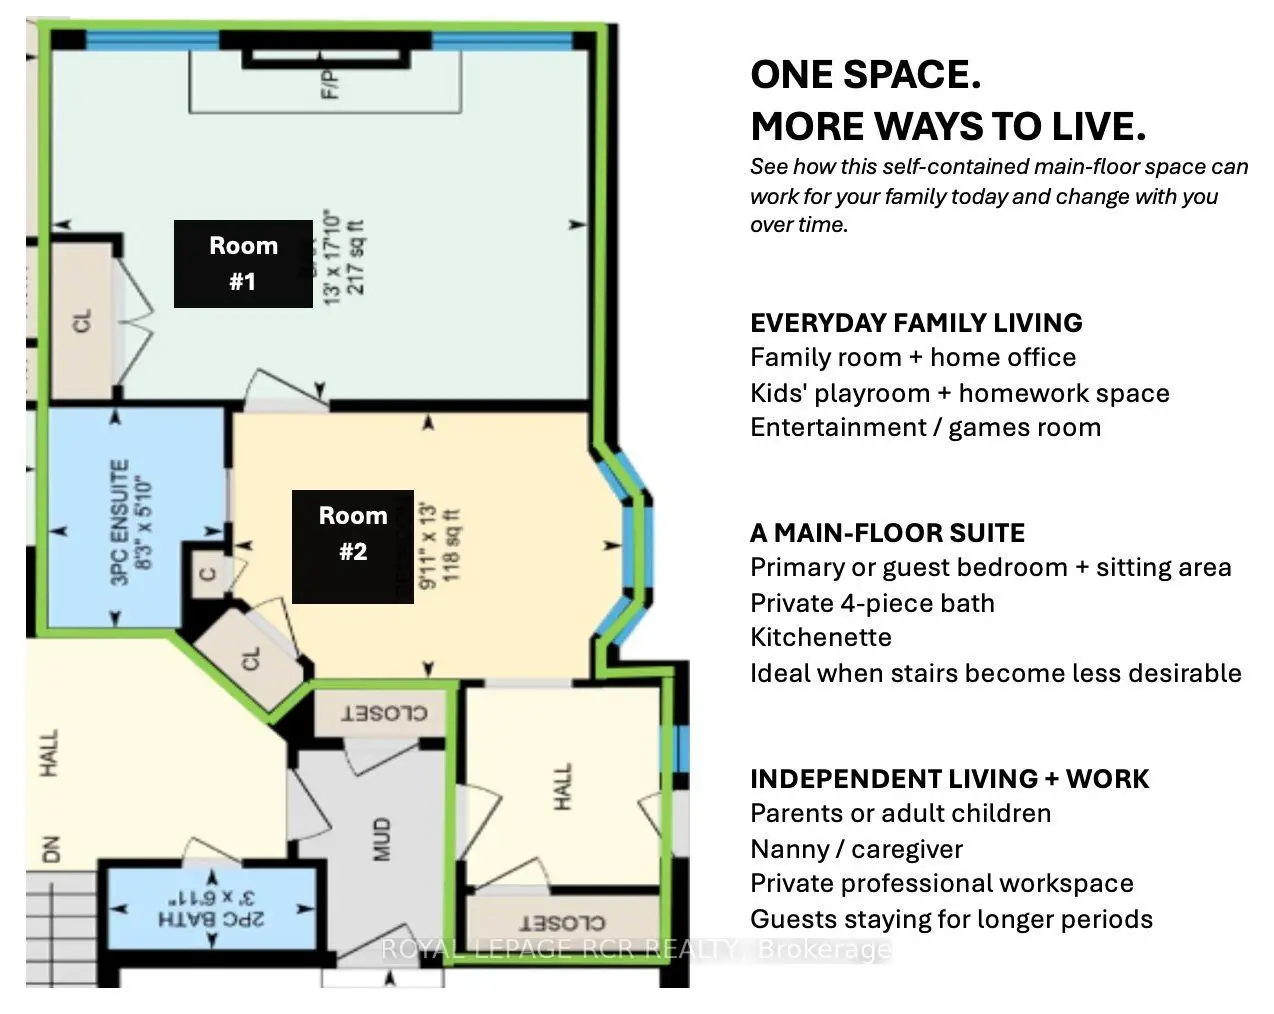
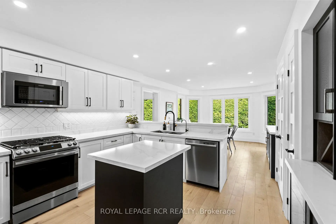
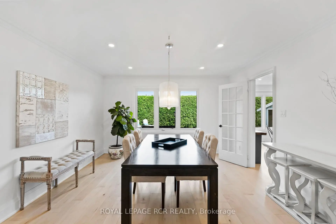
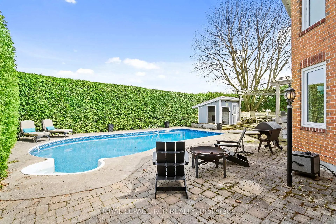
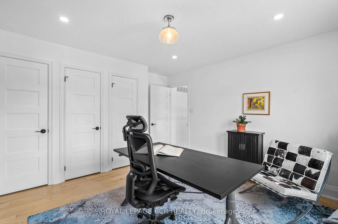
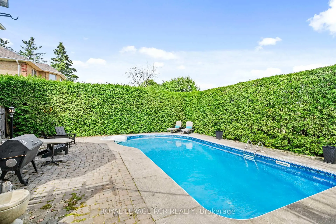
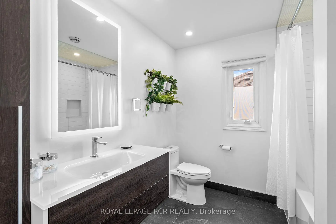
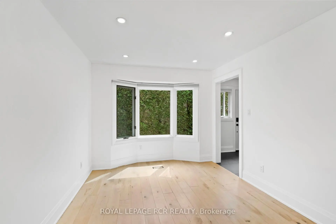
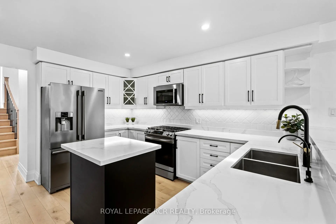
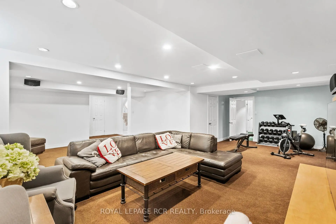
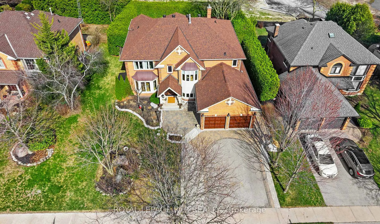
Here is a beautifully upgraded home in Newmarket's Glenway Estates offering approximately 5,200 sq. ft. of finished living space across thress levels, 4+1 bedrooms, 6 bathrooms, and a private backyard oasis with an inground pool. The bright main floor features generous living and dining areas, maple hardwood floors and a beautifully appointed eat-in kitchen with quartz countertops, stainless steel appliances, gas range, and coffee and wine station. A standout feature is the private main-floor bedroom suite complete with a bedroom, adjoining sitting area, three-piece bathroom with heated floor and heated towel rack, gas fireplace, and kitchenette. With both interior access and its own private entrance, this fully permitted space offers exceptional privacy and the convenience of main-floor living. It has separate power panel, alarm, fire-rated separation, and quiet RockWool and Sonapan insulation in walls, floor, and ceiling. Upstairs, four spacious bedrooms include an expansive primary retreat and convenient second-floor laundry. The finished basement adds a recreation and games area, sound-dampened music room, quest bedroom with ensuite, workshop, and abundant storage. Outside, mature hedges surround the fully fenced backyard, in-ground pool, and raised cedar deck - which is built on helical piers creating a private setting for relaxing and entertaining. The backyard also includes a dog kennel/shed also built on helical piers. A 3-car driveway and an attached two-car garage with pull-down access stairs to a lit storage loft completes this exceptional home.
主要特征
- 朝向: 后院朝东

- 睡房: 4

- 卫生间: 6

- 车库: 2

- 厨房: 2

重要信息
- 占地面接: 65.62 x 126.33 Feet

- 室内面积: 3500-5000

- 地税: $ 9326.65

- N14184242

- 地产公司: ROYAL LEPAGE RCR REALTY
| 房间 | 尺寸(平方米) | 细节描述 | |
|---|---|---|---|
| 门厅 | 6.40x3.60 | 2 件套卫生间, 硬木地板 |
|
| 客厅 Rm | 5.77x3.94 | 海湾窗, 顶灯, 硬木地板 |
|
| 晚餐室 Rm | 4.22x3.94 | , 顶灯, 硬木地板 |
|
| 厨房 | 4.27x3.91 | 早餐台, 顶灯, 硬木地板 |
|
| 早餐室 | 4.22x3.94 | 走出式甲板, 不规则房间, 硬木地板 |
|
| Mud Rm | 2.24x1.57 | , 不规则房间, 硬木地板 |
|
| 其他 | 3.58x2.97 | , 顶灯, 硬木地板 |
|
| 其他 | 5.46x3.91 | 壁炉, 顶灯, 硬木地板 |
|
| Bath | 2.44x1.75 | 独立淋浴间, 三件套卫生间, 瓷砖地板 |
|
| Bath | 2.08x0.91 | 2 件套卫生间, 瓷砖地板 |
|
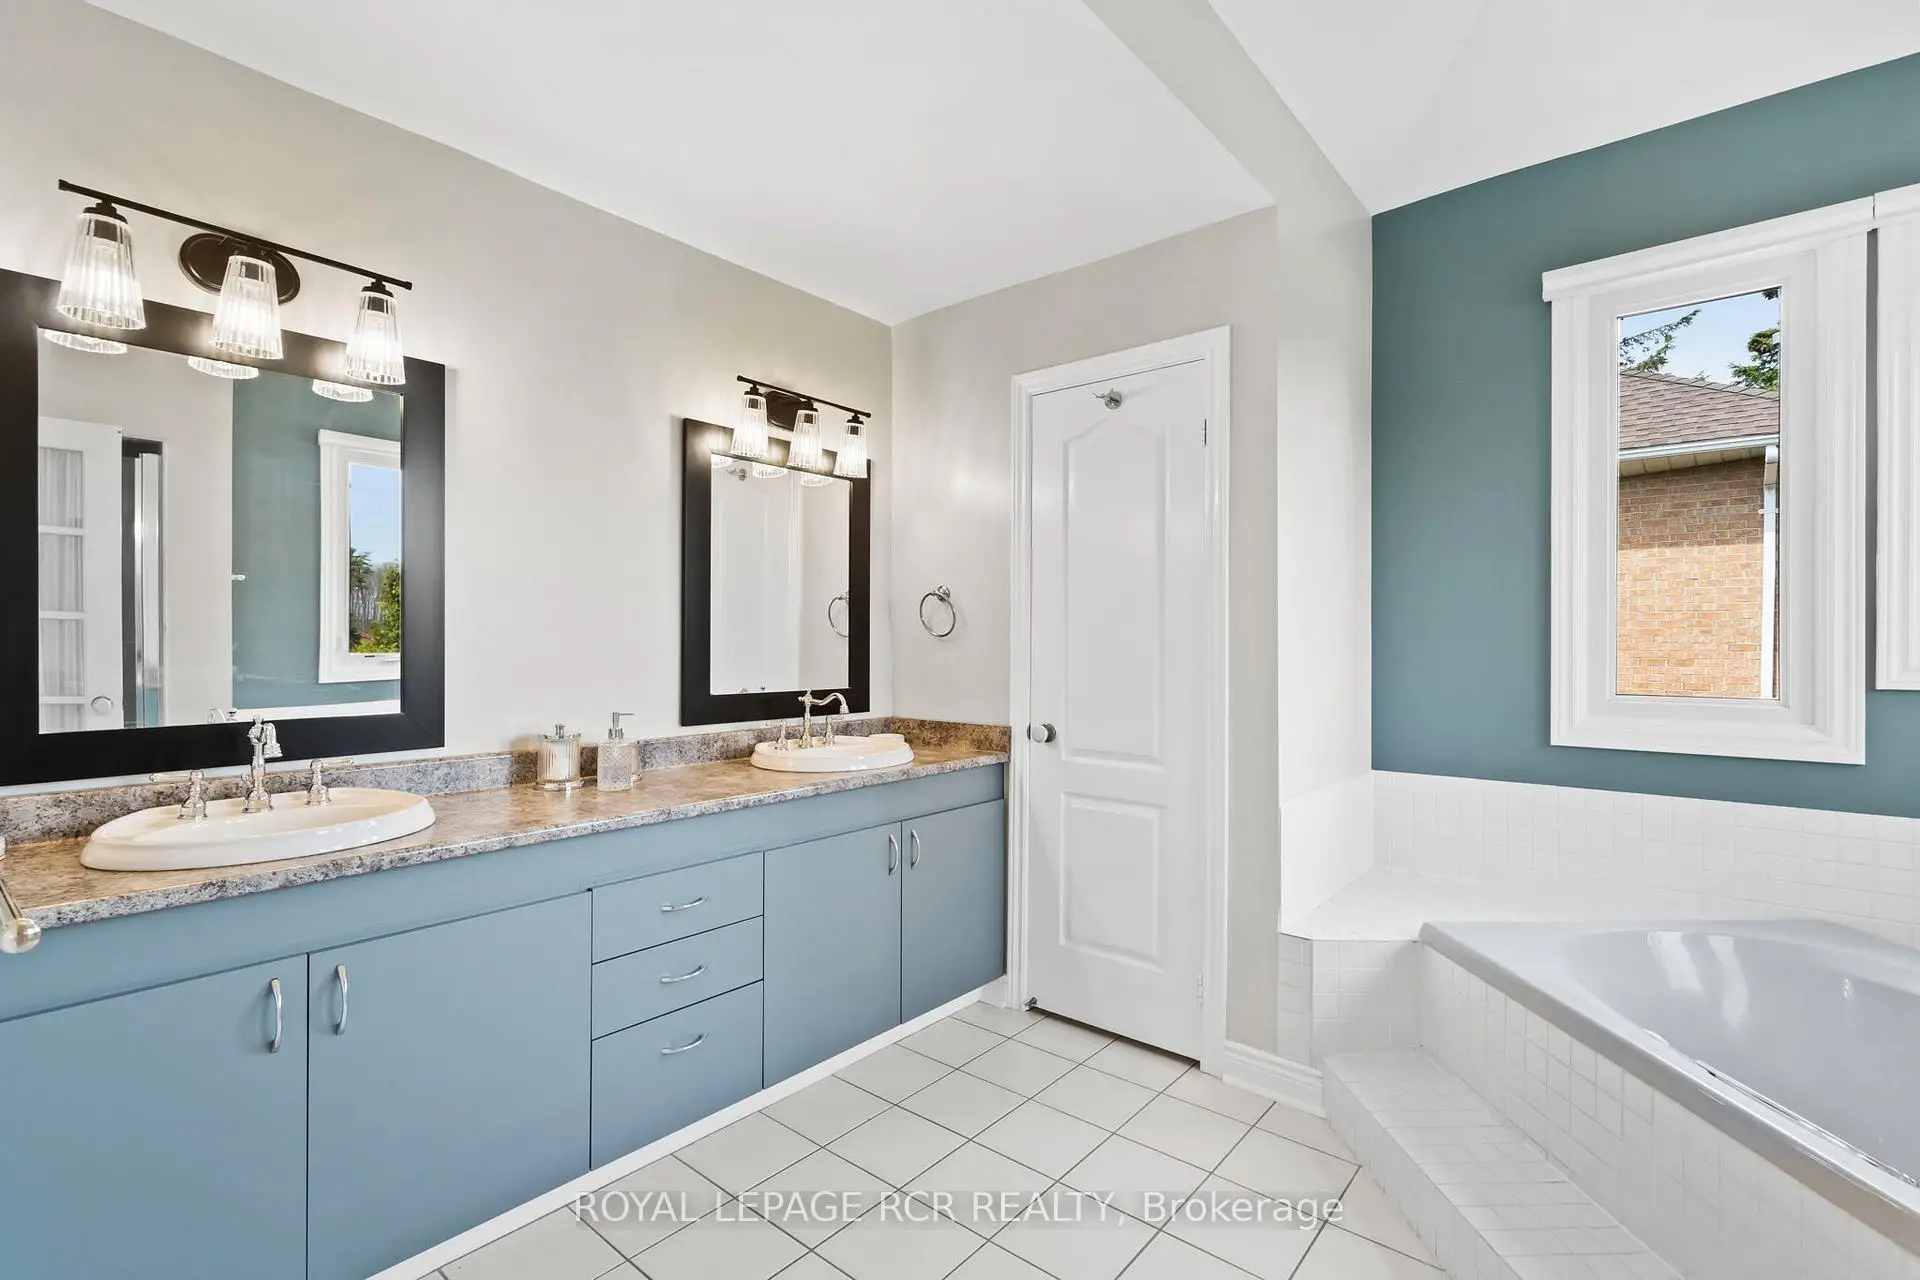
| Primary B | 7.87x4.50 | 套间浴室, 硬木地板 |
|
| Bath | 3.78x3.40 | 4pcs卫生间套间, 瓷砖地板 |
| 卫生间 | 卫浴件数 | 所在楼层 | |
|---|---|---|---|
| 1间 | 4件套 | Second |
|
| 1间 | 3件套 | 主层 |
|
| 2间 | 2件套 | 主层 |
|
| 1间 | 4件套 | Basement |
|
| 1间 | 4件套 | Second |
房屋简介
房屋位于Davis and Bathurst交界附近, 这间4房6卫双车库两层独立房户型朝东向. 409 Alex Doner Dr拥有双连接式停车位. 房屋及周边设施包括In-LawSuite,CentralVacuum,CarpetFree,BarFridge,AutoGarageDoorRemot和AccessoryApartment等. 门厅, 客厅 Rm, 晚餐室 Rm, 厨房, 早餐室, Mud Rm, 其他, 其他, Bath和 Bath在主层.房屋市场分析
出售
出租
同类房屋价值较去年同期下降 8.2%。
租金水平较去年同期上涨 9.8%。
近期 6 个月租金范围
$4,200 – $4,500/月
这套房屋与同类房源相比如何
市场冷热度
平衡市场
强卖方卖方平衡买方强买方
同类房屋的供应量与近期成交量整体较为平衡。
典型成交时间
17 天
同类房屋目前约 17 天成交,与去年同期大致持平。
社区概况
该物业所在社区为自住率较高的社区,住宅类型主要为独立屋。约有45%的居民拥有本科或以上学历,另有24%的居民拥有大专学历。当地绝大多数通勤居民主要驾车出行。
学校信息
小学
-
-
法语沉浸课程学校
在 3022学校里排名 516 (分数: 7.6)距离学校1.5公里 (走路大约28分钟) -
-
-
天主教天才项目学校
在 3022学校里排名 626 (分数: 7.4)距离学校17.3公里 (开车大约52分钟) 中学
-
AP课程学校
排名: 276/746 (分数: 6.7) 5年平均分: 233/746 (分数: 6.8)距离学校2.4公里 (开车大约7分钟) -
排名: 48/746 (分数: 8.5) 5年平均分: 44/746 (分数: 8.1)距离学校5.4公里 (开车大约16分钟)
-
艺术特色学校
排名: 219/746 (分数: 7.0) 5年平均分: 257/746 (分数: 6.6)距离学校4.8公里 (开车大约15分钟) -
排名: 1/746 (分数: 10.0) 5年平均分: 2/746 (分数: 9.3)距离学校7.0公里 (开车大约21分钟)
-
天主教对口学区学校
排名: 259/746 (分数: 6.8) 5年平均分: 195/746 (分数: 7.0)距离学校5.1公里 (开车大约15分钟) -
排名: 259/746 (分数: 6.8) 5年平均分: 195/746 (分数: 7.0)距离学校5.1公里 (开车大约15分钟)
-
排名: 259/746 (分数: 6.8) 5年平均分: 195/746 (分数: 7.0)距离学校5.1公里 (开车大约15分钟)