Armitage, Newmarket, L3X 1S2

房屋信息
MLS房源英文原文
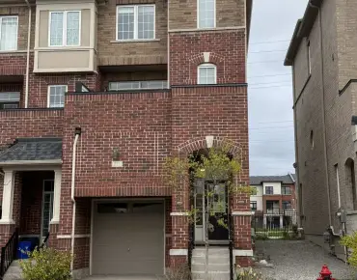
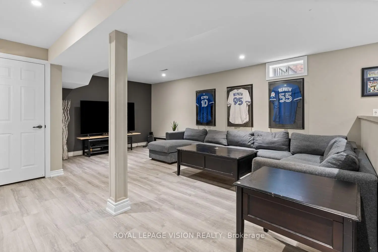
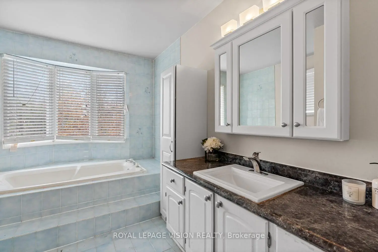
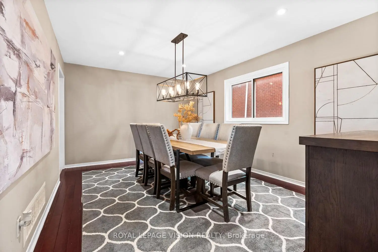
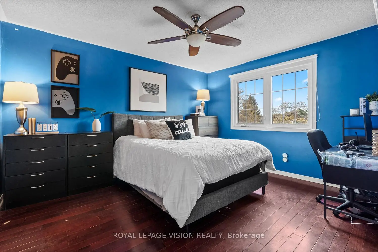
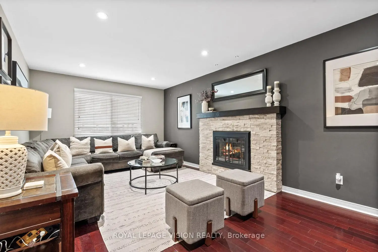
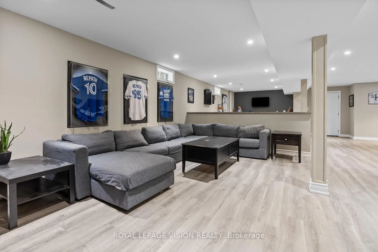
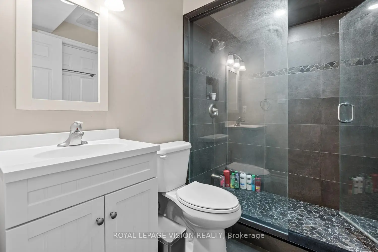
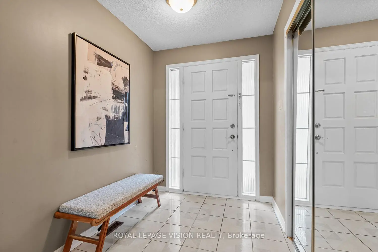
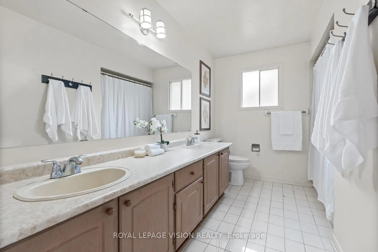
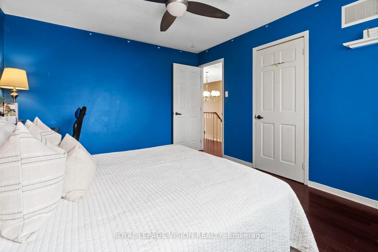
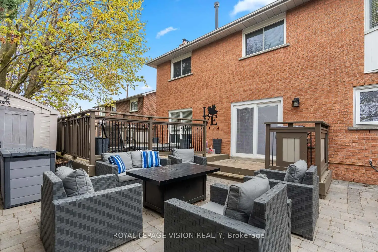
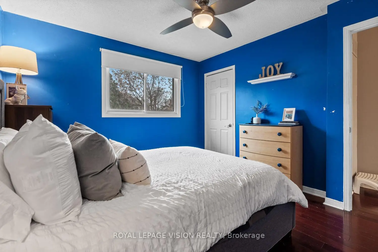
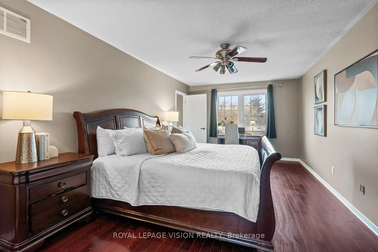
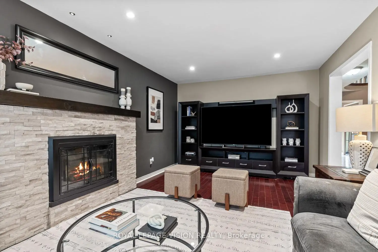
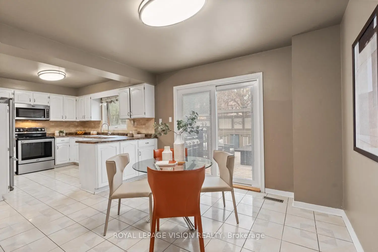
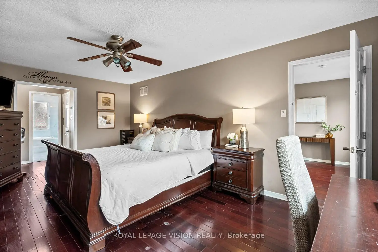
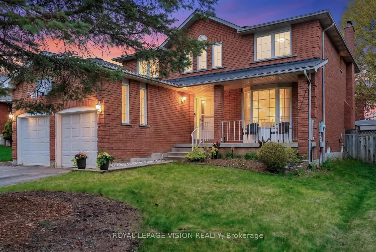
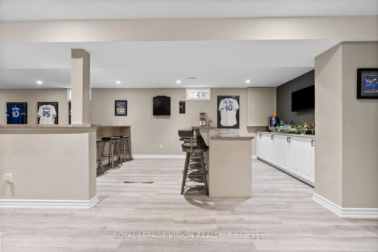
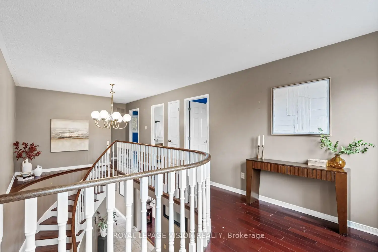
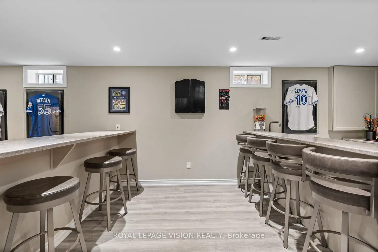
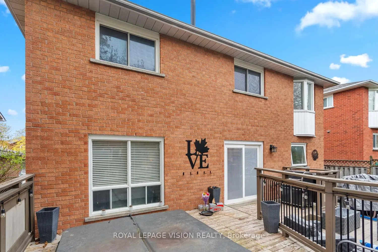
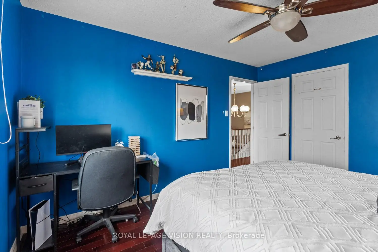
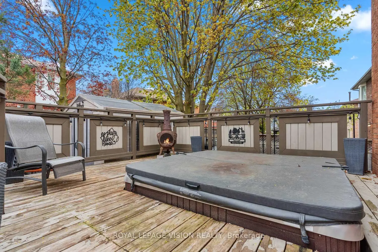
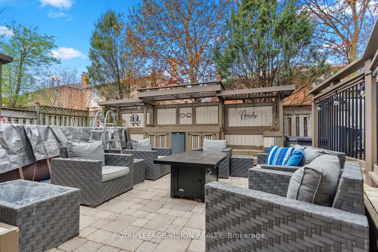
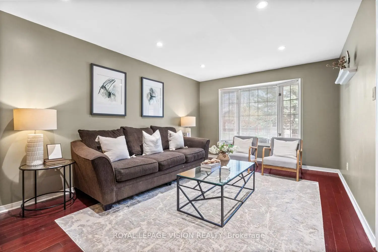
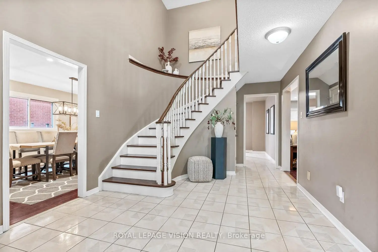
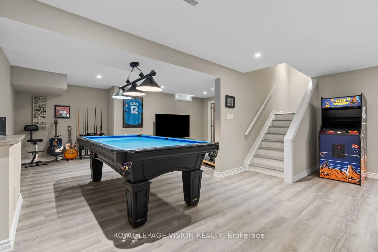
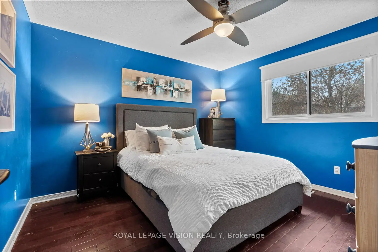
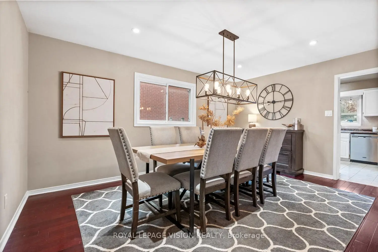
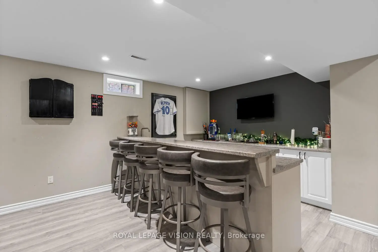
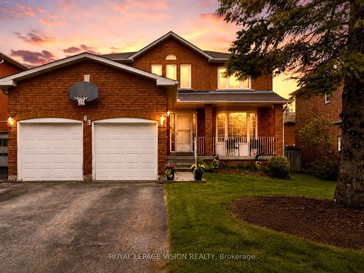
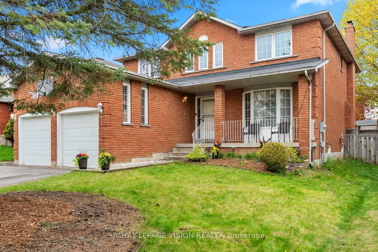
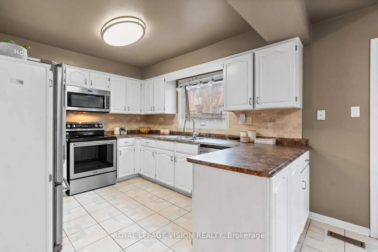
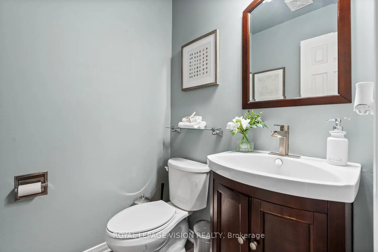
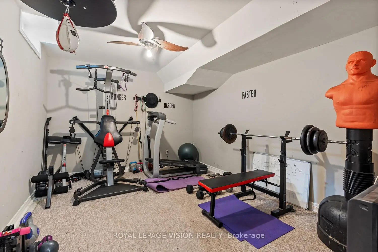
83 Bergin Road is a beautifully maintained all-brick residence nestled in Newmarket's highly desirable Armitage community. Offering close to 3,000 sq. ft. above grade plus a fully finished basement, this spacious 4-bedroom, 4-bathroom home delivers exceptional flexibility for growing families, multi-generational living, professionals working from home, and those seeking future income or in-law suite possibilities. The thoughtfully designed floor plan features generous principal rooms, abundant natural light, and an inviting layout ideal for both everyday living and entertaining. The upper level offers four spacious bedrooms, including a private primary retreat complete with dual closets and a 4-piece ensuite. Large secondary bedrooms provide ample space for children, guests, home offices, hobby rooms, or extended family. The finished lower level adds tremendous versatility with expansive recreation and games areas, a theatre space, exercise zone, bathroom, and bar area. Whether you're looking for additional family living space, a private retreat for extended family, or exploring the potential for a future in-law suite or basement apartment conversion, the lower level offers an excellent foundation to suit a variety of needs. Step outside to your own backyard escape designed for entertaining and relaxation. Enjoy a massive deck, outdoor bar, hot tub, and above-ground pool-perfect for summer gatherings, weekend BBQs, or quiet evenings under the stars. Situated in one of Newmarket's most sought-after family neighbourhoods, residents enjoy proximity to top-rated schools, parks, trails, conservation lands, recreation facilities, shopping, dining, Upper Canada Mall, Southlake Regional Health Centre, public transit, and convenient commuter routes. A rare opportunity to own a spacious and versatile home in an established community where comfort, lifestyle, and future potential come together.
主要特征
- 朝向: 后院朝北

- 睡房: 4

- 卫生间: 4

- 车库: 2

- 厨房: 1

重要信息
- 占地面接: 51.22 x 109.73 Feet

- 室内面积: 2500-3000

- 地税: $ 6339.63

- N14105148

- 地产公司: ROYAL LEPAGE VISION REALTY
| 房间 | 尺寸(平方米) | 细节描述 | |
|---|---|---|---|
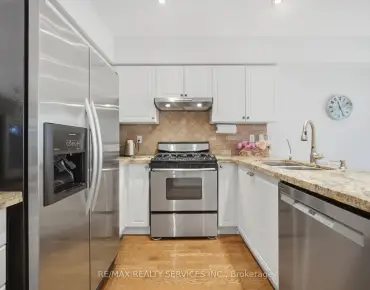
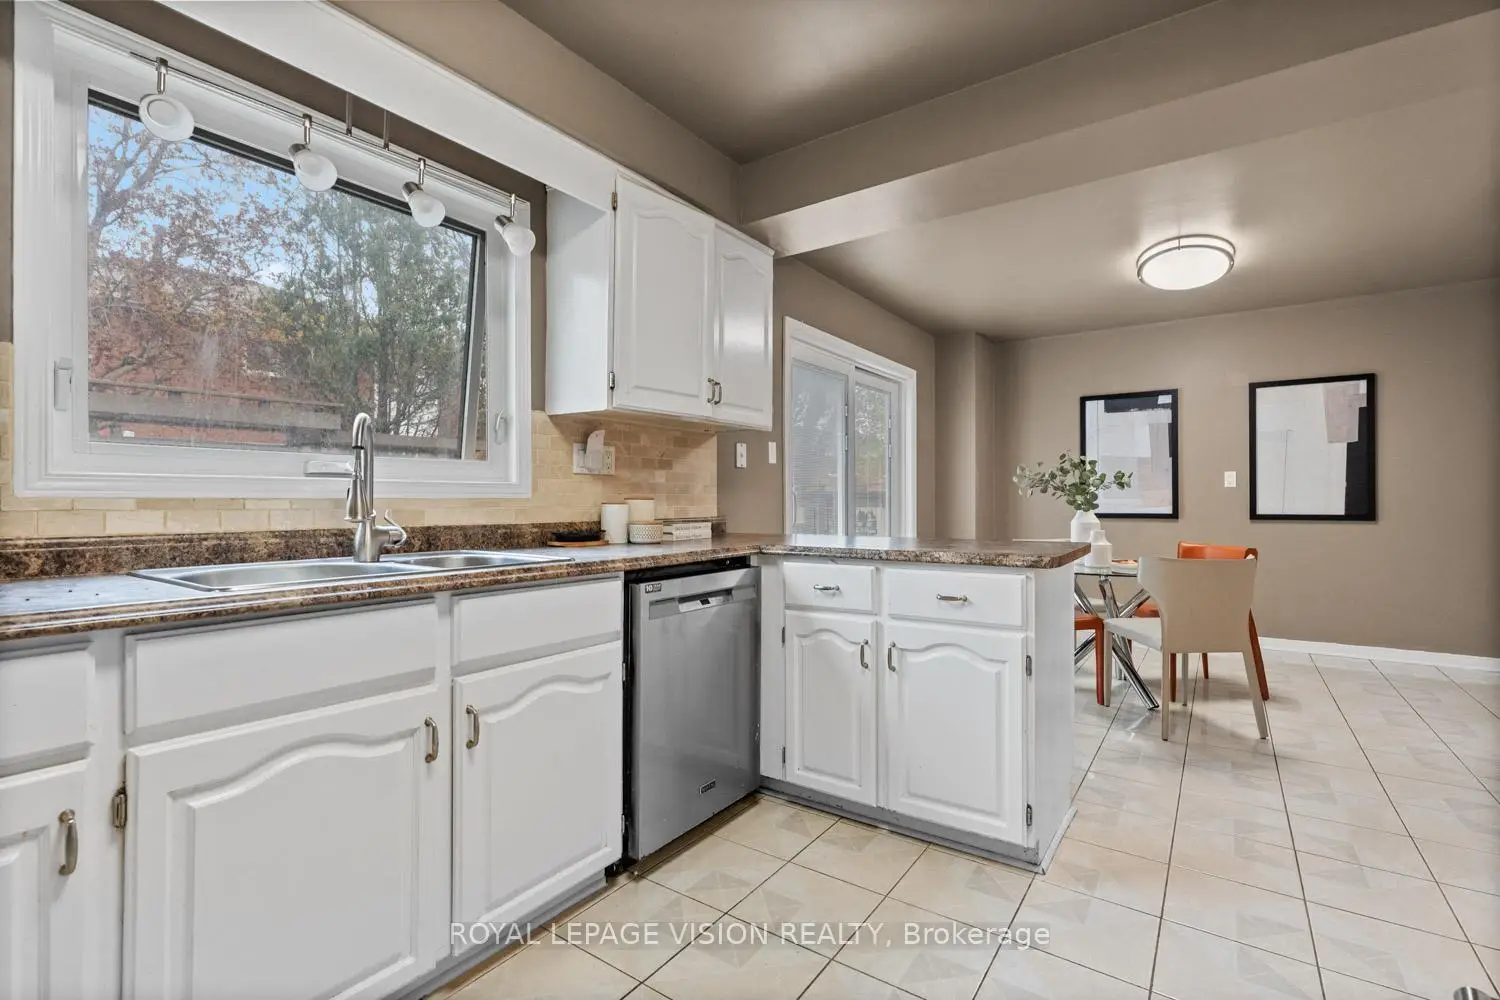
| 厨房 | 7.01x3.66 | 即吃式厨房, 走出式甲板, 陶瓷地板 |
|
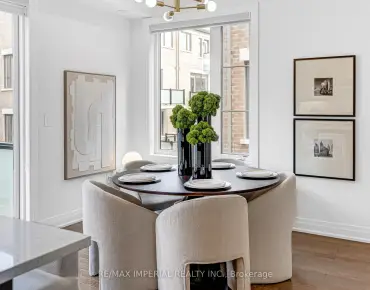
| 晚餐室 Rm | 4.78x3.45 | 硬木地板, , 顶灯 |
|
| 客厅 Rm | 5.26x3.48 | 硬木地板, , 大窗 |
|
| 家庭房 Rm | 6.05x3.48 | 硬木地板, 壁炉, 独立房间 |
|
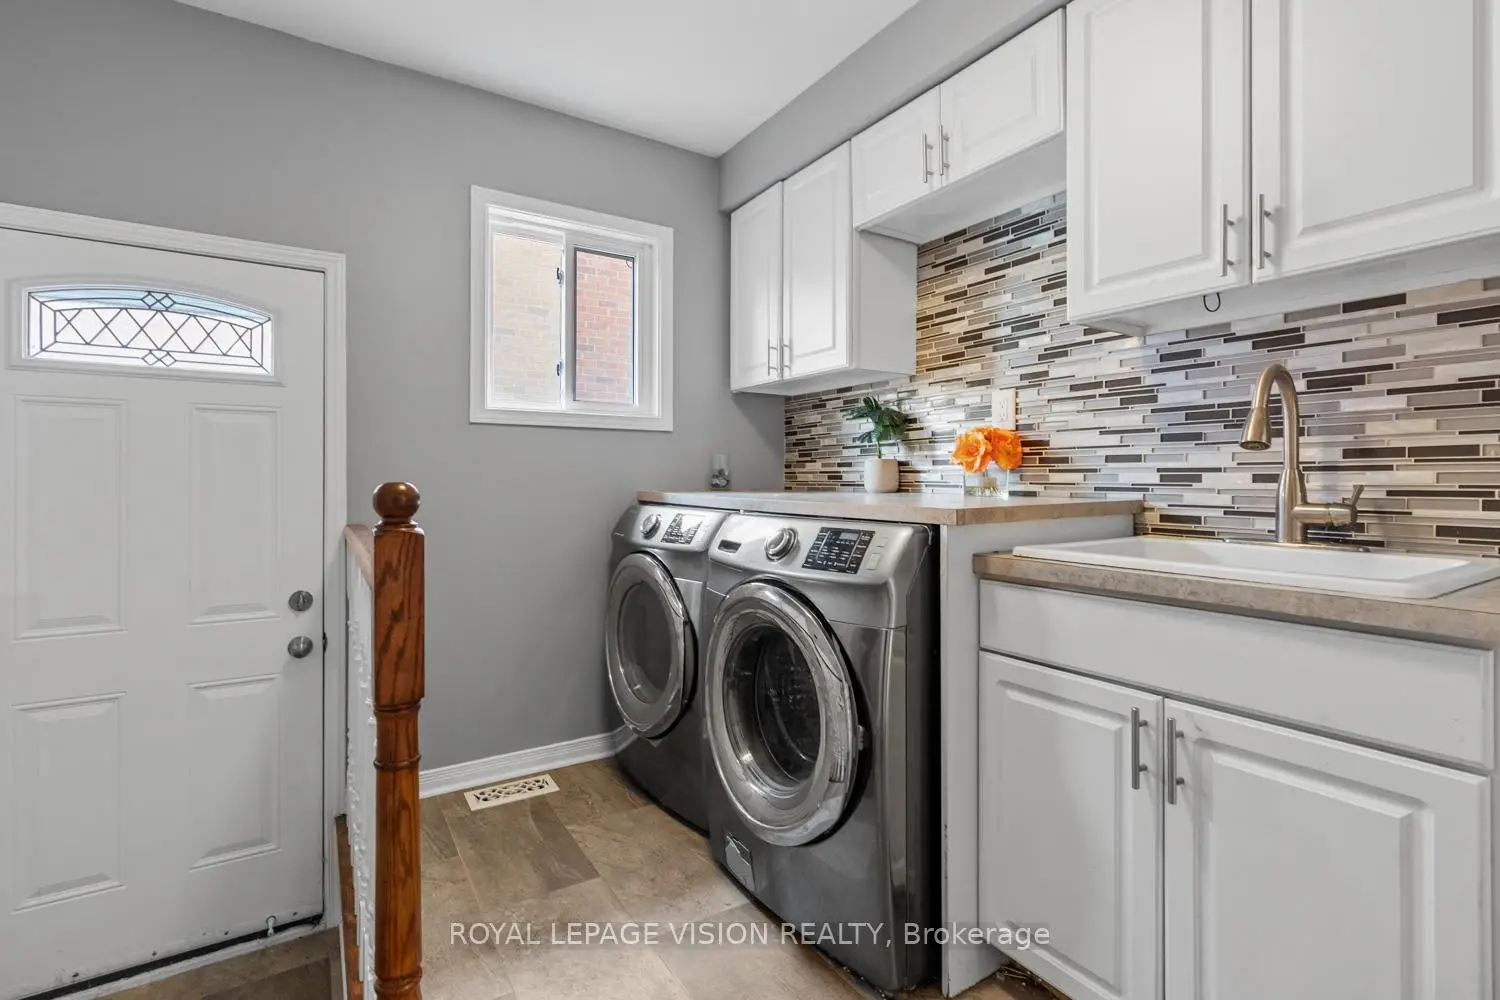
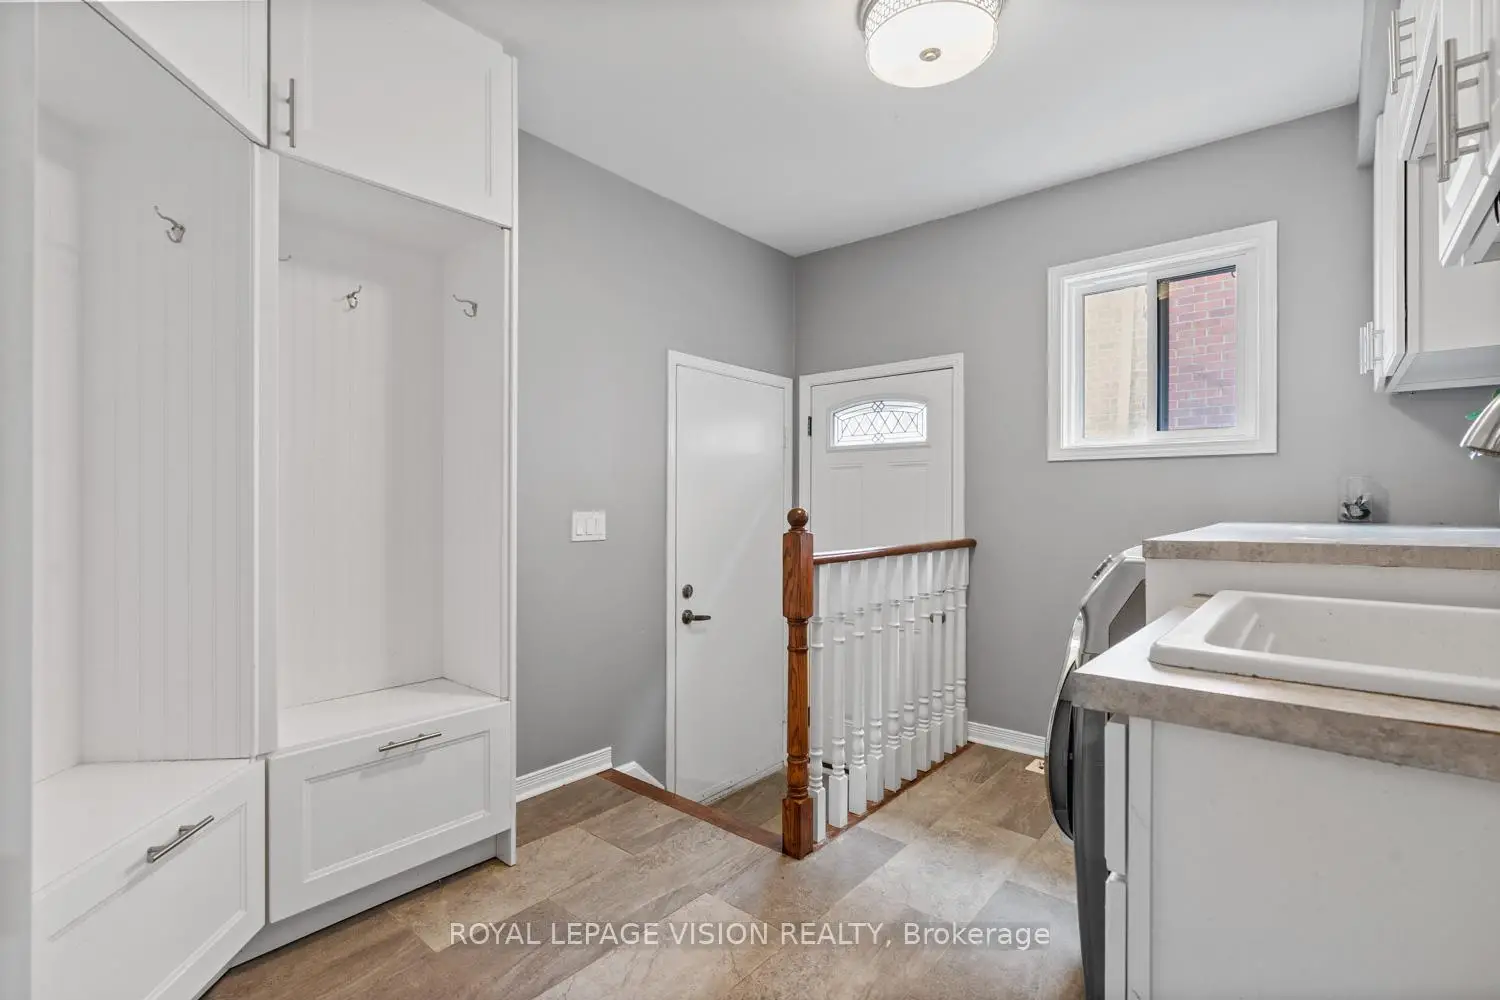
| 洗衣房 | 3.43x2.72 | 陶瓷地板, , 洗衣房水池 |
|
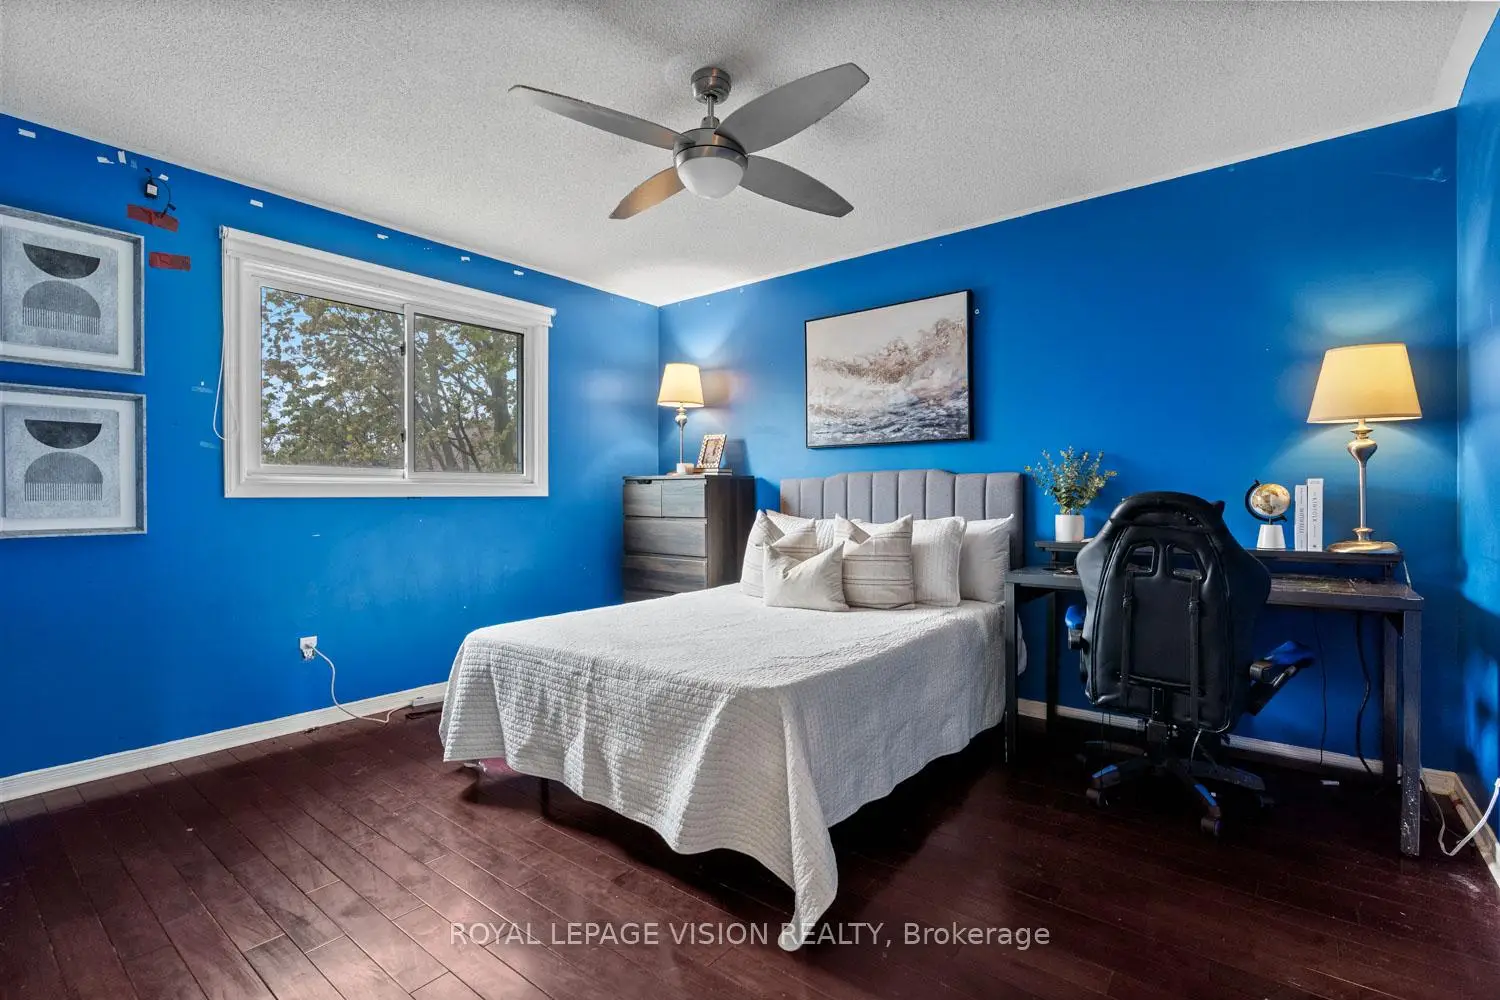
| Primary B | 5.78x3.46 | 硬木地板, , 4pcs卫生间套间 |
|
| 第二间卧室 | 3.48x4.05 | 硬木地板, 壁橱, |
|
| 第三间卧室 | 3.49x3.35 | 硬木地板, 壁橱, |
|
| 第四间卧室 | 3.46x3.35 | 硬木地板, 壁橱, |
|
| Media Rm | 11.28x4.57 | 合并游戏房, 顶灯, 复合地板 |
|
| 其他 | 11.28x4.57 | , 顶灯, 酒吧水池 |
|
| Game Rm | 7.46x3.10 | 顶灯, 复合地板, 开放式概念 |
| 卫生间 | 卫浴件数 | 所在楼层 | |
|---|---|---|---|
| 1间 | 5件套 | Second |
|
| 1间 | 4件套 | Second |
|
| 1间 | 3件套 | Basement |
|
| 1间 | 2件套 | 主层 |
房屋简介
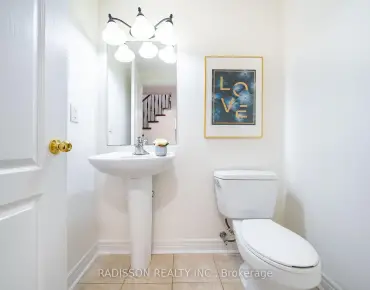
房屋位于Yonge & Savage交界附近, 这间4房4卫双车库两层独立房户型朝北向. 83 Bergin Rd拥有双连接式停车位. 房屋及周边设施包括Other等. 厨房, 晚餐室 Rm, 客厅 Rm, 家庭房 Rm和 洗衣房在主层.房屋市场分析
出售
出租
同类房屋价值较去年同期上涨 5.7%。
租金水平与去年同期相比整体保持相对稳定。
近期同类房屋估值范围
$1,120,000 – $1,340,000
近期 6 个月租金范围
$3,750 – $3,800/月
这套房屋与同类房源相比如何
市场冷热度
买方市场
强卖方卖方平衡买方强买方
库存较高,买家拥有更多选择及议价空间。
典型成交时间
26 天
同类房屋目前约 26 天成交,较去年同期更慢。
价格水平
基本持平
当前叫价与同类房屋的估算价值基本持平。
社区概况
该物业所在社区为以自住为主的社区,住宅类型主要为独立屋。约有47%的居民拥有本科或以上学历,另有22%的居民拥有大专学历。当地绝大多数通勤居民主要驾车出行。
学校信息
小学
-
对口学区学校在 3022学校里排名 808 (分数: 7.1)距离学校0.6公里 (走路大约11分钟)
-
法语沉浸课程学校
在 3022学校里排名 2196 (分数: 5.0)距离学校3.6公里 (开车大约11分钟) -
-
-
天主教天才项目学校
在 3022学校里排名 626 (分数: 7.4)距离学校14.9公里 (开车大约45分钟) 中学
-
AP课程学校
排名: 276/746 (分数: 6.7) 5年平均分: 233/746 (分数: 6.8)距离学校1.0公里 (走路大约18分钟) -
排名: 48/746 (分数: 8.5) 5年平均分: 44/746 (分数: 8.1)距离学校3.6公里 (开车大约11分钟)
-
艺术特色学校
排名: 219/746 (分数: 7.0) 5年平均分: 257/746 (分数: 6.6)距离学校4.4公里 (开车大约13分钟) -
排名: 1/746 (分数: 10.0) 5年平均分: 2/746 (分数: 9.3)距离学校4.2公里 (开车大约13分钟)
-
天主教对口学区学校
排名: 244/746 (分数: 6.9) 5年平均分: 262/746 (分数: 6.6)距离学校2.9公里 (开车大约9分钟) -
排名: 244/746 (分数: 6.9) 5年平均分: 262/746 (分数: 6.6)距离学校2.9公里 (开车大约9分钟)
-
排名: 259/746 (分数: 6.8) 5年平均分: 195/746 (分数: 7.0)距离学校4.0公里 (开车大约12分钟)