Glenway Estates, Newmarket, L3Y 7P3
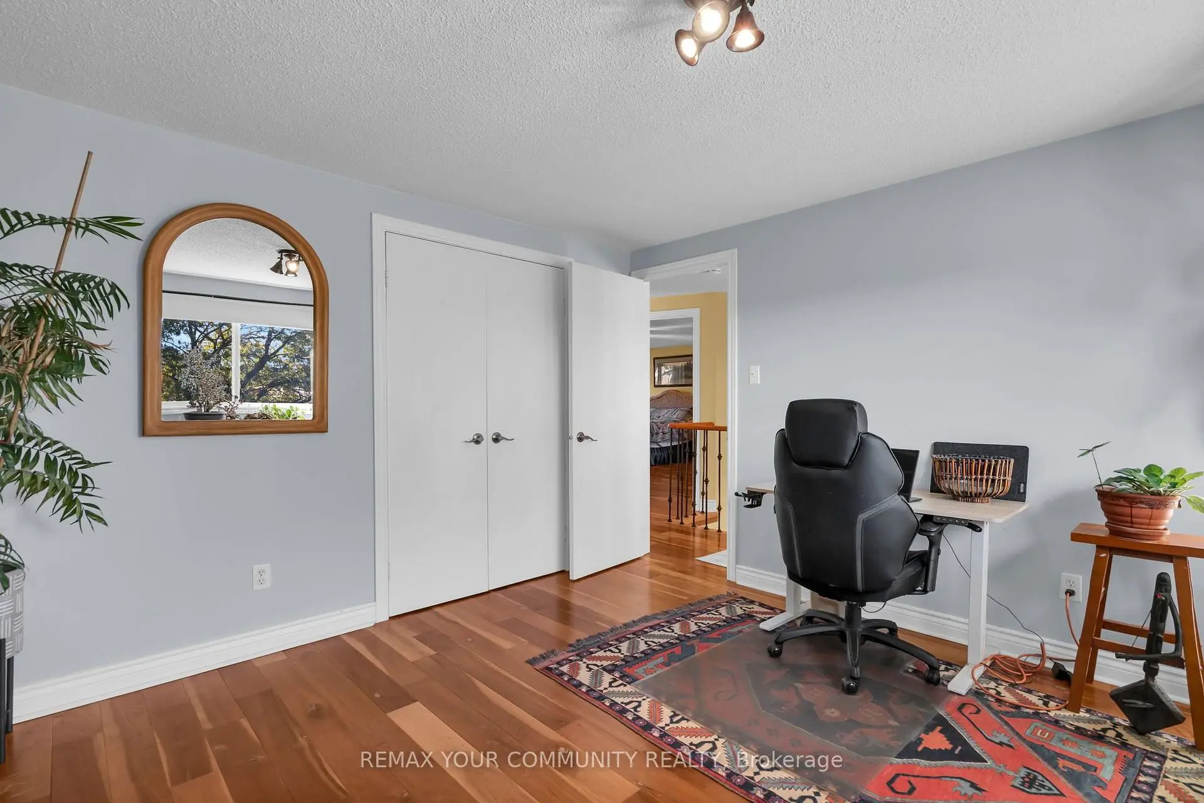
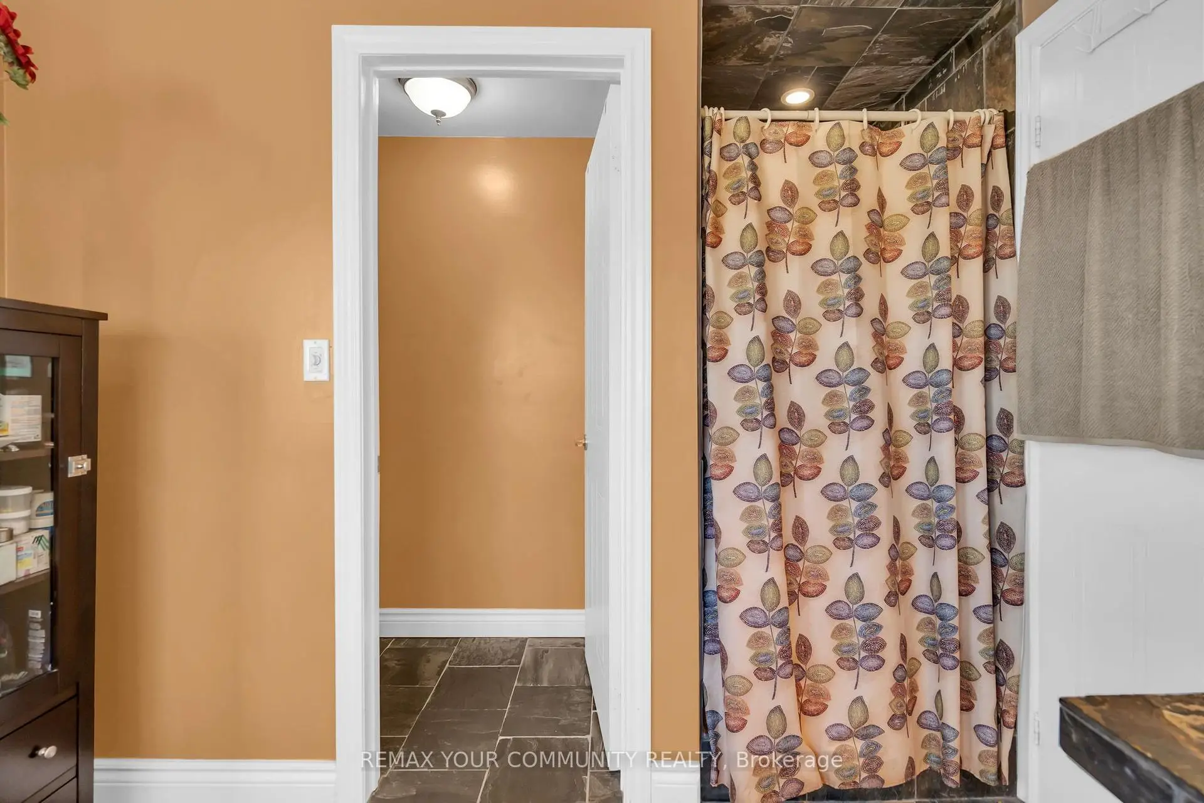
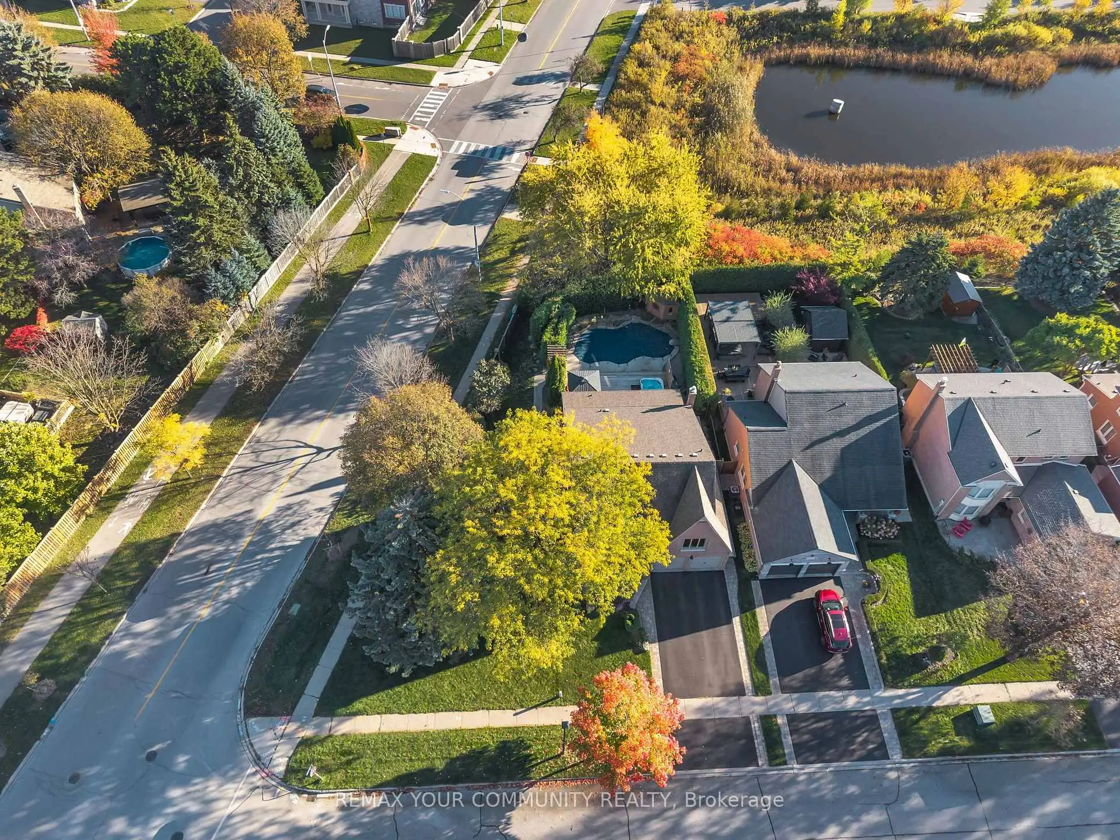
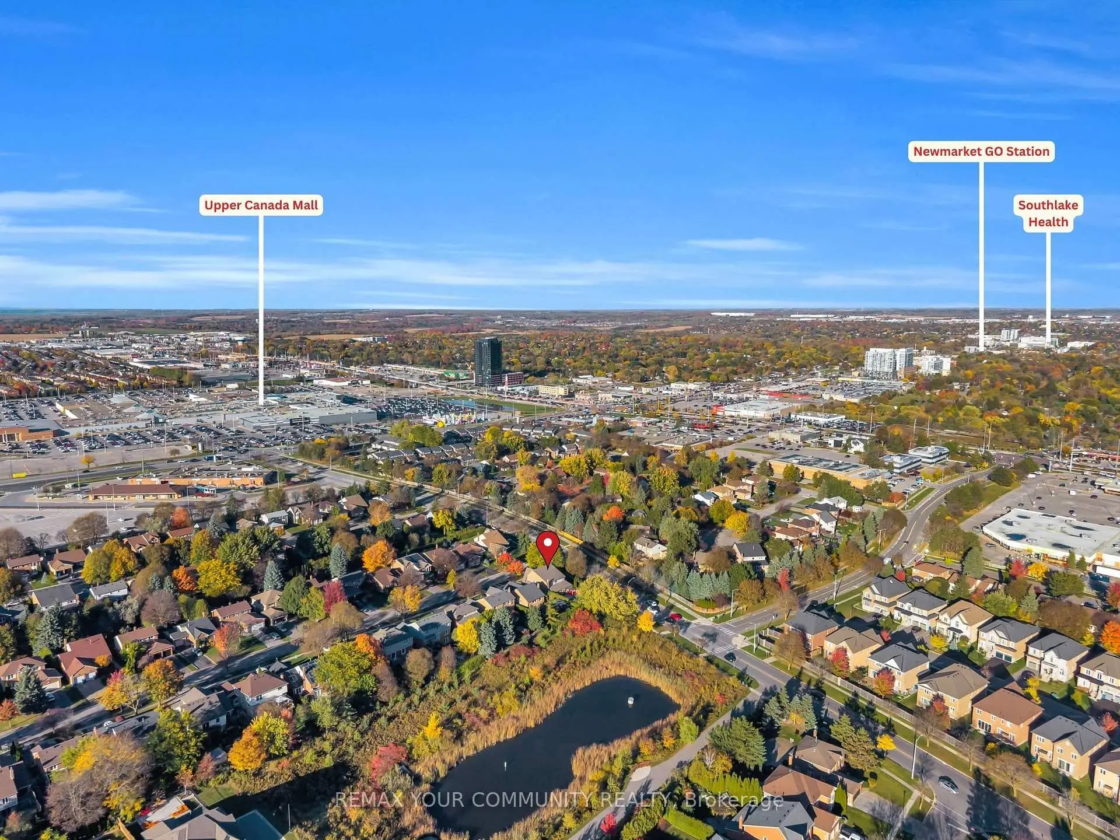

房屋信息
MLS房源英文原文
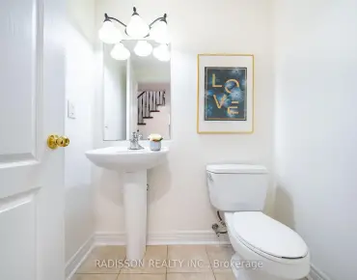
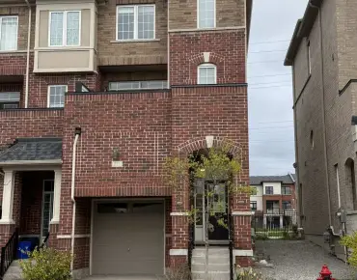
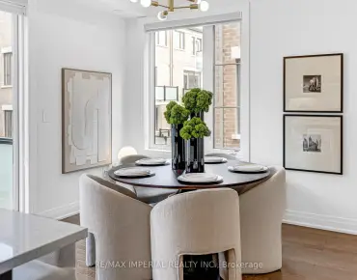
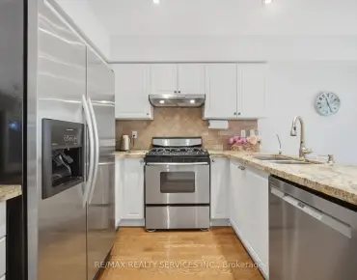
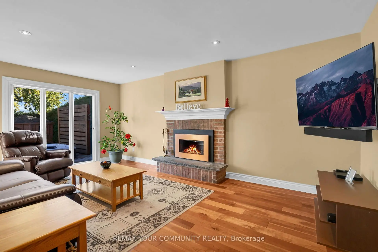
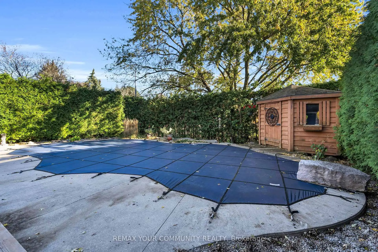
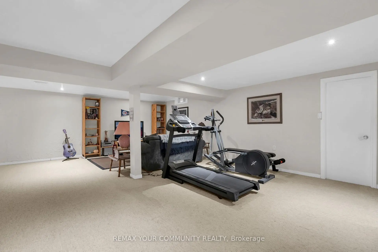
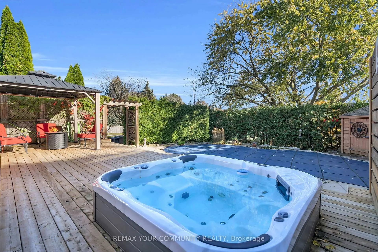
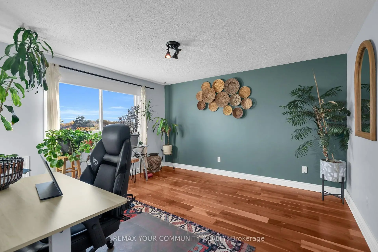
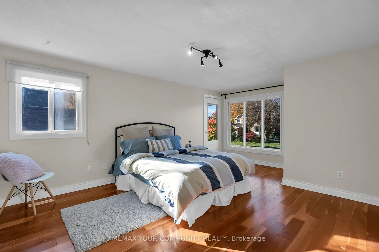
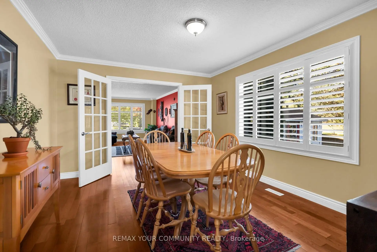
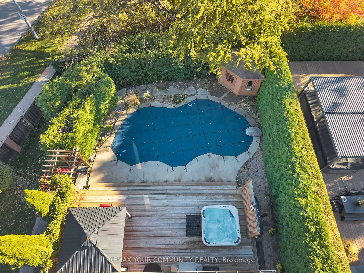
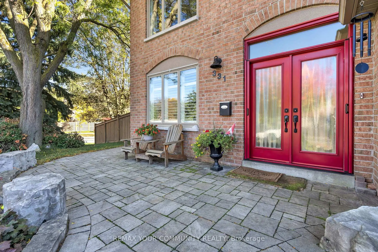
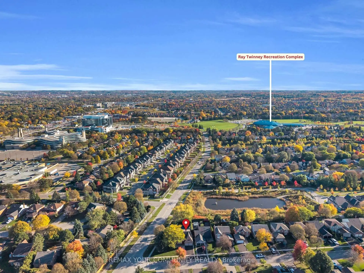
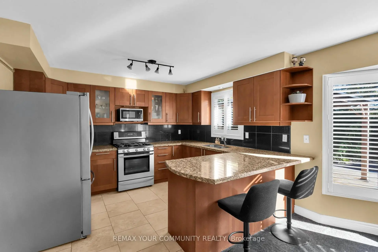
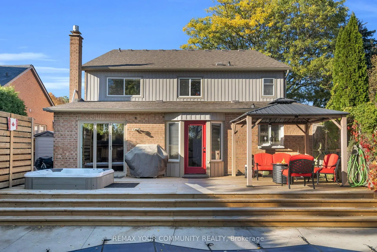
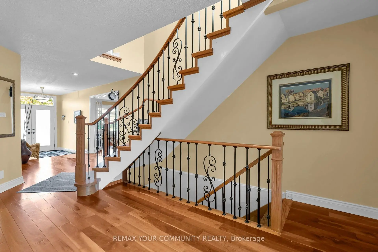
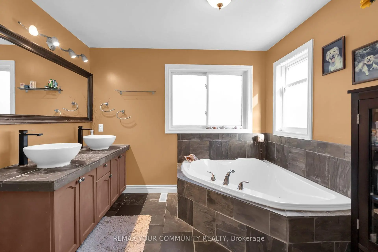
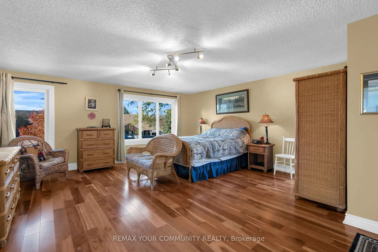
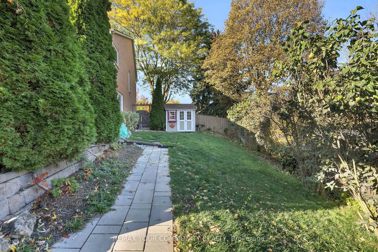
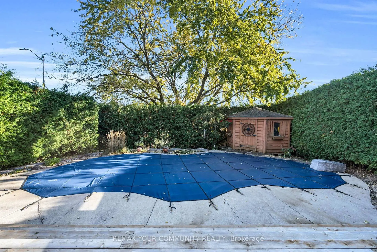
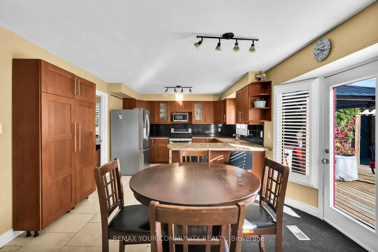
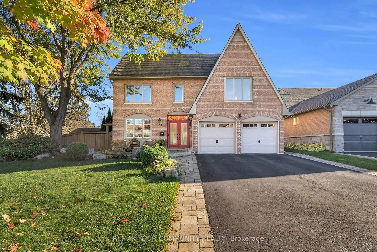
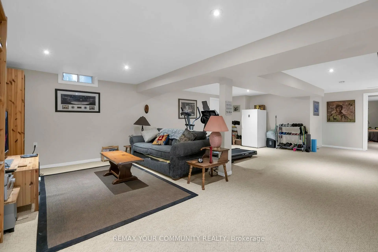
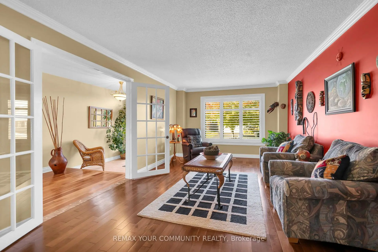
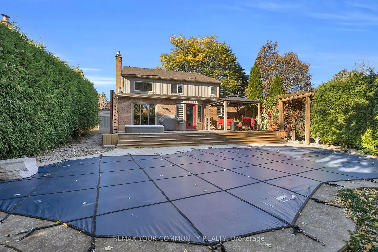
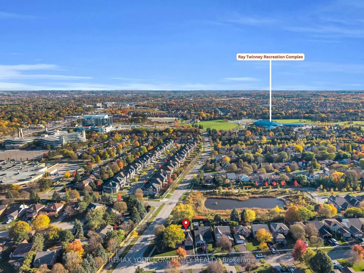
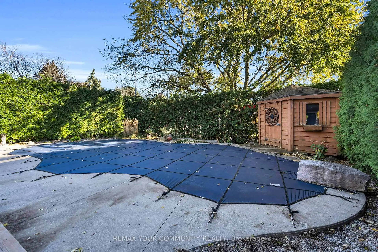
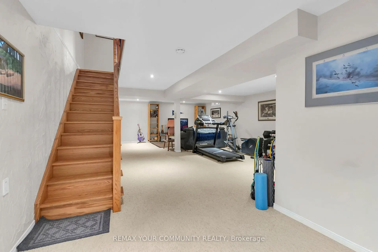
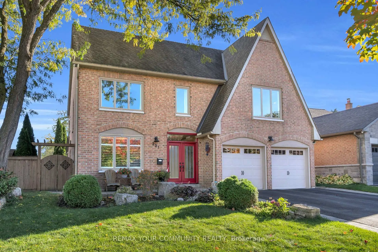
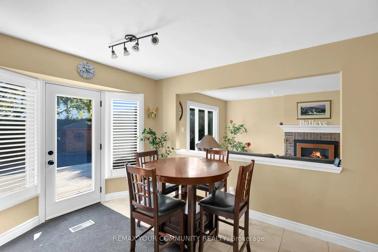
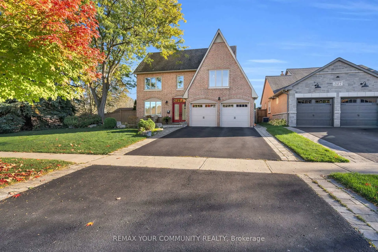
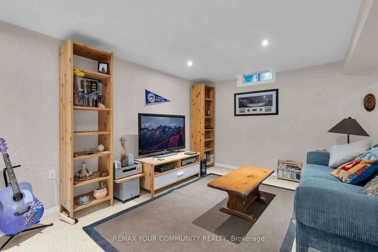
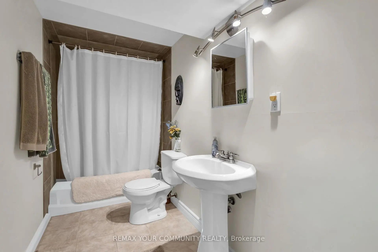
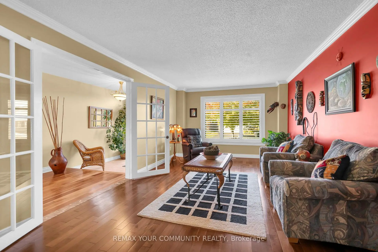
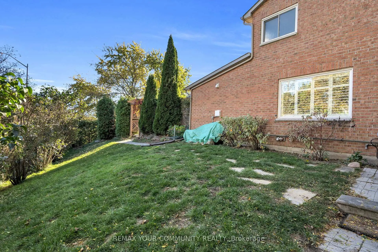
Glenway Estates: the charming, tree-lined enclave of Newmarket where pride of ownership runs deep, neighbours know each other by name, and kids from across town flock here on Halloween just to soak in the storybook magic. And this home? This is the one you slow down for, look up at, and think: "I wish that was my house." Well, now it can be. Commanding an executive corner lot with nearly double the frontage and footprint of its neighbours; 331 John Bowser Crescent delivers rare scale, refined privacy, and outdoor living on an extraordinary level. Step outside into your private backyard oasis-framed by soaring, manicured cedars for complete seclusion. Spend your summers floating in the sparkling inground saltwater pool, unwind year-round in the bubbling hot tub, or host sunset dinner parties across the sprawling deck and gazebo. Around the corner, a separate side yard features an additional garden shed and boundless green space for the dogs to run free. Inside, discover 2,600+ sq ft of light-filled living featuring 5 total bedrooms and 4 bathrooms thoughtfully arranged across 3 finished levels. The flow is built for effortless everyday family life and entertaining alike - offering open gathering spaces, warm fireside evenings, and multi-generational flexibility with a fully finished basement. The big-ticket upgrades have already been executed with uncompromising quality: 35 year shingles, newly installed, high-performance Magic windows and sliding 3-panel patio doors with built in retractable screens. Meanwhile a 2-car garage offers seamless direct interior access. Executive presence. Unmatched outdoor resort luxury. An irreplaceable lot in one of Newmarket's most coveted pockets. Don't just watch this one go by-make it yours.
主要特征
- 朝向: 后院朝东

- 睡房: 3

- 卫生间: 4

- 车库: 2

- 厨房: 1

重要信息
- 占地面接: 79.42 x 132.94 Feet

- 室内面积: 2500-3000

- 地税: $ 6696.00

- N14092578

- 地产公司: REMAX YOUR COMMUNITY REALTY
| 房间 | 尺寸(平方米) | 细节描述 | |
|---|---|---|---|
| 客厅 Rm | 3.56x6.04 | 硬木地板, 大窗, |
|
| 晚餐室 Rm | 3.55x4.21 | 硬木地板, 大窗, |
|
| 厨房 | 3.34x3.65 | 硬木地板, 走出式甲板, |
|
| 家庭房 Rm | 3.65x6.37 | 硬木地板, 走出式甲板 |
|
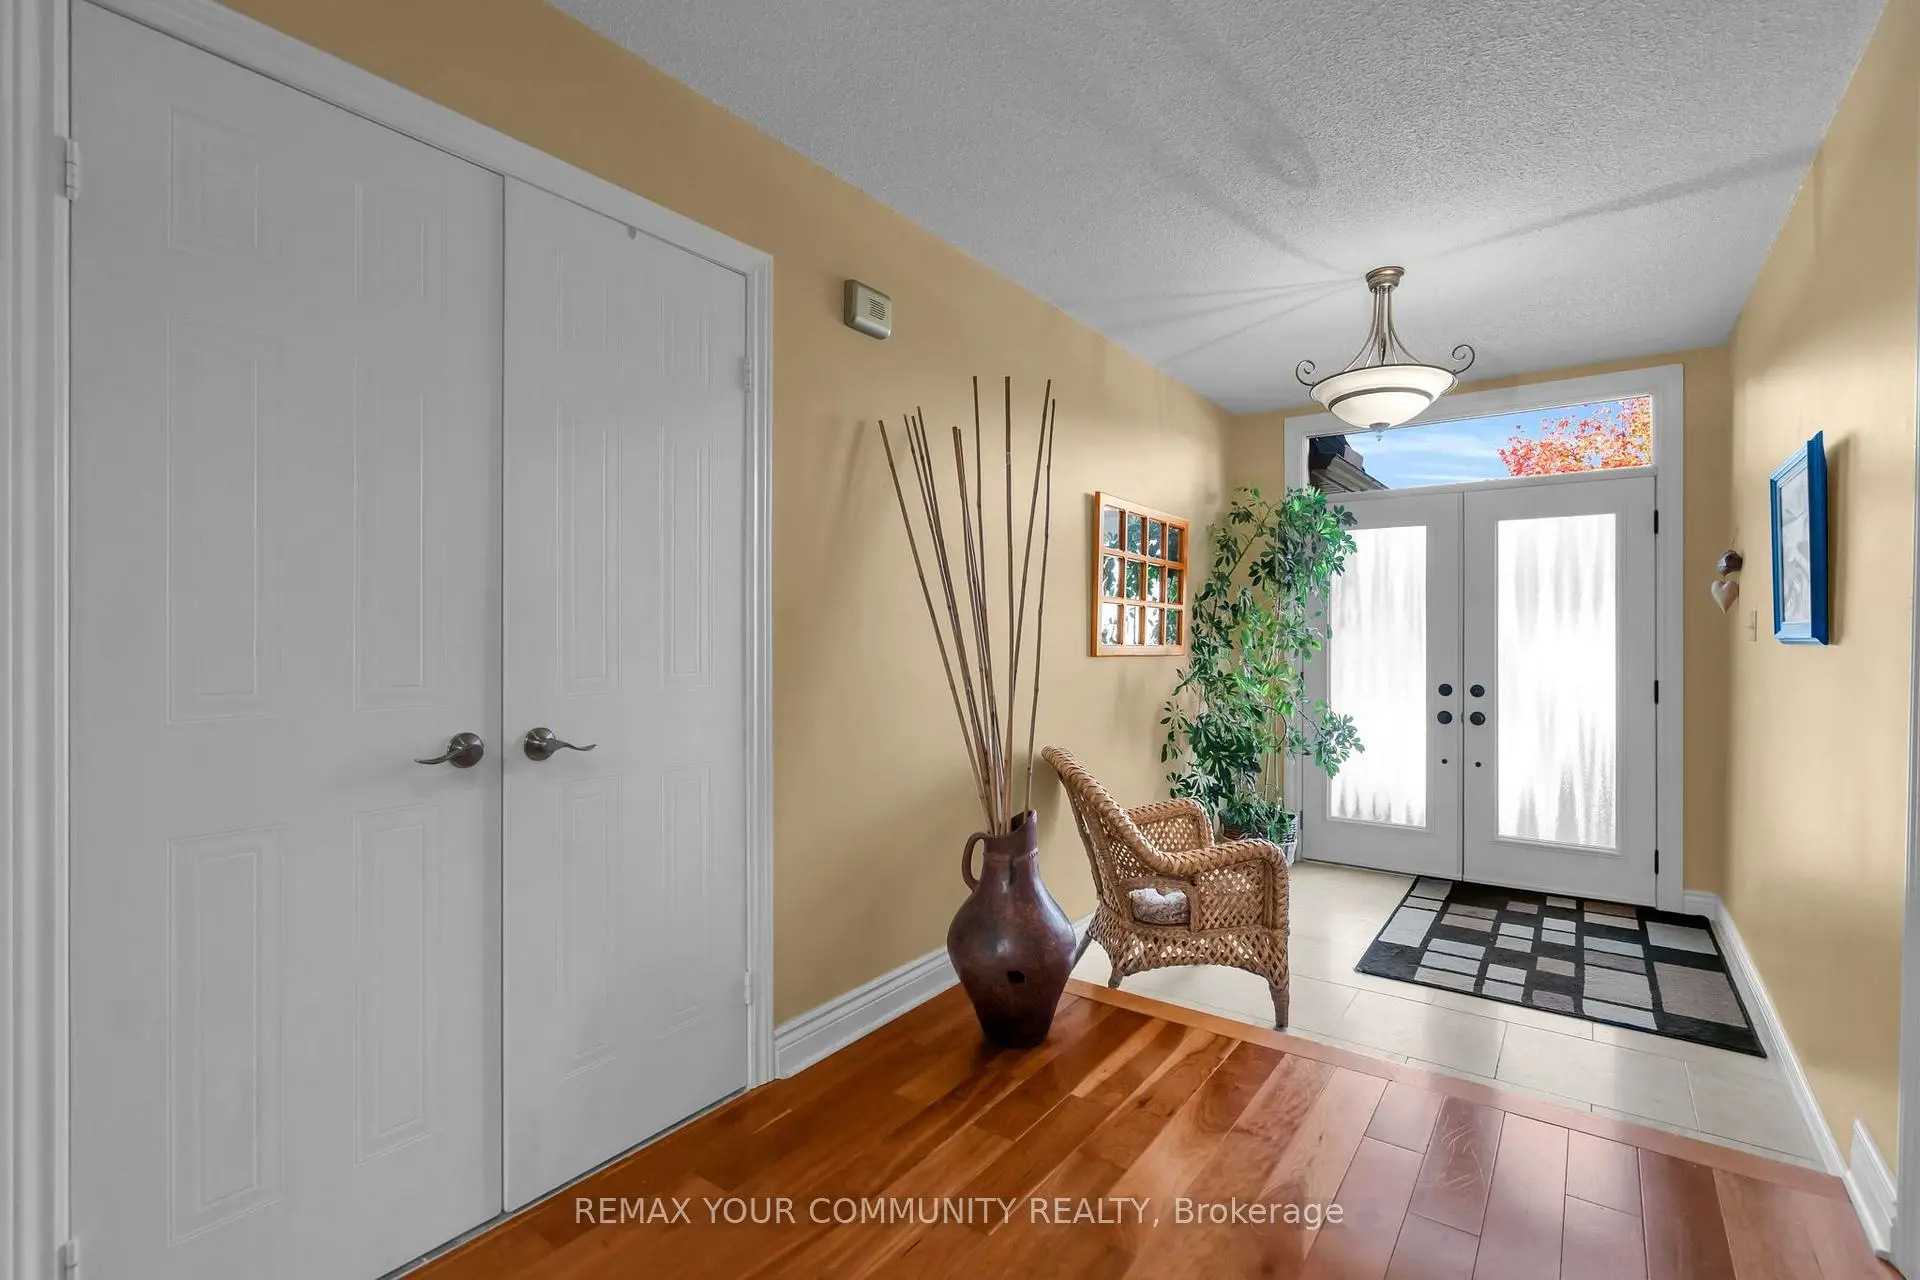
| 门厅 | 2.12x5.65 | 瓷砖地板, 壁橱 |
|
| 洗衣房 | 3.23x2.00 | 瓷砖地板, 步入车库, 走出式后院 |
|
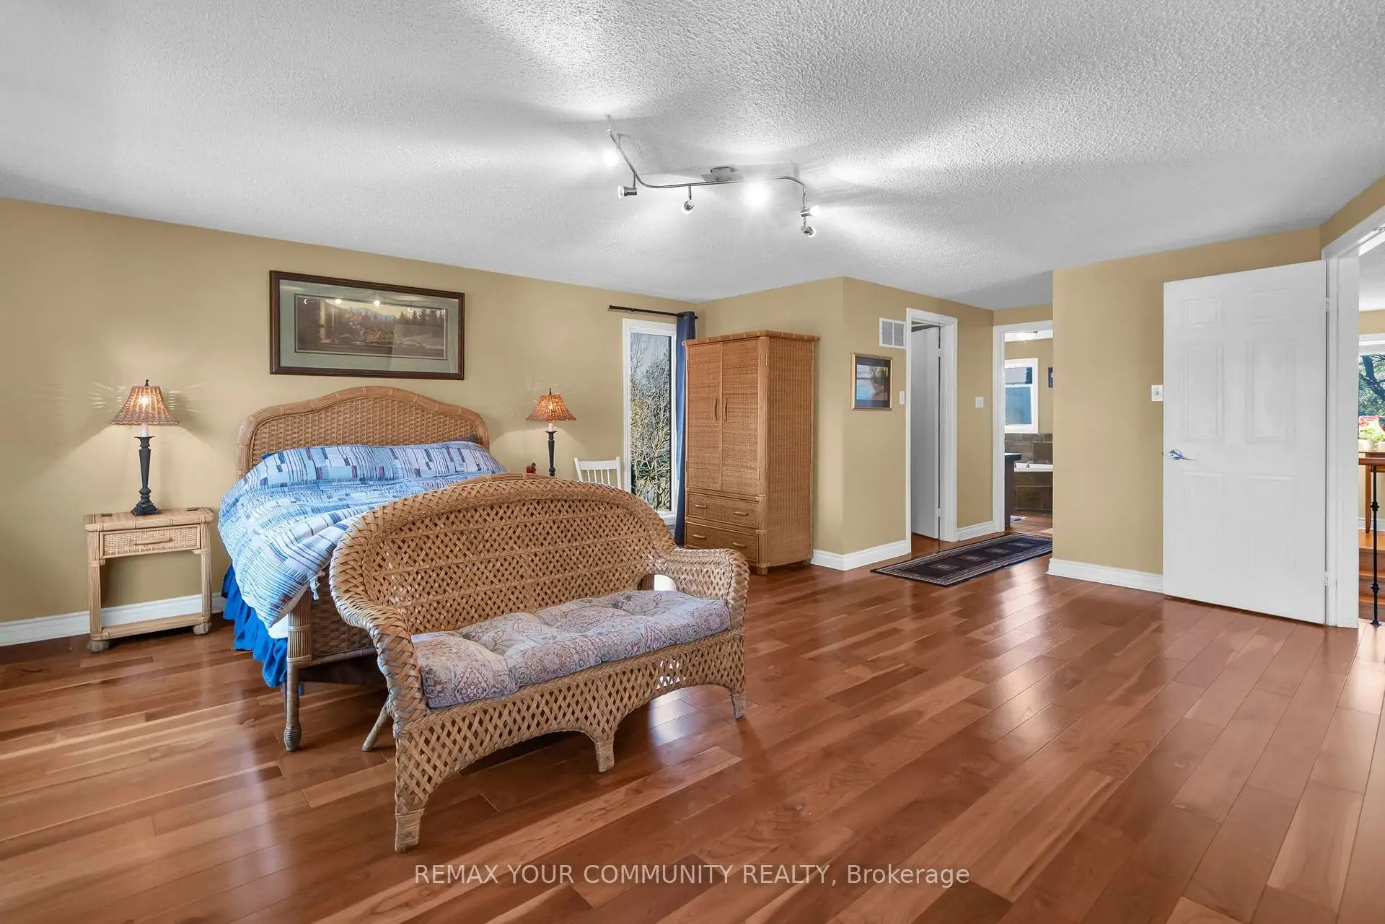
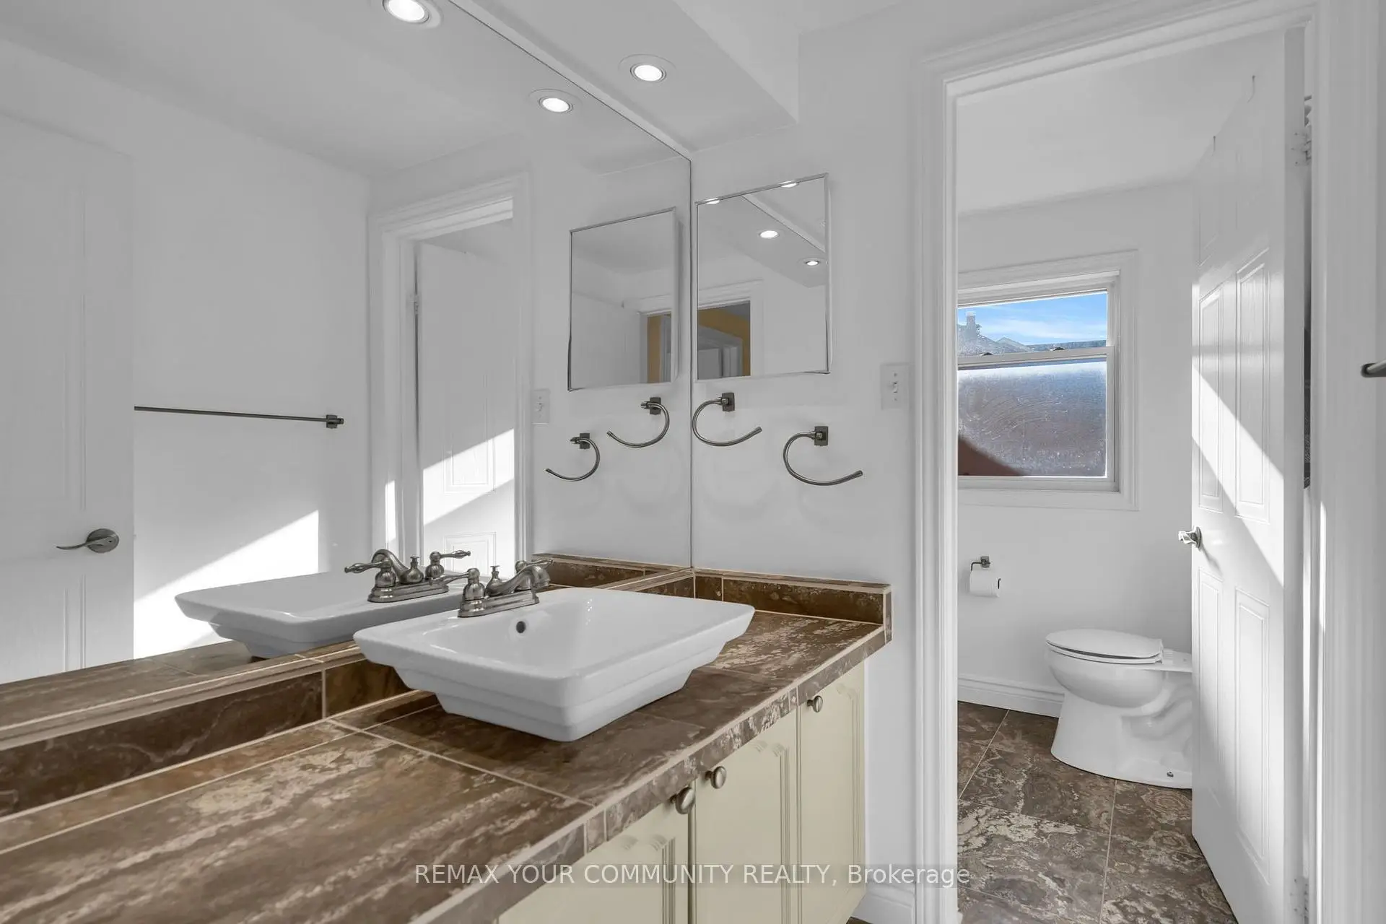
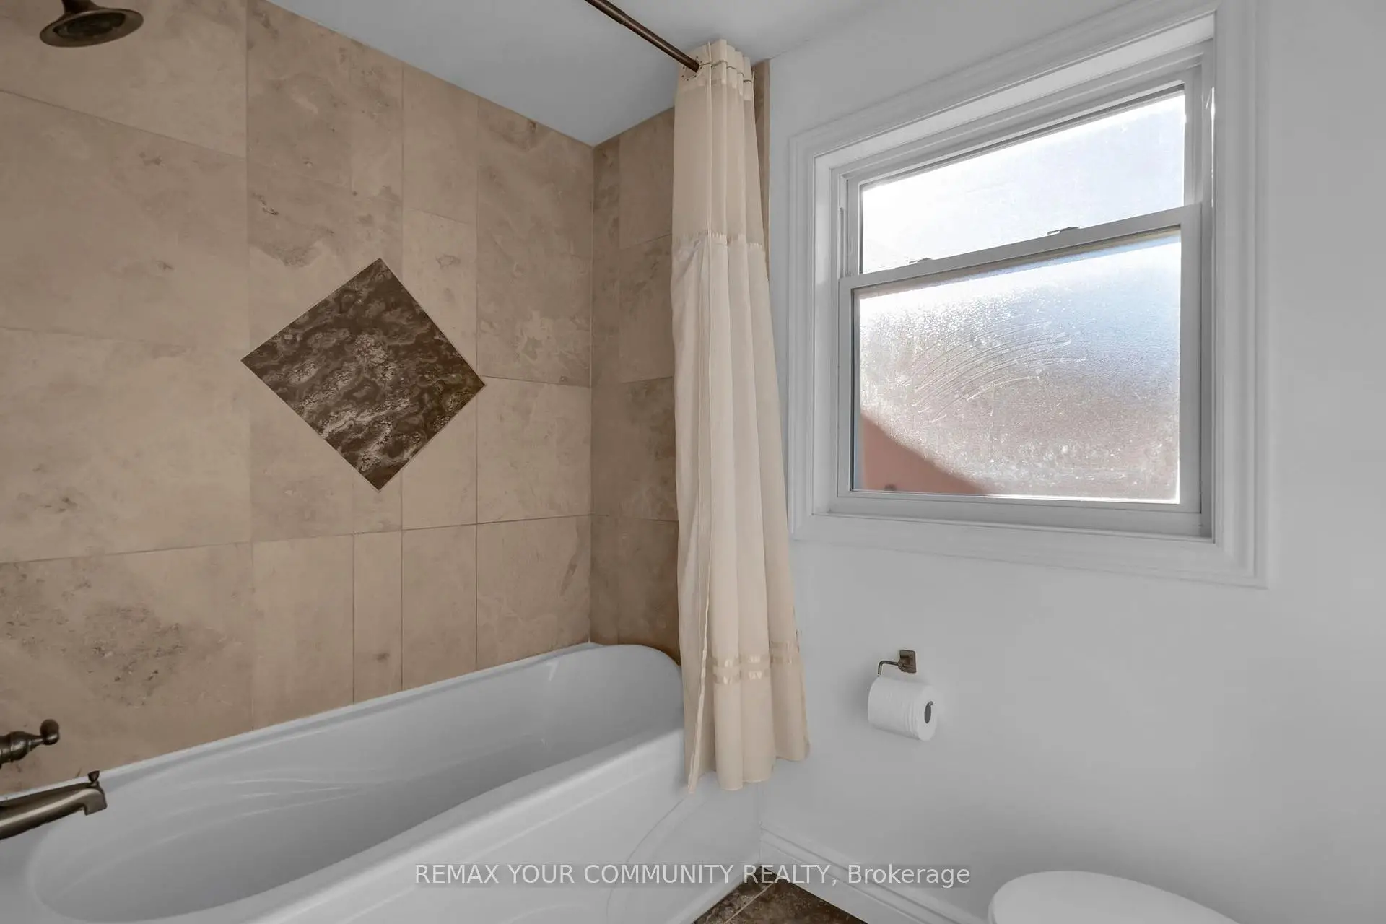
| Primary B | 5.06x7.43 | 硬木地板, 5pcs卫生间套间, |
|
| 第二间卧室 | 4.50x5.26 | 硬木地板, 大窗, |
|
| 第三间卧室 | 3.73x3.84 | 硬木地板, , |
|
| 第四间卧室 | 5.78x3.96 | 地毯, 壁橱 |
|
| 第五间卧室 | 3.42x3.48 | 地毯 |
|
| 娱乐室reatio | 6.00x9.96 | 地毯 |
| 卫生间 | 卫浴件数 | 所在楼层 | |
|---|---|---|---|
| 1间 | 5件套 | Second |
|
| 1间 | 3件套 | Second |
|
| 1间 | 2件套 | 主层 |
|
| 1间 | 3件套 | Basement |
房屋简介
房屋位于Eagle and Davis交界附近, 这间3房4卫双车库两层独立房户型朝东向. 331 John Bowser Cres拥有双连接式停车位. 房屋及周边设施包括CentralVacuum,SumpPump和In-LawCapability等. 客厅 Rm, 晚餐室 Rm, 厨房, 家庭房 Rm, 门厅和 洗衣房在主层.房屋市场分析
出售
出租
同类房屋价值较去年同期下降 10.7%。
租金水平较去年同期下降 19.7%。
近期同类房屋估值范围
$1,130,000 – $1,350,000
近期 6 个月租金范围
$2,050 – $4,150/月
这套房屋与同类房源相比如何
市场冷热度
平衡市场
强卖方卖方平衡买方强买方
同类房屋的供应量与近期成交量整体较为平衡。
典型成交时间
15 天
同类房屋目前约 15 天成交,与去年同期大致持平。
价格水平
低 8.4%
当前叫价低于同类房屋的估算价值。
社区概况
该物业所在社区为自住率较高的社区,住宅类型包括独立屋、镇屋。约有47%的居民拥有本科或以上学历,另有24%的居民拥有大专学历。当地绝大多数通勤居民主要驾车出行。
学校信息
小学
-
-
法语沉浸课程学校
在 3022学校里排名 516 (分数: 7.6)距离学校1.5公里 (走路大约28分钟) -
-
-
天主教天才项目学校
在 3022学校里排名 175 (分数: 8.5)距离学校18.9公里 (开车大约57分钟) 中学
-
AP课程学校
排名: 276/746 (分数: 6.7) 5年平均分: 233/746 (分数: 6.8)距离学校2.1公里 (开车大约6分钟) -
排名: 48/746 (分数: 8.5) 5年平均分: 44/746 (分数: 8.1)距离学校4.1公里 (开车大约12分钟)
-
艺术特色学校
排名: 219/746 (分数: 7.0) 5年平均分: 257/746 (分数: 6.6)距离学校3.4公里 (开车大约10分钟) -
排名: 1/746 (分数: 10.0) 5年平均分: 2/746 (分数: 9.3)距离学校6.9公里 (开车大约21分钟)
-
天主教对口学区学校
排名: 259/746 (分数: 6.8) 5年平均分: 195/746 (分数: 7.0)距离学校3.7公里 (开车大约11分钟) -
排名: 259/746 (分数: 6.8) 5年平均分: 195/746 (分数: 7.0)距离学校3.7公里 (开车大约11分钟)
-
排名: 259/746 (分数: 6.8) 5年平均分: 195/746 (分数: 7.0)距离学校3.7公里 (开车大约11分钟)