Bristol-London, Newmarket, L3Y 4Y3

房屋信息
MLS房源英文原文
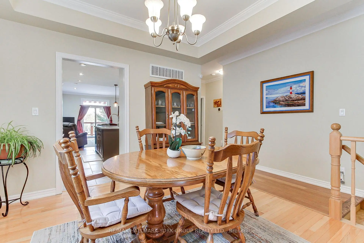
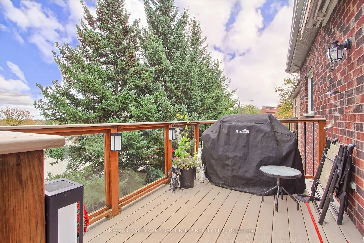
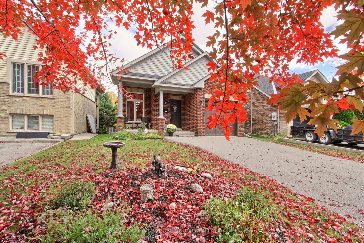
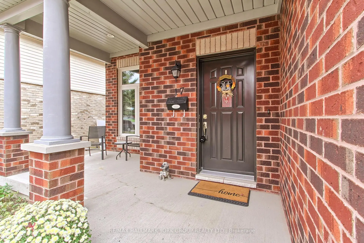
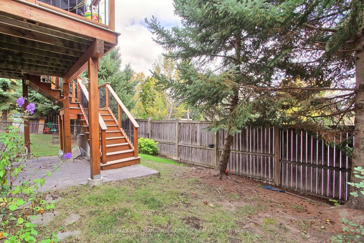
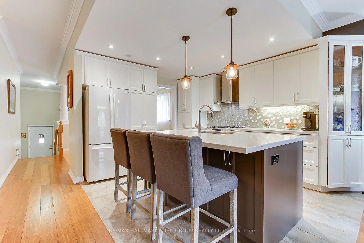
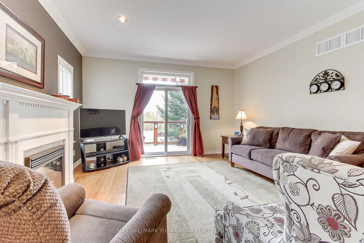
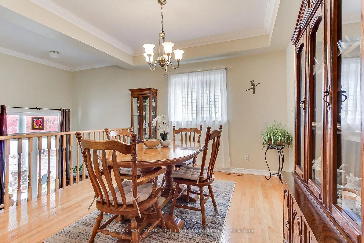
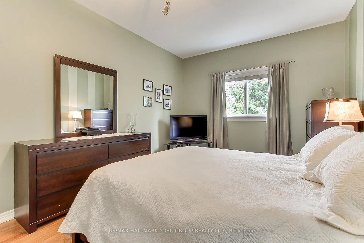
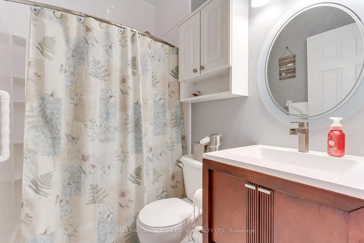
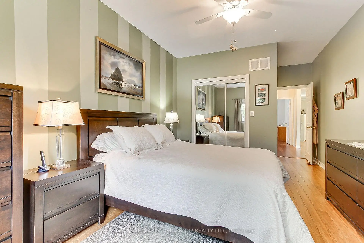
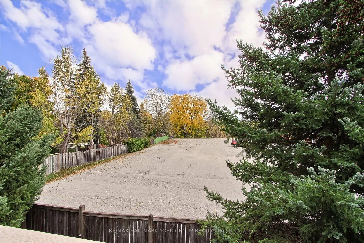
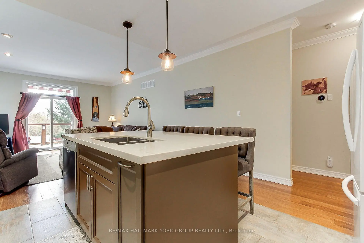
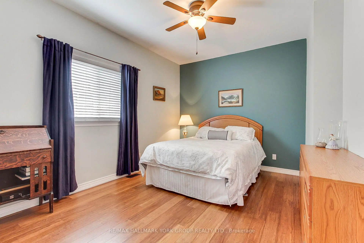
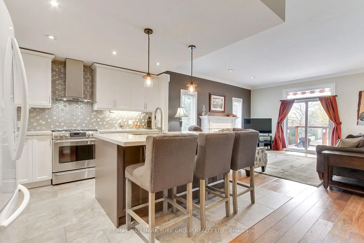
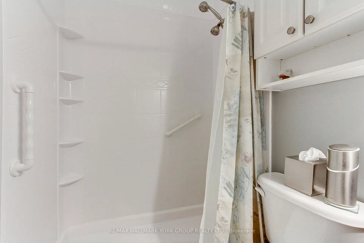
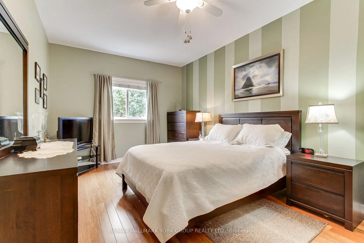
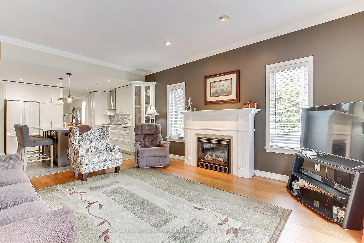
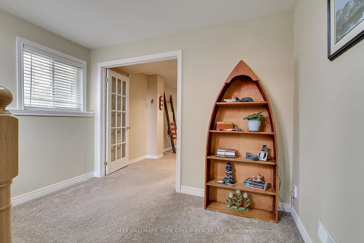
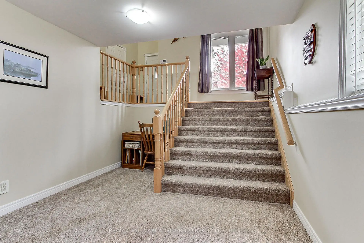
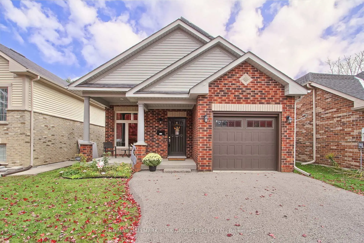
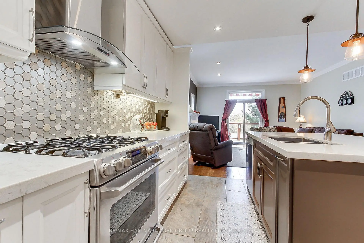
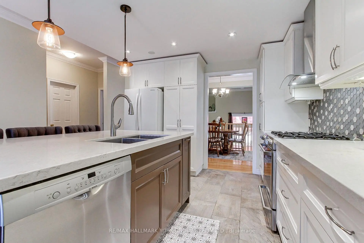
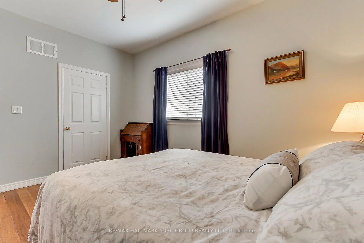
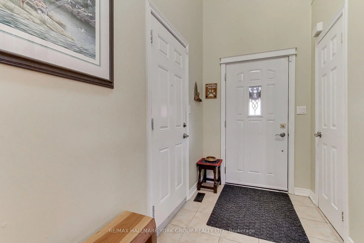
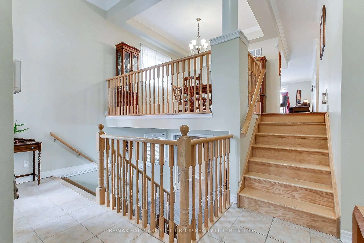
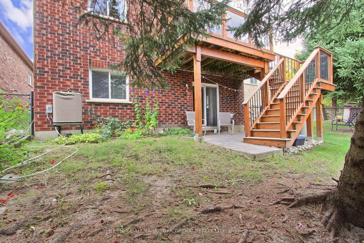
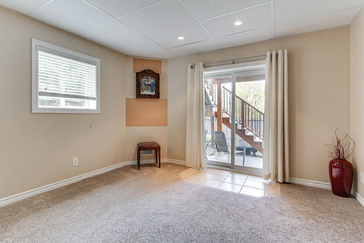
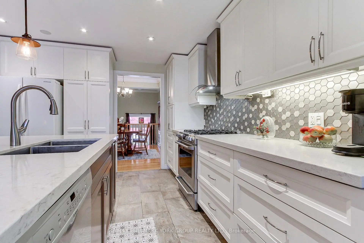
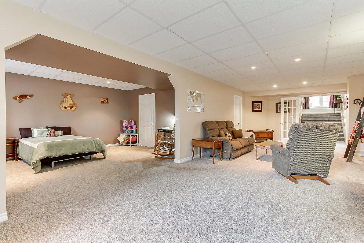
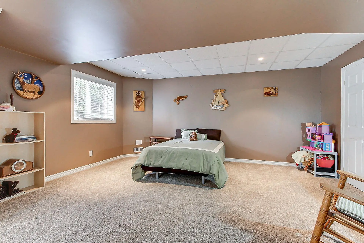
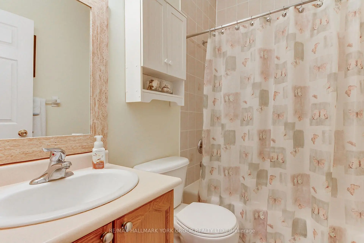
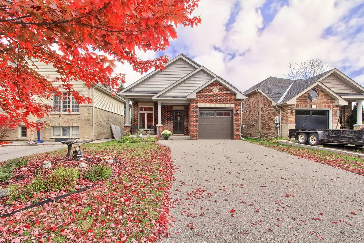
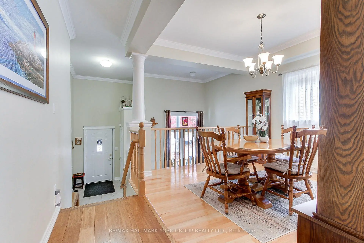
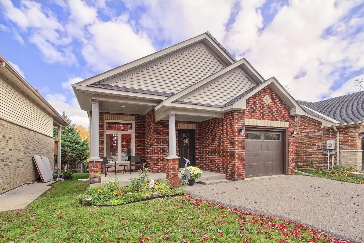
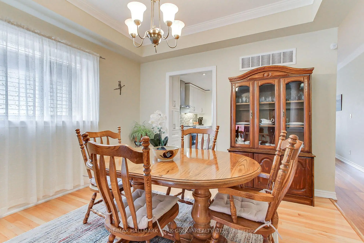
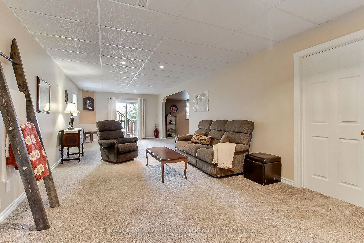
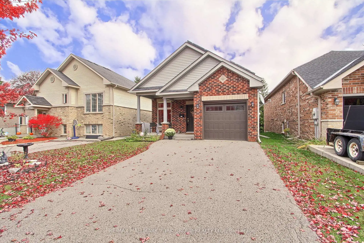
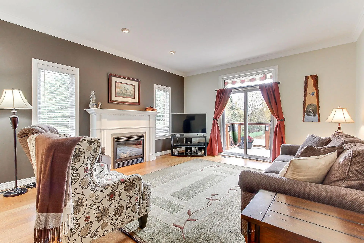
Welcome to 17 Hillview Drive, a beautifully appointed custom-built bungalow nestled on a quiet, dead-end street in Newmarket. Offering an inviting open-concept layout, quality finishes and exceptional versatility, this home is ideally suited to comfortable living and entertaining. The main floor features 9-foot ceilings, elegant crown moulding, bamboo flooring, ceramic tile and extensive pot lighting throughout. Convenient feature of direct access to garage with additional storage from main level. The spacious living area is enhanced by a gas fireplace with an attractive mantle and surround, flowing seamlessly into the well-designed kitchen with a centre island topped with quartz countertops, deep sinks, pendant lighting, abundant cabinetry and drawers. All kitchen appliances are included. The primary bedroom features double-door closets, ceiling fan and a private 3-piece ensuite. Step outside from the living area to maintenance-free decking with glass railings, built-in deck lighting and overhead awning creating a wonderful space for outdoor enjoyment. The fenced lot, with no homes behind, offers privacy while the oversized driveway accommodates up to four vehicles. The finished walk-out lower level adds valuable living space, featuring a huge recreation room with direct patio access, an open-concept media area and a generously sized additional room ideal for a third bedroom, home office or hobby space. Additional features include oversized basement windows, vinyl garage doors with glass inserts, garage door remotes, reverse osmosis water filtration, instant hot water tank, air filtration system, security system, washer and dryer and recently replaced roof shingles. Conveniently located close to shopping, schools, parks and everyday amenities, with a short walk to historic downtown Newmarket, this exceptional property combines peaceful surroundings, thoughtful features and a highly desirable location.
主要特征
- 朝向: 后院朝东

- 睡房: 2

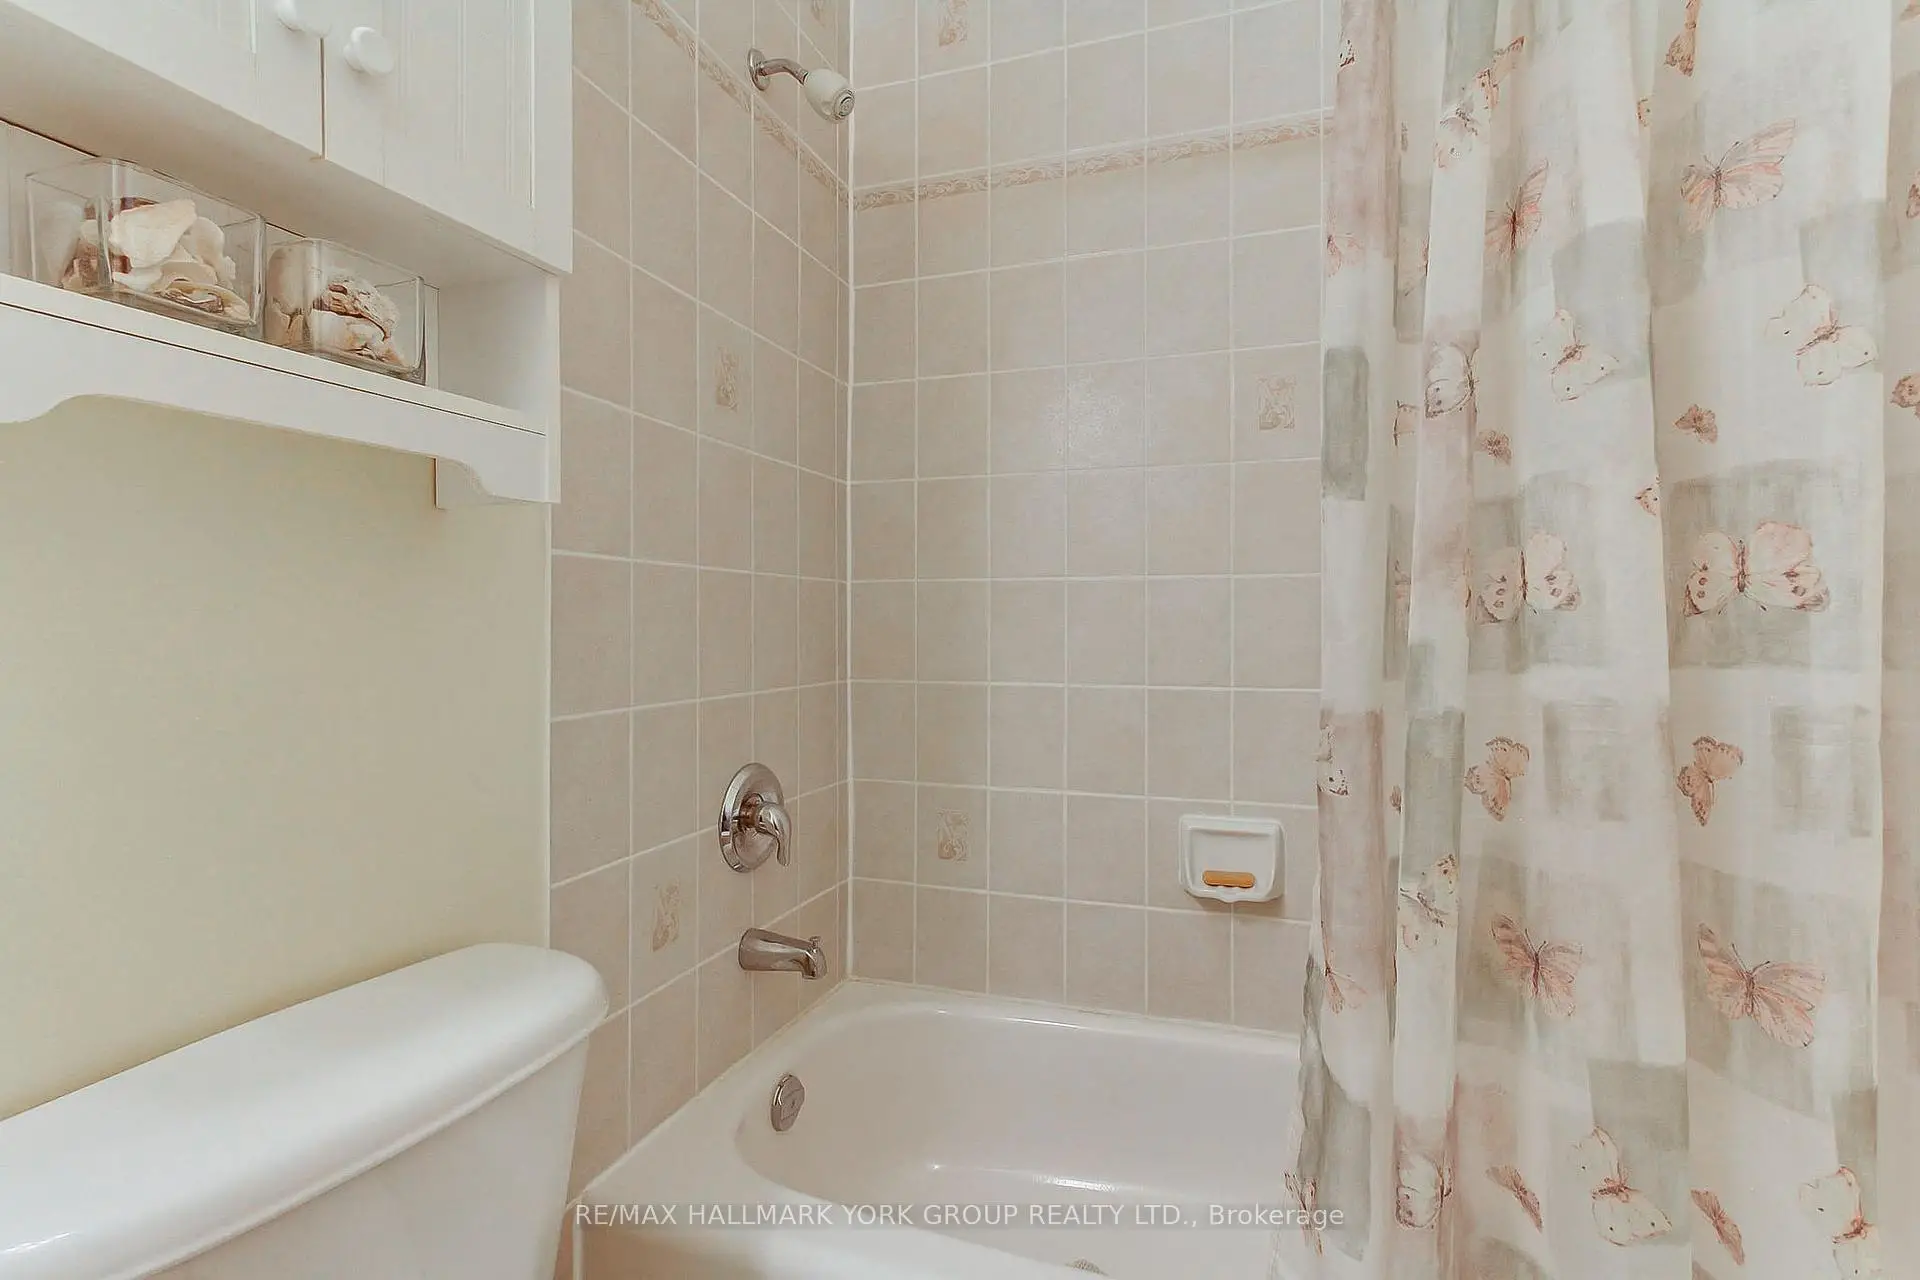
- 卫生间: 2

- 车库: 1

- 厨房: 1

重要信息
- 占地面接: 37.76 x 113.56 Feet

- 室内面积: 1100-1500

- 地税: $ 5599.00

- N14085322

- 地产公司: RE/MAX HALLMARK YORK GROUP REALTY LTD.
| 房间 | 尺寸(平方米) | 细节描述 | |
|---|---|---|---|
| 厨房 | 4.40x3.20 | 中心岛, 石英台面, 开放式概念 |
|
| 客厅 Rm | 4.70x4.40 | 硬木地板, 走出式甲板, 煤气壁炉 |
|
| 早餐室 | 1.00x1.00 | ||
| 晚餐室 Rm | 4.40x3.60 | 硬木地板, 皇冠顶饰, 开放式概念 |
|
| Primary B | 4.70x3.30 | 硬木地板, 3pcs卫生间套间, 双壁橱 |
|
| 第二间卧室 | 4.20x3.30 | 硬木地板, 大衣橱, |
|
| 第三间卧室 | 5.00x3.70 | 地毯, 大窗, 顶灯 |
|
| 娱乐室reatio | 9.80x3.70 | 顶灯, 走出式天台, 法式门 |
|
| Media Rm | 3.50x3.20 | 地毯, 开放式概念, 法式门 |
| 卫生间 | 卫浴件数 | 所在楼层 | |
|---|---|---|---|
| 1间 | 3件套 | 主层 |
|
| 1间 | 2件套 | 主层 |
房屋简介
房屋位于Lorne and Davis交界附近, 这间2房2卫单车库平房独立房户型朝东向. 17 Hillview Dr拥有单连接式停车位. 房屋及周边设施包括PrimaryBedroom-Main,In-LawCapability和AutoGarageDoorRemot等. 厨房, 客厅 Rm, 早餐室, 晚餐室 Rm, Primary B和 第二间卧室在主层; 第三间卧室, 娱乐室reatio和 Media Rm在楼下.房屋市场分析
出售
出租
同类房屋价值较去年同期下降 12.9%。
租金水平较去年同期下降 5.6%。
近期同类房屋估值范围
$770,000 – $1,040,000
近期 6 个月租金范围
$2,400 – $2,950/月
这套房屋与同类房源相比如何
市场冷热度
卖方市场
强卖方卖方平衡买方强买方
当前同类房屋库存水平较有利于卖家。
典型成交时间
17 天
同类房屋目前约 17 天成交,较去年同期更快。
价格水平
高 10.4%
当前叫价高于同类房屋的估算价值。
社区概况
该物业所在社区为租赁住房占比较高的社区,住宅类型以公寓和共管公寓为主。约有29%的居民拥有本科或以上学历,另有29%的居民拥有大专学历。当地大多数通勤居民主要驾车出行,另有少部分居民使用公共交通。
学校信息
小学
-
-
-
-
-
天主教天才项目学校
在 3022学校里排名 175 (分数: 8.5)距离学校19.3公里 (开车大约58分钟) 中学
-
对口学区学校排名: 291/746 (分数: 6.6) 5年平均分: 290/746 (分数: 6.4)距离学校1.4公里 (走路大约26分钟)
-
排名: 48/746 (分数: 8.5) 5年平均分: 44/746 (分数: 8.1)距离学校2.9公里 (开车大约9分钟)
-
法语沉浸课程学校
排名: 219/746 (分数: 7.0) 5年平均分: 257/746 (分数: 6.6)距离学校1.7公里 (走路大约30分钟) -
艺术特色学校
排名: 219/746 (分数: 7.0) 5年平均分: 257/746 (分数: 6.6)距离学校1.7公里 (走路大约30分钟) -
AP课程学校 IB课程
排名: 1/746 (分数: 10.0) 5年平均分: 2/746 (分数: 9.3)距离学校7.6公里 (开车大约23分钟) -
天主教对口学区学校
排名: 259/746 (分数: 6.8) 5年平均分: 195/746 (分数: 7.0)距离学校2.1公里 (开车大约6分钟) -
排名: 259/746 (分数: 6.8) 5年平均分: 195/746 (分数: 7.0)距离学校2.1公里 (开车大约6分钟)
-
排名: 259/746 (分数: 6.8) 5年平均分: 195/746 (分数: 7.0)距离学校2.1公里 (开车大约6分钟)