Bristol-London, Newmarket, L3Y 4H9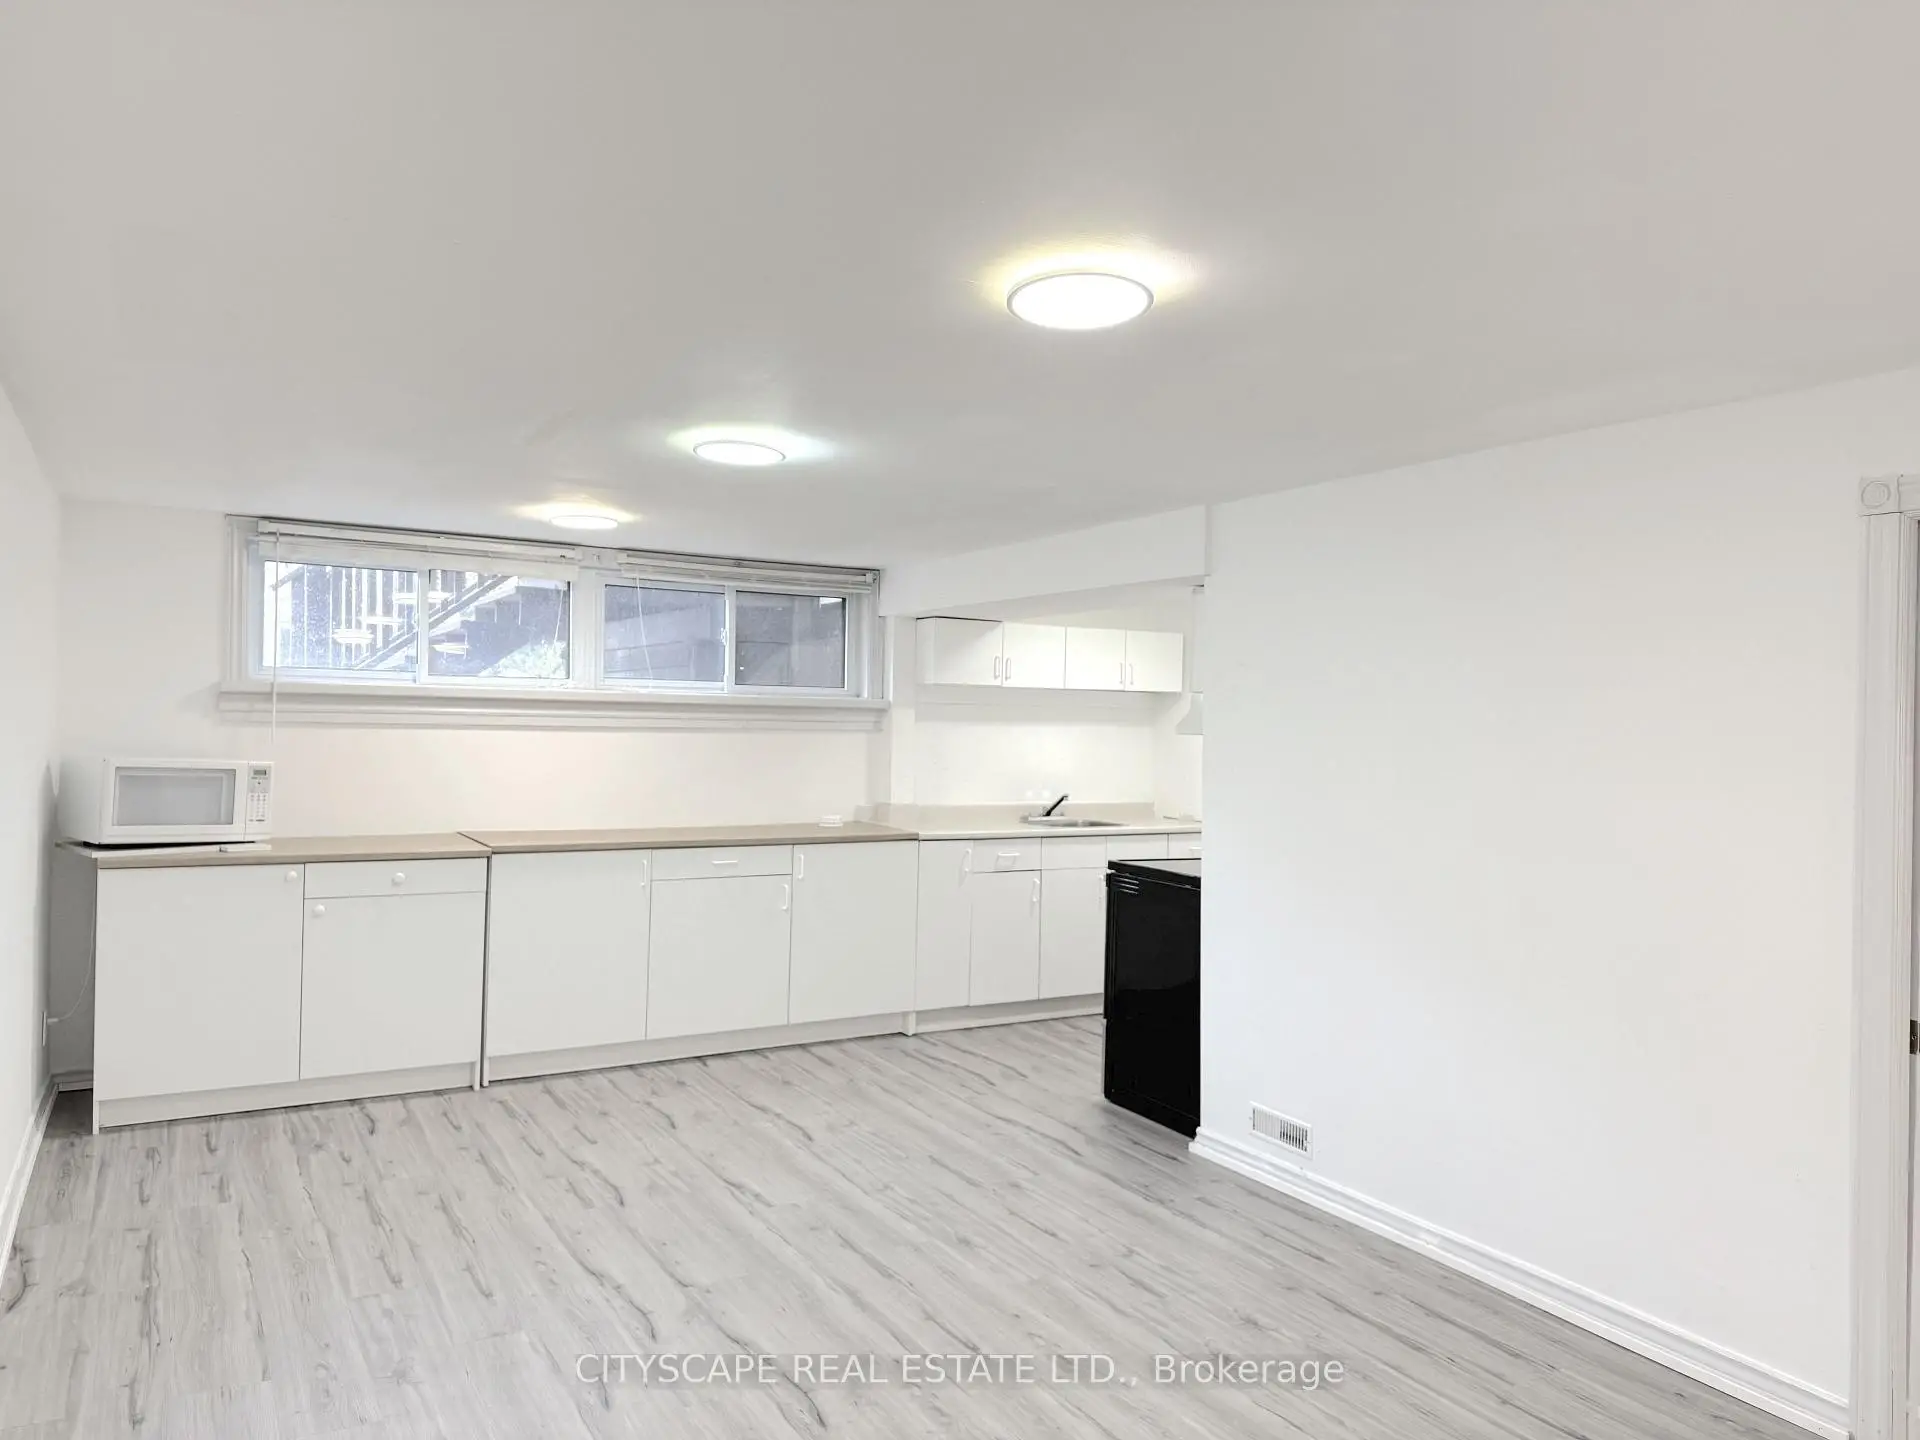

房屋信息
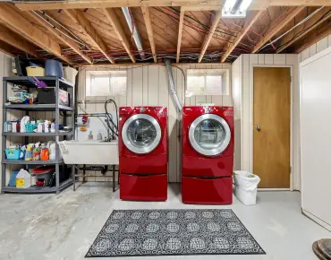
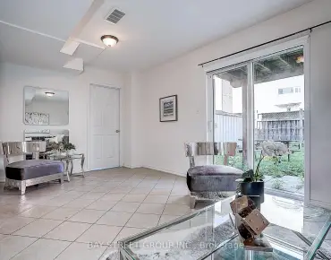
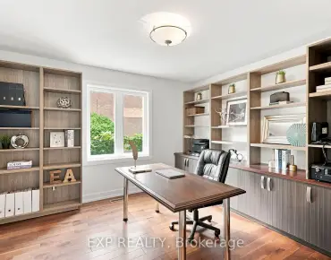
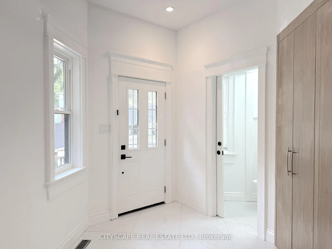
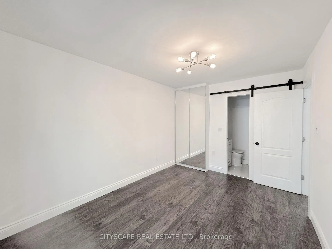
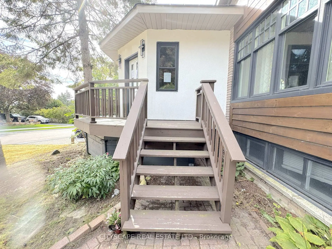
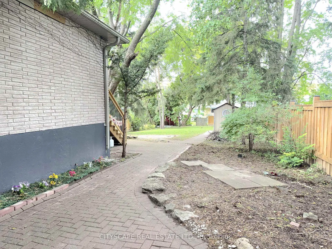
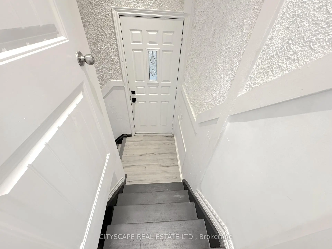
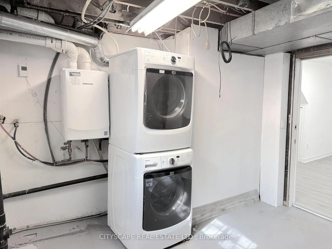
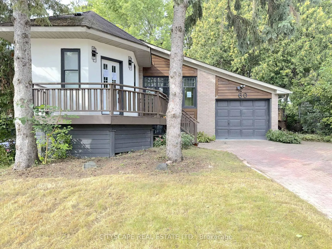
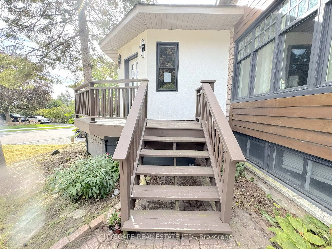
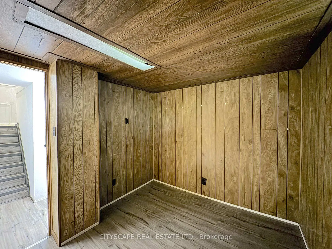
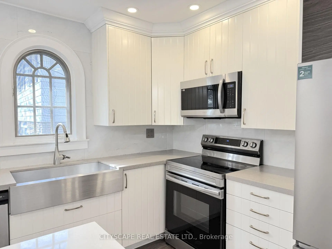
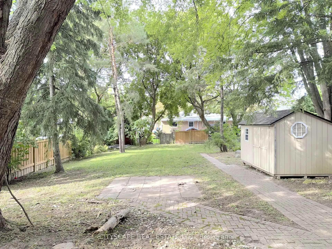
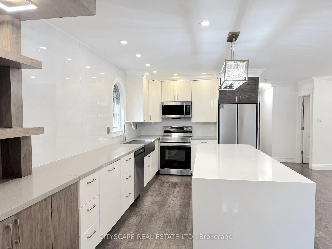
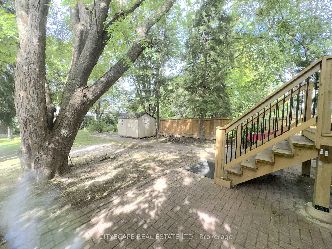
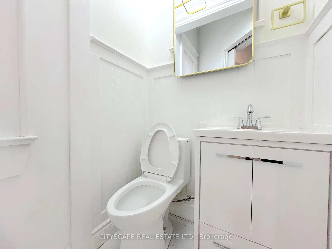
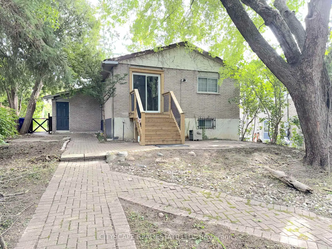
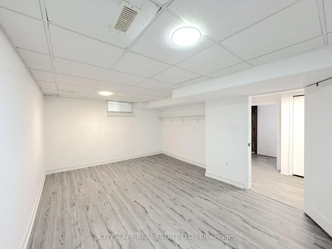
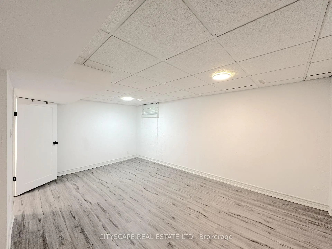
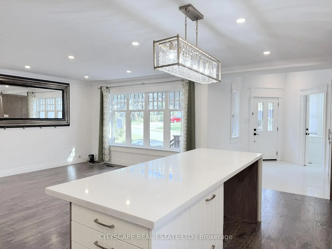
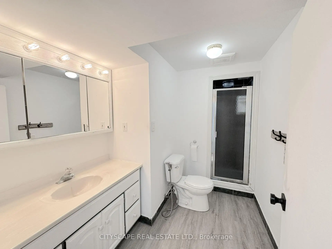
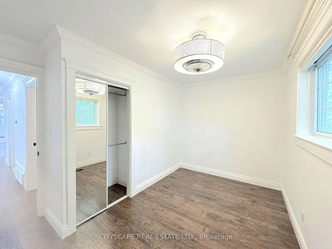
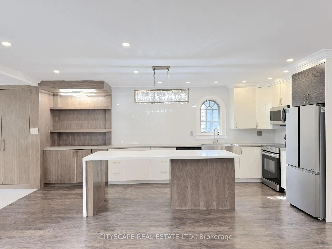
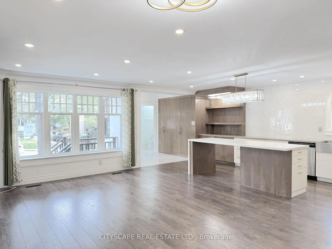
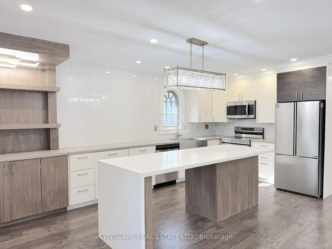
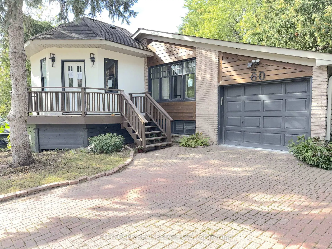
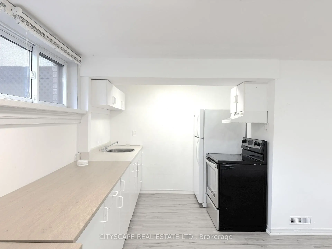
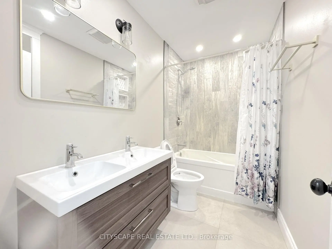
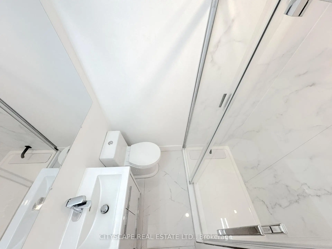
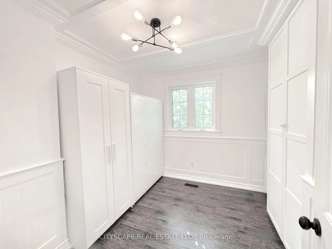
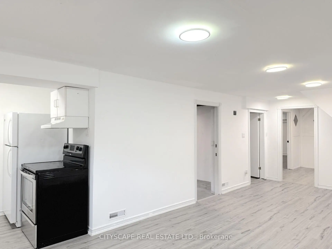
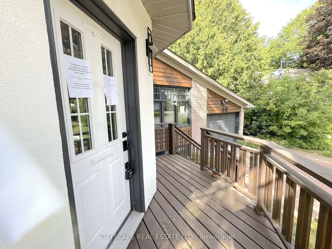
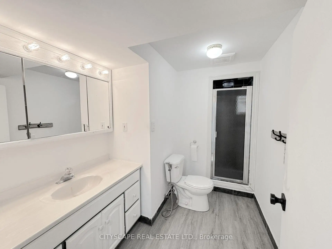
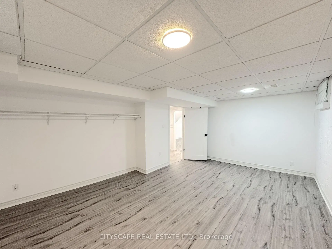
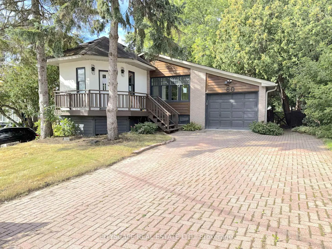
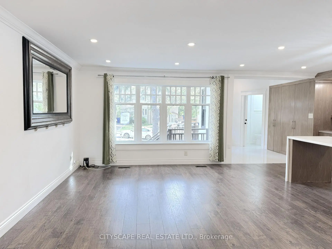
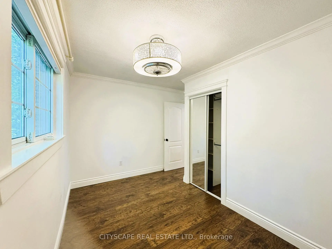
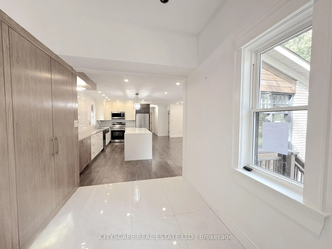
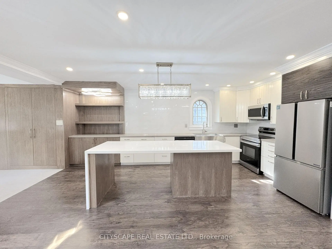
{STEP INSIDE} Walk through the front door & the whole main floor opens up in front of you. This detached bungalow on Hillview Dr pairs an updated, open-concept main level with a finished basement that has its own separate entrance & second kitchen. Live on one floor, bring family close, or offset the mortgage with rental income. Vacant & ready for its next owner. {MAIN LEVEL} The tile foyer with pot lights sets a bright first impression, with a 2pc powder room close by. Laminate flooring & pot lights carry through the living & dining room, anchored by a large window overlooking the front yard. It is the kind of space where a holiday dinner never feels crowded. The modern kitchen has Corian countertops, a centre island, built-in microwave, fridge, stove & dishwasher. Morning coffee at the island quickly becomes a habit. The primary bedroom has a closet, a 3pc ensuite with stand-up shower & a walkout to the deck. A second bedroom with closet overlooks the backyard, & a den with built-in shelving works well as a home office. A 5pc main bath rounds out the level. {LOWER LEVEL} A separate entrance leads to a finished lower level with laminate flooring. The open-concept rec room sits next to a full second kitchen with fridge, stove, oven, microwave, range hood & a large window. Two bedrooms, the larger with two windows, & a 3pc bath complete the space. Laundry is combined with the utility room, with washer, dryer & tankless water heater. Set up for extended family, a teen suite or income potential. {LOCATION} Located in Newmarket's established Bristol-London neighbourhood, close to Fairy Lake, the Nokiidaa Trail & historic Main Street shops & restaurants. Upper Canada Mall, Southlake Regional Health Centre & Newmarket GO are all close by, with easy access to Yonge St, Davis Dr & Hwy 404. Public & Catholic schools & parks nearby make this a neighbourhood families stay in for years.
主要特征
- 朝向: 后院朝西

- 睡房: 2

- 卫生间: 4

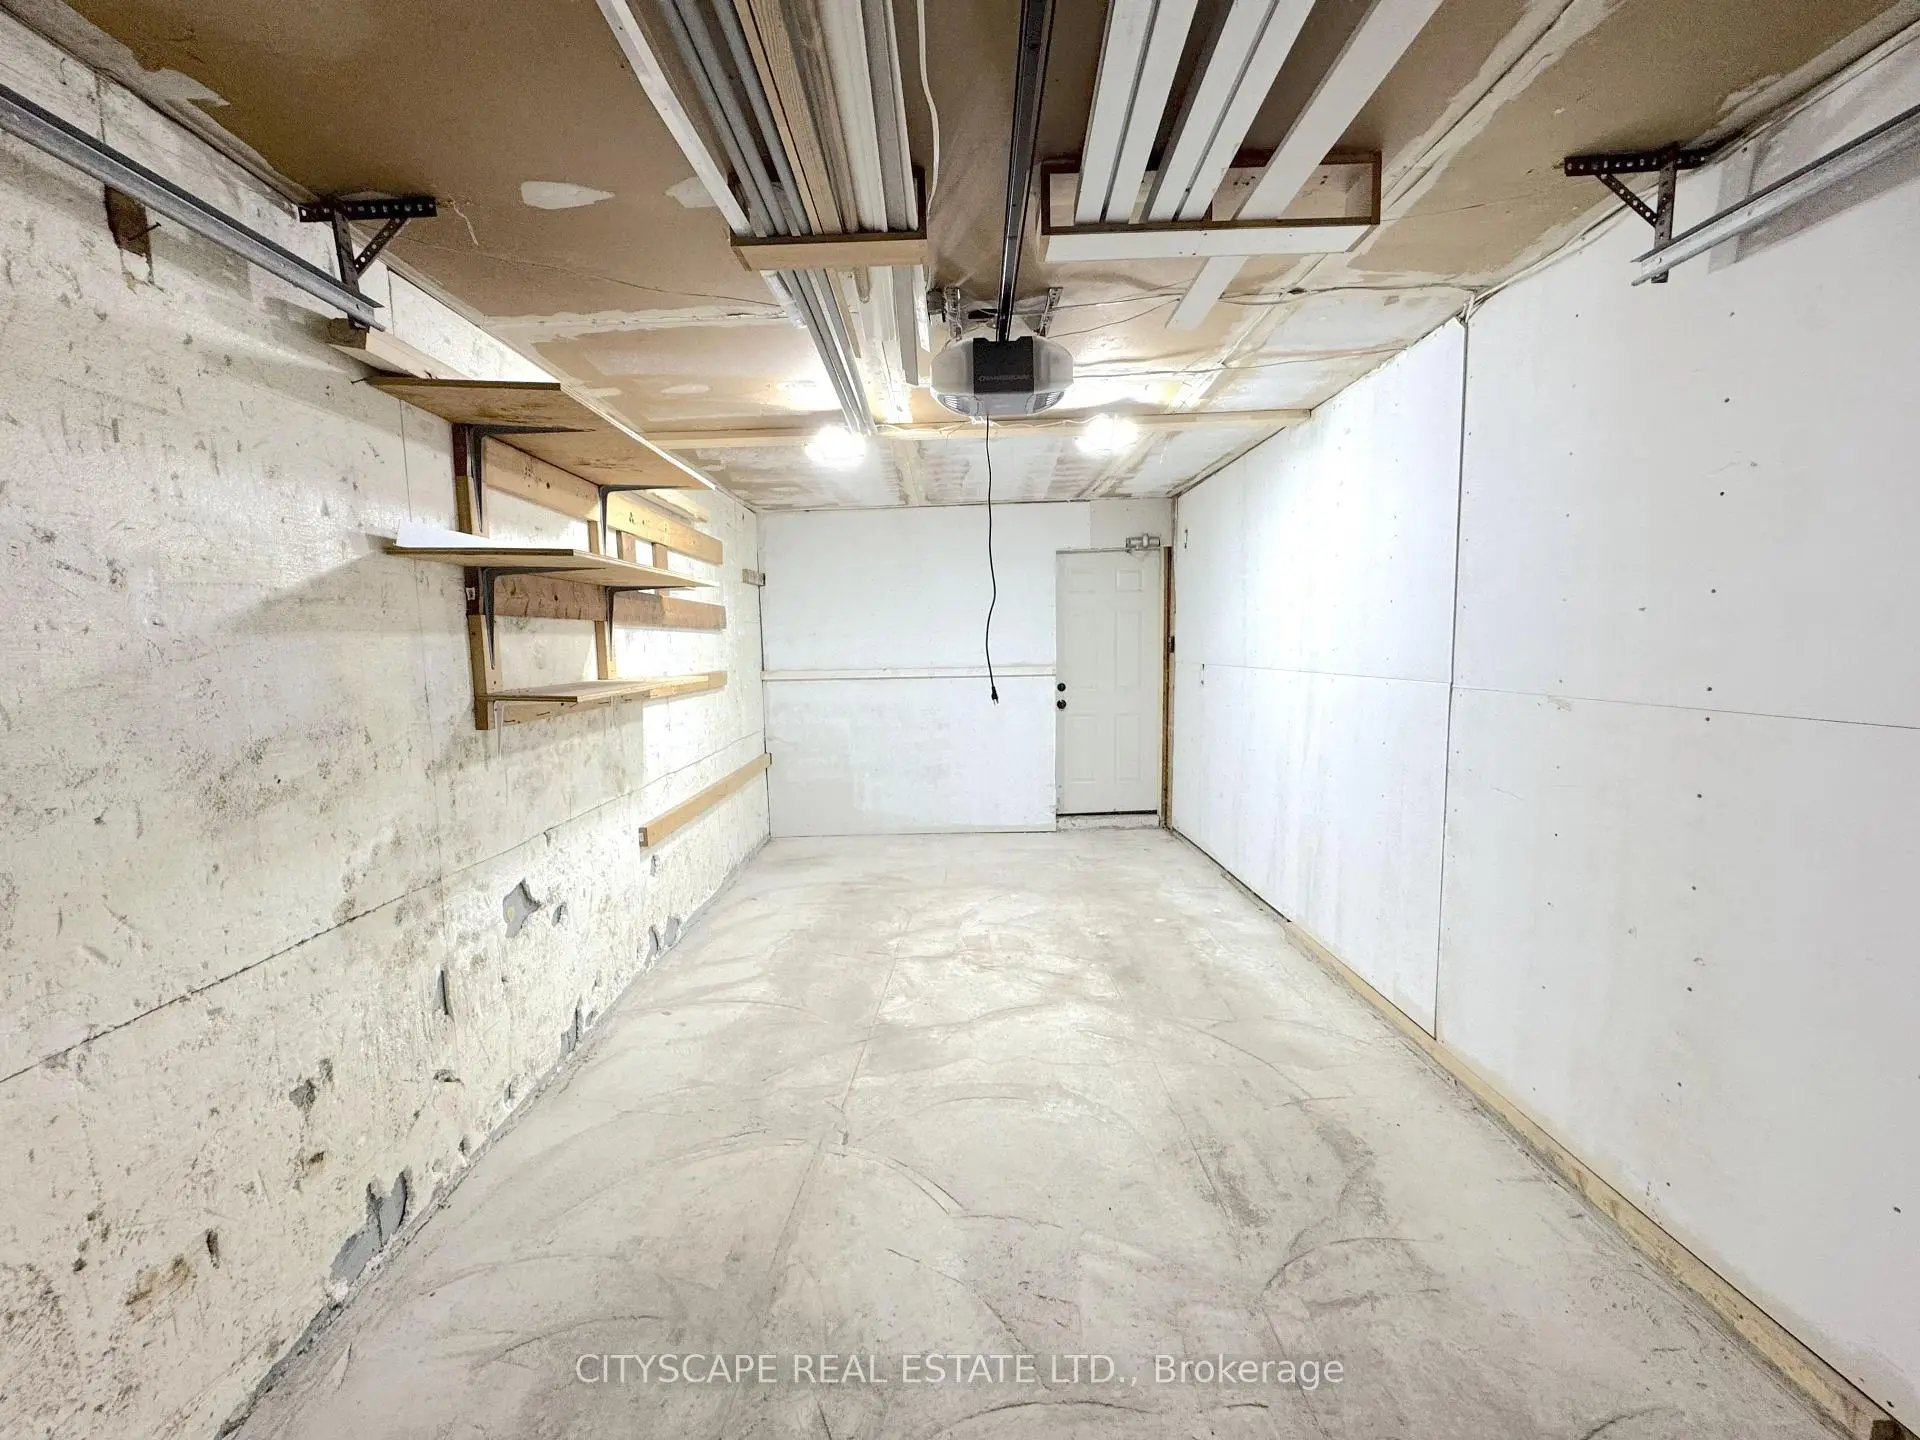
- 车库: 1

- 厨房: 1

重要信息
- 占地面接: 51.34 x 183.80 Feet

- 室内面积: 1100-1500

- 地税: $ 6084.08

- N13817260

- Listing contracted with: CITYSCAPE REAL ESTATE LTD.
| 房间 | 尺寸(平方米) | 细节描述 | |
|---|---|---|---|
| 门厅 | 3.56x2.27 | 瓷砖地板, 顶灯 |
|
| 门厅 | 3.56x2.27 | 瓷砖地板, 顶灯 |
|
| Powder Rm | 1.26x1.25 | 2 件套卫生间, 瓷砖地板 |
|
| Powder Rm | 1.26x1.25 | 2 件套卫生间, 瓷砖地板 |
|
| 厨房 | 5.79x2.90 | 中心岛, 可丽耐台面, 开放式概念 |
|
| 厨房 | 5.79x2.90 | 中心岛, 可丽耐台面, 开放式概念 |
|
| 客厅 Rm | 6.41x4.05 | 合并餐饮, 顶灯, 大窗 |
|
| 客厅 Rm | 6.41x4.05 | 合并餐饮, 顶灯, 大窗 |
|
| 晚餐室 Rm | 6.41x4.05 | 合并客厅, 复合地板, 顶灯 |
|
| 晚餐室 Rm | 6.41x4.05 | 合并客厅, 复合地板, 顶灯 |
|
| Bath | 1.79x1.24 | 5 件套卫生间, 瓷砖地板 |
|
| Bath | 2.82x1.50 | 5 件套卫生间, 瓷砖地板 |
| 卫生间 | 卫浴件数 | 所在楼层 | |
|---|---|---|---|
| 1间 | 2件套 | 主层 |
|
| 1间 | 5件套 | 主层 |
|
| 1间 | 3件套 | 主层 |
|
| 1间 | 3件套 | Basement |
房屋简介
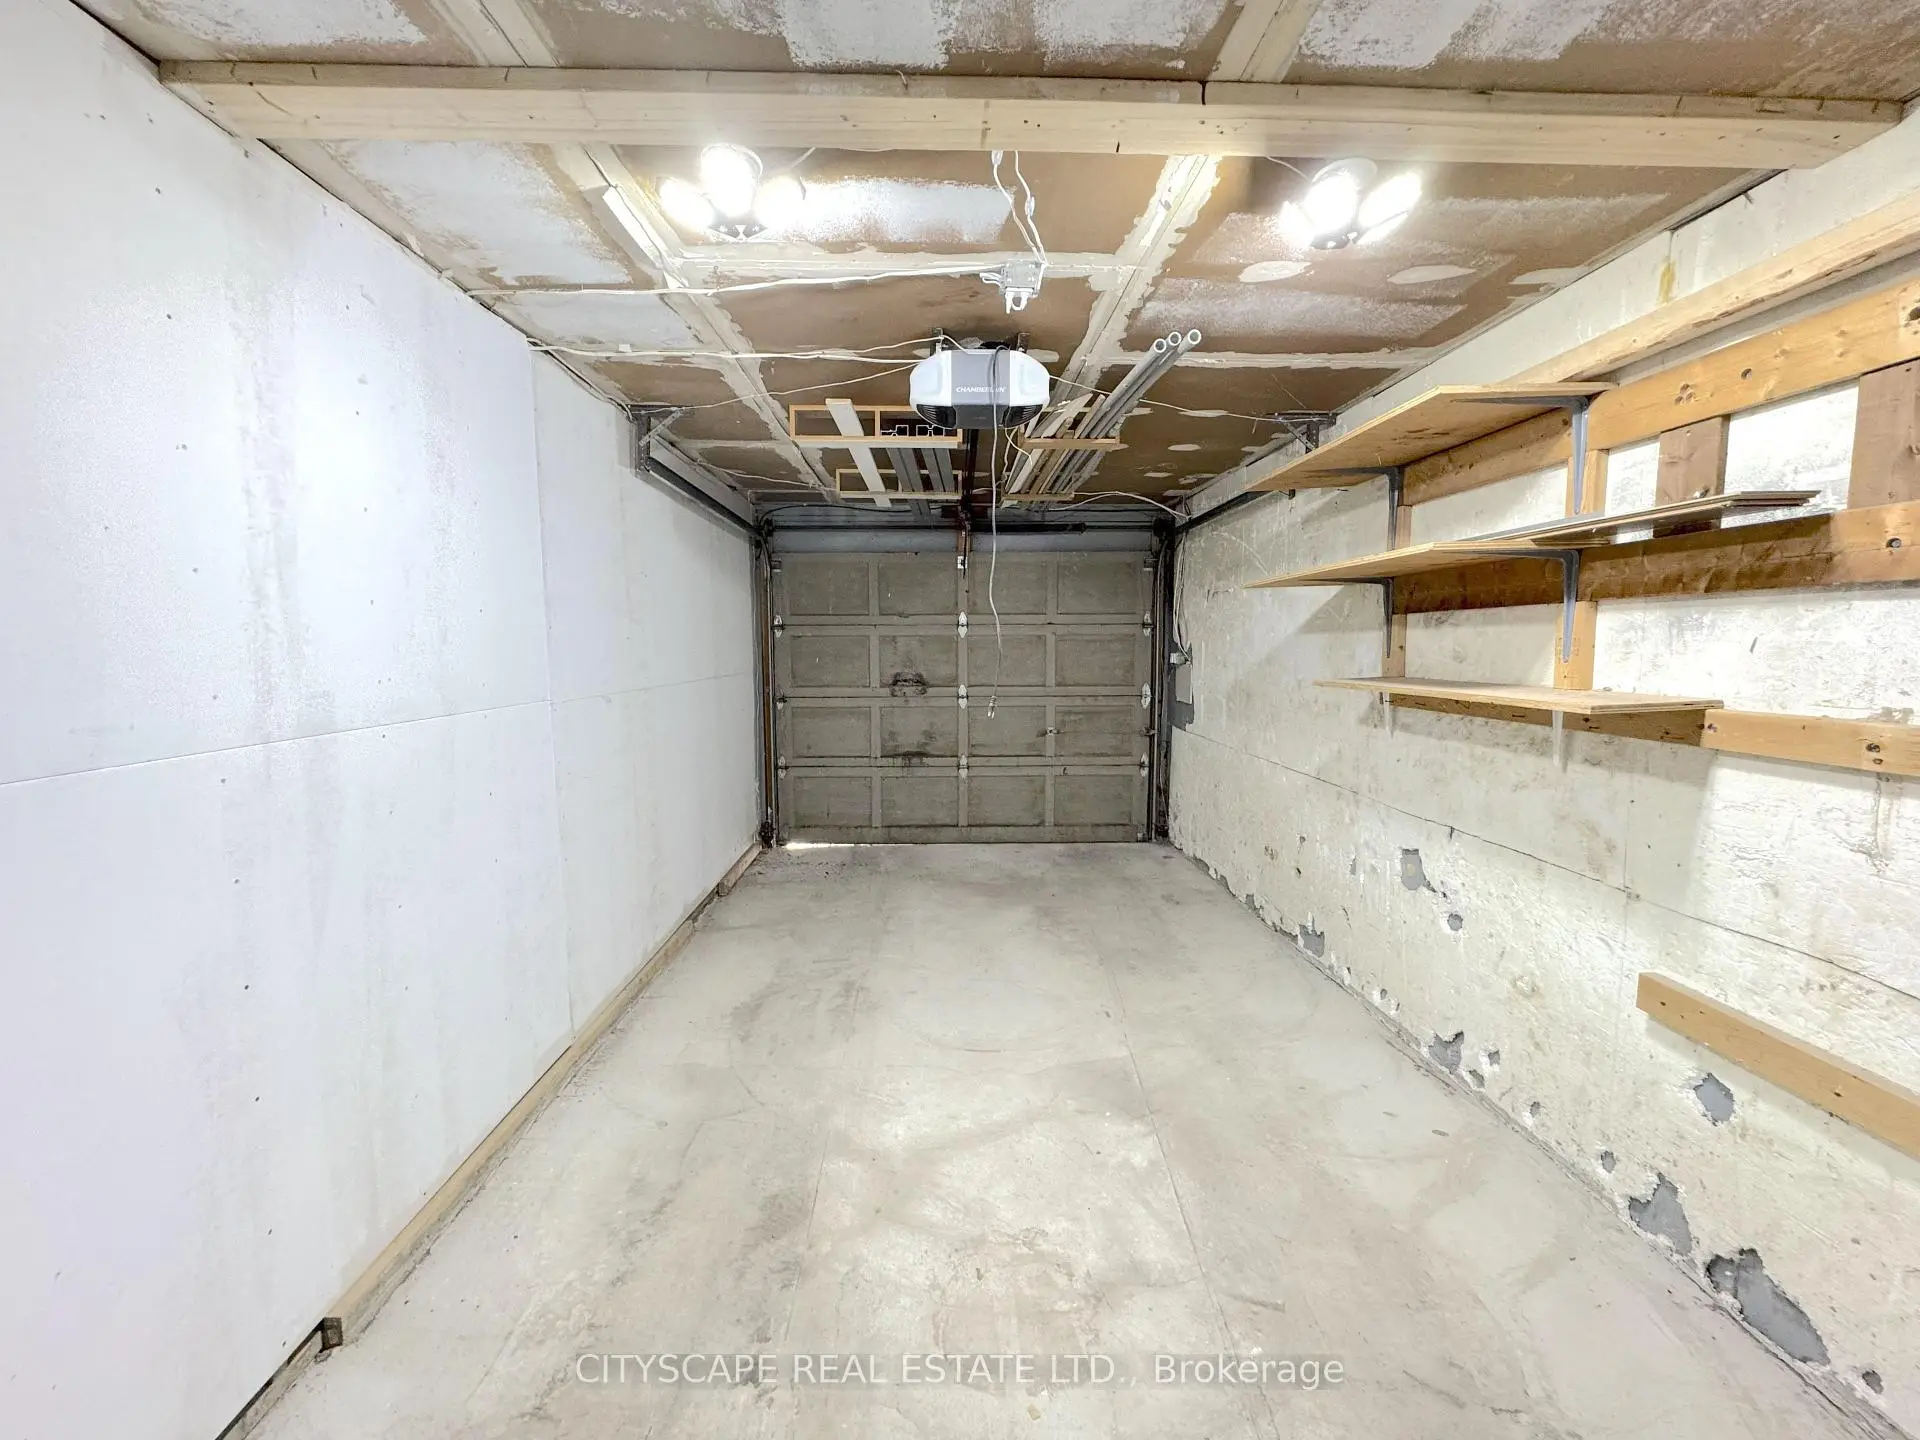
房屋位于At Davis Dr & Main St N交界附近, 这间2房4卫单车库平房独立房户型朝西向. 60 Hillview Dr拥有单连接式停车位. 房屋及周边设施包括In-LawCapability等. 门厅, 门厅, Powder Rm, Powder Rm, 厨房, 厨房, 客厅 Rm, 客厅 Rm, 晚餐室 Rm, 晚餐室 Rm, Bath和 Bath在一层.社区概况
该物业所在社区为租赁住房占比较高的社区,住宅类型以公寓和共管公寓为主。约有29%的居民拥有本科或以上学历,另有29%的居民拥有大专学历。当地大多数通勤居民主要驾车出行,另有少部分居民使用公共交通。
学校信息
小学
-
-
-
-
-
天主教天才项目学校
在 3022学校里排名 626 (分数: 7.4)距离学校18.5公里 (开车大约55分钟) 中学
-
对口学区学校排名: 291/746 (分数: 6.6) 5年平均分: 290/746 (分数: 6.4)距离学校1.3公里 (走路大约23分钟)
-
排名: 48/746 (分数: 8.5) 5年平均分: 44/746 (分数: 8.1)距离学校3.0公里 (开车大约9分钟)
-
法语沉浸课程学校
排名: 219/746 (分数: 7.0) 5年平均分: 257/746 (分数: 6.6)距离学校1.7公里 (走路大约31分钟) -
艺术特色学校
排名: 219/746 (分数: 7.0) 5年平均分: 257/746 (分数: 6.6)距离学校1.7公里 (走路大约31分钟) -
AP课程学校 IB课程
排名: 1/746 (分数: 10.0) 5年平均分: 2/746 (分数: 9.3)距离学校7.7公里 (开车大约23分钟) -
天主教对口学区学校
排名: 259/746 (分数: 6.8) 5年平均分: 195/746 (分数: 7.0)距离学校2.2公里 (开车大约7分钟) -
排名: 259/746 (分数: 6.8) 5年平均分: 195/746 (分数: 7.0)距离学校2.2公里 (开车大约7分钟)
-
排名: 259/746 (分数: 6.8) 5年平均分: 195/746 (分数: 7.0)距离学校2.2公里 (开车大约7分钟)