Gorham-College Manor, Newmarket, L3Y 1Y3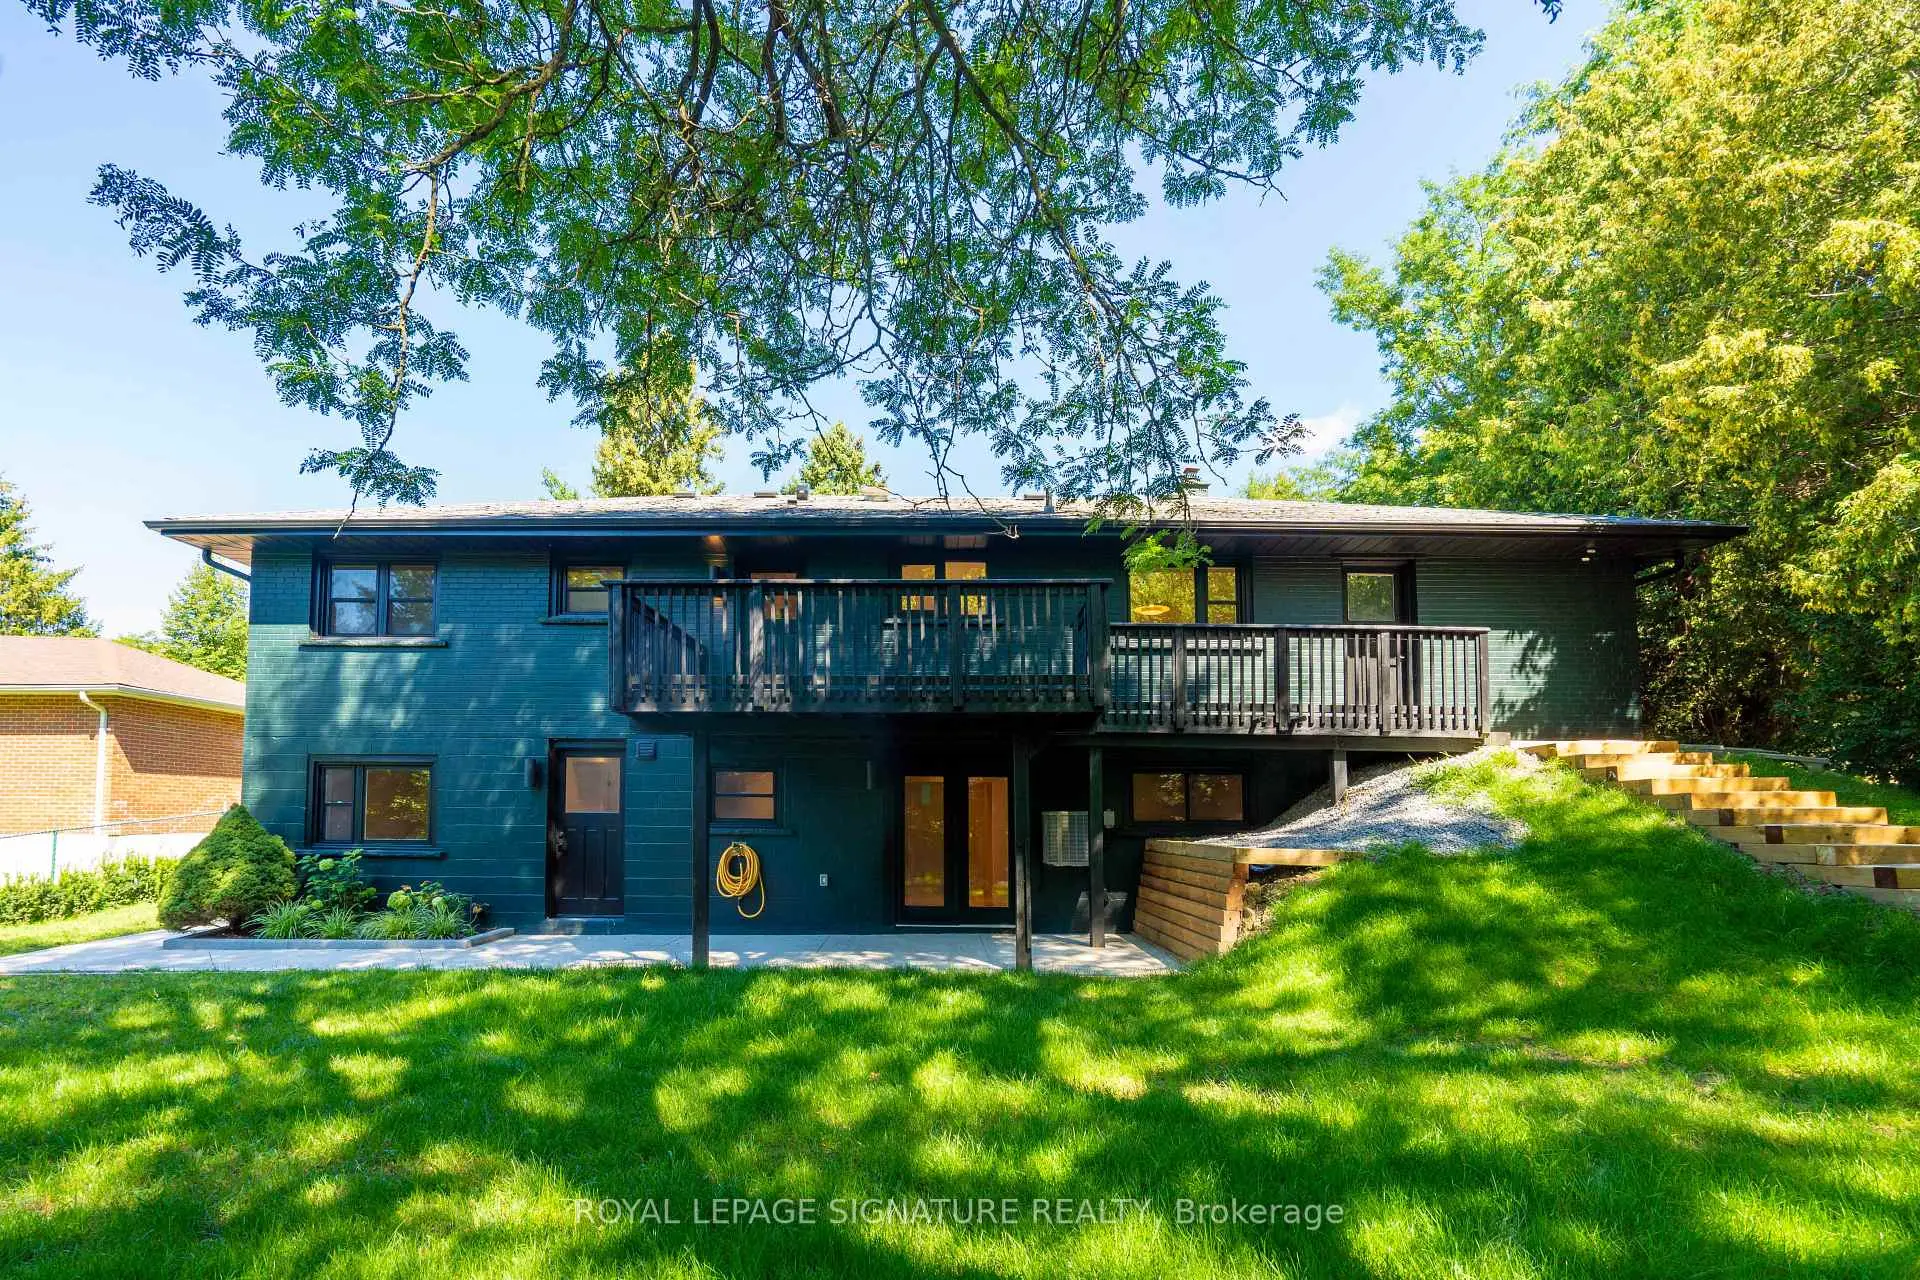

房屋信息
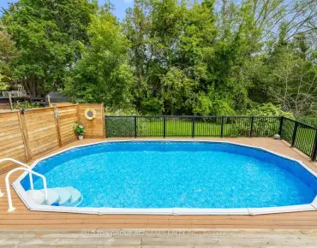
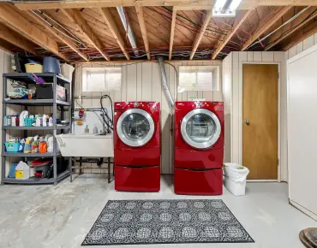
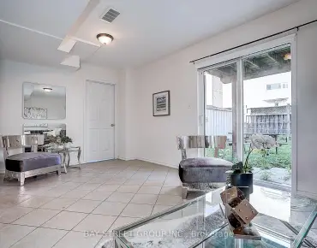
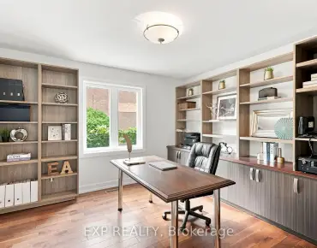
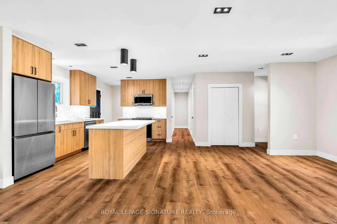
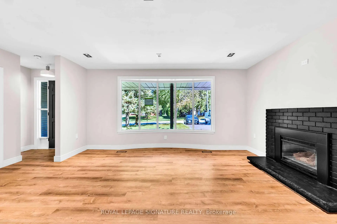
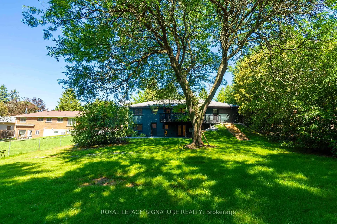
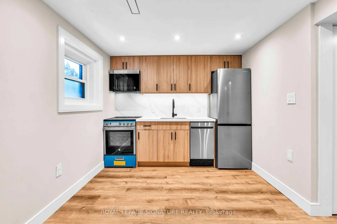
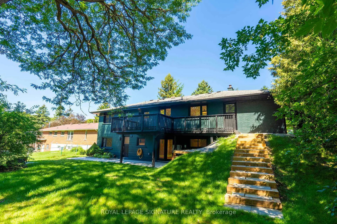
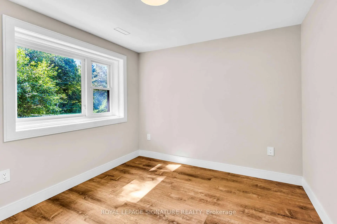
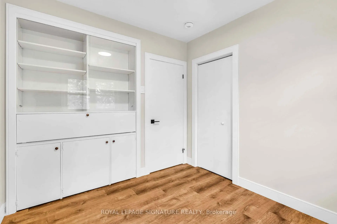
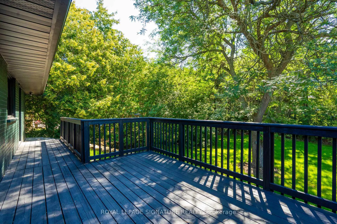
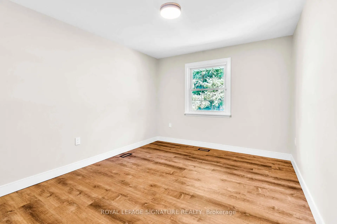
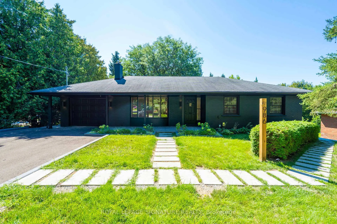
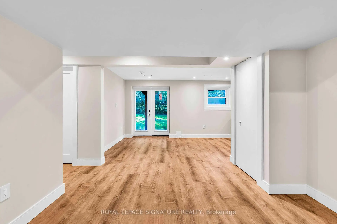
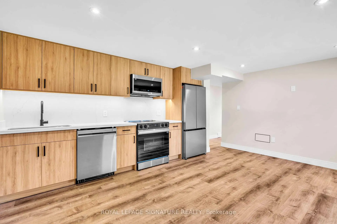
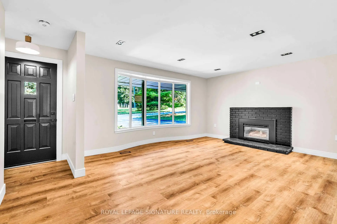
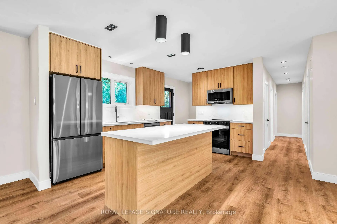
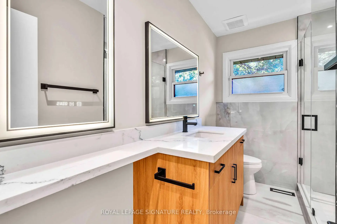
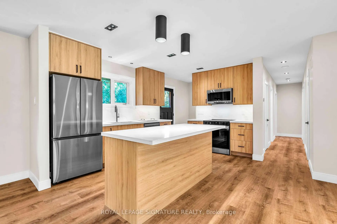
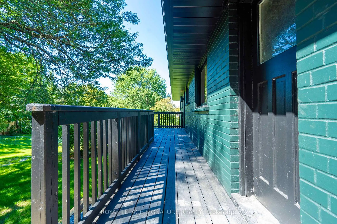
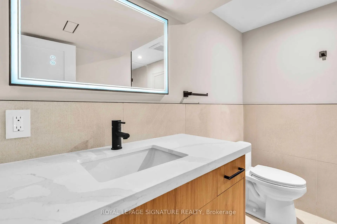
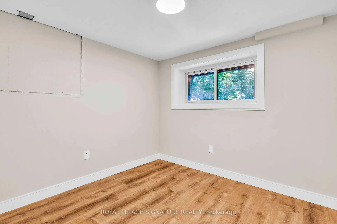
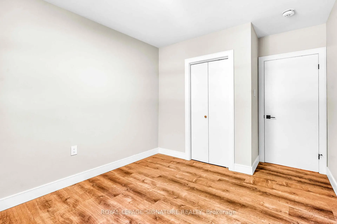
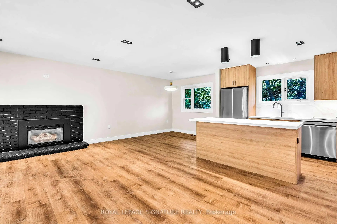
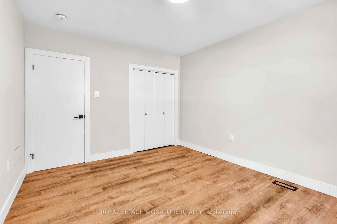
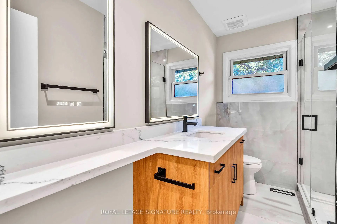
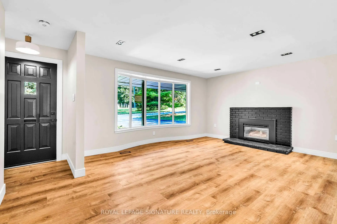
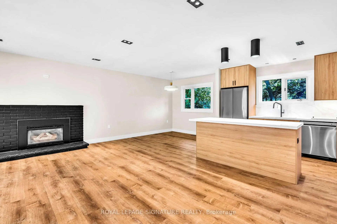
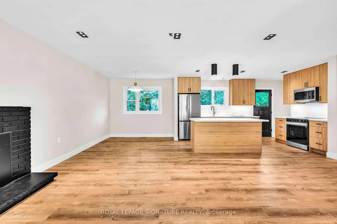
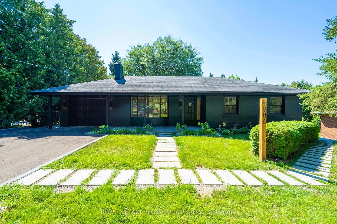
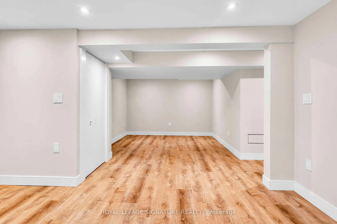
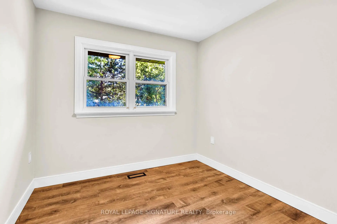
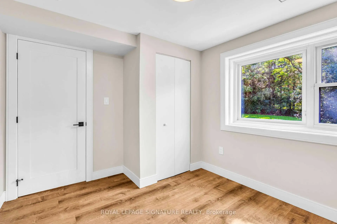
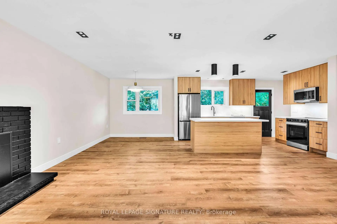
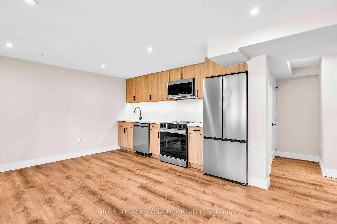
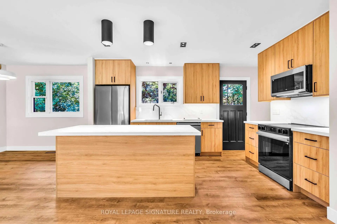
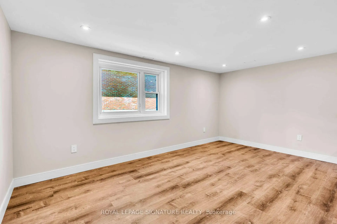
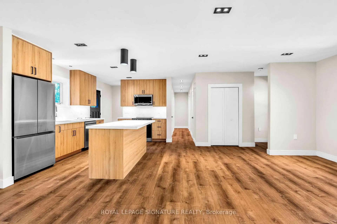
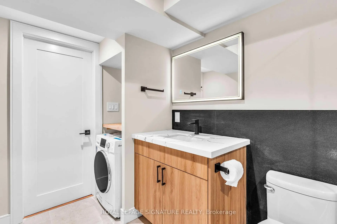
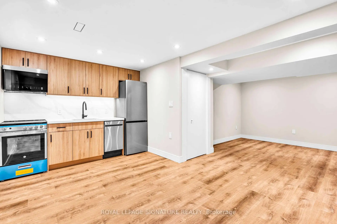
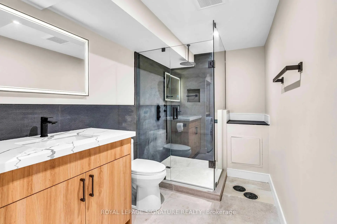
Rare Legal Triplex on an Exceptional 80 x 187 Ft Lot! House hacking at its best. Live in the spacious 3-bedroom main-floor residence while renting out the two self-contained legal1-bedroom walkout units to help offset your mortgage, or take advantage of all three residences as an income-producing property. A rare opportunity to combine homeownership with built-in rental income!Fully renovated, professionally designed and completed as a fully permitted legal triplex, with three completely independent residences, private entrances and no shared interior living spaces.The bright and spacious main-floor residence features 3 bedrooms, open-concept living and dining areas, a gas fireplace, a thoughtfully designed kitchen with sleek cabinetry and stainless-steel appliances, plus a private rear deck overlooking the landscaped backyard.The two legal lower-level residences each feature 1 bedroom, a private walkout entrance,European-style cabinetry, stainless-steel appliances and ensuite laundry, making them ideal for long-term rental income.Thoughtfully converted with enhanced acoustic separation between residences and meticulous attention to quality throughout. Additional features include professionally installed Wifi Infrastructure with dedicated access points and on-site EV charging.Sitting on an exceptionally rare 80 x 187 ft lot, the property also offers tremendous outdoor space and intriguing future potential, including the possibility of exploring a garden suite,subject to municipal approvals and applicable zoning.Ideally located near Historic Main Street, Fairy Lake, Riverwalk Commons, Newmarket GO,Southlake Health, parks, schools, shopping and Highway 404.Live in one. Rent the others. Let your property help pay the mortgage.
主要特征
- 朝向: 后院朝南

- 睡房: 5

- 卫生间: 3

- 车库: 1

- 厨房: 3

重要信息
- 占地面接: 80.05 x 187.58 Feet

- 室内面积: 2000-2500

- 地税: $ 5633.75

- N13772334

- Listing contracted with: ROYAL LEPAGE SIGNATURE REALTY
| 房间 | 尺寸(平方米) | 细节描述 | |
|---|---|---|---|
| 客厅 Rm | 6.51x7.67 | 乙烯塑胶地板, 煤气壁炉, 合并餐饮 |
|
| 晚餐室 Rm | 6.51x7.67 | 乙烯塑胶地板, 开放式概念, 合并厨房 |
|
| 厨房 | 6.51x7.67 | 不锈钢电器, 窗户, 合并餐饮 |
|
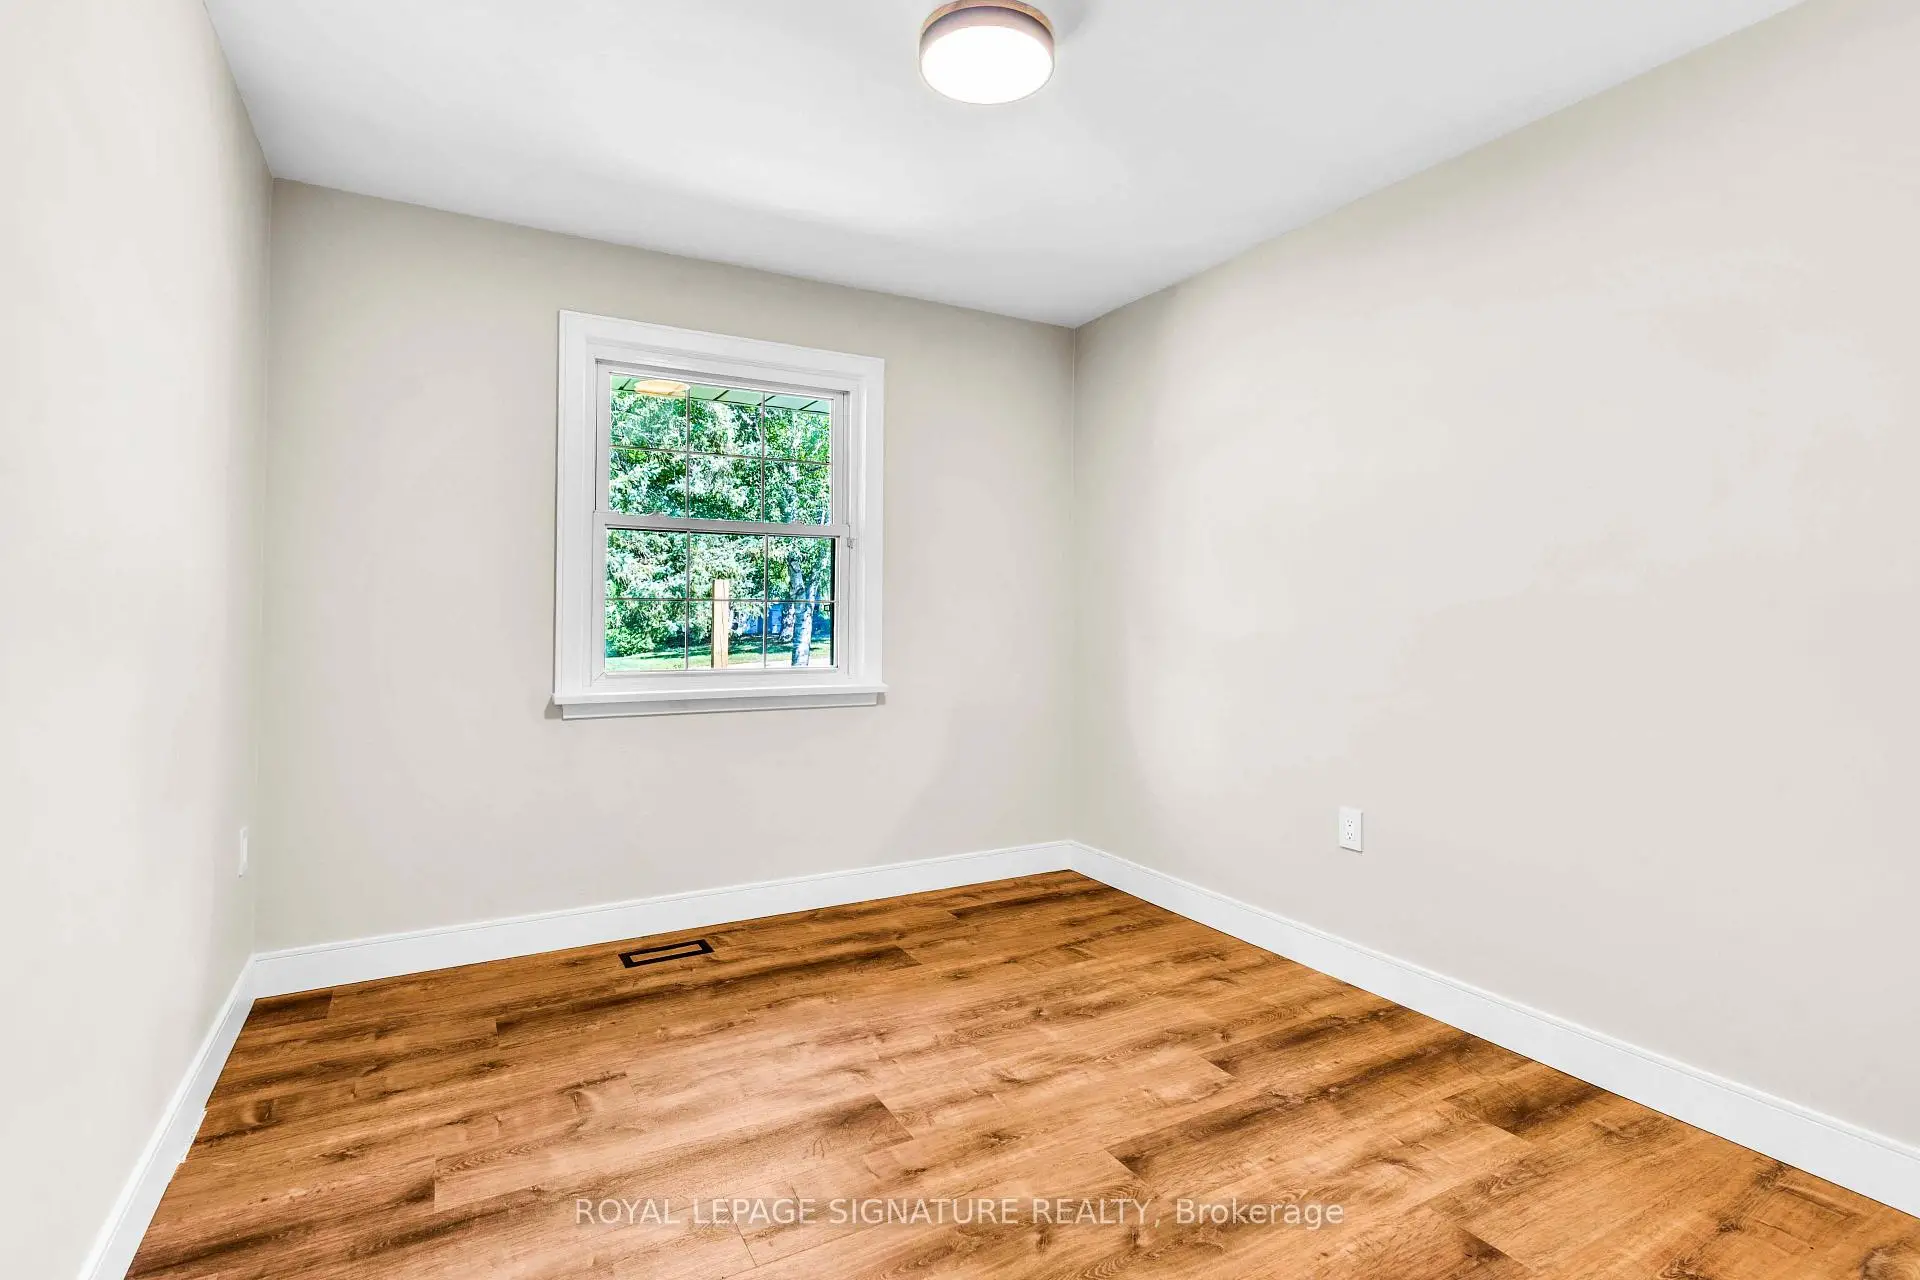
| Primary B | 2.90x4.00 | 乙烯塑胶地板, 壁橱, 窗户 |
|
| 第二间卧室 | 3.25x4.00 | 乙烯塑胶地板, 壁橱, 窗户 |
|
| 第三间卧室 | 2.65x2.90 | 乙烯塑胶地板, 壁橱, 窗户 |
|
| 客厅 Rm | 3.99x3.99 | 乙烯塑胶地板, 合并厨房 |
|
| 晚餐室 Rm | 3.99x3.99 | 乙烯塑胶地板, 合并客厅 |
|
| 厨房 | 3.99x3.99 | 乙烯塑胶地板, 合并餐饮 |
|
| Primary B | 2.74x3.03 | 乙烯塑胶地板, 窗户 |
|
| 厨房 | 3.14x4.93 | 乙烯塑胶地板, 合并餐饮 |
|
| 晚餐室 Rm | 3.14x4.93 | 乙烯塑胶地板, 合并厨房 |
| 卫生间 | 卫浴件数 | 所在楼层 | |
|---|---|---|---|
| 3间 | 3件套 | 主层 |
房屋简介
房屋位于Leslie & Srigley交界附近, 这间5房3卫单车库平房独立房户型朝南向. 986 Srigley St拥有单停车位. 房屋及周边设施包括None等. 客厅 Rm, 晚餐室 Rm, 厨房, Primary B, 第二间卧室, 第三间卧室, 客厅 Rm, 晚餐室 Rm, 厨房, Primary B, 厨房和 晚餐室 Rm在主层.社区概况
该物业所在社区为自住率较高的社区,住宅类型主要为独立屋。约有56%的居民拥有本科或以上学历,另有17%的居民拥有大专学历。当地几乎所有通勤居民都以驾车作为主要通勤方式。
学校信息
小学
-
对口学区学校在 3022学校里排名 2196 (分数: 5.0)距离学校1.2公里 (走路大约21分钟)
-
法语沉浸课程学校
在 3022学校里排名 2196 (分数: 5.0)距离学校1.2公里 (走路大约21分钟) -
-
-
天主教天才项目学校
在 3022学校里排名 626 (分数: 7.4)距离学校18.5公里 (开车大约56分钟) 中学
-
对口学区学校排名: 219/746 (分数: 7.0) 5年平均分: 257/746 (分数: 6.6)距离学校1.1公里 (走路大约20分钟)
-
排名: 48/746 (分数: 8.5) 5年平均分: 44/746 (分数: 8.1)距离学校1.3公里 (走路大约24分钟)
-
艺术特色学校
排名: 219/746 (分数: 7.0) 5年平均分: 257/746 (分数: 6.6)距离学校1.1公里 (走路大约20分钟) -
AP课程学校 IB课程
排名: 1/746 (分数: 10.0) 5年平均分: 2/746 (分数: 9.3)距离学校8.0公里 (开车大约24分钟) -
天主教对口学区学校
排名: 259/746 (分数: 6.8) 5年平均分: 195/746 (分数: 7.0)距离学校0.5公里 (走路大约9分钟) -
排名: 259/746 (分数: 6.8) 5年平均分: 195/746 (分数: 7.0)距离学校0.5公里 (走路大约9分钟)
-
排名: 259/746 (分数: 6.8) 5年平均分: 195/746 (分数: 7.0)距离学校0.5公里 (走路大约9分钟)