
 Central Newmarket, Newmarket, L3Y 1K1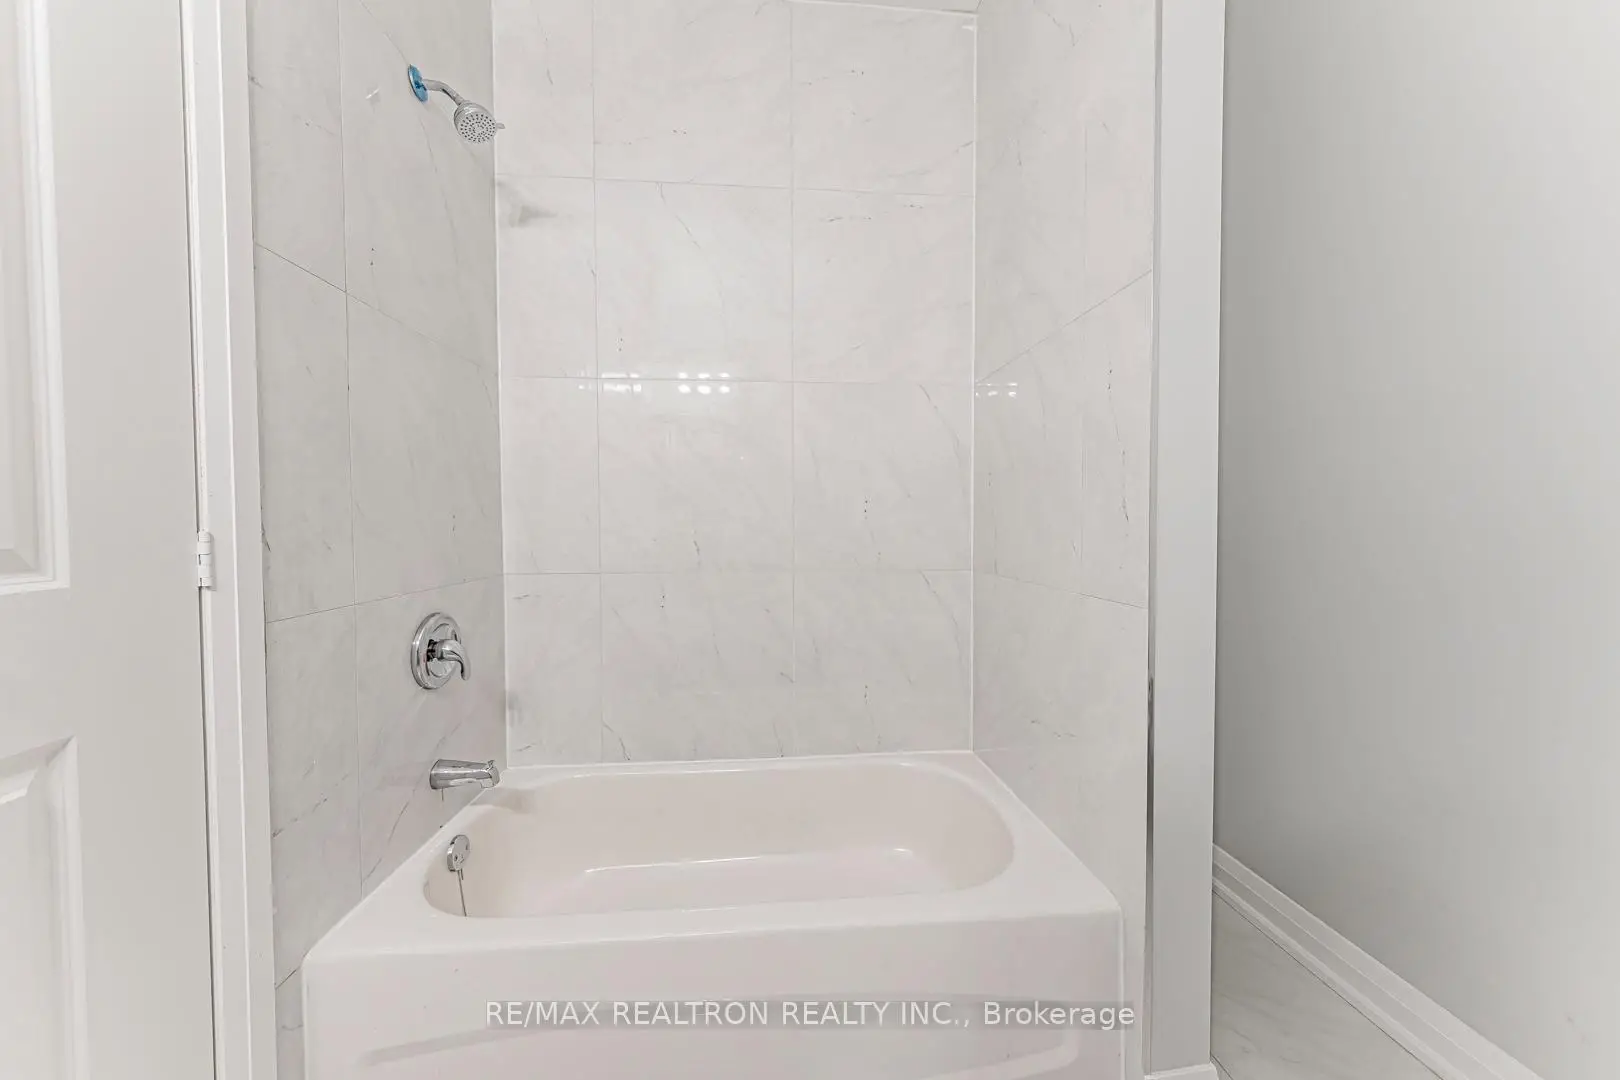

房屋信息
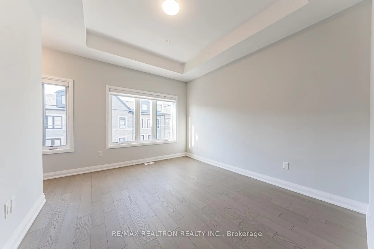
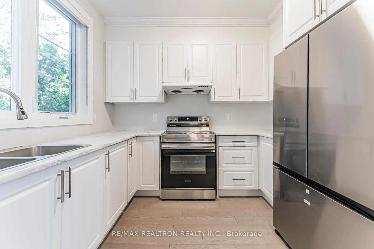
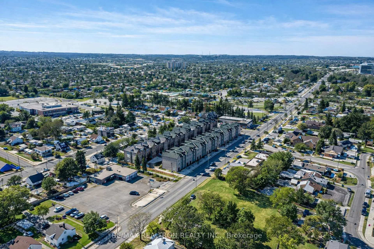
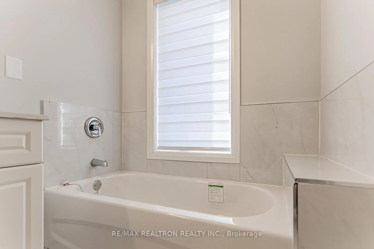
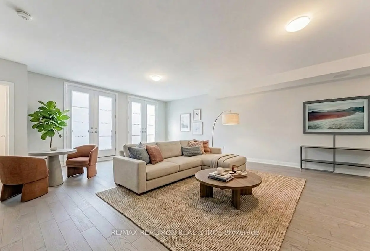
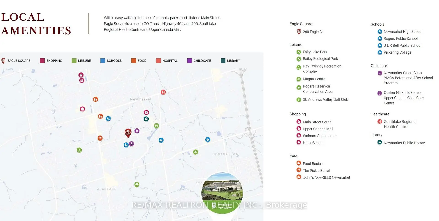
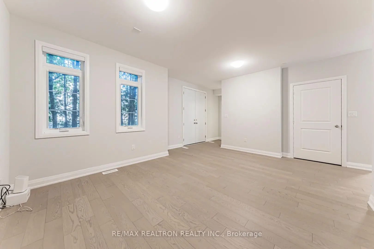
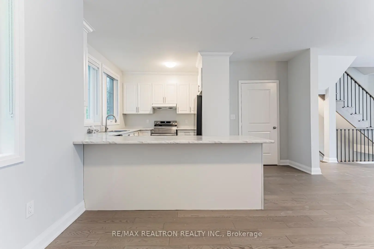
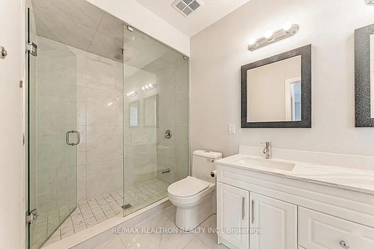
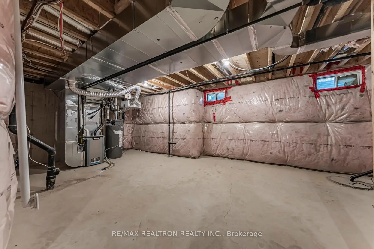
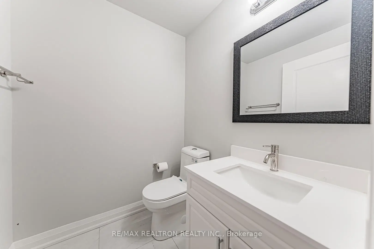
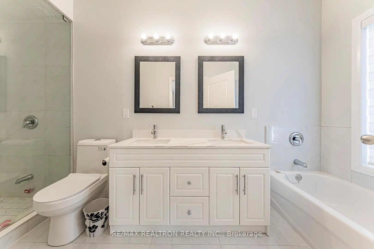
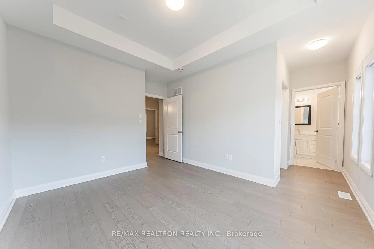
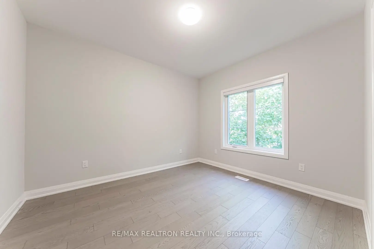
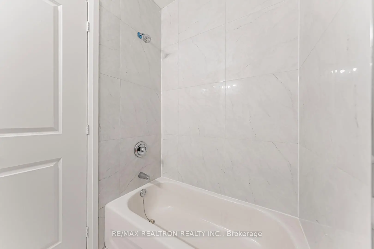
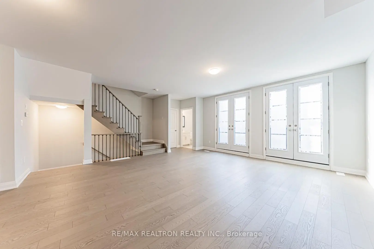
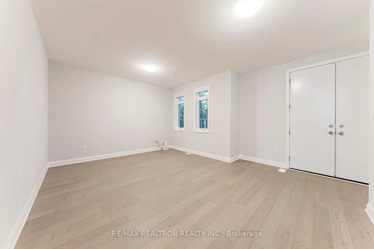
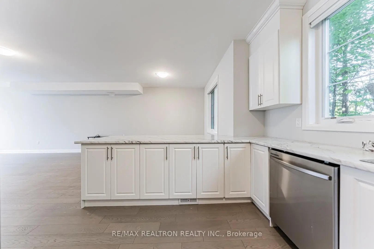
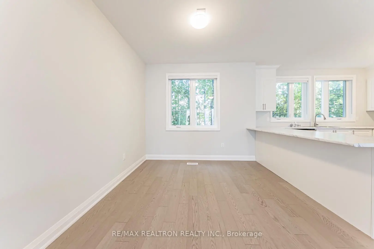
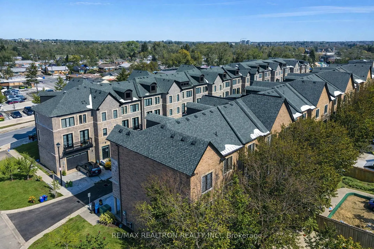
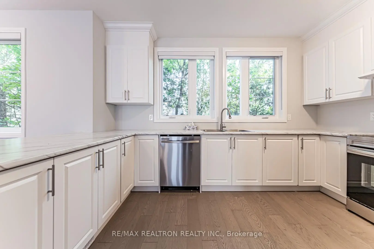
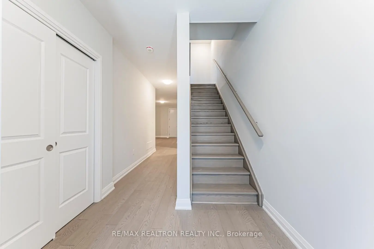
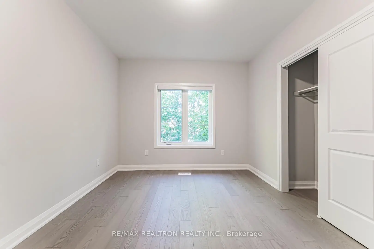
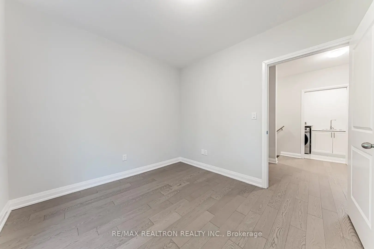
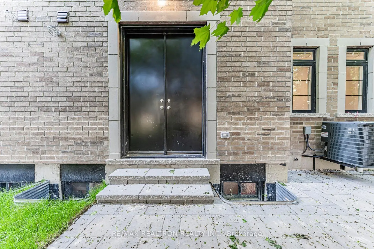
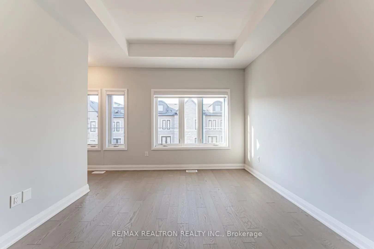
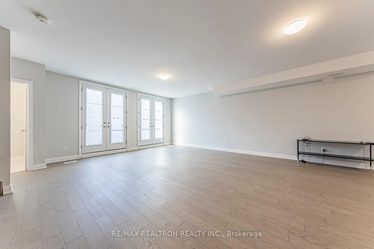
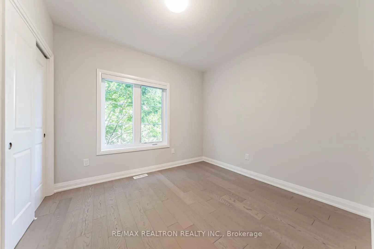
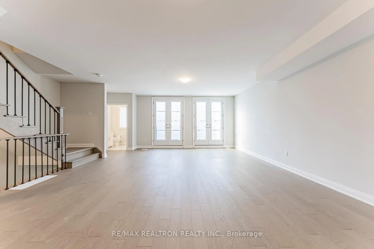
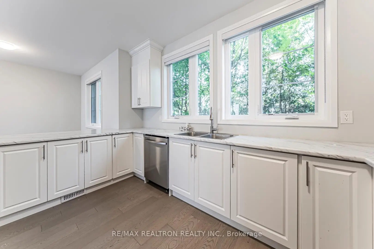
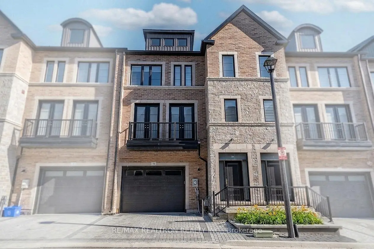
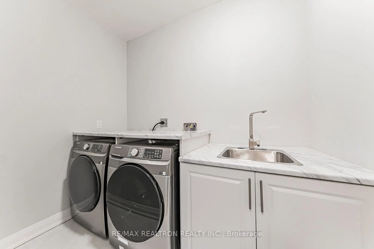
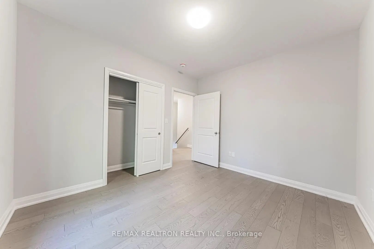
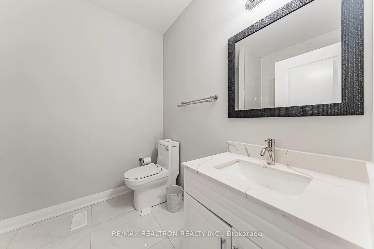
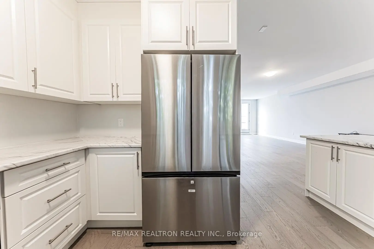
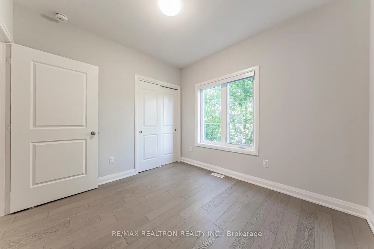
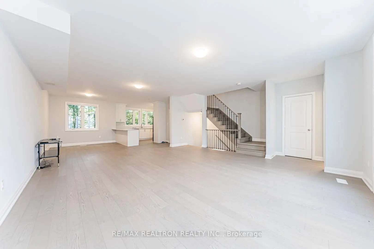
Rare Elevator Freehold Townhome Opportunity In The Heart Of Newmarket! Power Of Sale, Built In 2025 & Never Occupied. Offering Approx. 2,516 sf Of Above-Grade Living Space, This Impressive 3-Level Freehold Townhome Combines Exceptional Space, Modern Finishes And Everyday Convenience. A Private Elevator Services All Levels, Including The Basement, Making The Home An Excellent Choice For Multi-Generational Families, Downsizers, Or Buyers Planning For Long-Term Accessibility. The Interior Features 9 Ft Ceilings, Upgraded Hardwood Flooring, Tall Baseboards And Oversized Windows, Creating A Bright & Airy Feel Throughout. The Spacious Open-Concept Living & Dining Areas Connect Seamlessly With The Gourmet Kitchen, Offering An Ideal Layout For Entertaining & Family Living. Generously Sized Bedrooms Provide Excellent Privacy And Storage, While The Primary Suite Features Elevated Ceilings, Large Windows And A Comfortable, Upscale Retreat. The Flexible Floor Plan Also Offers The Potential To Create A 4th Bedroom, Home Office Or Additional Family Space. Convenient Upper-Level Laundry Adds To The Home's Practical Design. An Oversized Garage Provides Plenty Of Parking & Storage, Complemented By An Attractive Interlock Driveway & A Charming Rear Outdoor Retreat Framed By Mature Greenery. The Garage Is EV Charger-Ready, With The Necessary Setup In Place For The Buyer To Install Their Own. 200-Amp Electrical Panel. Located Minutes From Historic Main Street Newmarket, Fairy Lake, Southlake Regional Health Centre, Upper Canada Mall, GO Transit, Parks, Schools And Highways 404 & 400. Enjoy Restaurants, Shopping, Recreation And Everyday Amenities All Close To Home. Low POTL Fee Of Approximately $170/Month. A Rare Combination Of Size, Elevator Accessibility And Nearly-New Construction At Exceptional Value. Book Your Showings Today!
主要特征
- 朝向: 后院朝北

- 睡房: 3

- 卫生间: 4

- 车库: 1

- 厨房: 1

重要信息
- 占地面接: 25.59 x 70.47 Feet

- 室内面积: 2500-3000

- 地税: $ 6272.00

- N13732836

- Listing contracted with: RE/MAX REALTRON REALTY INC.
| 房间 | 尺寸(平方米) | 细节描述 | |
|---|---|---|---|
| 客厅 Rm | 5.65x5.17 | 走出式花园, 开放式概念, |
|
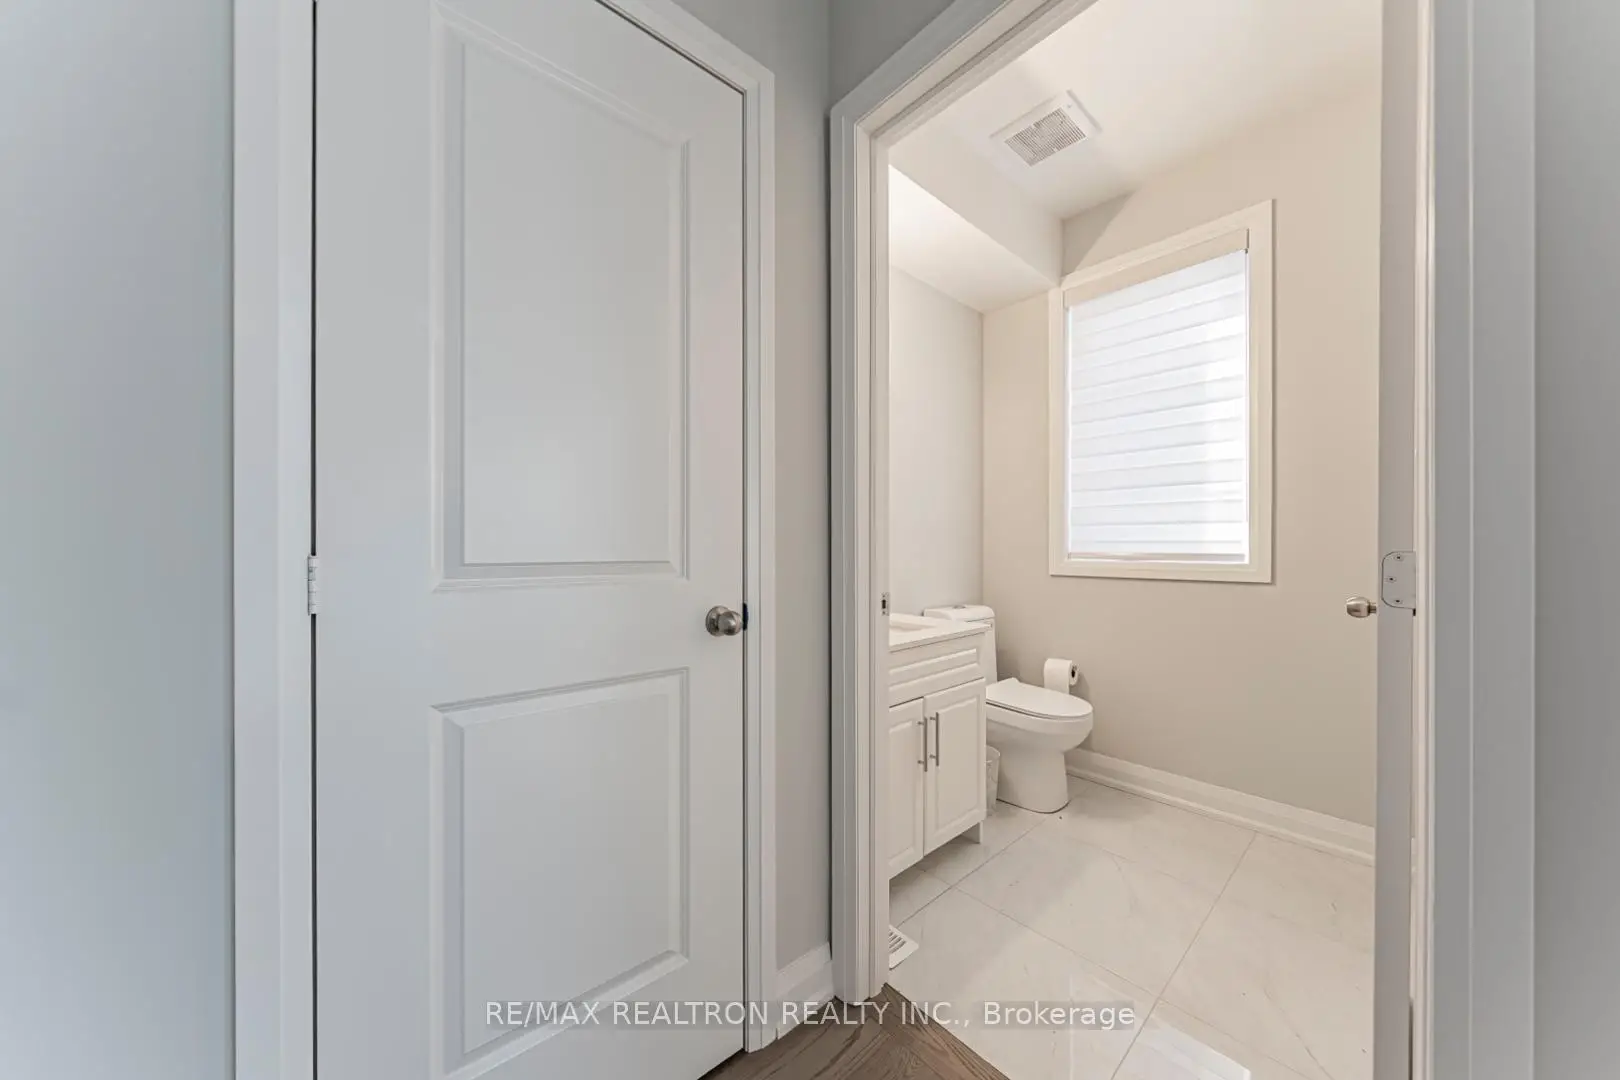
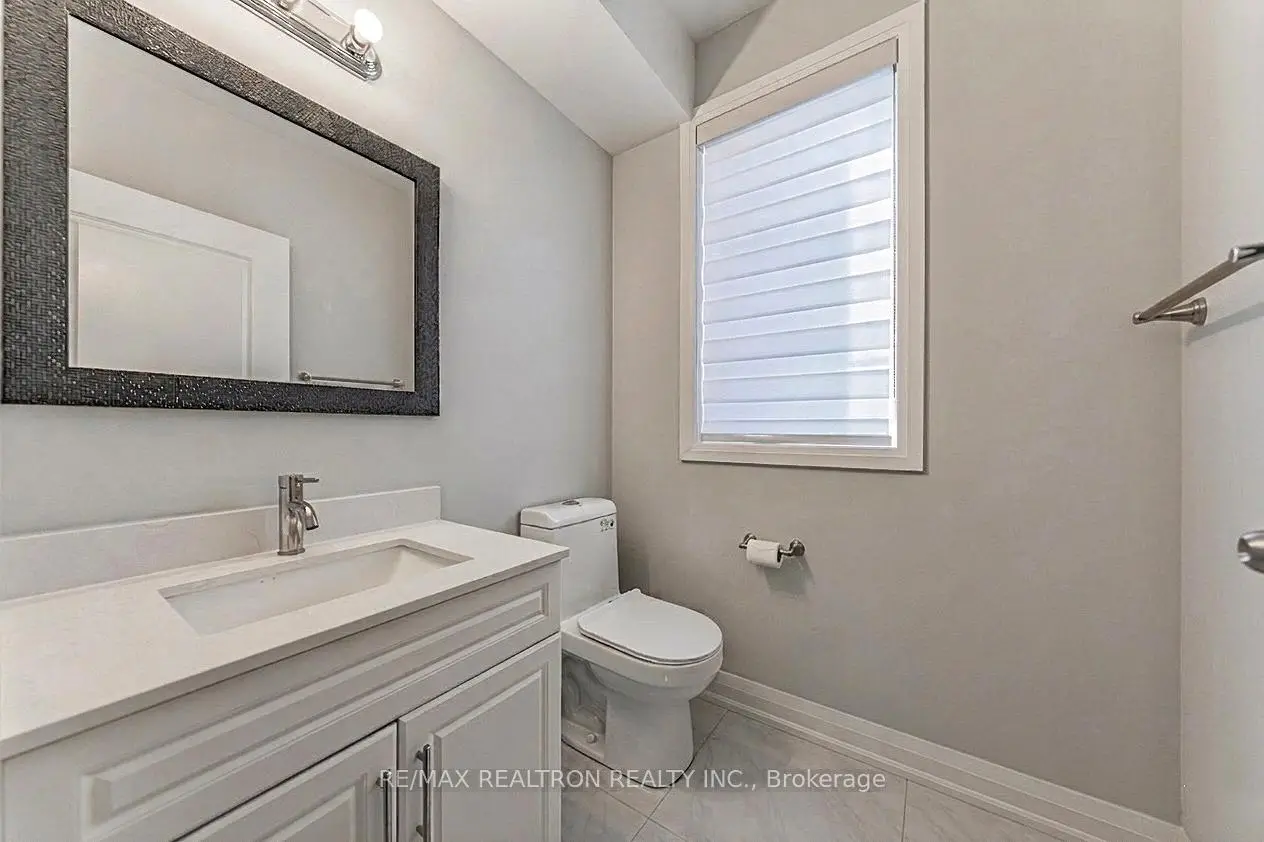
| Powder Rm | 1.80x1.64 | 2 件套卫生间, 瓷砖地板 |
|
| 家庭房 Rm | 7.35x5.93 | , 硬木地板, 合并餐饮 |
|
| 厨房 | 4.16x4.66 | 石英台面, 开放式概念, 合并客厅 |
|
| 晚餐室 Rm | 4.05x3.19 | 开放式概念, 硬木地板, 开放式概念 |
|
| Powder Rm | 1.85x1.52 | 2 件套卫生间, 瓷砖地板 |
|
| Primary B | 5.45x4.29 | , , 5pcs卫生间套间 |
|
| 第二间卧室 | 3.54x3.19 | 硬木地板, 大窗, 大衣橱 |
|
| 第三间卧室 | 3.33x2.94 | 硬木地板, 大窗, |
|
| Bath | 2.14x2.42 | 4 件套卫生间, 瓷砖地板 |
|
| 洗衣房 | 2.54x1.47 | , 洗衣房水池, |
| 卫生间 | 卫浴件数 | 所在楼层 | |
|---|---|---|---|
| 1间 | 5件套 | Third |
|
| 1间 | 4件套 | Third |
|
| 1间 | 2件套 | Second |
|
| 1间 | 2件套 | 主层 |
房屋简介
房屋位于Yonge St & Davis Dr.交界附近, 这间3房4卫单车库三层镇屋户型朝北向. #22-260 Eagle St拥有单连接式停车位. 房屋及周边设施包括SeparateHeatingContr,CentralVacuum和CarpetFree等. 客厅 Rm和 Powder Rm在一层.社区概况
该物业所在社区为自住与租户并存的社区,住宅类型包括独立屋、公寓和共管公寓。约有38%的居民拥有本科或以上学历,另有33%的居民拥有大专学历。当地几乎所有通勤居民都以驾车作为主要通勤方式。
学校信息
小学
-
-
法语沉浸课程学校
在 3022学校里排名 2196 (分数: 5.0)距离学校1.7公里 (走路大约31分钟) -
-
-
天主教天才项目学校
在 3022学校里排名 626 (分数: 7.4)距离学校17.1公里 (开车大约51分钟) 中学
-
AP课程学校
排名: 276/746 (分数: 6.7) 5年平均分: 233/746 (分数: 6.8)距离学校2.0公里 (走路大约36分钟) -
排名: 48/746 (分数: 8.5) 5年平均分: 44/746 (分数: 8.1)距离学校2.6公里 (开车大约8分钟)
-
艺术特色学校
排名: 219/746 (分数: 7.0) 5年平均分: 257/746 (分数: 6.6)距离学校2.4公里 (开车大约7分钟) -
排名: 1/746 (分数: 10.0) 5年平均分: 2/746 (分数: 9.3)距离学校6.4公里 (开车大约19分钟)
-
天主教对口学区学校
排名: 259/746 (分数: 6.8) 5年平均分: 195/746 (分数: 7.0)距离学校2.4公里 (开车大约7分钟) -
排名: 259/746 (分数: 6.8) 5年平均分: 195/746 (分数: 7.0)距离学校2.4公里 (开车大约7分钟)
-
排名: 259/746 (分数: 6.8) 5年平均分: 195/746 (分数: 7.0)距离学校2.4公里 (开车大约7分钟)








