
 Bristol-London, Newmarket, L3Y 6E4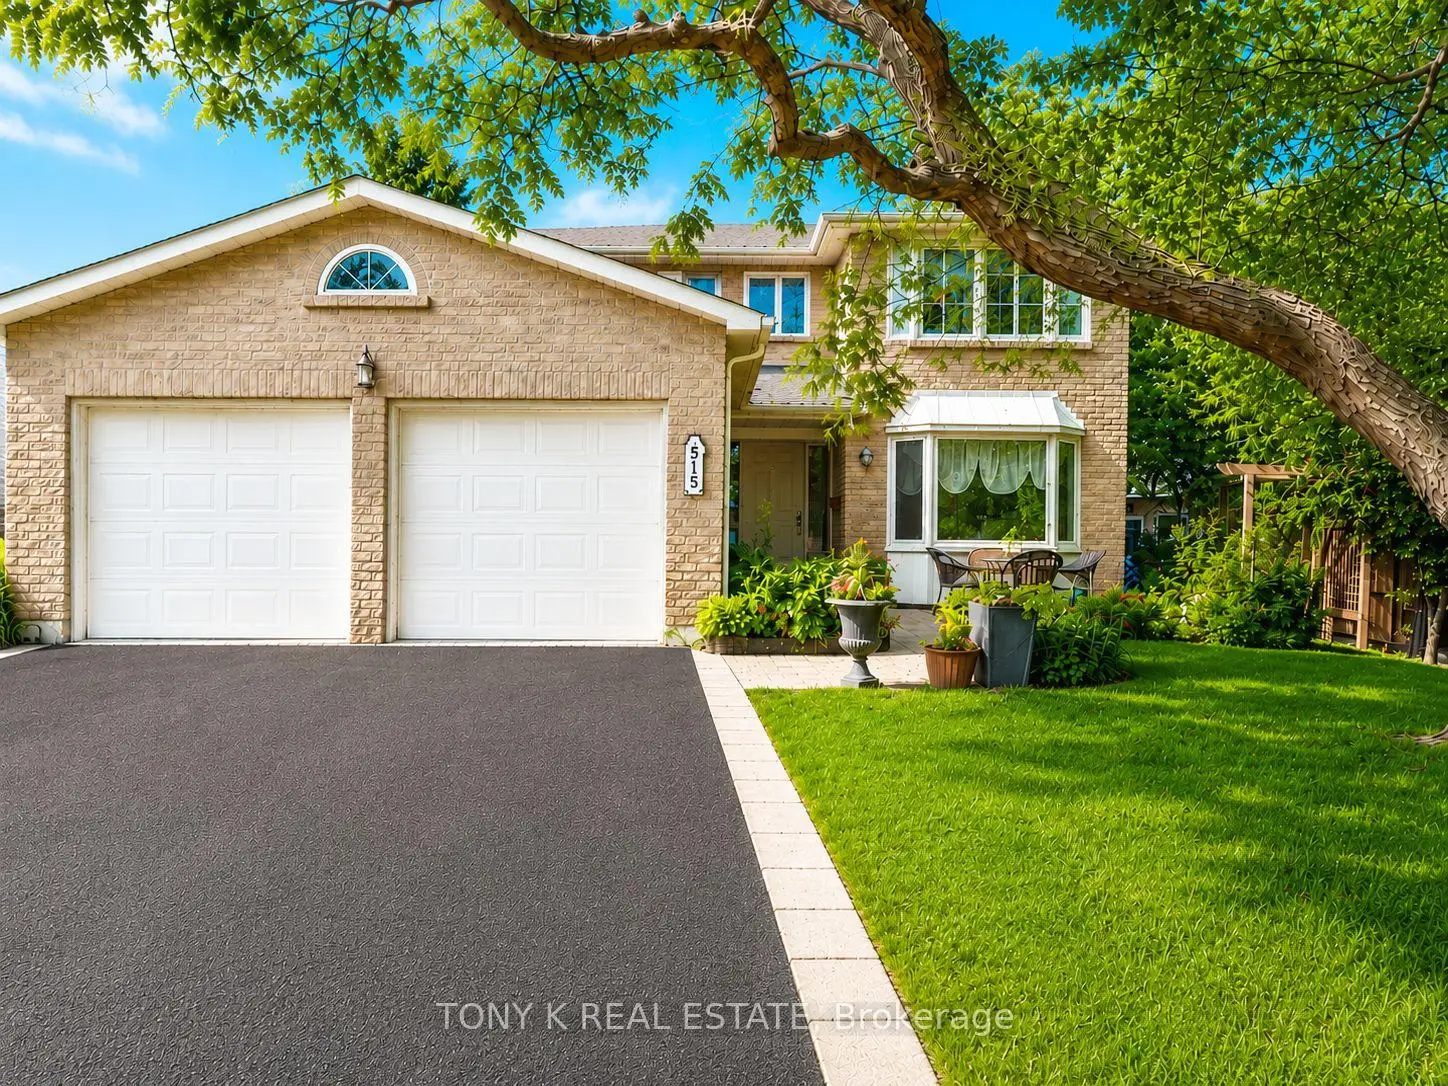

房屋信息
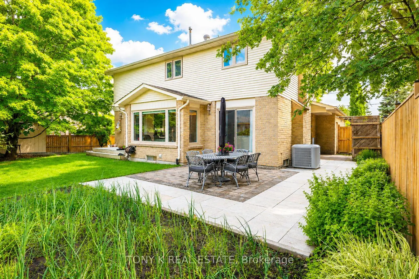
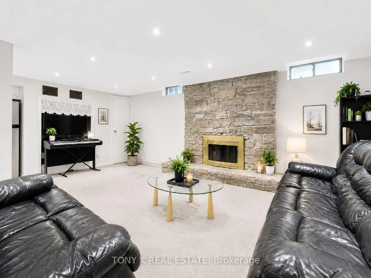
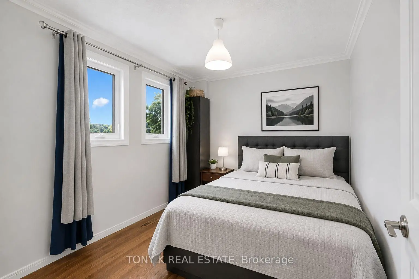
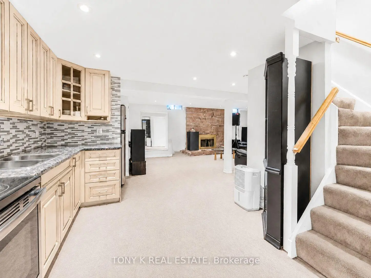
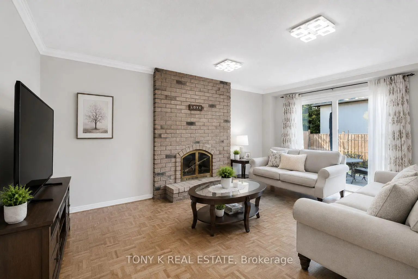
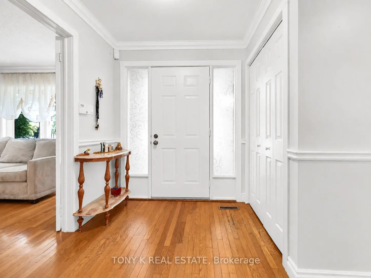
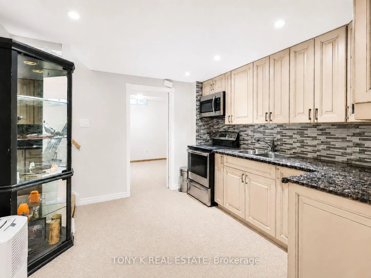
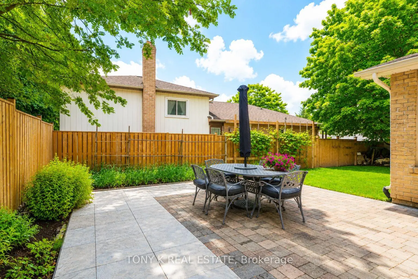
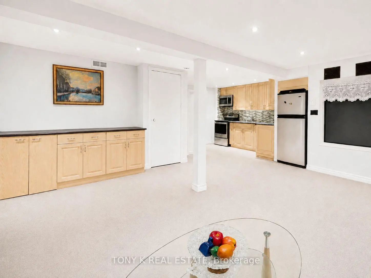
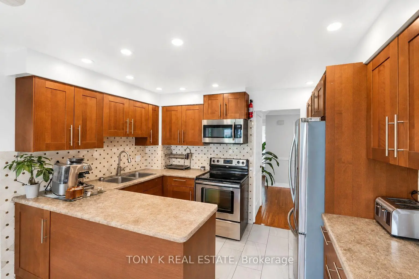
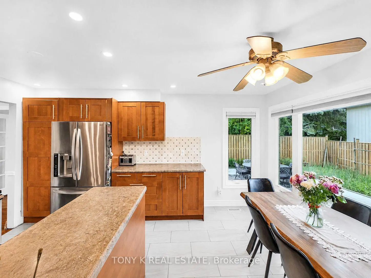
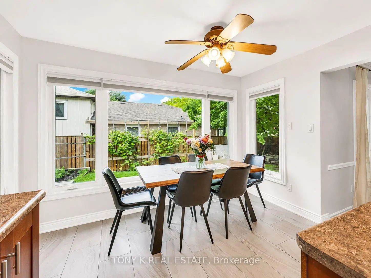
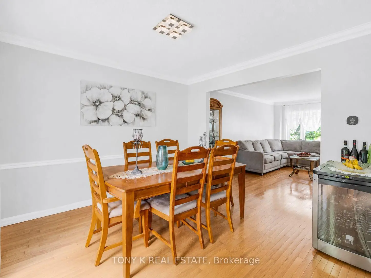
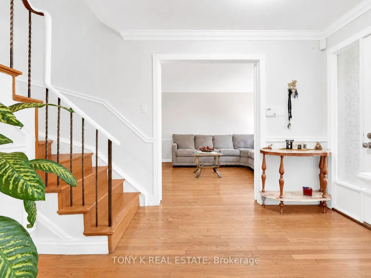
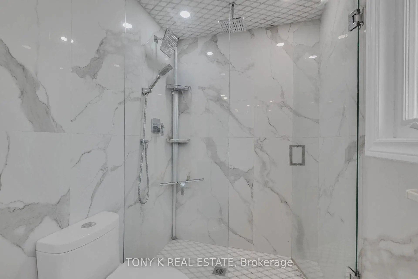
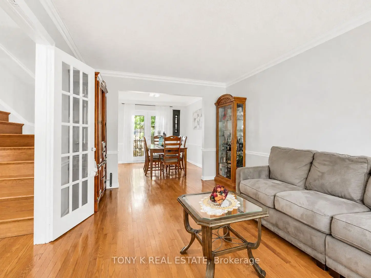
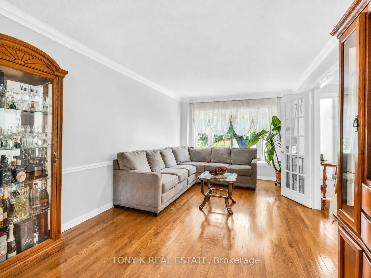
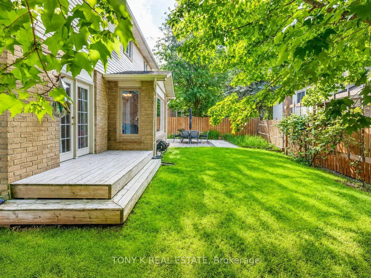
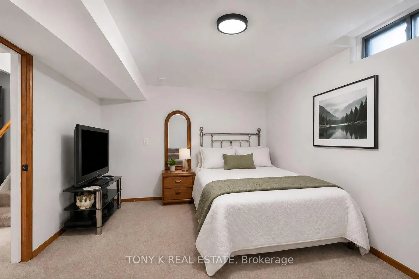
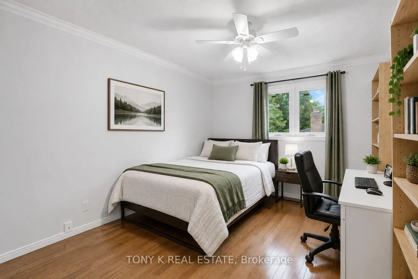
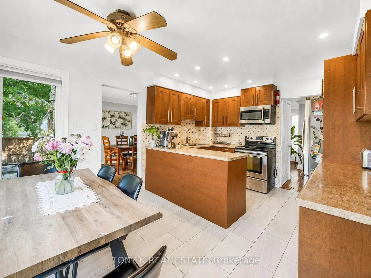
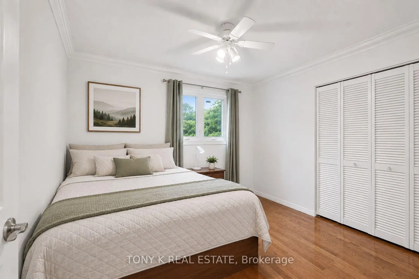
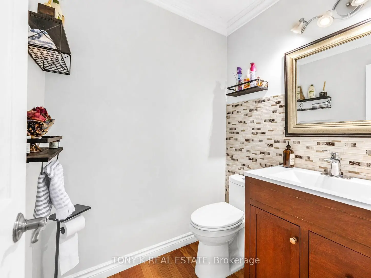
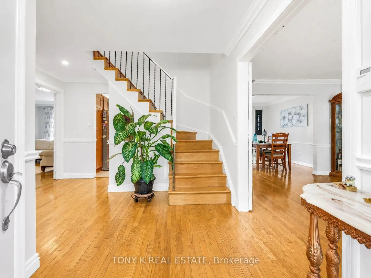
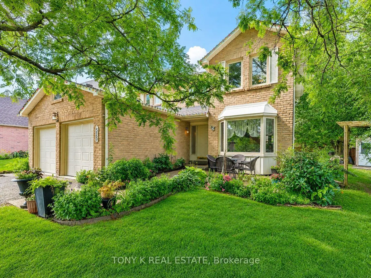
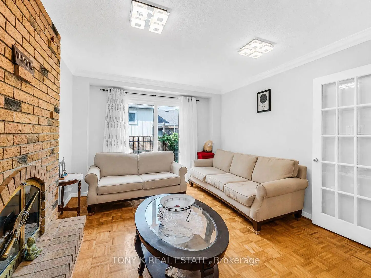
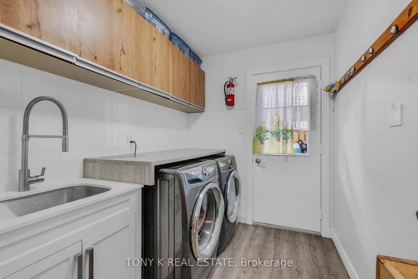
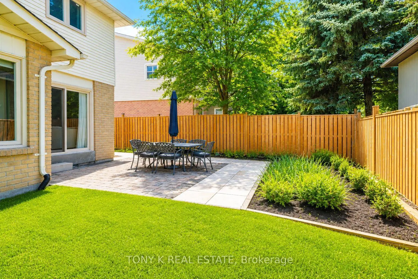
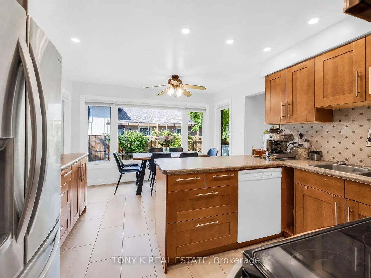
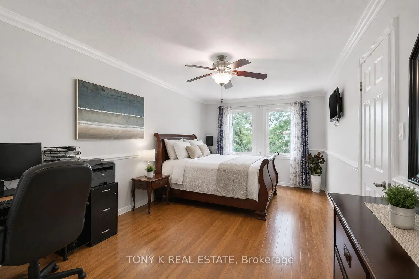
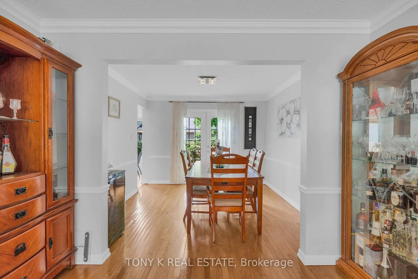
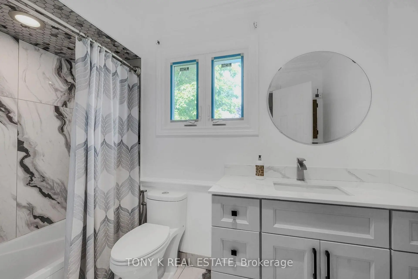
Beautifully maintained multi-generational family home in one of Newmarket's sought-after neighbourhoods, known for its safe, family-friendly streets and convenient access to parks and schools. Offering over 3,000 sq. ft. of finished living space, this move-in ready home blends timeless character with thoughtful modern updates, creating the perfect space for growing families and those who love to entertain. The updated kitchen overlooks bright and spacious living areas, while the finished basement offers exceptional versatility with a second kitchen, an additional bedroom, and a generous recreation room, ideal for extended family, guests, or multi-generational living. Throughout the home you'll find renovated bathrooms, fresh paint, upgraded electrical, stylish pot lights, new energy-efficient windows that enhance comfort and natural light, and a recently installed owned Culligan whole-home water filtration system, providing clean, high-quality water. A recently replaced roof offers added peace of mind and long-term value, while the home's many capital improvements mean the major updates have already been completed for the next owner. The functional laundry room features custom cabinetry and a folding counter for added convenience. Outside, the curb appeal is undeniable with new garage doors, interlocking stone in the front and backyard, and a newly paved asphalt driveway. The private backyard is surrounded by mature trees and includes established fruit trees, creating a peaceful setting to relax, garden, or entertain. Perfectly located just minutes from Upper Canada Mall, Southlake Regional Health Centre, Historic Main Street Newmarket, Fairy Lake Park, the GO Train, Highway 404, top-rated schools, parks, and everyday amenities, this well-maintained home offers the perfect combination of space, location, and lasting value. An exceptional opportunity for buyers looking for a property where the costly updates have already been completed.
主要特征
- 朝向: 后院朝北

- 睡房: 4

- 卫生间: 4

- 车库: 2

- 厨房: 1

重要信息
- 占地面接: 60.58 x 100.87 Feet

- 室内面积: 2000-2500

- 地税: $ 4814.08

- N13732630

- Listing contracted with: TONY K REAL ESTATE
| 房间 | 尺寸(平方米) | 细节描述 | |
|---|---|---|---|
| 客厅 Rm | 5.23x3.33 | ||
| 晚餐室 Rm | 3.33x3.33 | ||
| 厨房 | 3.65x2.42 | ||
| 早餐室 | 2.38x3.65 | ||
| 家庭房 Rm | 5.18x3.40 | ||
| Primary B | 5.80x3.48 | ||
| 第二间卧室 | 3.44x3.30 | ||
| 第三间卧室 | 3.91x3.34 | ||
| 第四间卧室 | 3.33x2.66 | ||
| 娱乐室reatio | 6.98x4.91 | ||
| 办公室 | 4.88x3.30 |
| 卫生间 | 卫浴件数 | 所在楼层 | |
|---|---|---|---|
| 1间 | 2件套 | 主层 |
|
| 2间 | 4件套 | Second |
|
| 1间 | 3件套 | Basement |
房屋简介
房屋位于London Rd & Main St N交界附近, 这间4房4卫双车库两层独立房户型朝北向. 515 London Rd拥有双连接式停车位. 房屋及周边设施包括Other等. 客厅 Rm, 晚餐室 Rm, 厨房, 早餐室和 家庭房 Rm在主层.社区概况
该物业所在社区为以自住为主的社区,住宅类型主要为独立屋。约有41%的居民拥有本科或以上学历,另有22%的居民拥有大专学历。当地几乎所有通勤居民都以驾车作为主要通勤方式。
学校信息
小学
-
-
法语沉浸课程学校
在 3022学校里排名 2473 (分数: 4.3)距离学校1.2公里 (走路大约22分钟) -
-
-
天主教天才项目学校
在 3022学校里排名 626 (分数: 7.4)距离学校19.7公里 (开车大约59分钟) 中学
-
对口学区学校排名: 291/746 (分数: 6.6) 5年平均分: 290/746 (分数: 6.4)距离学校1.4公里 (走路大约25分钟)
-
排名: 48/746 (分数: 8.5) 5年平均分: 44/746 (分数: 8.1)距离学校3.3公里 (开车大约10分钟)
-
排名: 219/746 (分数: 7.0) 5年平均分: 257/746 (分数: 6.6)距离学校1.3公里 (走路大约23分钟)
-
艺术特色学校
排名: 219/746 (分数: 7.0) 5年平均分: 257/746 (分数: 6.6)距离学校1.3公里 (走路大约23分钟) -
AP课程学校 IB课程
排名: 1/746 (分数: 10.0) 5年平均分: 2/746 (分数: 9.3)距离学校8.9公里 (开车大约27分钟) -
天主教对口学区学校
排名: 259/746 (分数: 6.8) 5年平均分: 195/746 (分数: 7.0)距离学校2.2公里 (开车大约7分钟) -
排名: 259/746 (分数: 6.8) 5年平均分: 195/746 (分数: 7.0)距离学校2.2公里 (开车大约7分钟)
-
排名: 259/746 (分数: 6.8) 5年平均分: 195/746 (分数: 7.0)距离学校2.2公里 (开车大约7分钟)








