
 Stonehaven-Wyndham, Newmarket, L3X 1M3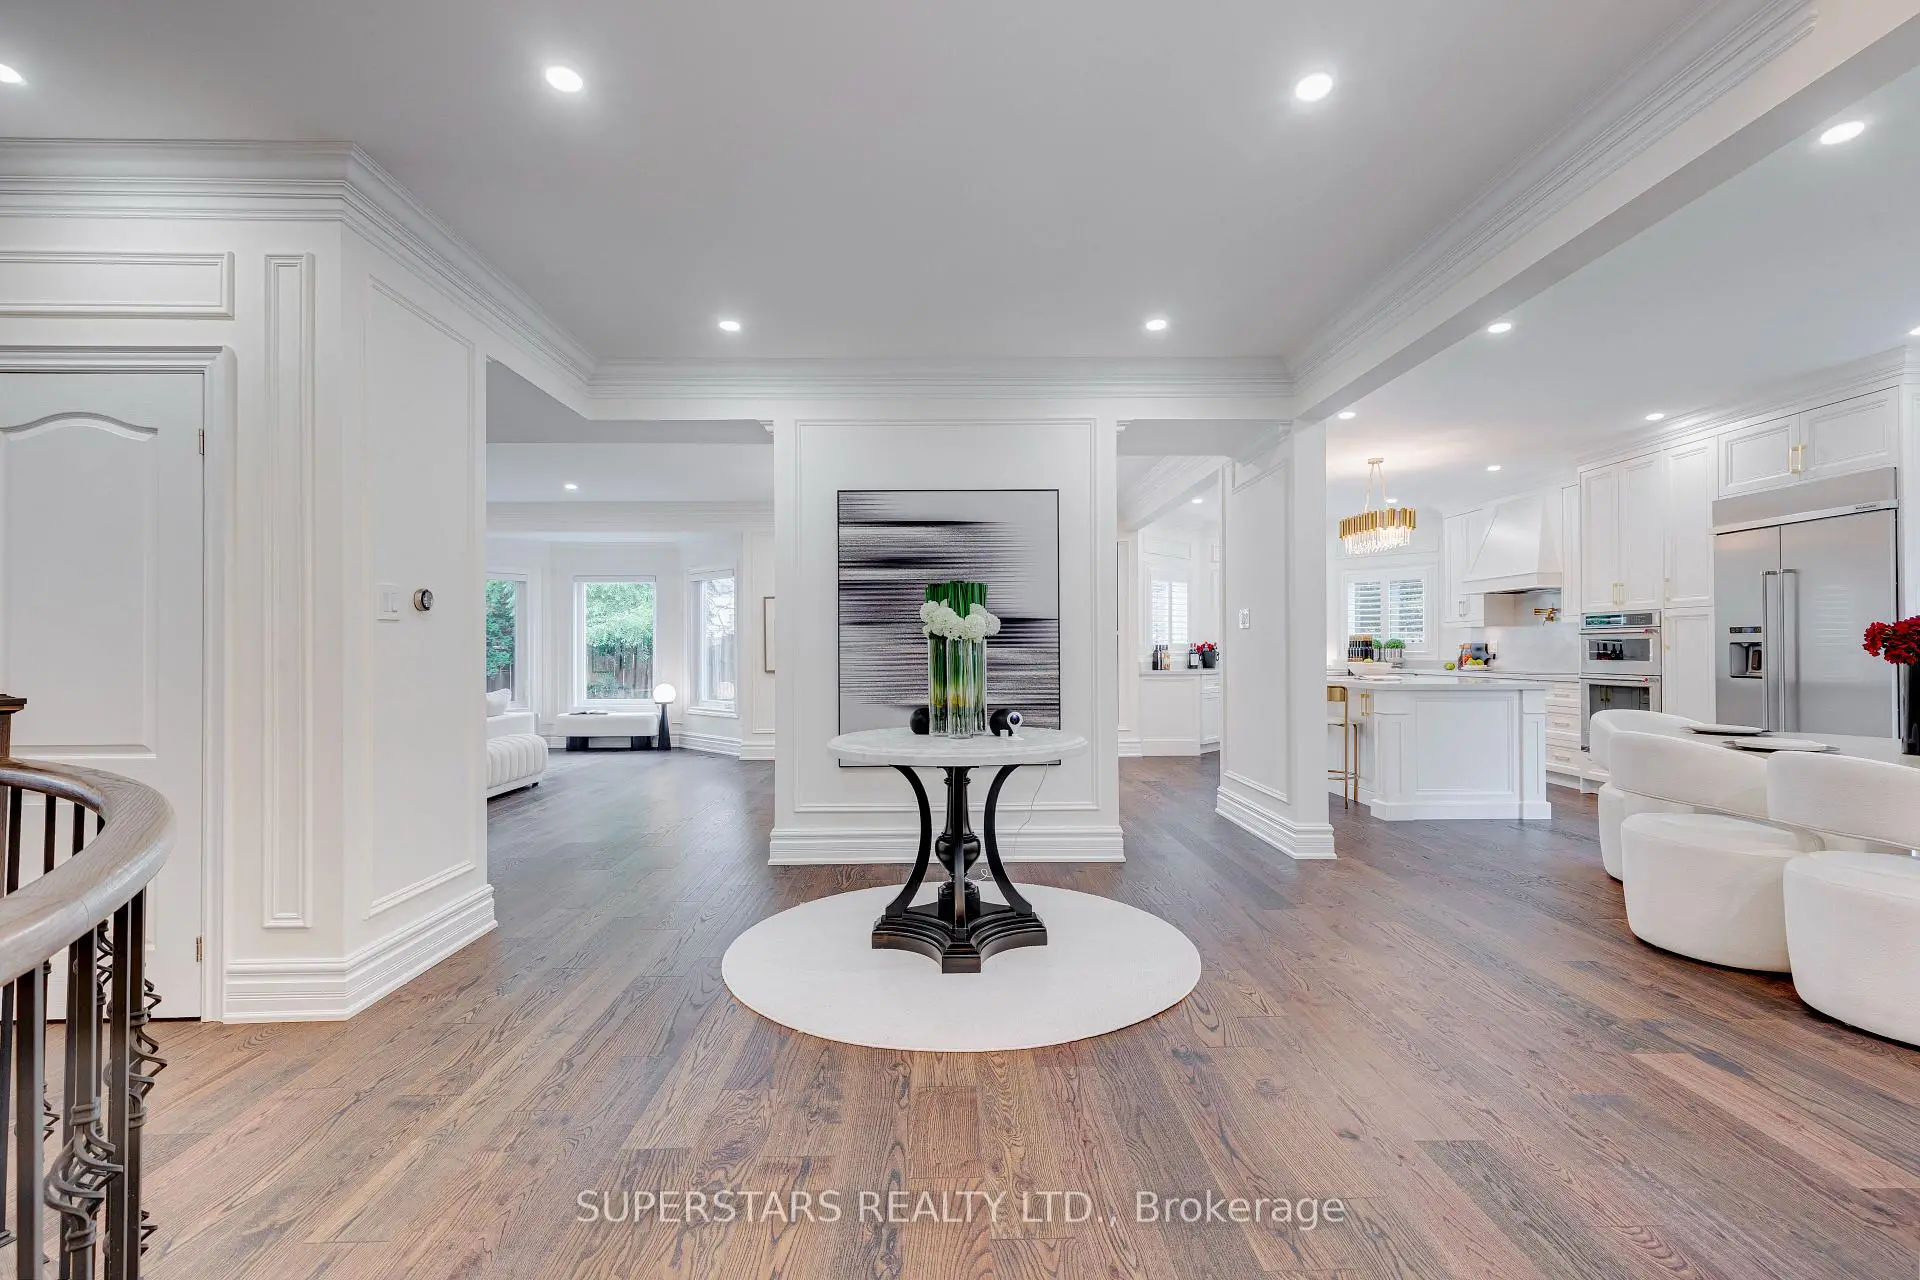

房屋信息
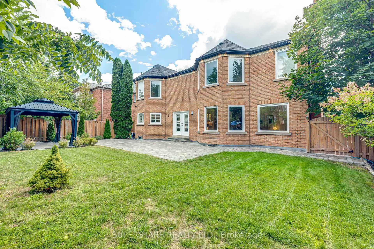
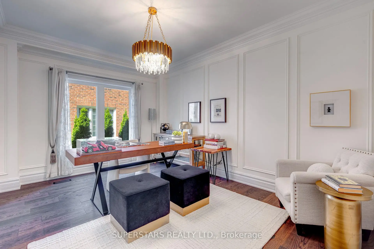
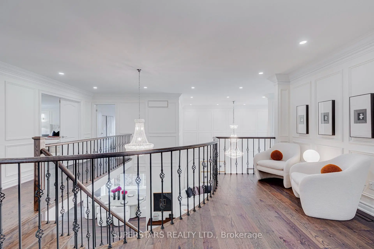
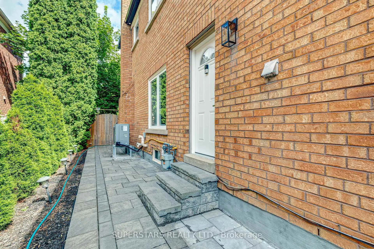
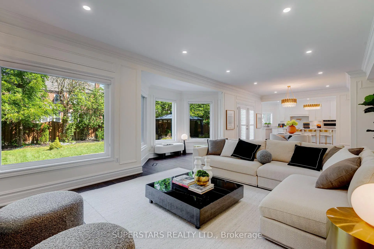
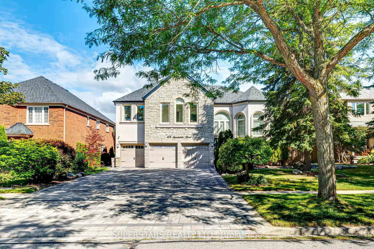
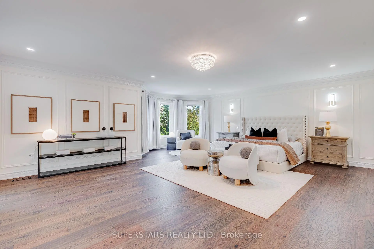
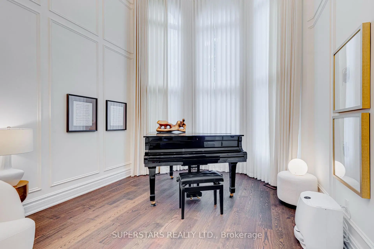
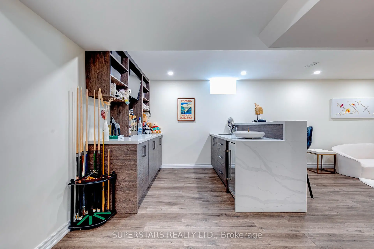
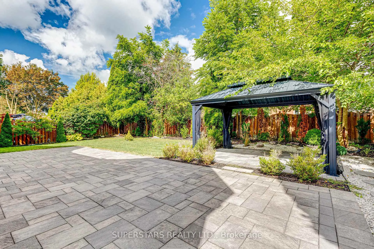
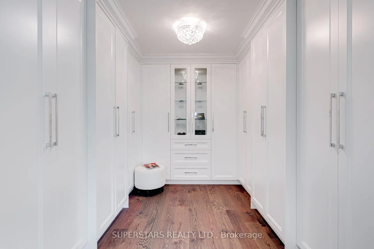
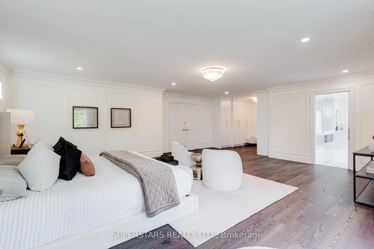
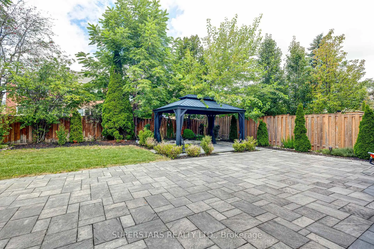
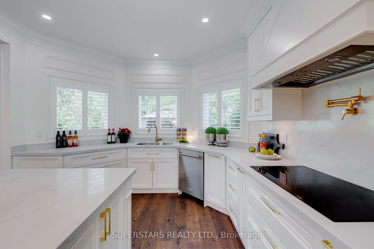
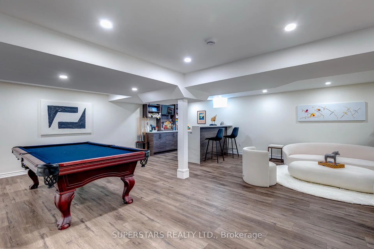
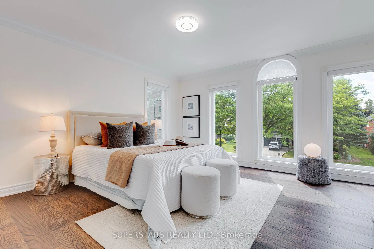
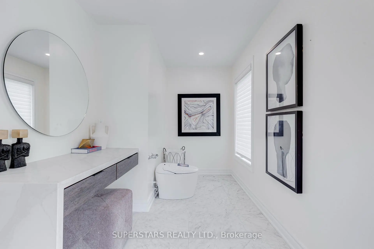
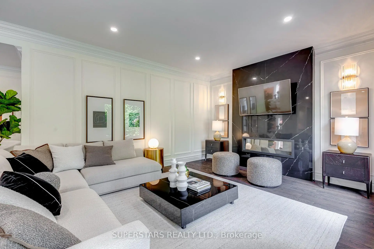
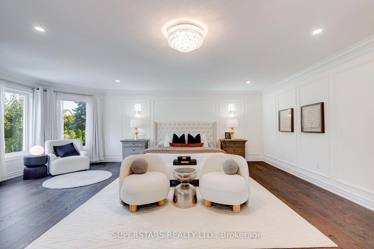
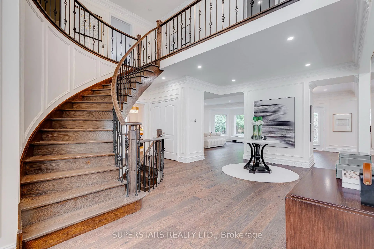
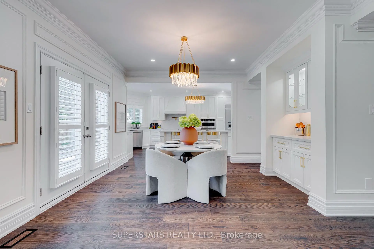
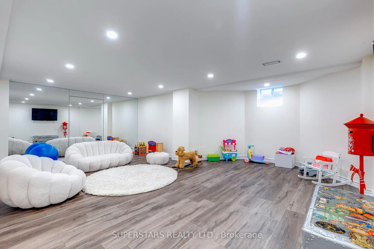
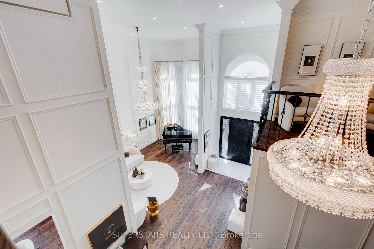
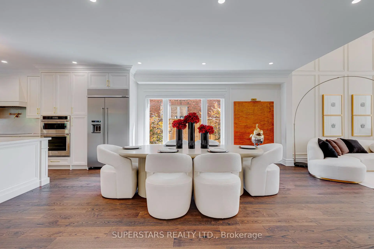
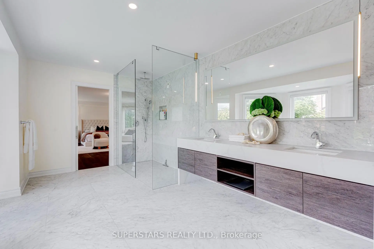
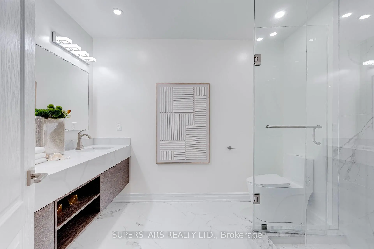
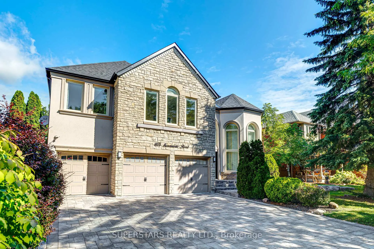
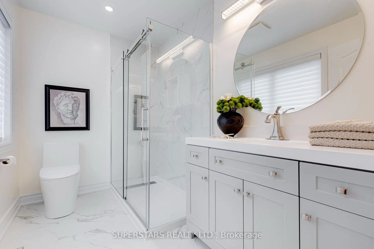
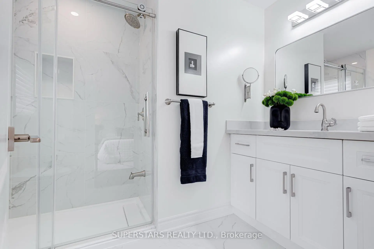
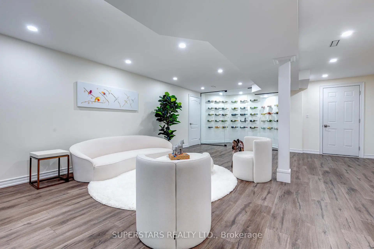
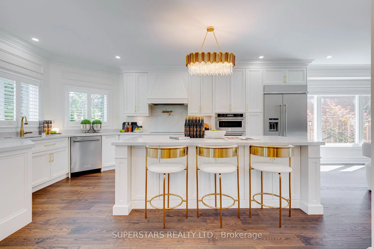
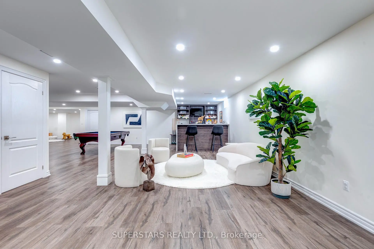
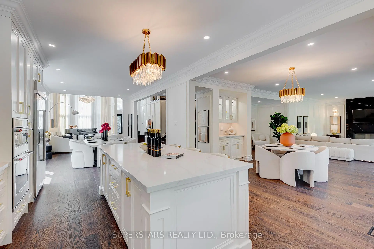
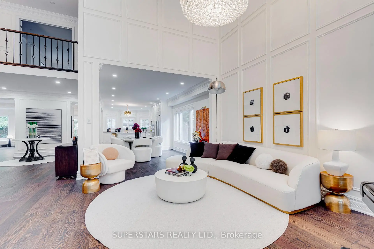
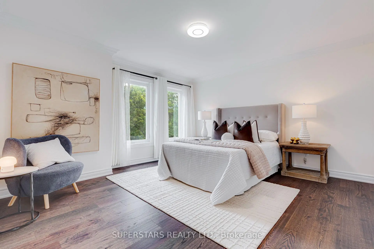
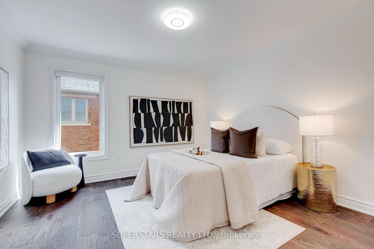
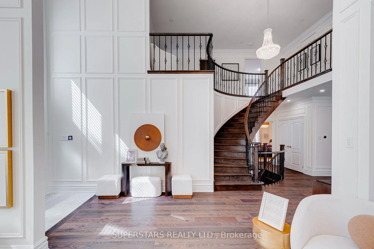
Welcome To This Fabulous Detached Home With A 3 Car Garage Situated In Newmarket's Prestigious Stonehaven-Wyndham Community, Showcases 4,727 Sqft With A Full Top To Bottom Renovation Featuring Premium, Designer Level Finishes Throughout. The Luxurious Stone & Stucco Exterior Leads Into A Grand Foyer With Soaring Ceilings, An Open To Above Living Room, Huge Windows, Smooth Ceilings, Elegant Chandeliers, Pot Lights, Crown Moulding, Wainscoting Walls, Upgraded Flooring, And A Stunning Circular Staircase With Iron Pickets. The Modern Chef's Kitchen Offers Stainless Steel Appliances, An Oversized Centre Island With Breakfast Bar, Stylish Backsplash With Pot Filler, And Extended Ceiling Height Cabinets With Crown Moulding. The Spacious Family Room Highlights A Custom Fireplace Wall And Large Window Overlooking The Backyard. A Generous Main Floor Office Provides An Ideal Workspace. The 2nd Floor Features 5 Spacious Bedrooms And 4 Beautifully Updated Bathrooms, Including A Luxurious Primary Suite With Custom Closet Organizers And A SPA Like 5pc Ensuite With Frameless Glass Shower, Double Sinks, Freestanding Tub And Makeup Vanity. 2 Additional Bedrooms Each Enjoy Their Own Private 3pc Ensuite. The Finished Basement Expands The Living Space With A Great Room, Wet Bar, Games Room, And Home Theatre. The Interlock Backyard Includes A Charming Gazebo, The Expansive Interlock Driveway Accommodates Parking For 6 Cars. High Ranking Newmarket High School. Close To Restaurants, Groceries, Shopping, Park And Everyday Amenities, And Easy Access To Highway 404.
主要特征
- 朝向: 后院朝北

- 睡房: 5

- 卫生间: 6

- 车库: 3

- 厨房: 1

重要信息
- 占地面接: 68.90 x 134.51 Feet

- 室内面积: 3500-5000

- 地税: $ 11212.35

- N13730918

- Listing contracted with: SUPERSTARS REALTY LTD.
| 房间 | 尺寸(平方米) | 细节描述 | |
|---|---|---|---|
| 客厅 Rm | 6.13x3.63 | 顶灯, 皇冠顶饰, |
|
| 晚餐室 Rm | 4.38x3.65 | 顶灯, 皇冠顶饰, 大窗 |
|
| 家庭房 Rm | 7.78x6.85 | 顶灯, 皇冠顶饰, 大窗 |
|
| 厨房 | 5.66x3.61 | 不锈钢电器, 中心岛, 早餐台 |
|
| 早餐室 | 4.36x2.88 | 顶灯, 皇冠顶饰, 走出式后院 |
|
| 办公室 | 4.44x3.31 | 皇冠顶饰, , 大窗 |
|
| Primary B | 9.38x5.87 | 5pcs卫生间套间, 顶灯, 橱柜架 |
|
| 第二间卧室 | 4.34x4.02 | 3pcs卫生间套间, 皇冠顶饰, 大窗 |
|
| 第三间卧室 | 4.34x3.84 | 3pcs卫生间套间, 皇冠顶饰, 大窗 |
|
| 第四间卧室 | 4.76x4.24 | 皇冠顶饰, 大窗 |
|
| 第五间卧室 | 3.73x3.70 | 皇冠顶饰, 大窗 |
|
| 小房间 | 3.87x2.14 | , 开放式概念 |
| 卫生间 | 卫浴件数 | 所在楼层 | |
|---|---|---|---|
| 1间 | 2件套 | 主层 |
|
| 1间 | 5件套 | Second |
|
| 1间 | 4件套 | Second |
|
| 2间 | 3件套 | Second |
|
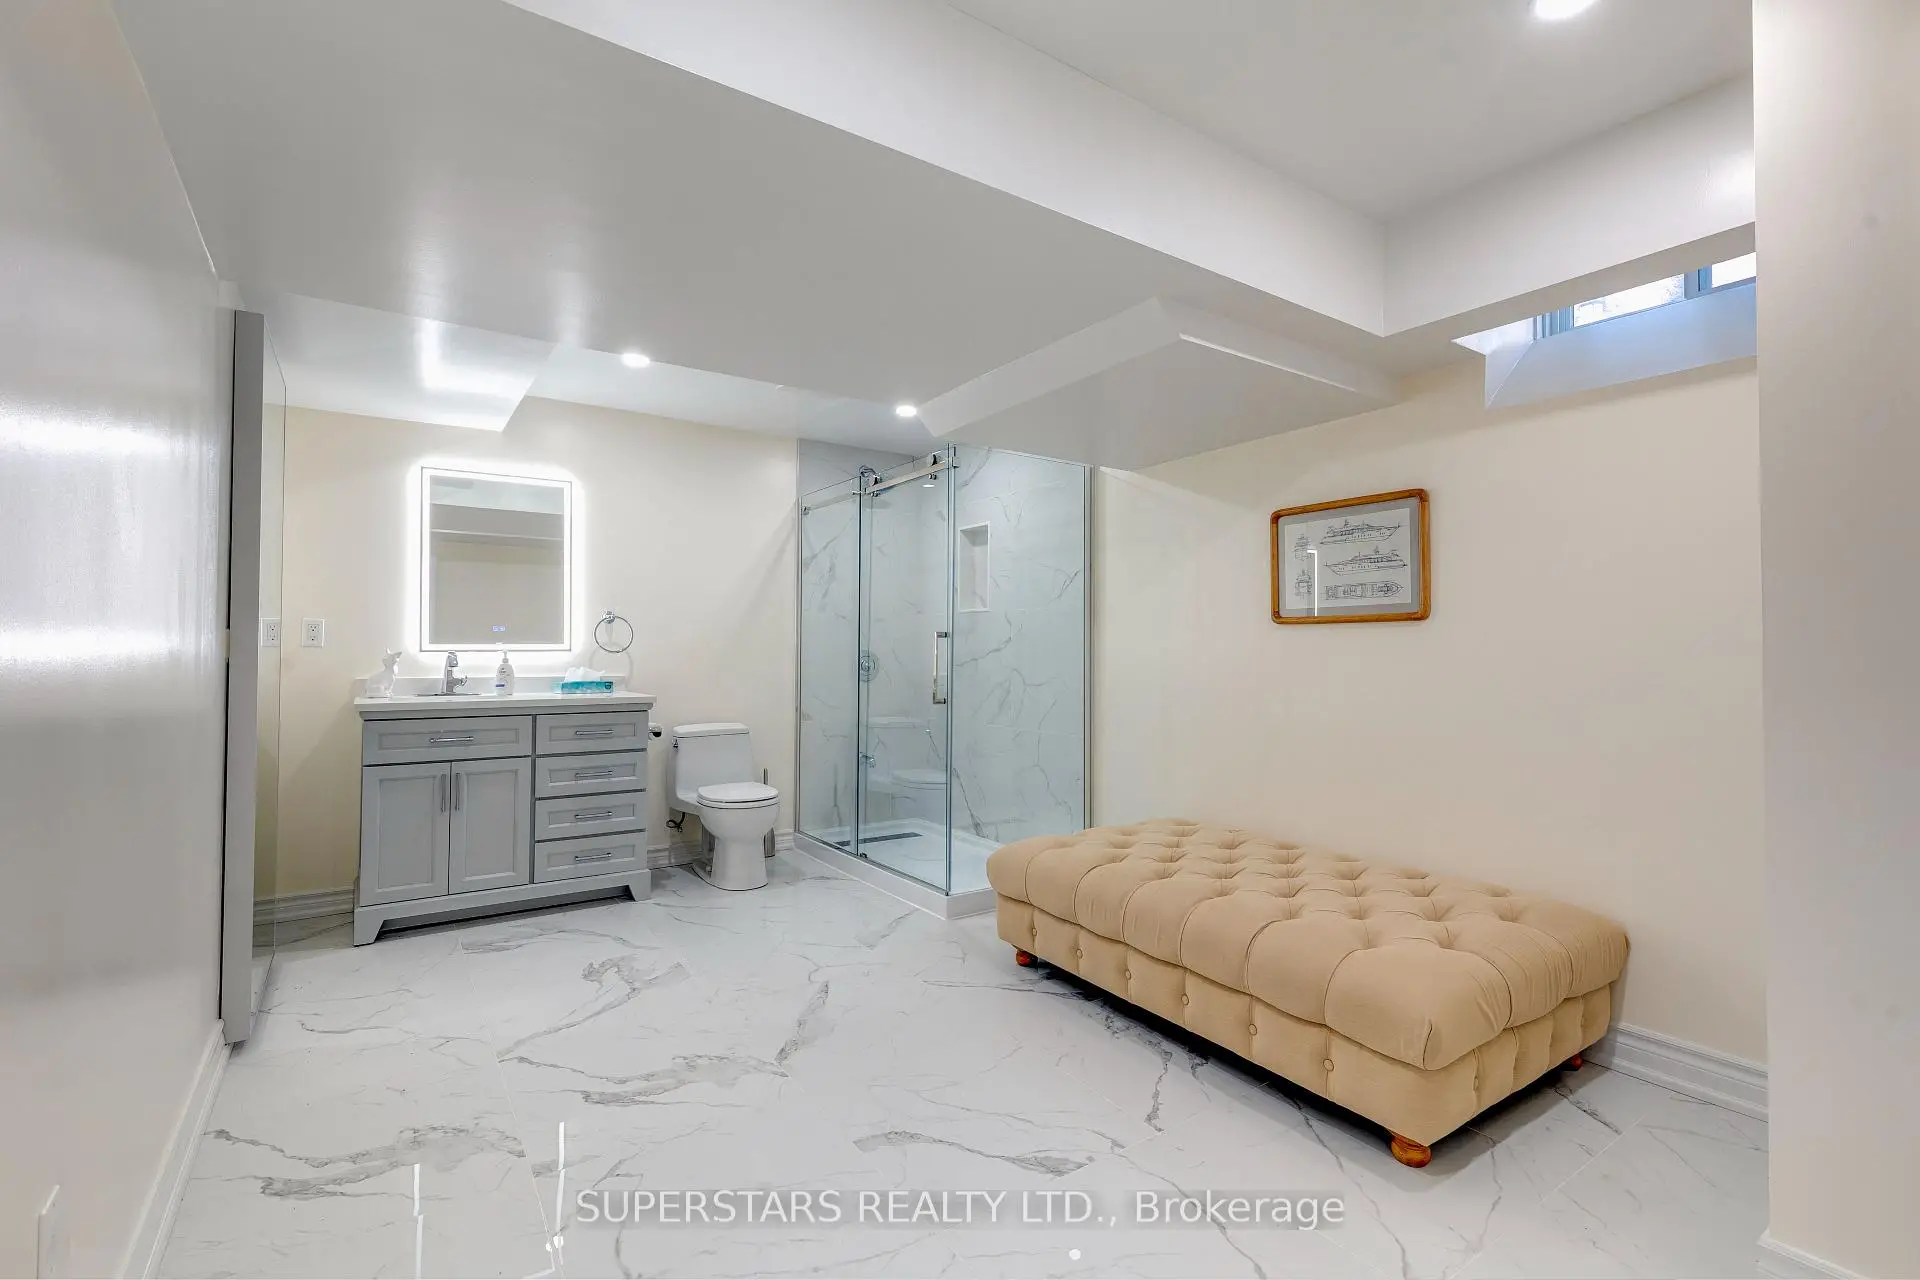
| 1间 | 3件套 | Basement |
房屋简介
房屋位于Leslie and St John's Sdrd交界附近, 这间5房6卫3车库两层独立房户型朝北向. 1075 Secretariate Rd拥有3停车位. 房屋及周边设施包括None等. 客厅 Rm, 晚餐室 Rm, 家庭房 Rm, 厨房, 早餐室和 办公室在一层.社区概况
该物业所在社区为以自住为主的社区,住宅类型主要为独立屋。约有51%的居民拥有本科或以上学历,另有19%的居民拥有大专学历。当地几乎所有通勤居民都以驾车作为主要通勤方式。
学校信息
小学
-
对口学区学校在 3022学校里排名 751 (分数: 7.2)距离学校1.0公里 (走路大约18分钟)
-
法语沉浸课程学校
在 3022学校里排名 2196 (分数: 5.0)距离学校2.9公里 (开车大约9分钟) -
-
-
天主教天才项目学校
在 3022学校里排名 626 (分数: 7.4)距离学校16.0公里 (开车大约48分钟) 中学
-
排名: 48/746 (分数: 8.5) 5年平均分: 44/746 (分数: 8.1)距离学校1.5公里 (走路大约27分钟)
-
排名: 48/746 (分数: 8.5) 5年平均分: 44/746 (分数: 8.1)距离学校1.5公里 (走路大约27分钟)
-
艺术特色学校
排名: 219/746 (分数: 7.0) 5年平均分: 257/746 (分数: 6.6)距离学校3.6公里 (开车大约11分钟) -
AP课程学校 IB课程
排名: 1/746 (分数: 10.0) 5年平均分: 2/746 (分数: 9.3)距离学校5.7公里 (开车大约17分钟) -
天主教对口学区学校
排名: 259/746 (分数: 6.8) 5年平均分: 195/746 (分数: 7.0)距离学校2.7公里 (开车大约8分钟) -
排名: 259/746 (分数: 6.8) 5年平均分: 195/746 (分数: 7.0)距离学校2.7公里 (开车大约8分钟)
-
排名: 259/746 (分数: 6.8) 5年平均分: 195/746 (分数: 7.0)距离学校2.7公里 (开车大约8分钟)








