
 Summerhill Estates, Newmarket, L3X 0M5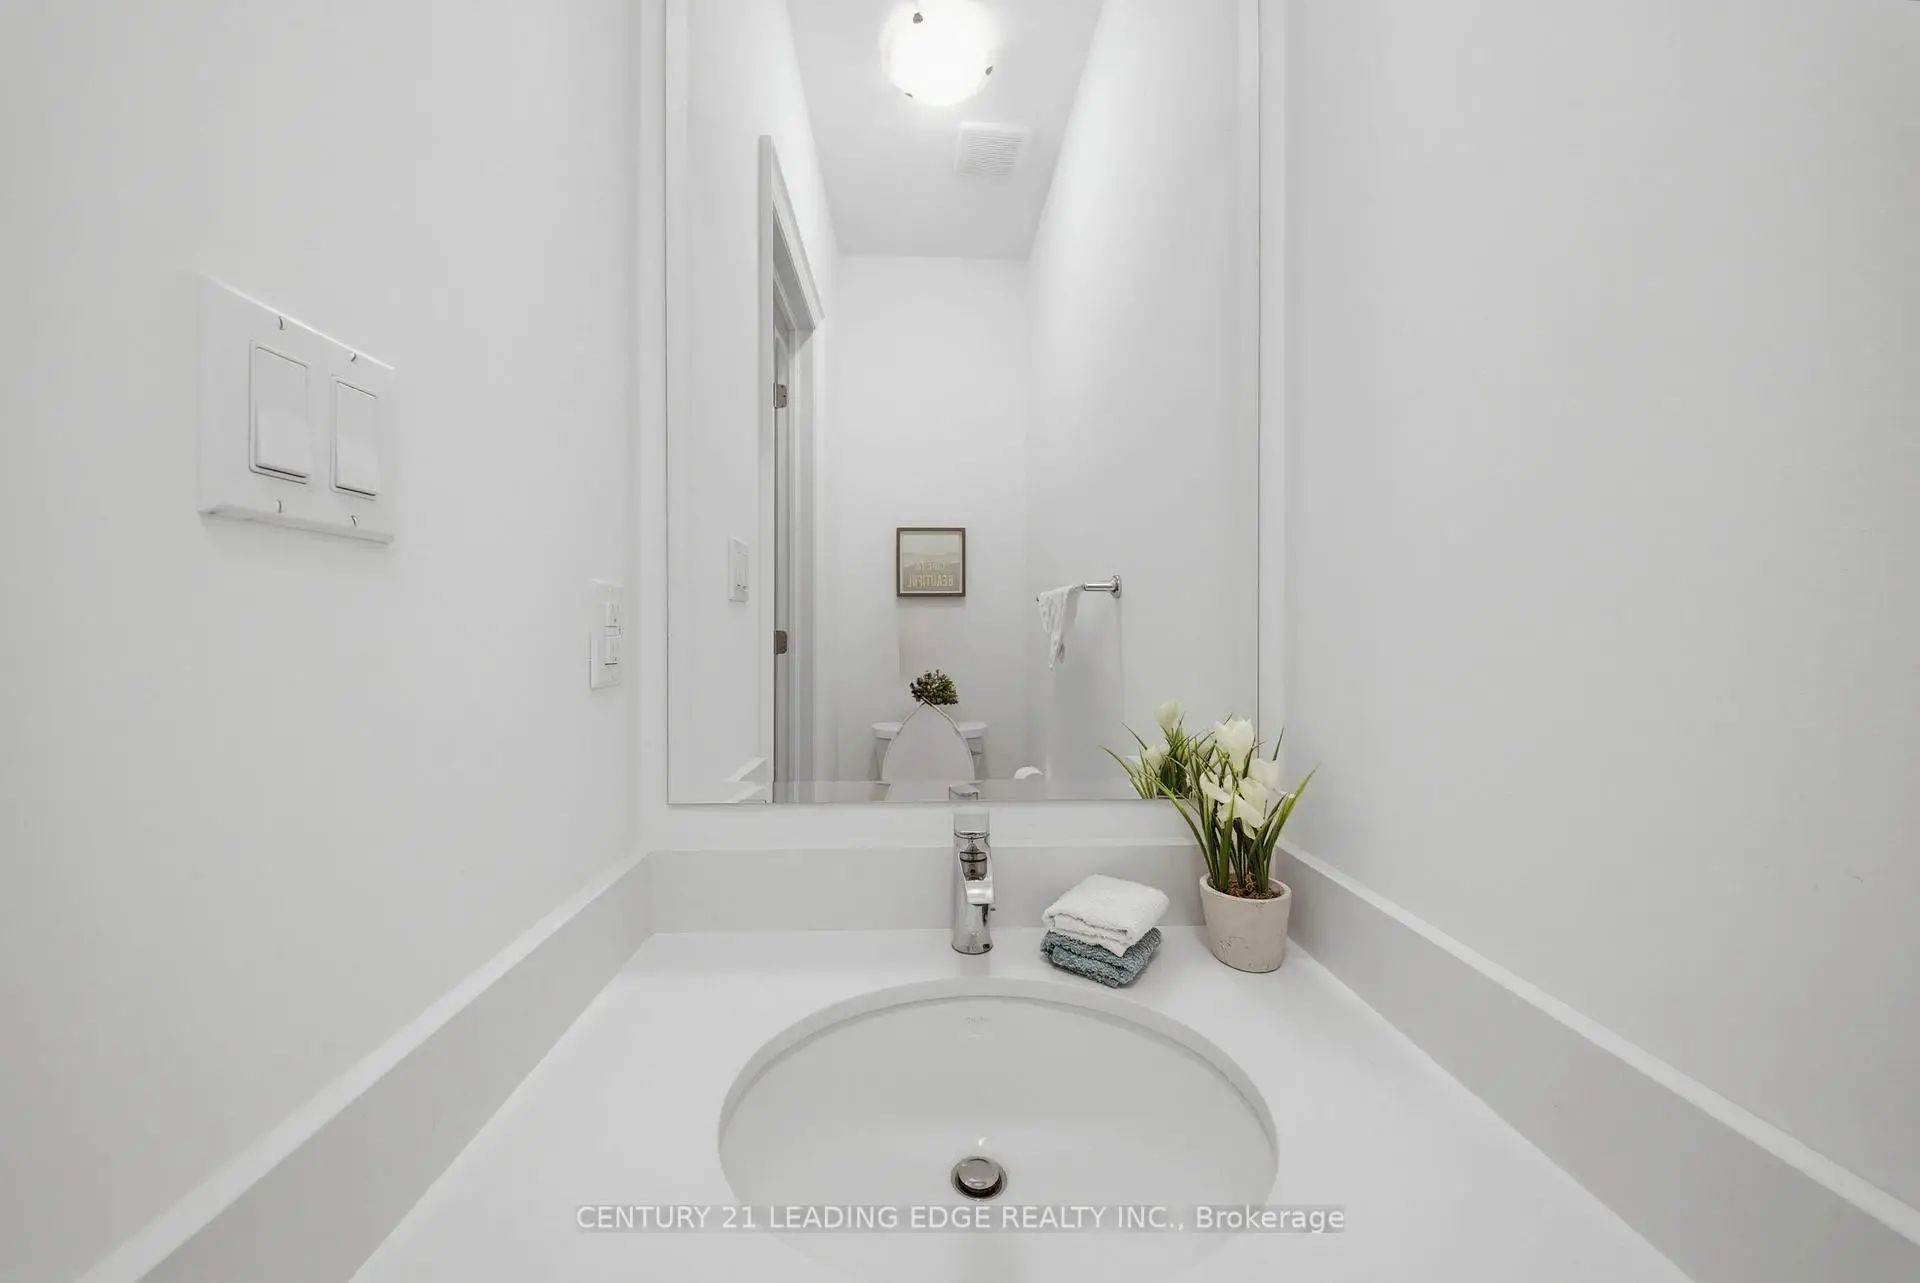

房屋信息
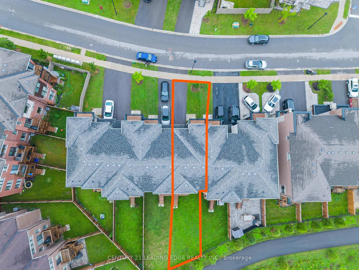
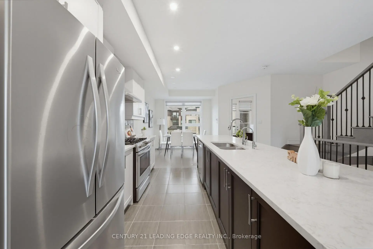
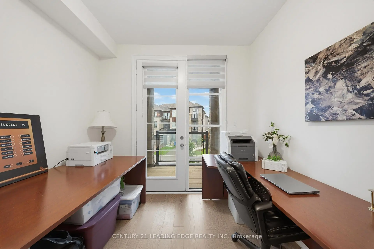
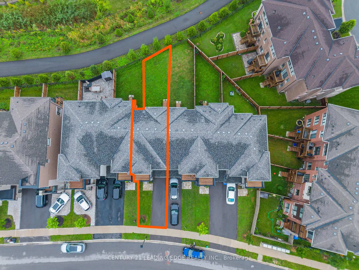
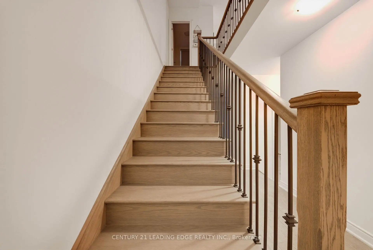
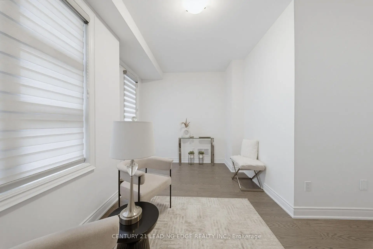
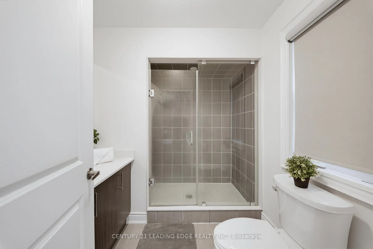
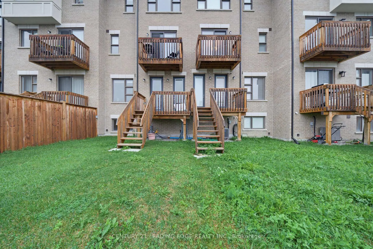
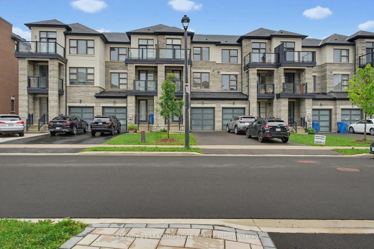
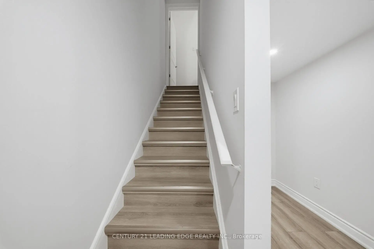
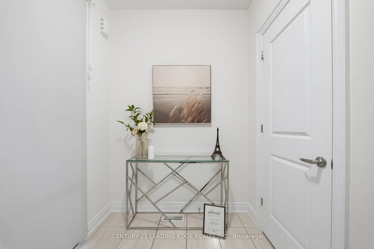
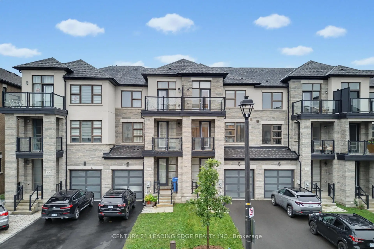
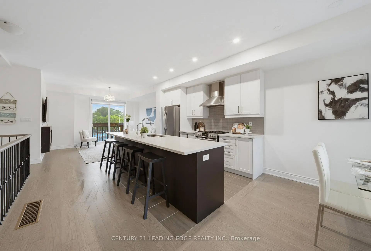
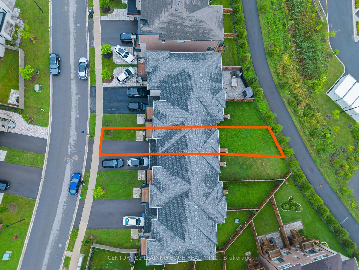
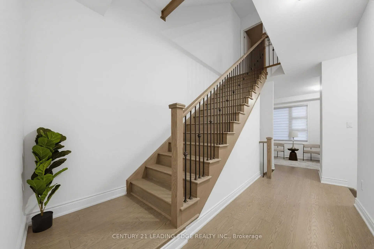
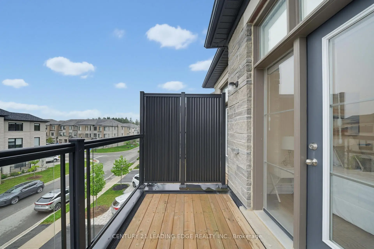
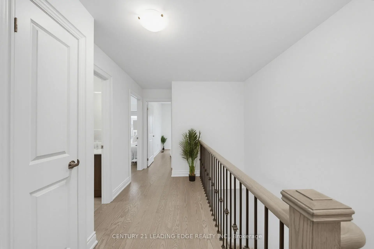
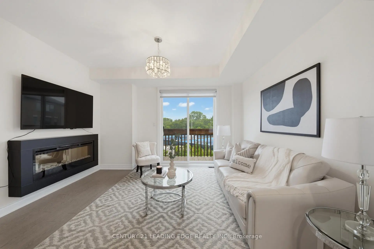
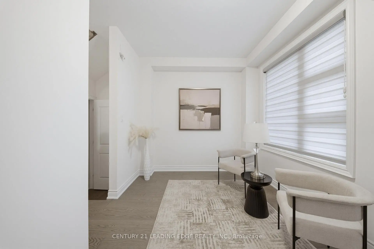
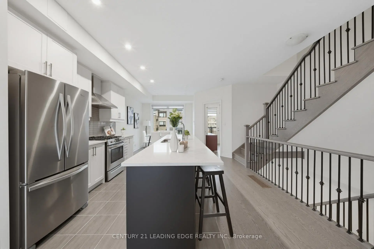
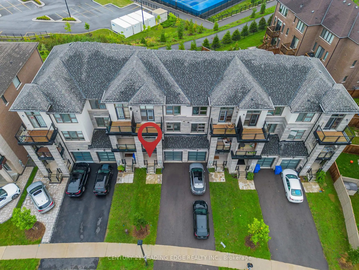
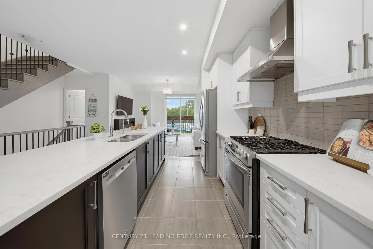
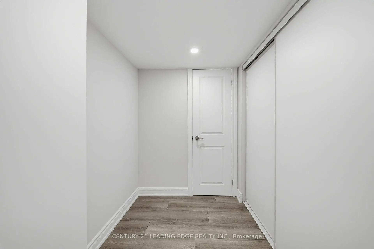
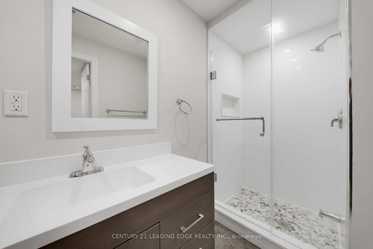
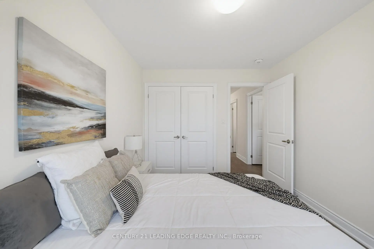
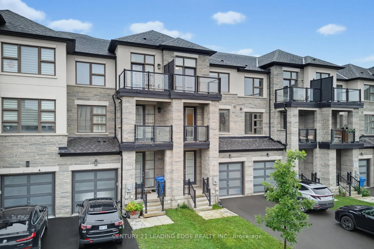
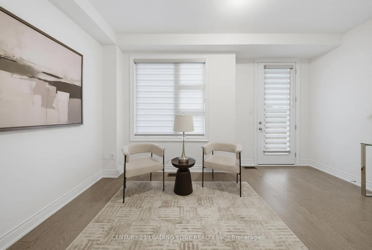
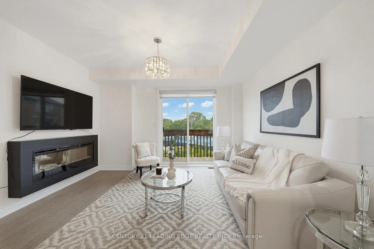
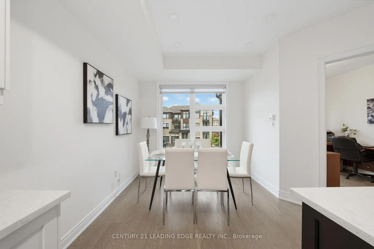
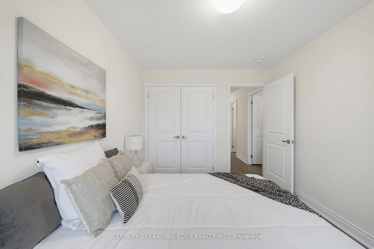
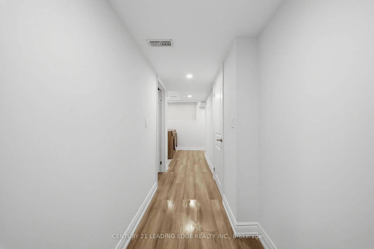
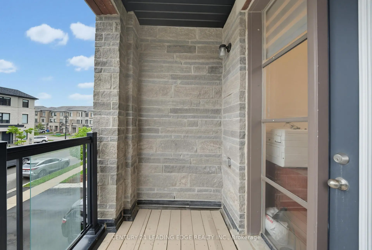
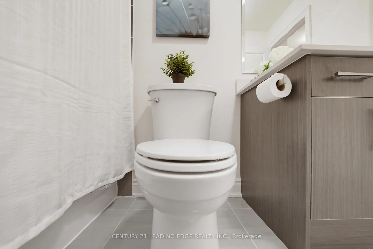
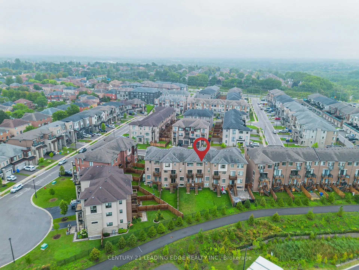
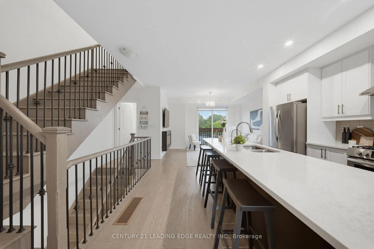
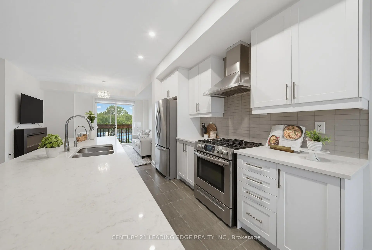
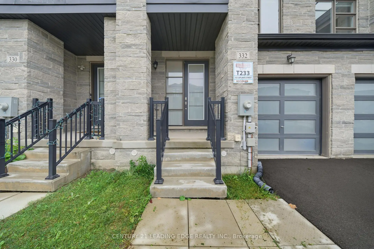
Welcome to 332 Laplante St, a move-in ready, turnkey 3-storey townhome ideally situated in the highly sought-after Summerhill Estates community of Newmarket. This spacious 3-bedroom, 5-bathroom home offers a bright and thoughtfully designed layout with upgraded flooring throughout and a beautifully finished basement, completed in 2021, providing additional space for a recreation room, home office, gym, or entertainment area. The main floor features a versatile flex/living space with a convenient powder room and access to the backyard, creating the perfect setting for entertaining or relaxing. The second floor showcases a chef-inspired kitchen with stainless steel appliances, ample cabinetry, and a functional layout, along with a second powder room. The spacious living area includes a flexible room that can easily be used as a home office, den, or additional living space. The third floor offers three generously sized bedrooms, including a comfortable primary retreat, along with two additional bathrooms for everyday convenience. Step outside and enjoy the rare and highly desirable backyard setting, backing onto a scenic walking trail, lush forested area, and community amenities including a tennis court and community centre. With no homes directly behind, the backyard provides a wonderful sense of privacy and a peaceful outdoor setting for morning coffee, entertaining, or unwinding at the end of the day. Ideally located close to schools, parks, shopping, dining, transit, and major highways, this home truly offers the perfect blend of comfort, convenience, and lifestyle. Simply unpack, settle in, and enjoy-this turnkey home is ready to welcome you!
主要特征
- 朝向: 后院朝西

- 睡房: 3

- 卫生间: 5

- 车库: 1

- 厨房: 1

重要信息
- 占地面接: 20.08 x 124.72 Feet

- 室内面积: 1500-2000

- 地税: $ 5477.51

- N13730854

- Listing contracted with: CENTURY 21 LEADING EDGE REALTY INC.
| 房间 | 尺寸(平方米) | 细节描述 | |
|---|---|---|---|
| 家庭房 Rm | 4.57x4.16 | 硬木地板, 走出式后院, 2 件套卫生间 |
|
| 客厅 Rm | 5.63x4.16 | 硬木地板, 壁炉 |
|
| 晚餐室 Rm | 5.63x4.16 | 硬木地板 |
|
| 厨房 | 4.16x2.74 | 硬木地板, 中心岛, 石英台面 |
|
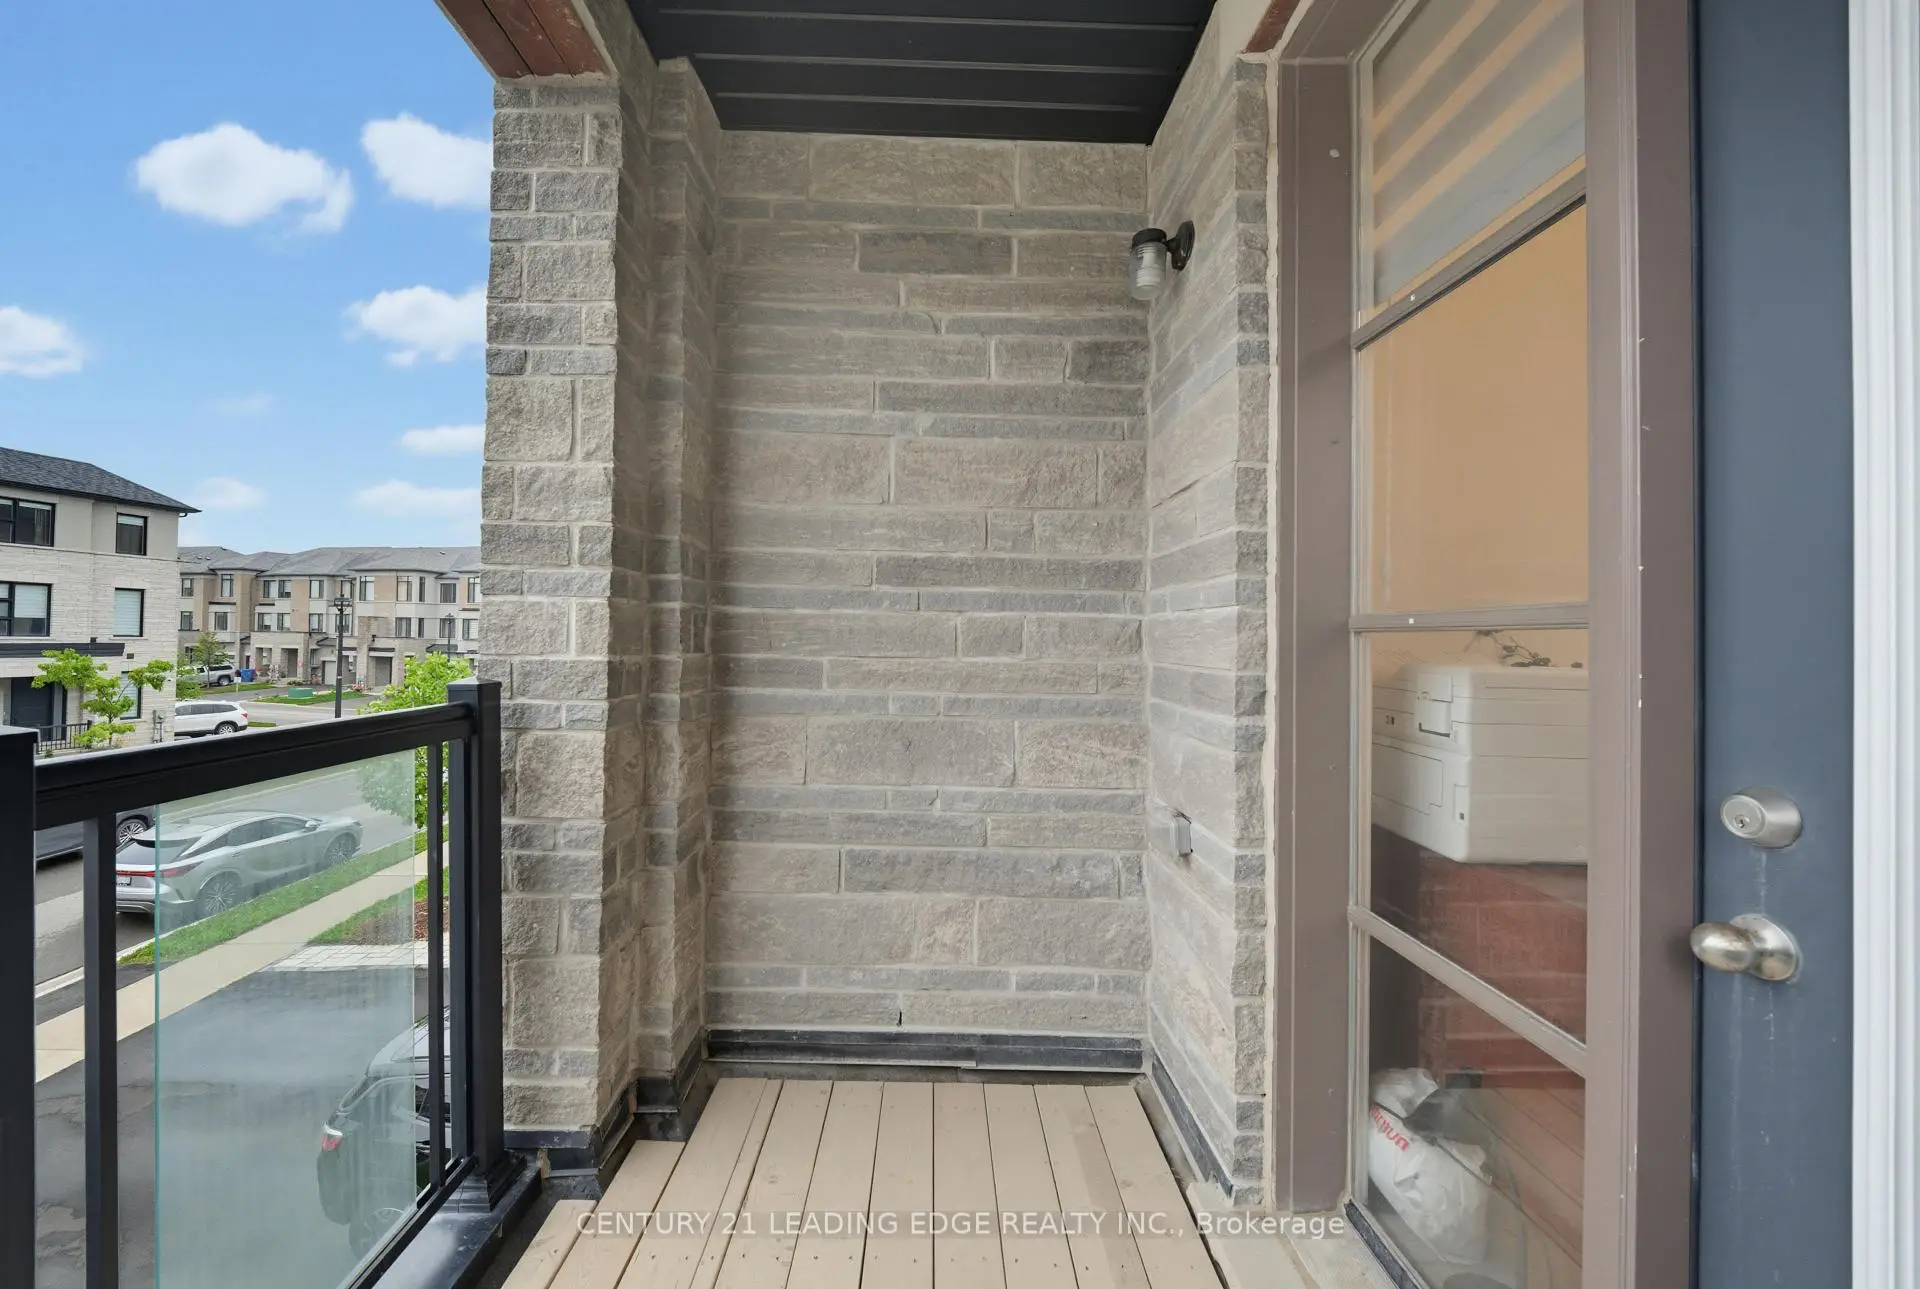
| 早餐室 | 4.16x3.05 | 硬木地板, 走出式甲板 |
|
| Primary B | 5.48x3.65 | 硬木地板, , 4pcs卫生间套间 |
|
| 第二间卧室 | 2.94x3.60 | 硬木地板, 双壁橱 |
|
| 第三间卧室 | 2.74x3.05 | 硬木地板, 双壁橱 |
| 卫生间 | 卫浴件数 | 所在楼层 | |
|---|---|---|---|
| 1间 | 2件套 | 主层 |
|
| 1间 | 2件套 | Second |
|
| 1间 | 3件套 | Third |
|
| 1间 | 4件套 | Third |
|
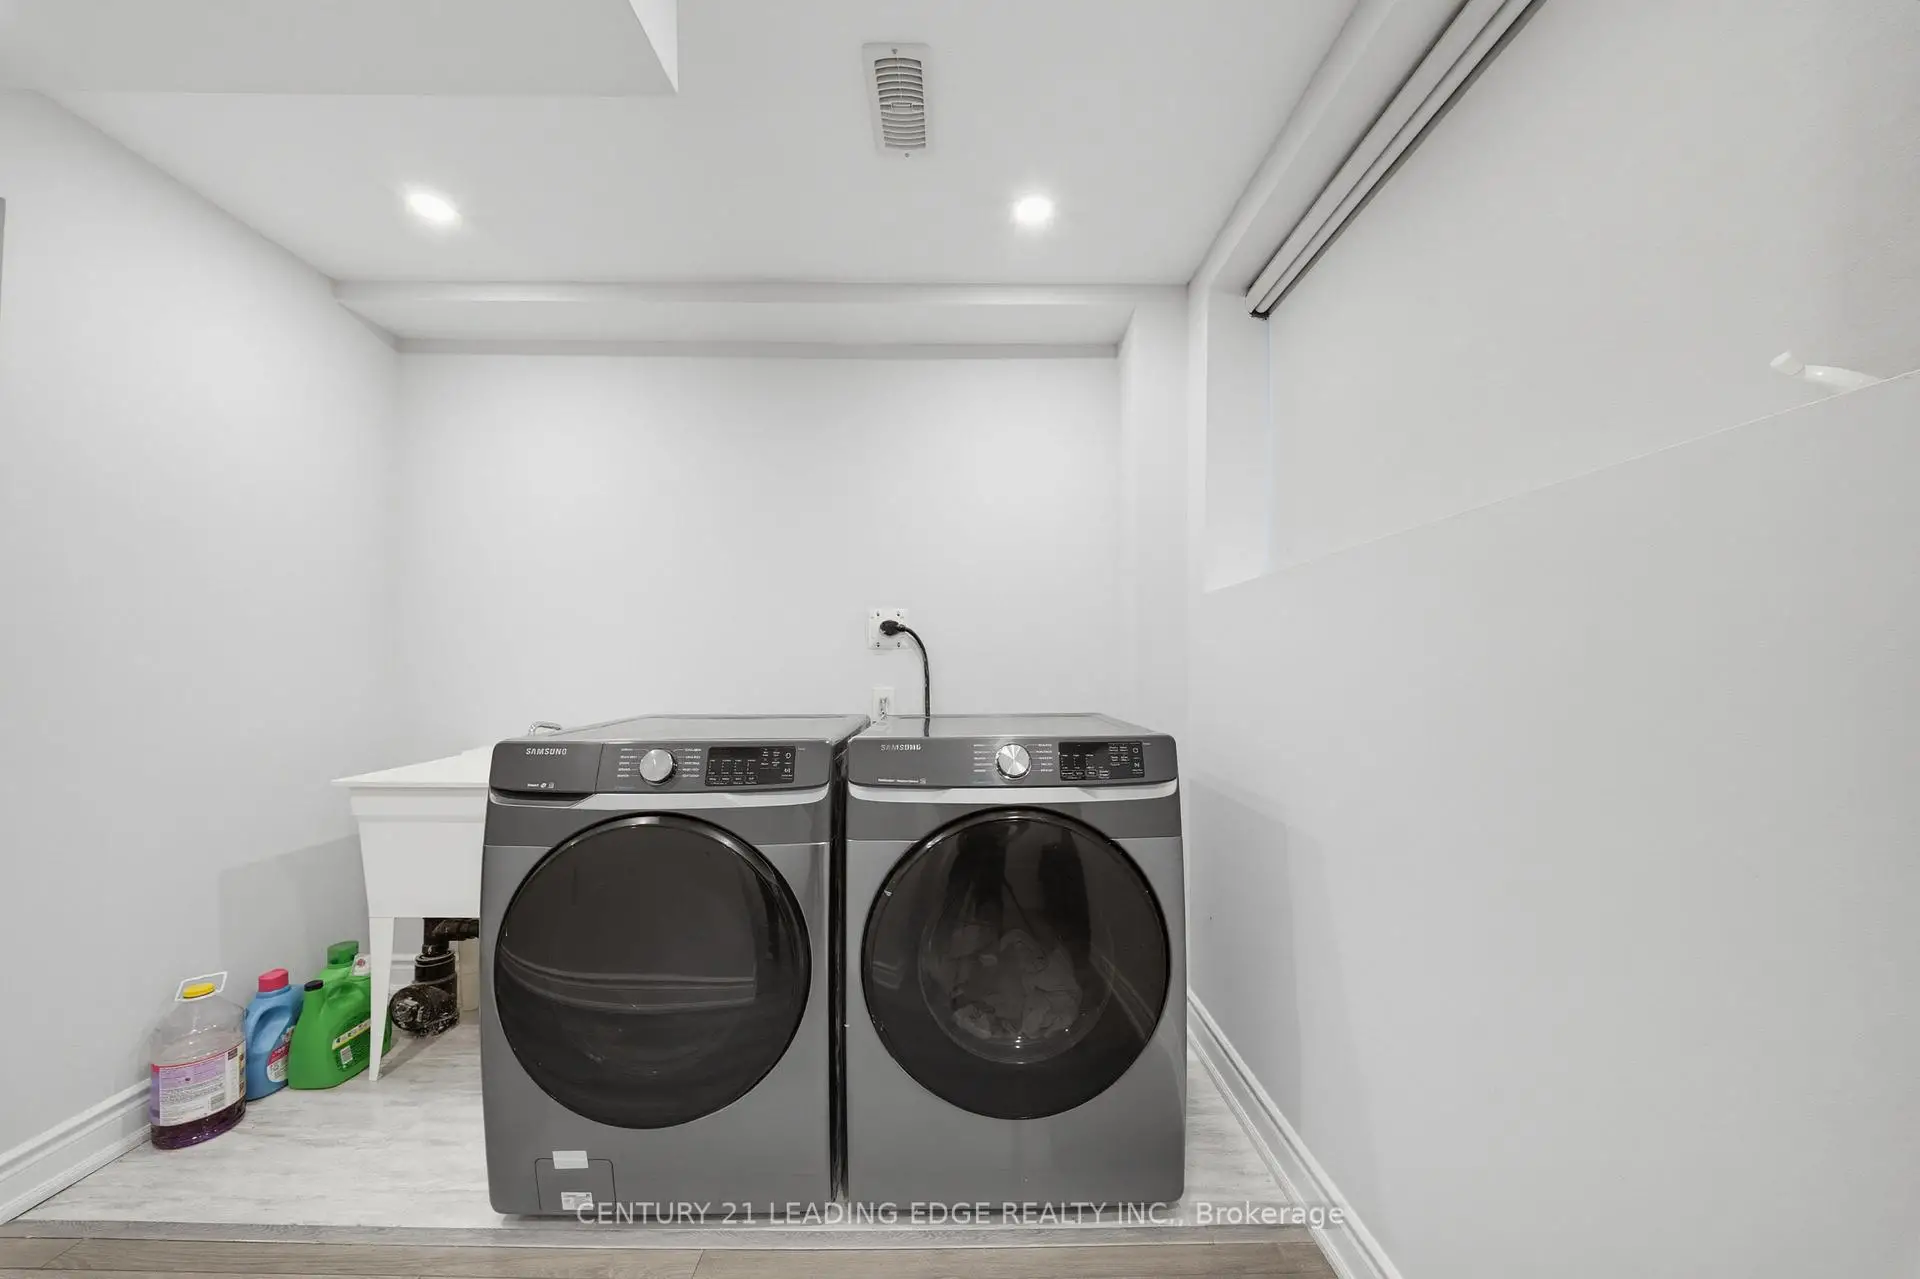
| 1间 | 3件套 | Basement |
房屋简介
房屋位于Yonge and St. John's Sideroad交界附近, 这间3房5卫单车库三层镇屋户型朝西向. 332 Laplante St拥有单停车位. 房屋及周边设施包括CarpetFree等. 家庭房 Rm在一层.社区概况
该物业所在社区为以自住为主的社区,住宅类型包括独立屋、镇屋。约有47%的居民拥有本科或以上学历,另有24%的居民拥有大专学历。当地绝大多数通勤居民主要驾车出行。
学校信息
小学
-
-
法语沉浸课程学校
在 3022学校里排名 516 (分数: 7.6)距离学校1.7公里 (走路大约31分钟) -
-
-
天主教天才项目学校
在 3022学校里排名 626 (分数: 7.4)距离学校14.5公里 (开车大约44分钟) 中学
-
AP课程学校
排名: 276/746 (分数: 6.7) 5年平均分: 233/746 (分数: 6.8)距离学校1.0公里 (走路大约18分钟) -
排名: 48/746 (分数: 8.5) 5年平均分: 44/746 (分数: 8.1)距离学校4.3公里 (开车大约13分钟)
-
艺术特色学校
排名: 219/746 (分数: 7.0) 5年平均分: 257/746 (分数: 6.6)距离学校5.1公里 (开车大约15分钟) -
排名: 1/746 (分数: 10.0) 5年平均分: 2/746 (分数: 9.3)距离学校3.9公里 (开车大约12分钟)
-
天主教对口学区学校
排名: 244/746 (分数: 6.9) 5年平均分: 262/746 (分数: 6.6)距离学校2.8公里 (开车大约8分钟) -
排名: 244/746 (分数: 6.9) 5年平均分: 262/746 (分数: 6.6)距离学校2.8公里 (开车大约8分钟)
-
排名: 259/746 (分数: 6.8) 5年平均分: 195/746 (分数: 7.0)距离学校4.7公里 (开车大约14分钟)








