
 Stonehaven-Wyndham, Newmarket, L3X 1L9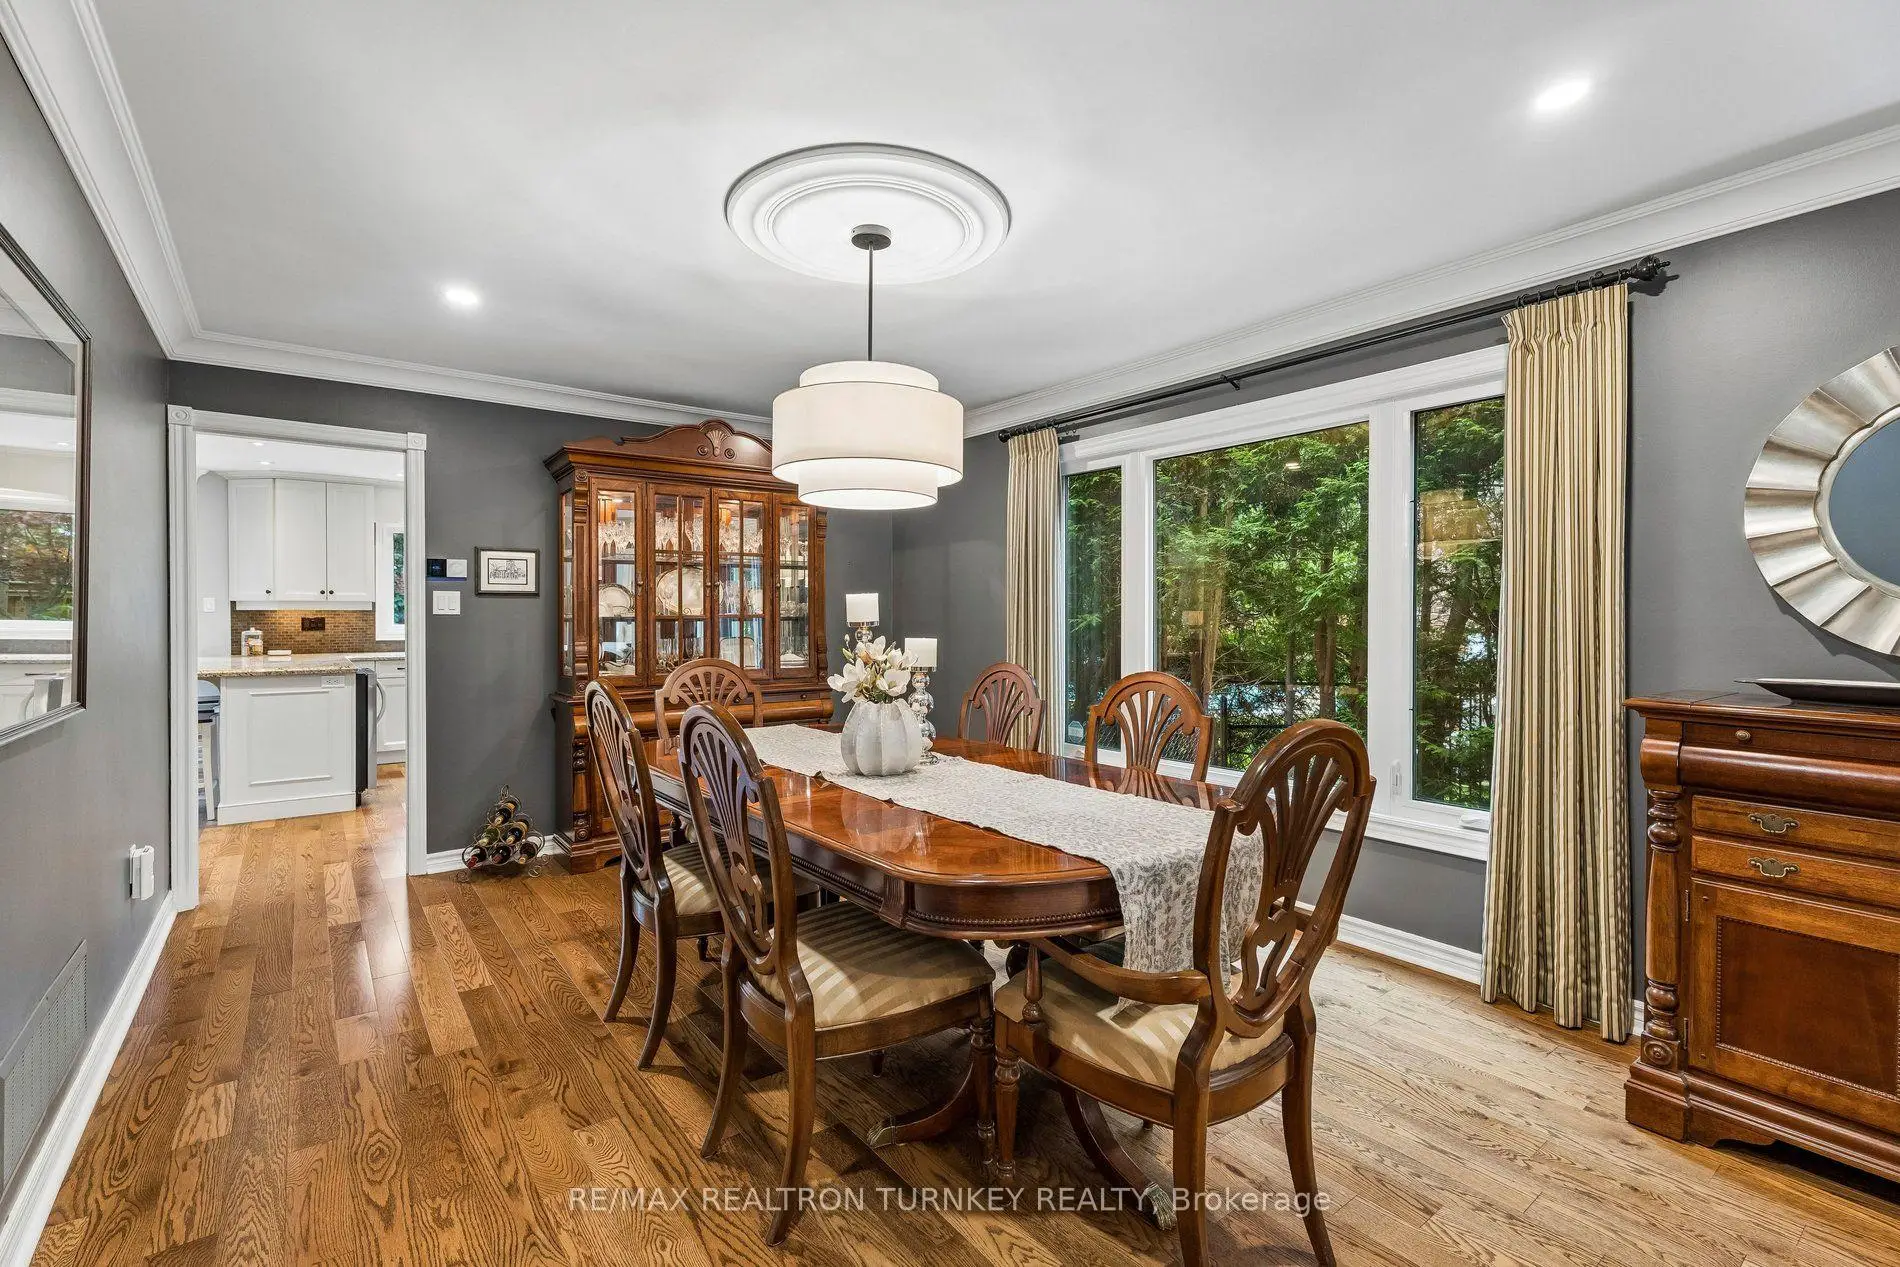

房屋信息
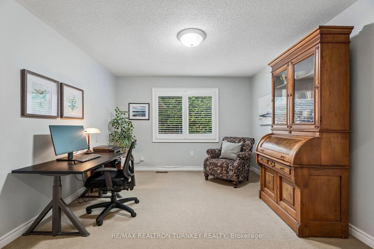
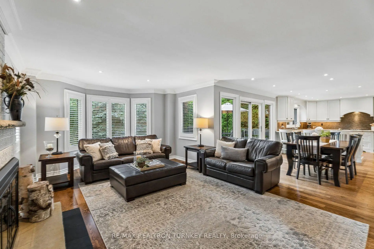
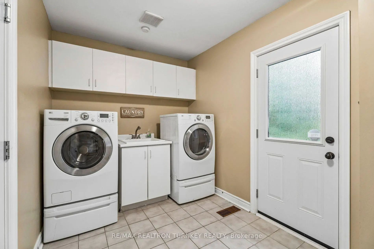
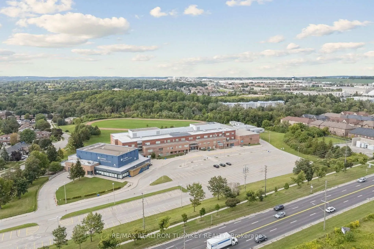
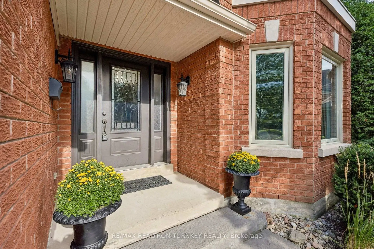
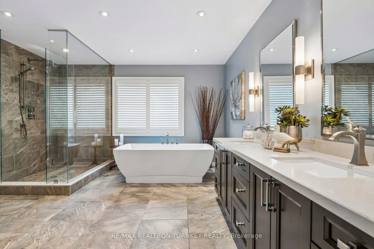
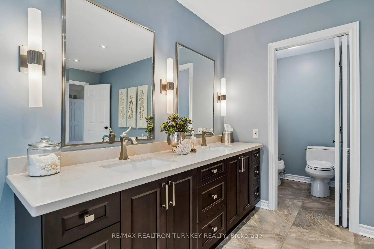
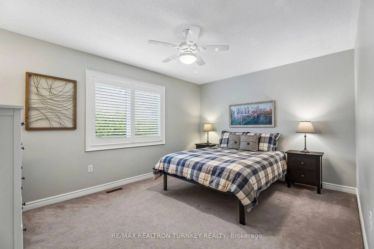
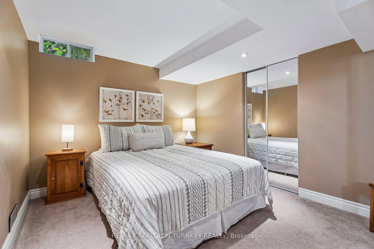
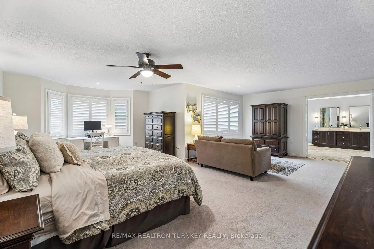
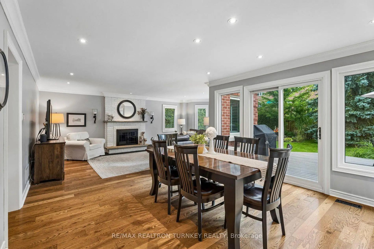
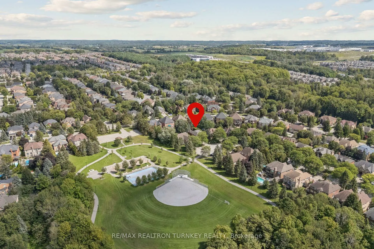
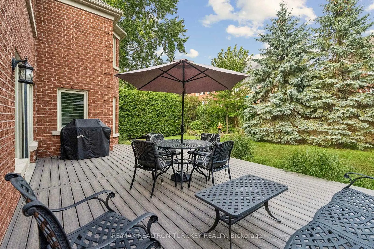
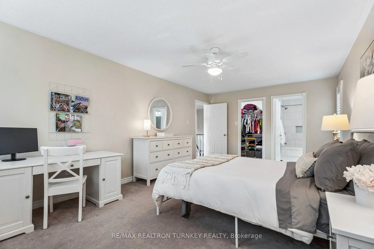
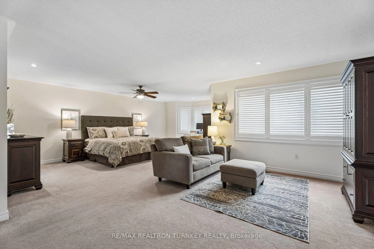
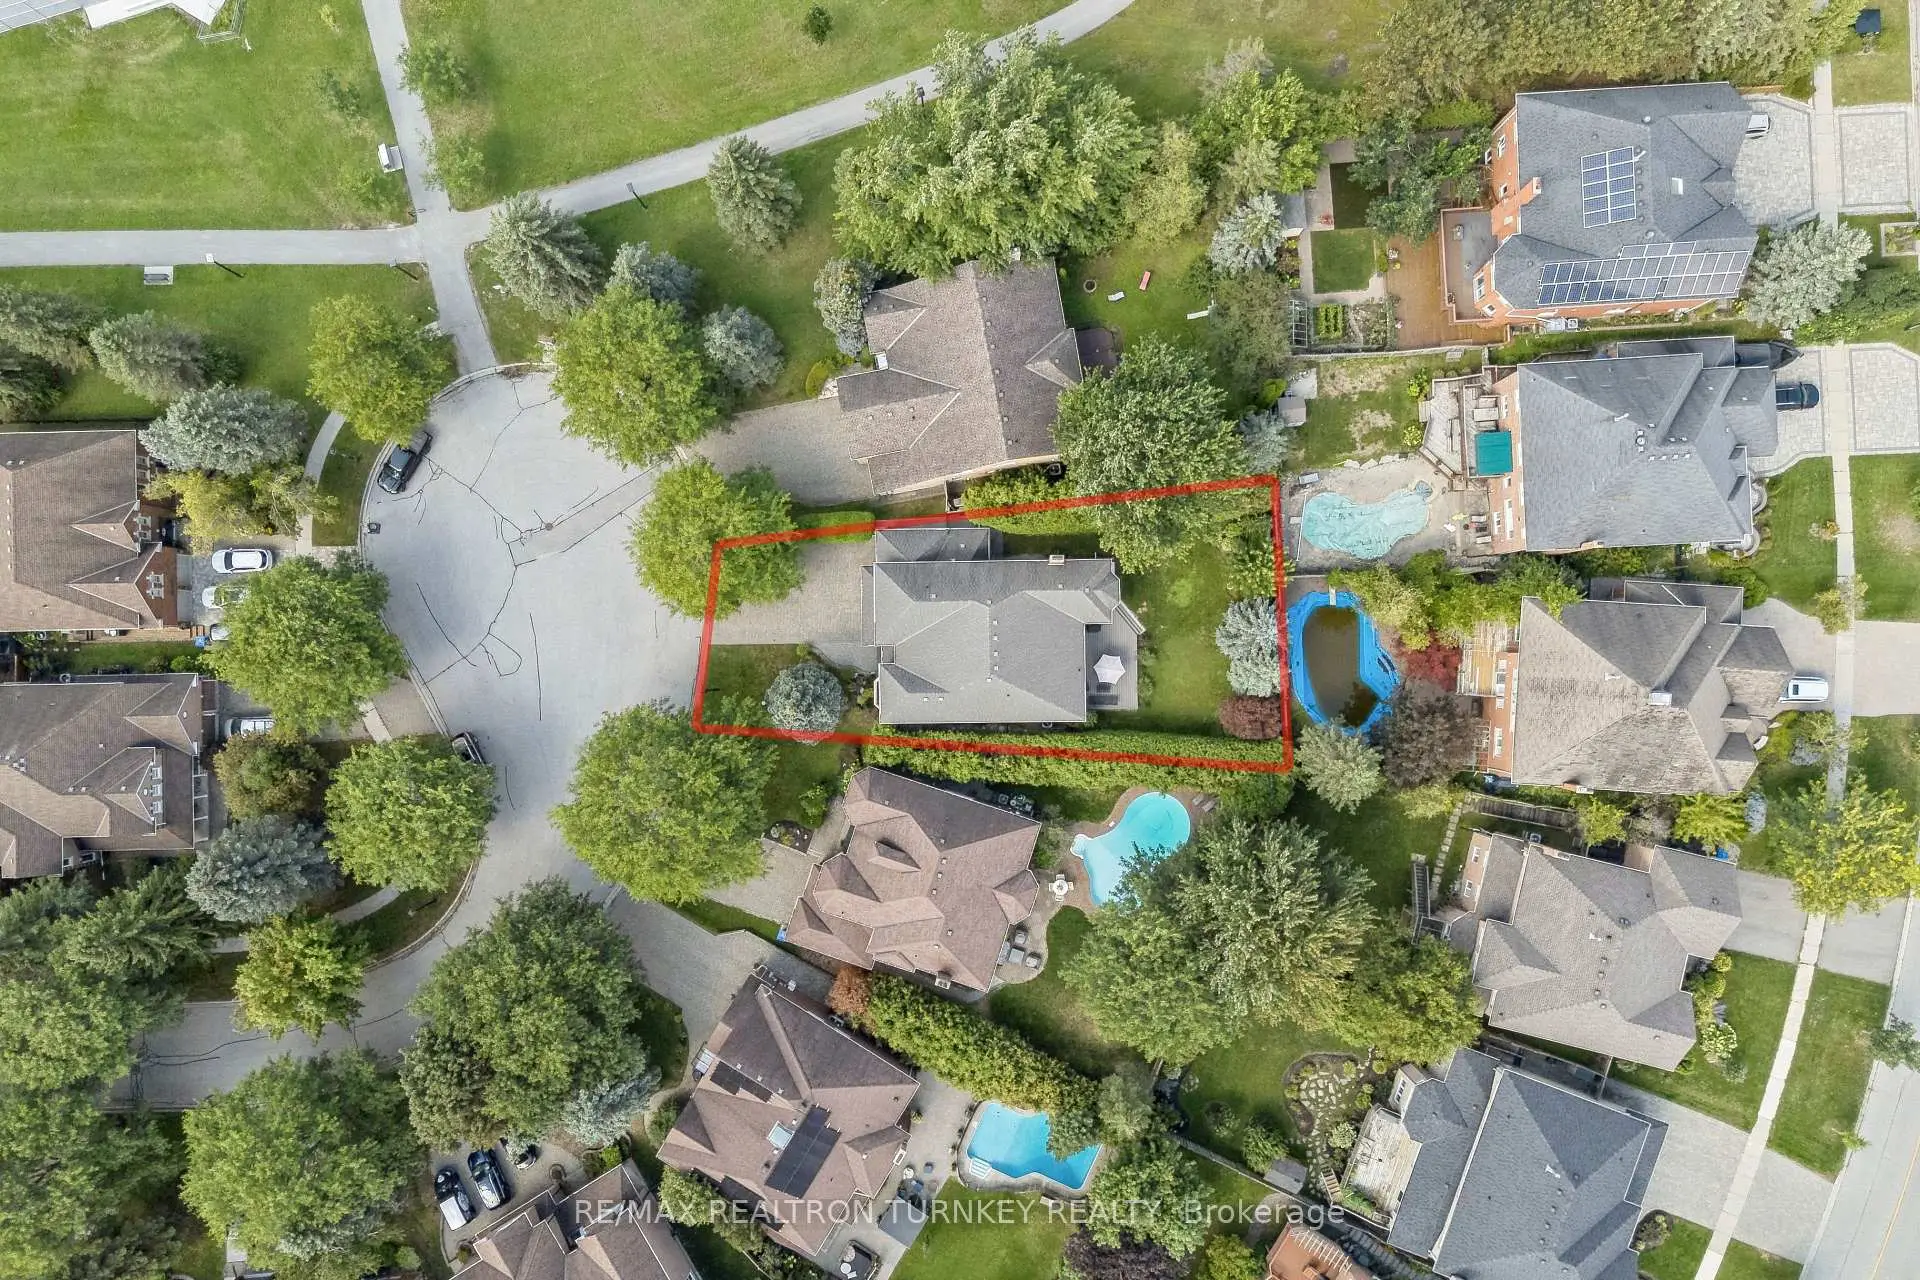
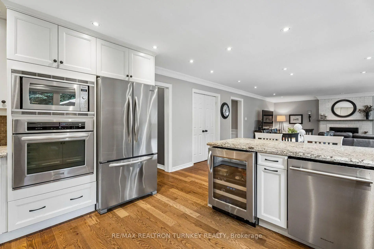
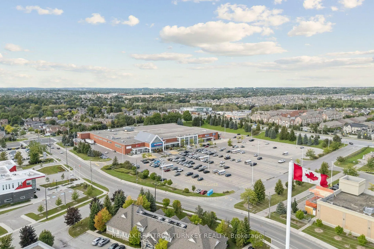
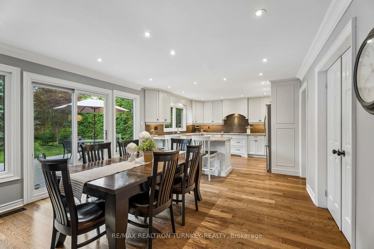
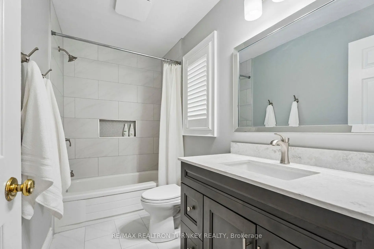
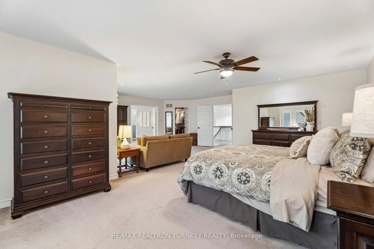
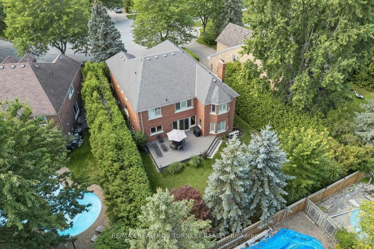
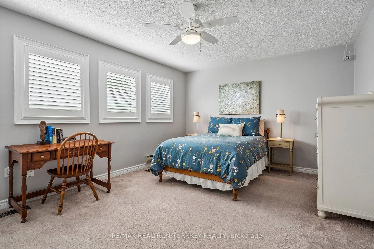
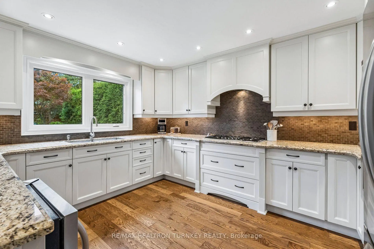
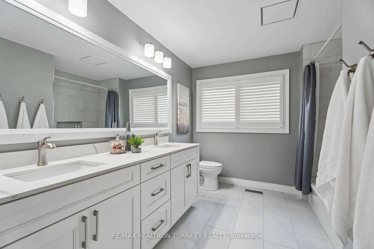
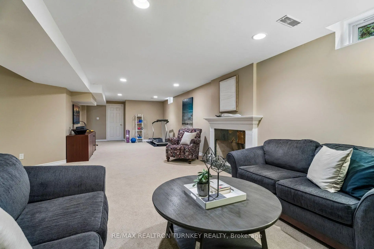
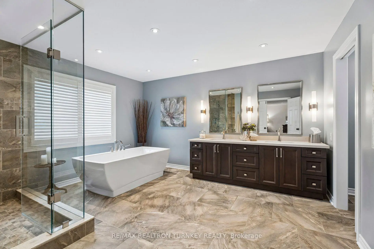
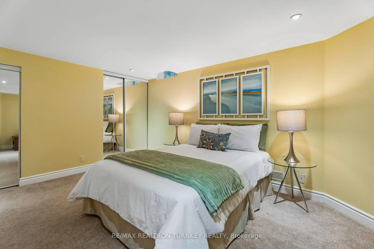
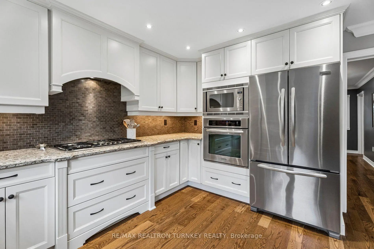
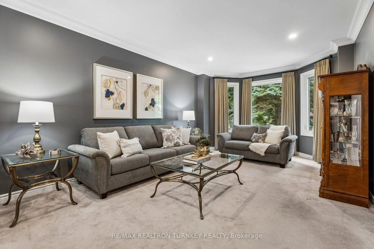
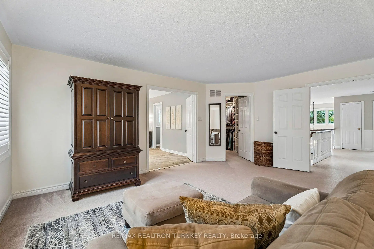
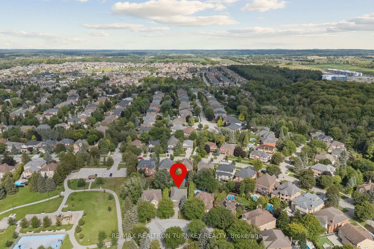
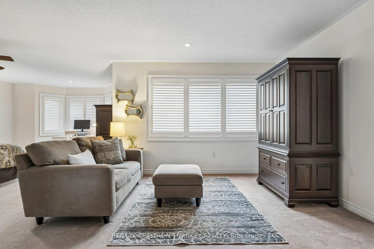
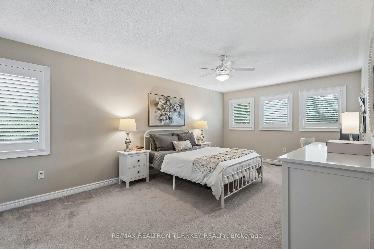
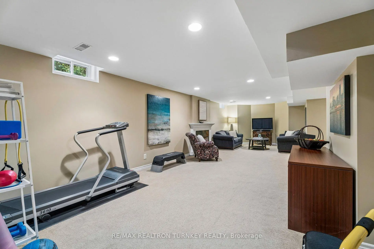
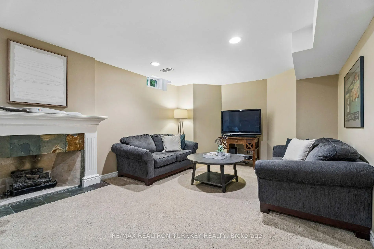
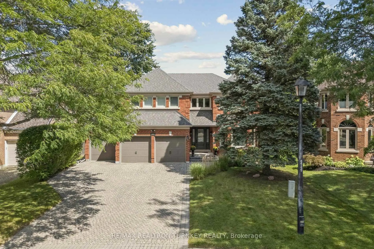
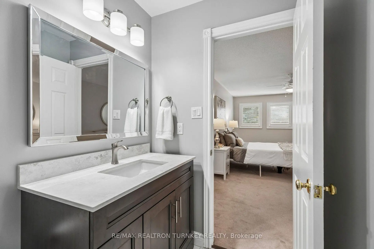
Life is a Walk in the Park here in Prestigious Stonehaven Estates. Tucked away on a quiet Cul-de-Sac & set on a beautifully landscaped 57 x 140 ft lot, this exceptional Renovated Executive home offers 4+2 bedrms, 5 bathrms & approx 5,000 sq ft (3629 A/G) of beautifully updated living space designed for easy entertaining & everyday family life. The bright, Open Concept M/F layout has smooth ceilings, wide-plank hardwood floors & a gorgeous chef's kitchen featuring SS appliances, Breakfast bar & huge Pantry, overlooking the spacious Great room to relax by the fire. Gather for family meals or enjoy time together in the generous living & dining areas. A stylish home office provides a dedicated space to work from home, while the convenient laundry room w garage access makes busy family life that much easier. Upstairs, you can unwind in the spacious primary retreat, with renovated spa-like 6 pc ensuite, glass shower, freestanding tub, double quartz vanity & water closet. 3 additional spacious bedrooms w lots of closet space & 2 renovated bathrms (including a 2nd ensuite), make busy family mornings a breeze! The finished basement space is perfect for movie nights, games, hobbies, exercise or a great space for the kids. Outside, the private backyard is ready for summer fun w lush landscaping & a large composite deck made for summer BBQs & evenings w family & friends. Extensively updated since 2012 including kitchen & appliances, bathrms, hardwood, gas furnace (2021), tankless HWH (2025), 200-amp electrical panel, composite deck, fresh paint & landscaping. A 3-car garage & triple driveway provide parking for up to 9 vehicles plus plenty of storage. Enjoy this Ideal location, steps from Ken Sturgeon park, Newmarket High School, Magna Centre, T&T Supermarket, Transit & everyday amenities, w easy access to Hwy 404. A truly special family home in Newmarket's most sought-after neighbourhood and Top-Ranked School Zone (public & private). This is the Stonehaven address you deserve!
主要特征
- 朝向: 后院朝东

- 睡房: 4

- 卫生间: 5

- 车库: 3

- 厨房: 1

重要信息
- 占地面接: 56.91 x 140.22 Feet

- 室内面积: 3500-5000

- 地税: $ 9971.64

- N13722986

- Listing contracted with: RE/MAX REALTRON TURNKEY REALTY
| 房间 | 尺寸(平方米) | 细节描述 | |
|---|---|---|---|
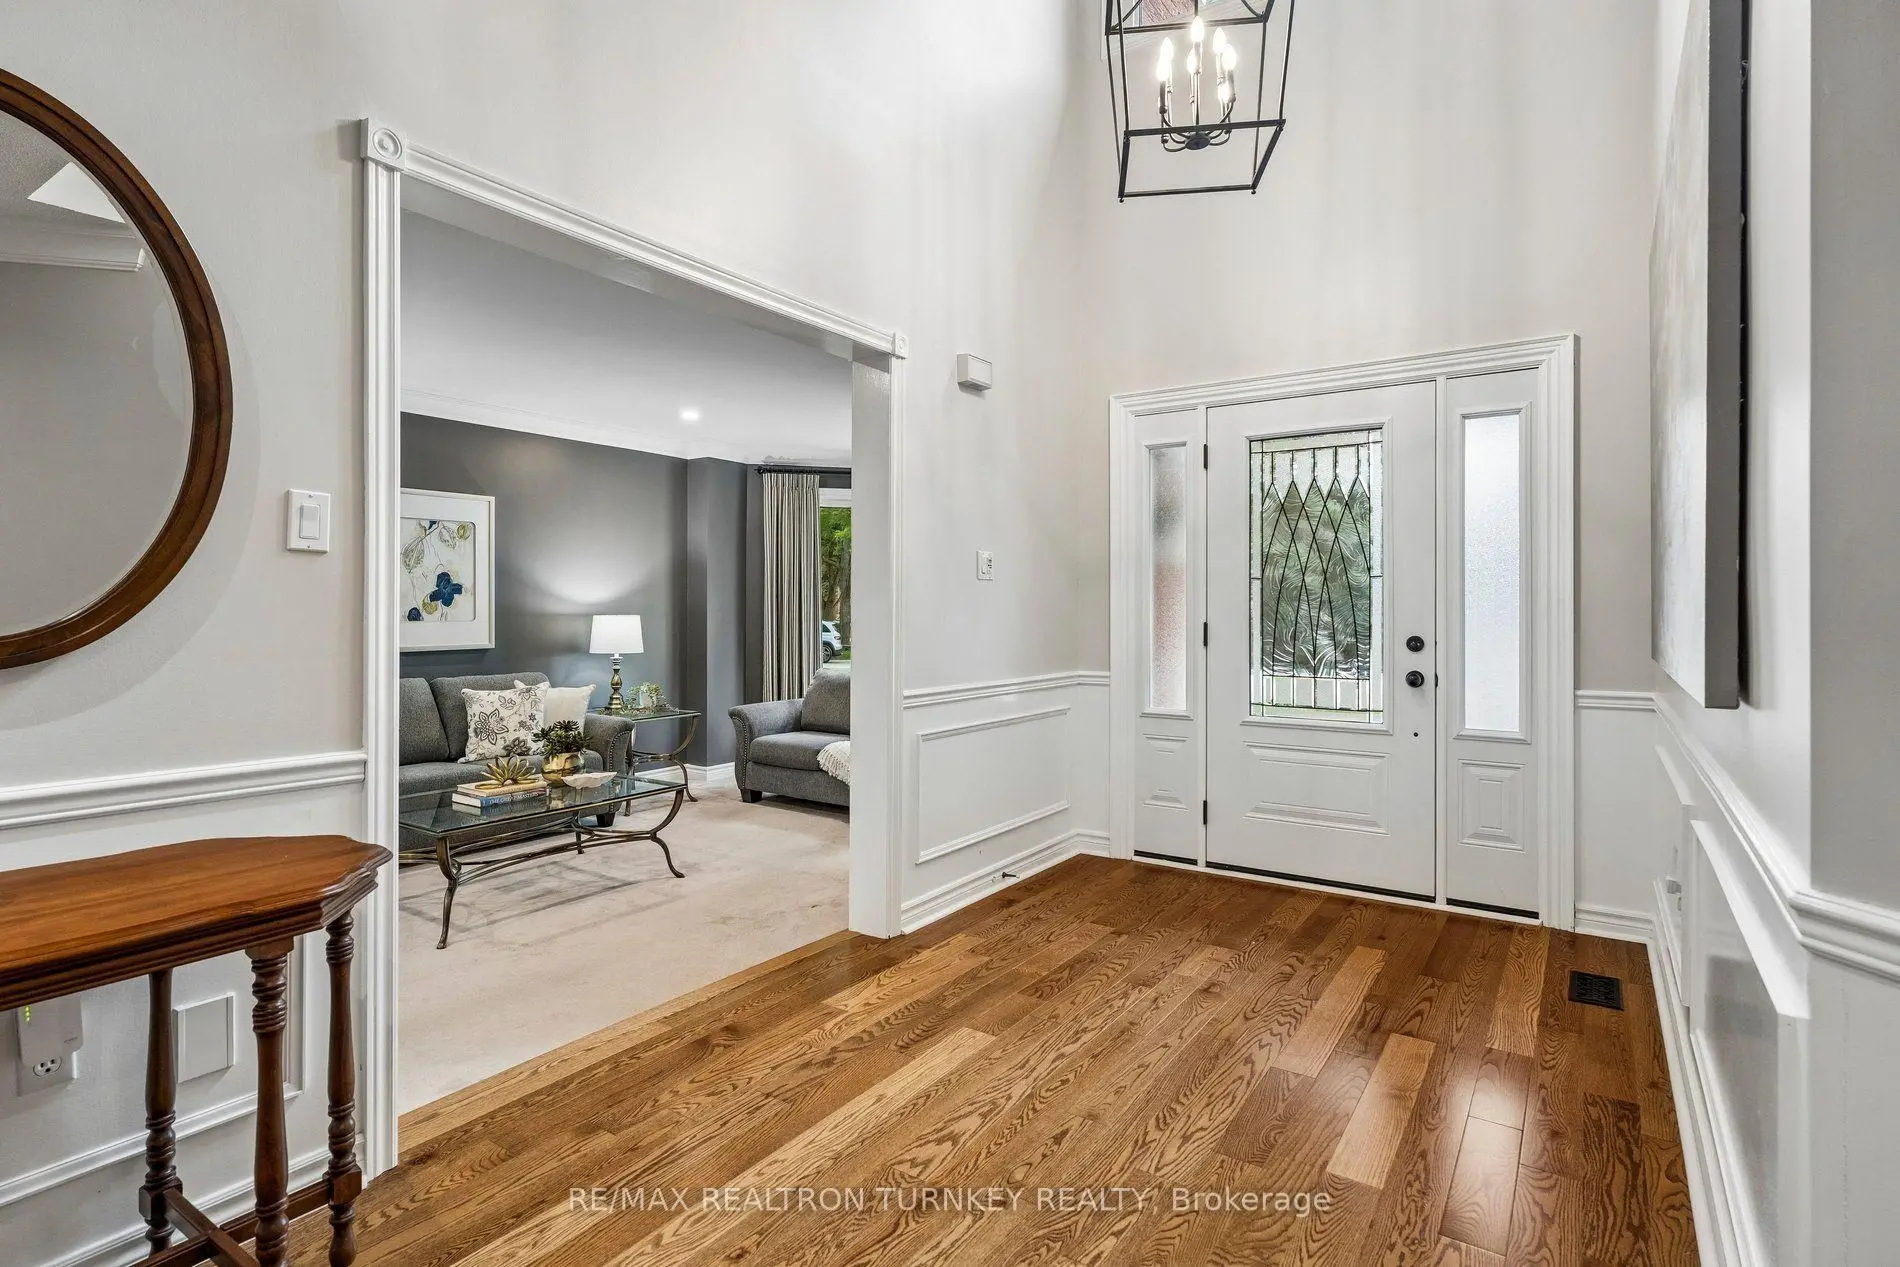
| 门厅 | x | 圆形楼梯, , 顶灯 |
|
| 门厅 | 0.00x0.00 | 硬木地板, 弧形楼梯, |
|
| 门厅 | 2.24x3.28 | 硬木地板, 圆形楼梯, |
|
| 厨房 | 3.91x4.09 | 开放式概念, 翻新, 早餐台 |
|
| 早餐室 | 3.35x4.09 | 硬木地板, 走出式甲板, 茶水间 |
|
| 家庭房 Rm | 3.89x6.86 | 硬木地板, 壁炉, 顶灯 |
|
| 客厅 Rm | 3.66x6.35 | 风景窗, 皇冠顶饰, 顶灯 |
|
| 晚餐室 Rm | 3.66x5.36 | 硬木地板, 皇冠顶饰, 顶灯 |
|
| 办公室 | 3.99x3.53 | 地毯, 窗户, |
|
| 洗衣房 | 5.21x2.29 | 洗衣房水池, 双壁橱, 步入车库 |
|
| Primary B | 7.47x7.42 | 6pcs卫生间套间, 合并小房间, |
|
| 第二间卧室 | 3.66x5.99 | 4pcs卫生间套间, 窗户, |
| 卫生间 | 卫浴件数 | 所在楼层 | |
|---|---|---|---|
| 1间 | 6件套 | Second |
|
| 1间 | 5件套 | Second |
|
| 1间 | 4件套 | Second |
|
| 1间 | 2件套 | 主层 |
|
| 1间 | 3件套 | Basement |
房屋简介
房屋位于Stonehaven Ave and Leslie St交界附近, 这间4房5卫3车库两层独立房户型朝东向. 1004 Portminster Crt拥有3连接式停车位. 房屋及周边设施包括WaterSoftener,WaterHeater,BarFridge,WaterHeaterOwned,OnDemandWaterHeater和CentralVacuum等. 门厅, 门厅, 门厅, 厨房, 早餐室, 家庭房 Rm, 客厅 Rm, 晚餐室 Rm, 办公室和 洗衣房在主层.社区概况
该物业所在社区为以自住为主的社区,住宅类型主要为独立屋。约有53%的居民拥有本科或以上学历,另有24%的居民拥有大专学历。当地几乎所有通勤居民都以驾车作为主要通勤方式。
学校信息
小学
-
对口学区学校在 3022学校里排名 751 (分数: 7.2)距离学校0.8公里 (走路大约14分钟)
-
法语沉浸课程学校
在 3022学校里排名 2196 (分数: 5.0)距离学校2.9公里 (开车大约9分钟) -
-
-
天主教天才项目学校
在 3022学校里排名 626 (分数: 7.4)距离学校15.7公里 (开车大约47分钟) 中学
-
排名: 48/746 (分数: 8.5) 5年平均分: 44/746 (分数: 8.1)距离学校1.6公里 (走路大约29分钟)
-
排名: 48/746 (分数: 8.5) 5年平均分: 44/746 (分数: 8.1)距离学校1.6公里 (走路大约29分钟)
-
艺术特色学校
排名: 219/746 (分数: 7.0) 5年平均分: 257/746 (分数: 6.6)距离学校3.7公里 (开车大约11分钟) -
AP课程学校 IB课程
排名: 1/746 (分数: 10.0) 5年平均分: 2/746 (分数: 9.3)距离学校5.4公里 (开车大约16分钟) -
天主教对口学区学校
排名: 259/746 (分数: 6.8) 5年平均分: 195/746 (分数: 7.0)距离学校2.8公里 (开车大约8分钟) -
排名: 259/746 (分数: 6.8) 5年平均分: 195/746 (分数: 7.0)距离学校2.8公里 (开车大约8分钟)
-
排名: 259/746 (分数: 6.8) 5年平均分: 195/746 (分数: 7.0)距离学校2.8公里 (开车大约8分钟)








