Glenway Estates, Newmarket, L3X 1V2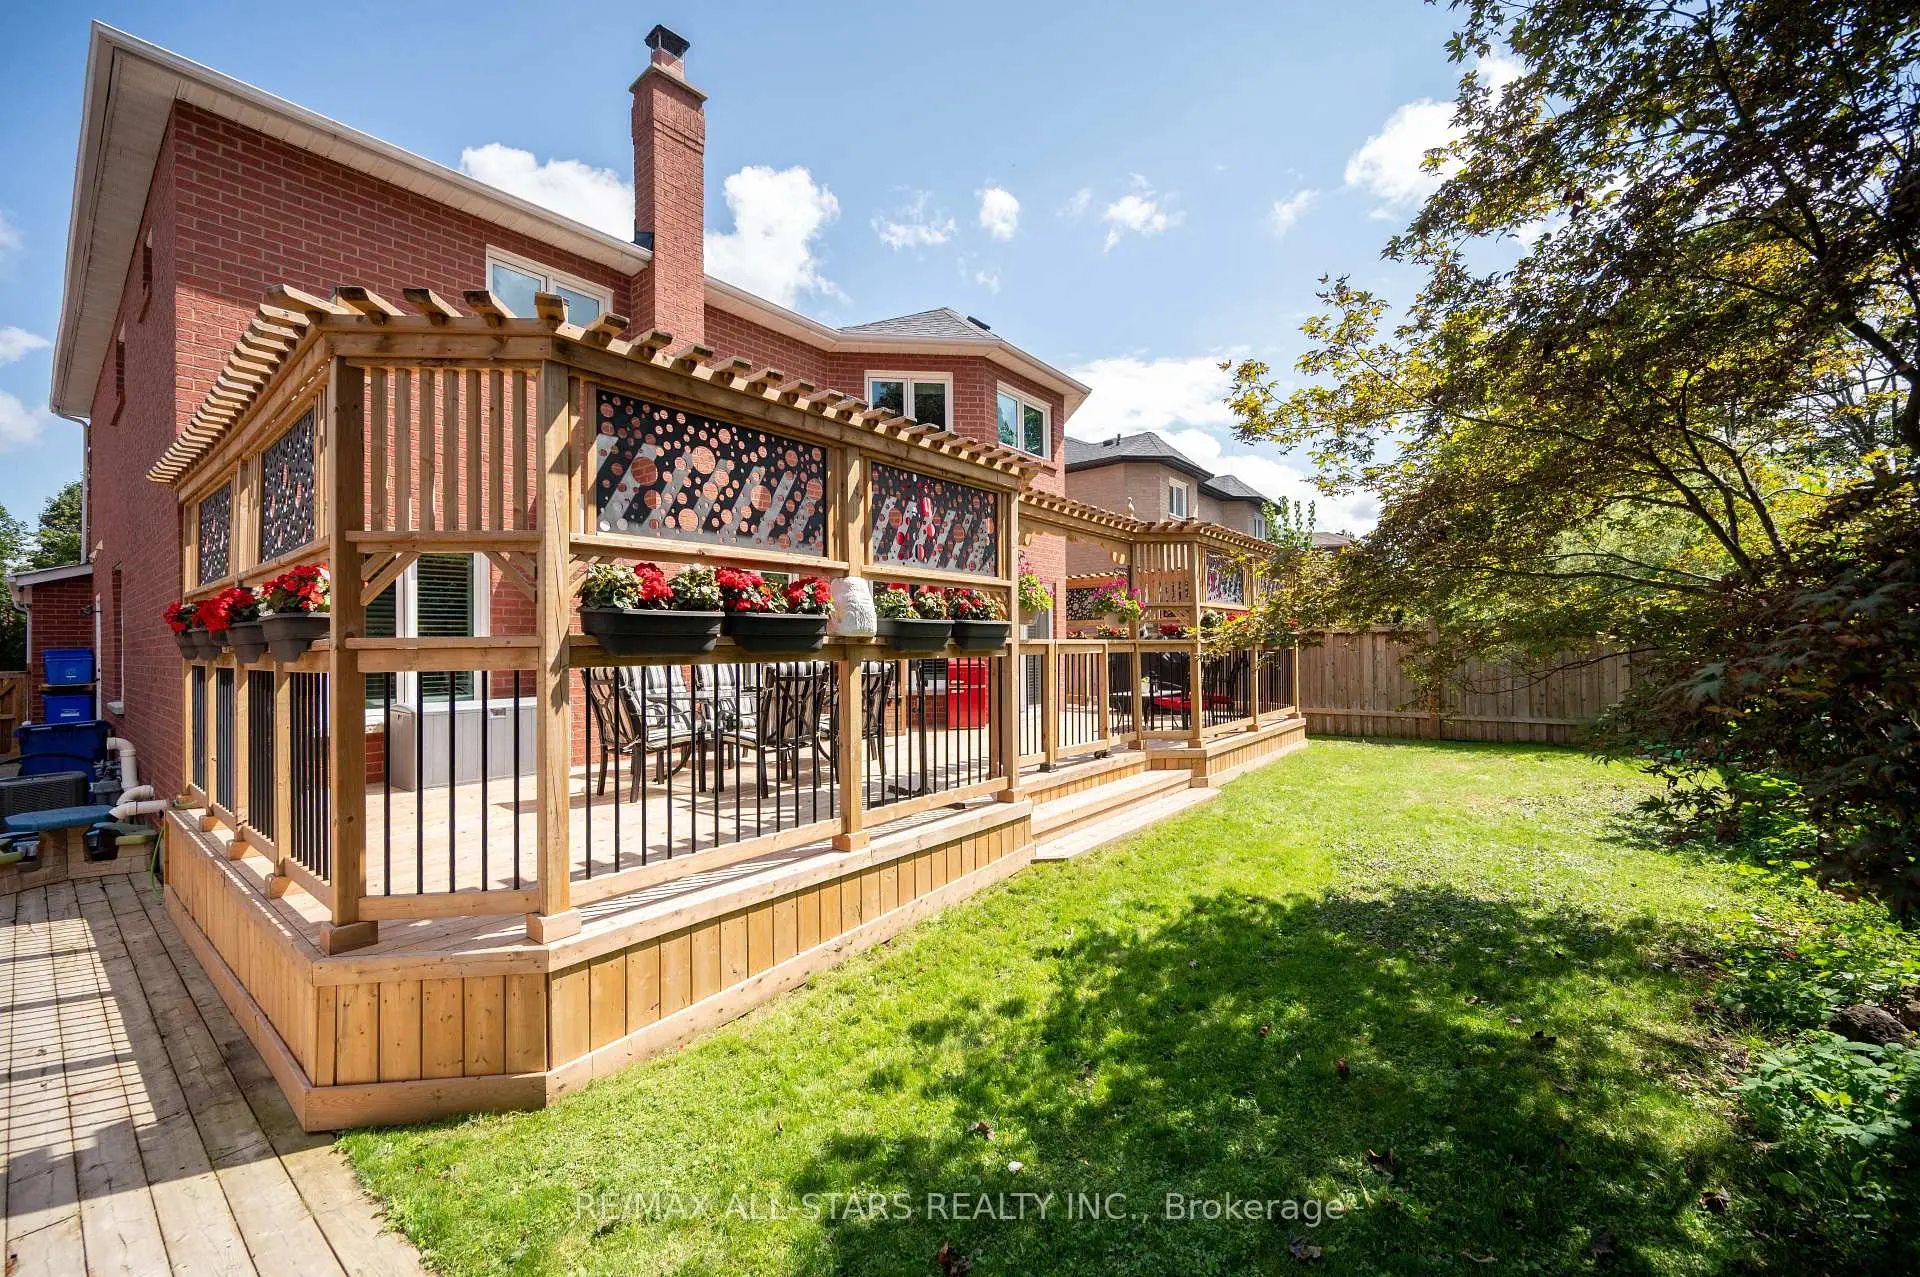

房屋信息
MLS房源英文原文
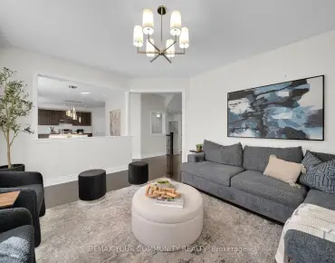
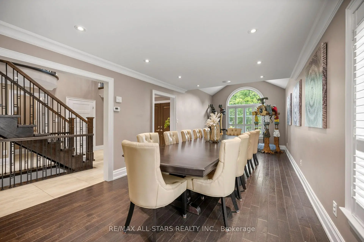
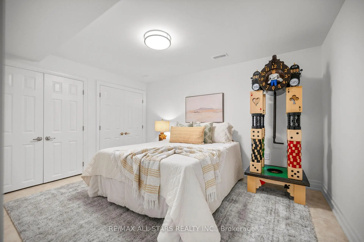
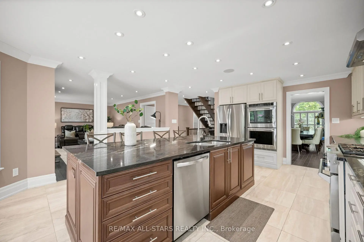
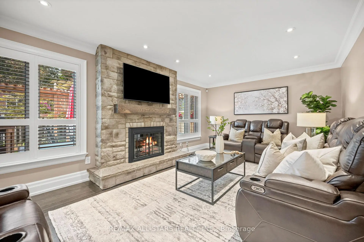
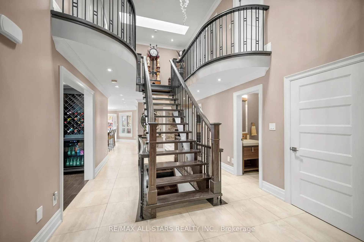
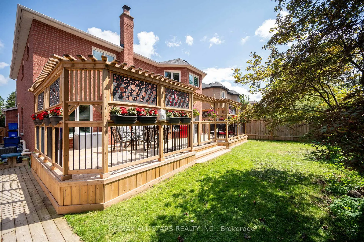
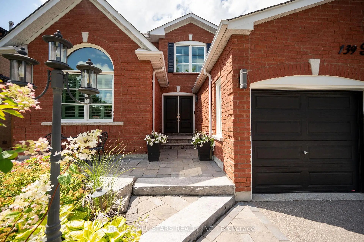
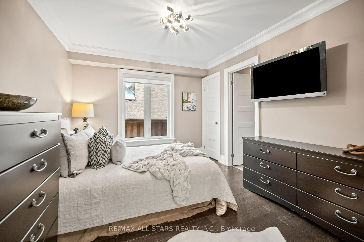
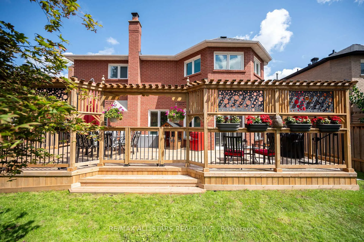
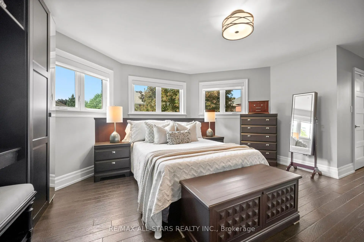
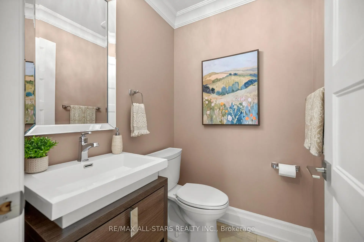
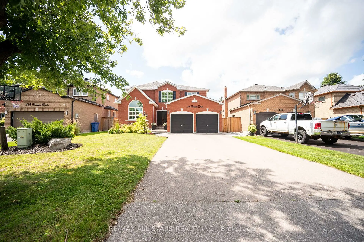
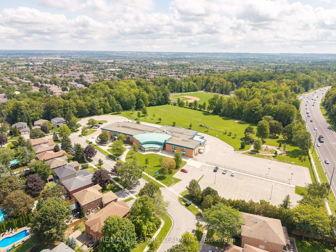
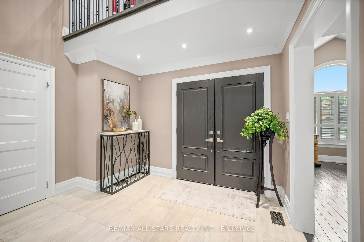
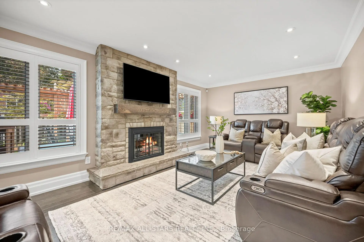
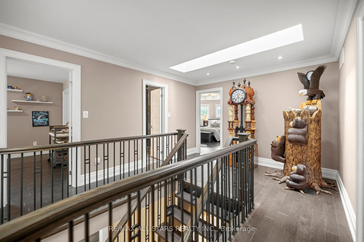
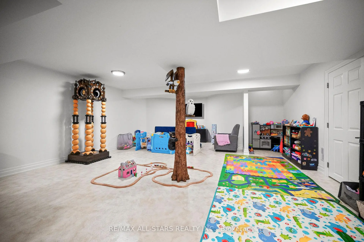
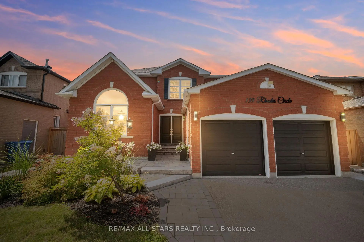
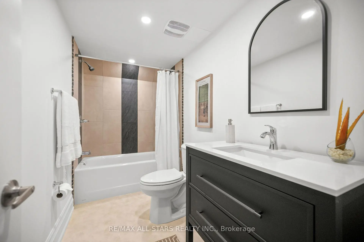
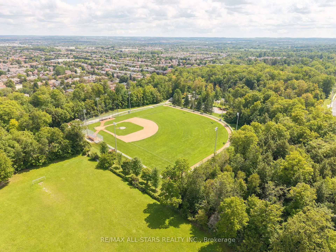
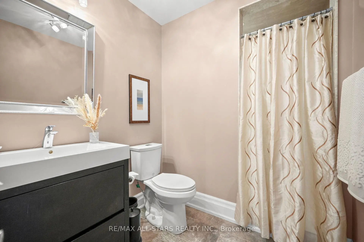
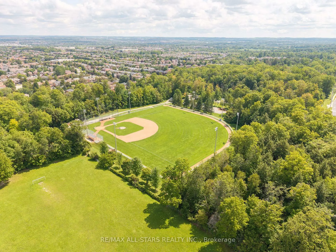
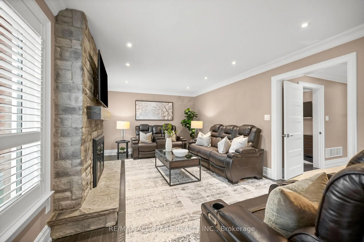
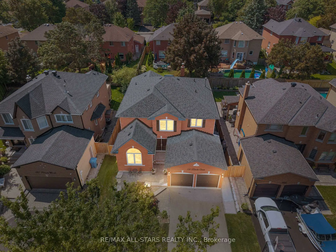
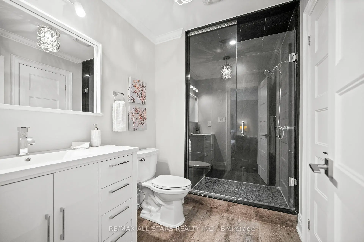
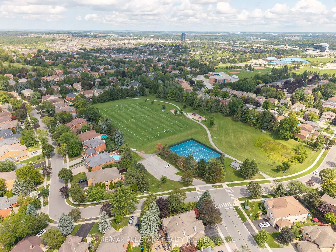
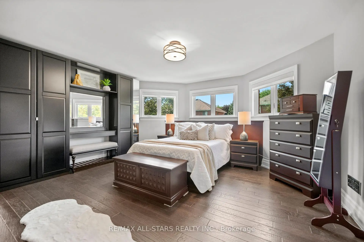
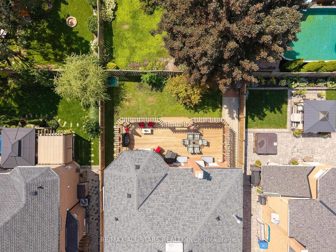
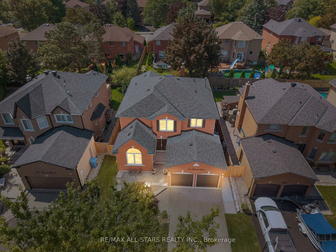
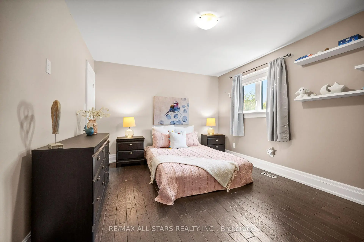
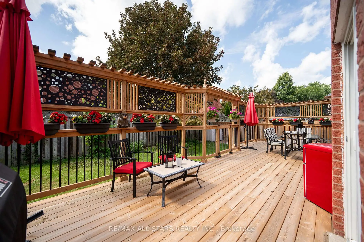
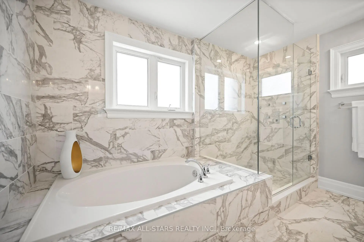
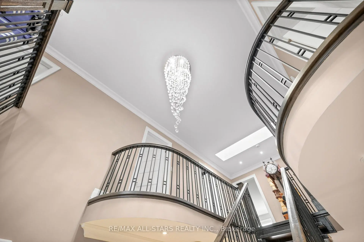
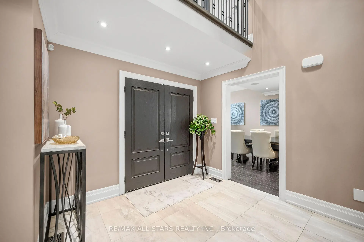
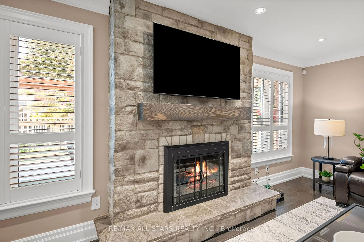
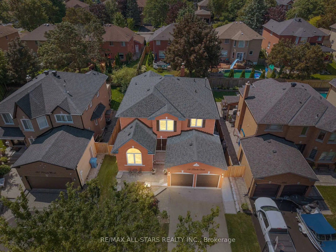
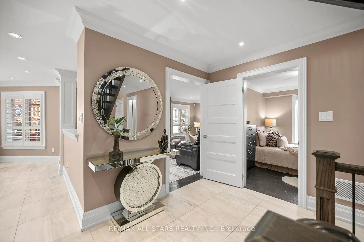
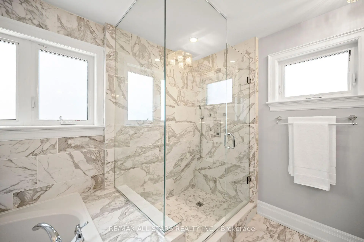
Welcome home to a fully & tastefully renovated 2921 sq ft family home providing thoughtfully designed living space in Newmarket's highly sought-after Glenway Estates community. With 5+1 spacious bedrooms (including a rare main level bedroom) and a professionally finished lower level, this exceptional residence offers the perfect blend of comfort, style and versatility for growing and multi-generational families. Step through the grand cathedral foyer, where a striking open-riser staircase creates an impressive focal point, setting the tone for the home's elegant interior. The bright and inviting main floor features oversized principal rooms and tasteful finishes, seamlessly balancing an open-concept flow with well-defined living spaces. The fully reconfigured chef's kitchen overlooking the family room features transitional custom cabinetry and an oversized centre island with an extensive breakfast bar and a walk-out. The inviting family room boasts a gas fireplace with striking stone surround. The convenient main-level bedroom (or office/den) comes complete with a private ensuite for added flexibility. Upstairs, a bright & spacious landing showcases an inviting overhead skylight. Four generously sized bedrooms provide ample room for the entire family, including a luxurious primary retreat featuring sleek built-ins, two walk-in closets and a modern 5-piece spa-inspired ensuite. The fully finished lower level extends the home's living space with a large recreation area, versatile bonus room and a full bathroom. Step outside to your own private backyard retreat complete with an elevated deck, decorative privacy screens and a fully fenced yard. Perfectly situated in the heart of Newmarket, this desirable family home is just minutes from top-rated schools, parks, scenic trails, golf, shopping, restaurants, public transit and all amenities. A rare opportunity to own a unique, beautifully updated property that delivers exceptional space, style and functionality!
主要特征
- 朝向: 后院朝西

- 睡房: 5

- 卫生间: 5

- 车库: 2

- 厨房: 1

重要信息
- 占地面接: 50.03 x 114.86 Feet

- 室内面积: 2500-3000

- 地税: $ 7343.17

- N13702946

- 地产公司: RE/MAX ALL-STARS REALTY INC.
| 房间 | 尺寸(平方米) | 细节描述 | |
|---|---|---|---|
| 客厅 Rm | 8.99x3.40 | 硬木地板, , 合并餐饮 |
|
| 晚餐室 Rm | 8.99x3.40 | 合并客厅, 硬木地板, 顶灯 |
|
| 厨房 | 6.71x4.67 | 现代厨房, 中心岛, 走出式甲板 |
|
| 家庭房 Rm | 5.86x3.58 | 硬木地板, 煤气壁炉, 顶灯 |
|
| 卧室 | 3.51x3.07 | 3pcs卫生间套间, 硬木地板, 大窗 |
|
| Primary B | 4.93x4.75 | 5pcs卫生间套间, 硬木地板, |
|
| 第二间卧室 | 4.27x3.45 | 半套卫生间, 硬木地板, |
|
| 第三间卧室 | 3.59x3.45 | 硬木地板, 双壁橱, 大窗 |
|
| 第四间卧室 | 3.58x3.30 | 硬木地板, 大窗, 大衣橱 |
|
| 娱乐室reatio | 0.00x0.00 | 开放式概念, 窗户 |
|
| 其他 | 3.66x3.61 | 双壁橱 |
| 卫生间 | 卫浴件数 | 所在楼层 | |
|---|---|---|---|
| 1间 | 2件套 | 主层 |
|
| 1间 | 3件套 | 主层 |
|
| 1间 | 5件套 | Second |
|
| 1间 | 3件套 | Second |
|
| 1间 | 4件套 | 低层 |
房屋简介
房屋位于Bathurst & Mulock交界附近, 这间5房5卫双车库两层独立房户型朝西向. 139 Rhodes Circ拥有双连接式停车位. 房屋及周边设施包括Built-InOven等. 客厅 Rm, 晚餐室 Rm, 厨房, 家庭房 Rm和 卧室在主层; 娱乐室reatio和 其他在楼下.房屋市场分析
出售
出租
同类房屋价值较去年同期下降 10.7%。
租金水平较去年同期下降 19.7%。
近期同类房屋估值范围
$1,130,000 – $1,350,000
近期 6 个月租金范围
$2,050 – $4,150/月
这套房屋与同类房源相比如何
市场冷热度
平衡市场
强卖方卖方平衡买方强买方
同类房屋的供应量与近期成交量整体较为平衡。
典型成交时间
15 天
同类房屋目前约 15 天成交,与去年同期大致持平。
价格水平
高 28.2%
当前叫价高于同类房屋的估算价值。
社区概况
该物业所在社区为自住与租户并存的社区,住宅类型包括独立屋、镇屋。约有35%的居民拥有本科或以上学历,另有29%的居民拥有大专学历。当地绝大多数通勤居民主要驾车出行。
学校信息
小学
-
-
法语沉浸课程学校
在 3022学校里排名 516 (分数: 7.6)距离学校1.1公里 (走路大约20分钟) -
-
-
天主教天才项目学校
在 3022学校里排名 626 (分数: 7.4)距离学校16.6公里 (开车大约50分钟) 中学
-
AP课程学校
排名: 276/746 (分数: 6.7) 5年平均分: 233/746 (分数: 6.8)距离学校1.9公里 (走路大约34分钟) -
排名: 48/746 (分数: 8.5) 5年平均分: 44/746 (分数: 8.1)距离学校5.4公里 (开车大约16分钟)
-
艺术特色学校
排名: 219/746 (分数: 7.0) 5年平均分: 257/746 (分数: 6.6)距离学校5.1公里 (开车大约15分钟) -
排名: 1/746 (分数: 10.0) 5年平均分: 2/746 (分数: 9.3)距离学校6.4公里 (开车大约19分钟)
-
天主教对口学区学校
排名: 259/746 (分数: 6.8) 5年平均分: 195/746 (分数: 7.0)距离学校5.2公里 (开车大约16分钟) -
排名: 259/746 (分数: 6.8) 5年平均分: 195/746 (分数: 7.0)距离学校5.2公里 (开车大约16分钟)
-
排名: 259/746 (分数: 6.8) 5年平均分: 195/746 (分数: 7.0)距离学校5.2公里 (开车大约16分钟)