
 Bristol-London, Newmarket, L3Y 6K9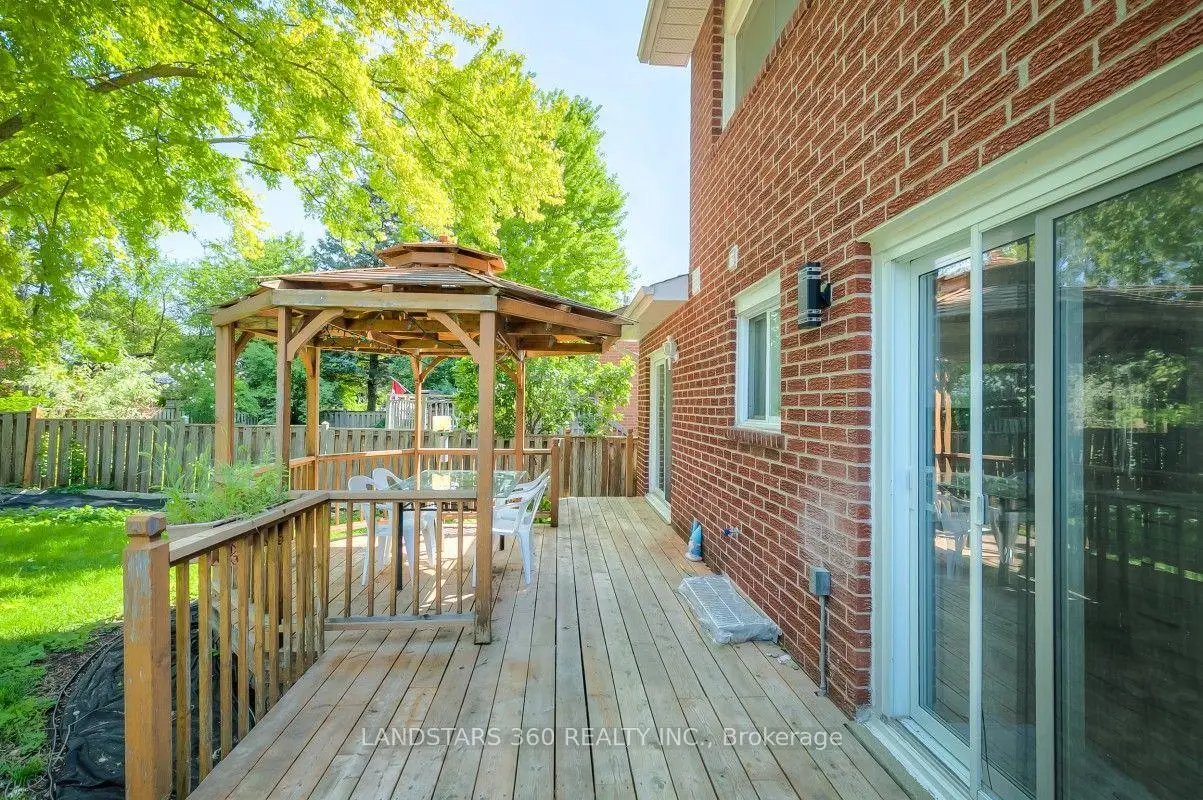

房屋信息
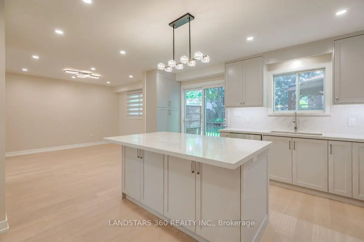
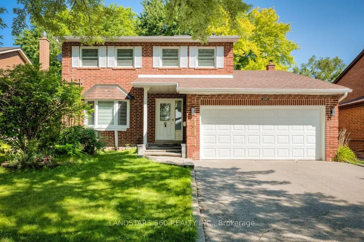
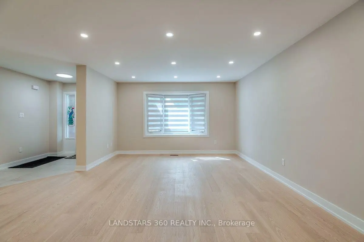
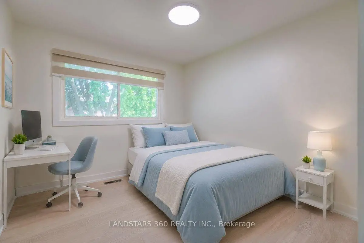
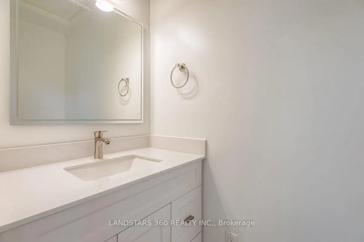
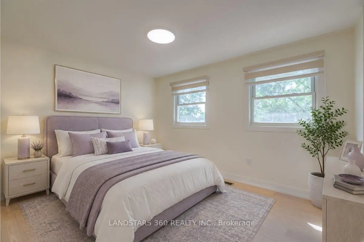
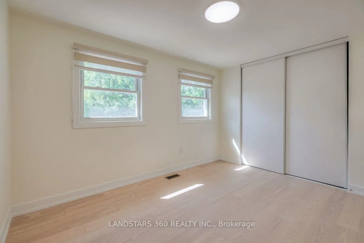
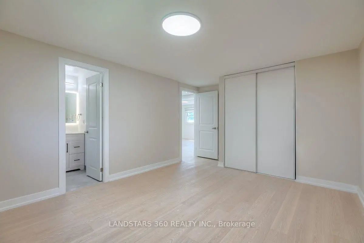
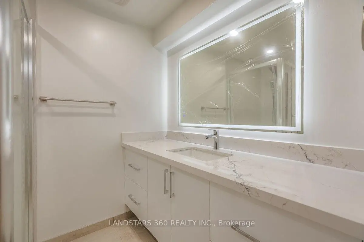
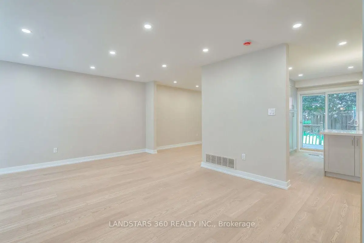
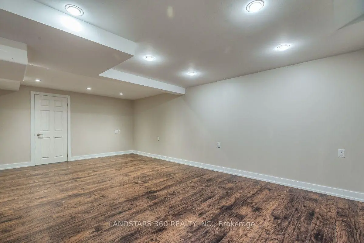
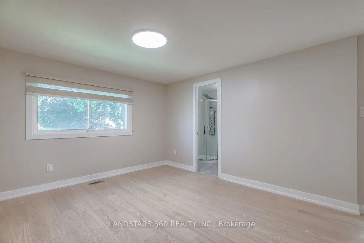
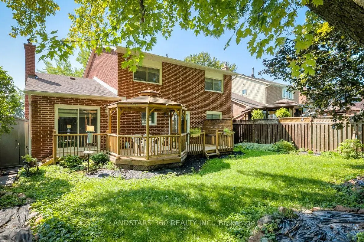
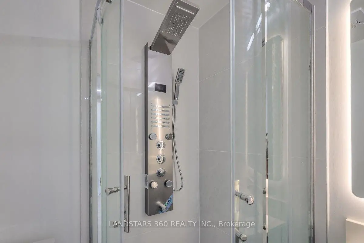
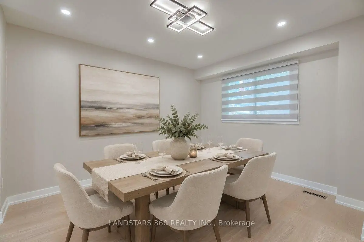
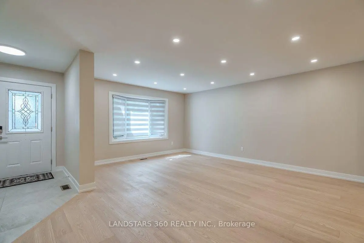
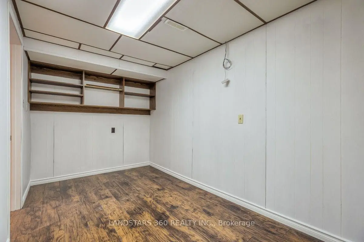
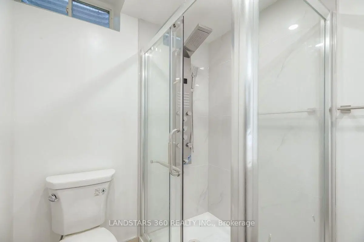
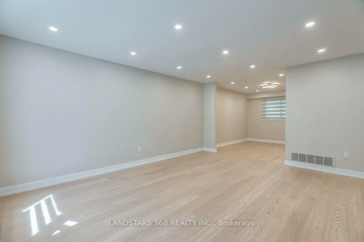
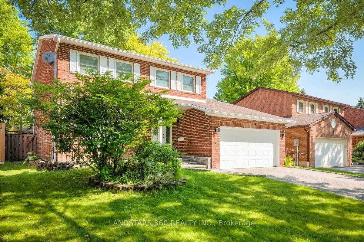
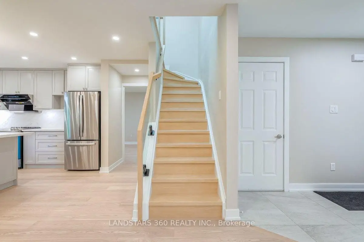
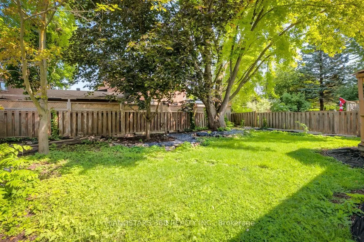
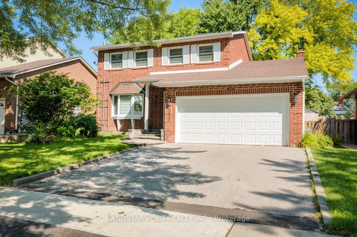
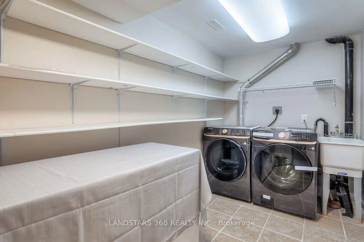
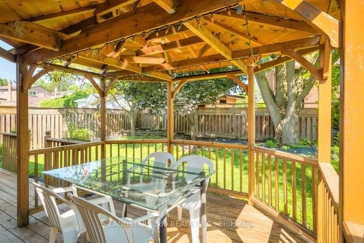
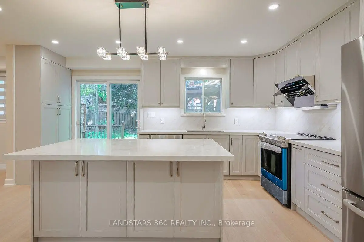
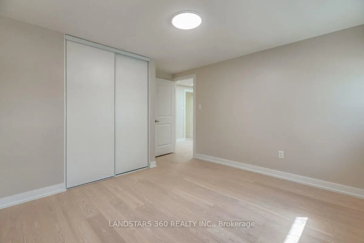
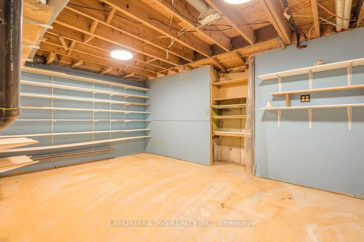
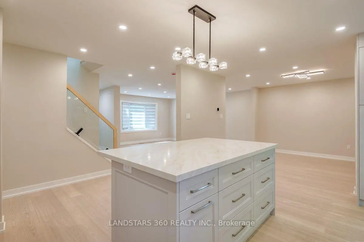
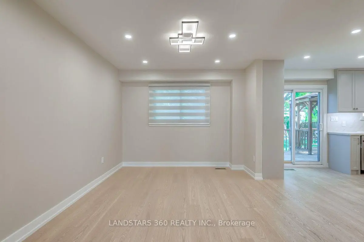
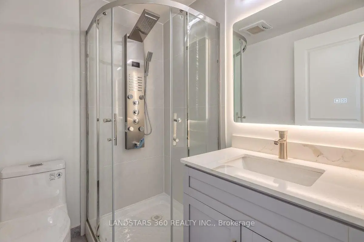
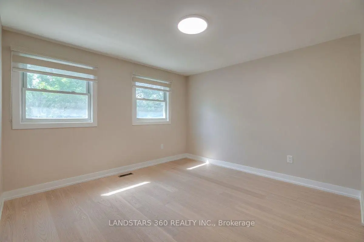
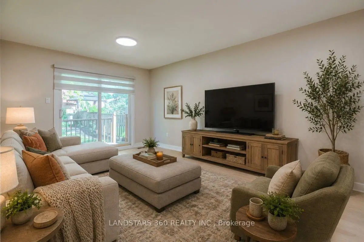
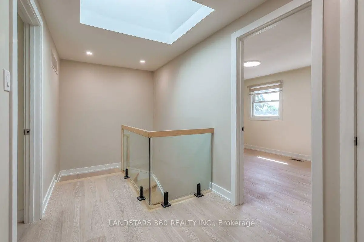
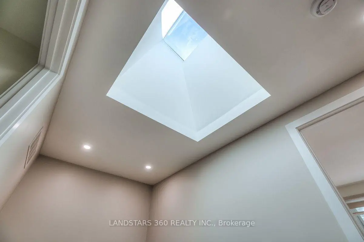
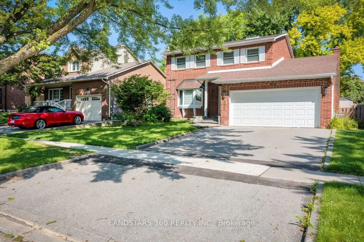
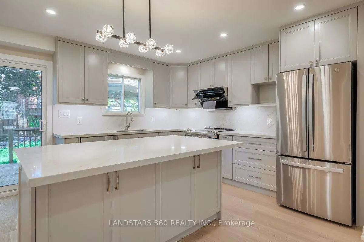
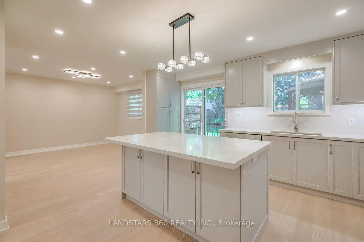
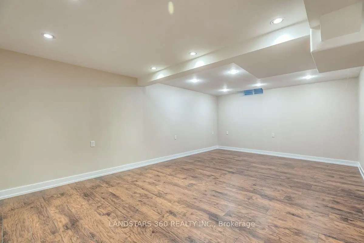
Welcome to 235 Yorkshire Dr in Newmarket! This breathtaking, fully renovated, all-brick 4-bedroom family home is situated in a highly sought-after, mature neighborhood close to top schools, parks, shopping, and public transit. Reimagined from top to bottom with a smart, spacious floor plan and premium modern finishes, this turn-key property seamlessly blends luxury, comfort, and functional family living. Open-Concept Main Level: Features bright, expansive principal rooms including a large living and dining area, a fabulous family room and a walkout to the back yard. The spectacular open-concept kitchen comes complete with brand-new appliances and walkout to a large sun deck with a gazebo. Architectural Flair: Modern glass railings guide you up the staircase, where a massive overhead skylight drenches both levels in natural light. Brand-new flooring and elevated finishes run throughout the Ground and upper level . Upper Level Retreat: 4 generous, well-appointed bedrooms, including a serene master suite featuring its own modern private ensuite washroom. Fully Finished Basement: Expansive recreation space including a large rec room, a private home office, a brand-new washroom, a dedicated workshop, and an extra-large utility room with abundant storage. Outdoor Oasis & Lot: Set on an impressive 50 x 110 ft lot featuring a beautifully landscaped, fully fenced private yard created for summer entertaining, relaxation, and family fun. Added Convenience: Direct interior access from the garage for ultimate everyday ease. Some images are enhanced and staged for visualization purposes only; furniture and decor have been digitally added.
主要特征
- 朝向: 后院朝南

- 睡房: 4

- 卫生间: 4

- 车库: 2

- 厨房: 1

重要信息
- 占地面接: 50.00 x 110.00 Feet

- 室内面积: 1500-2000

- 地税: $ 5183.41

- N13698588

- Listing contracted with: LANDSTARS 360 REALTY INC.
| 房间 | 尺寸(平方米) | 细节描述 | |
|---|---|---|---|
| 客厅 Rm | 4.05x5.20 | 复合地板, 弓窗 |
|
| 晚餐室 Rm | 3.69x3.05 | 复合地板, |
|
| 厨房 | 2.74x3.35 | 复合地板 |
|
| 早餐室 | 3.66x2.44 | 复合地板, 走出式甲板 |
|
| 家庭房 Rm | 3.25x5.25 | 复合地板, 走出式甲板 |
|
| Primary B | 4.18x3.69 | 复合地板, 3pcs卫生间套间 |
|
| 第二间卧室 | 3.68x3.38 | 复合地板, 双壁橱 |
|
| 第三间卧室 | 3.66x2.95 | 复合地板, 双壁橱 |
|
| 第四间卧室 | 3.05x2.75 | 复合地板 |
|
| 娱乐室reatio | 3.95x6.49 | 复合地板, 顶灯, 高于地面窗口 |
|
| 办公室 | 2.11x4.06 | 复合地板 |
|
| 工作室 | 5.68x3.25 |
| 卫生间 | 卫浴件数 | 所在楼层 | |
|---|---|---|---|
| 2间 | 3件套 | Second |
|
| 1间 | 2件套 | 主层 |
|
| 1间 | 3件套 | Basement |
房屋简介
房屋位于Yonge St & London Rd交界附近, 这间4房4卫双车库两层独立房户型朝南向. 235 Yorkshire Dr拥有双连接式停车位. 房屋及周边设施包括Other等. 客厅 Rm, 晚餐室 Rm, 厨房, 早餐室和 家庭房 Rm在主层.社区概况
该物业所在社区为自住率较高的社区,住宅类型包括独立屋、公寓和共管公寓。约有36%的居民拥有本科或以上学历,另有32%的居民拥有大专学历。当地大多数通勤居民主要驾车出行,另有少部分居民使用公共交通。
学校信息
小学
-
-
-
-
-
天主教天才项目学校
在 3022学校里排名 626 (分数: 7.4)距离学校18.9公里 (开车大约57分钟) 中学
-
对口学区学校排名: 291/746 (分数: 6.6) 5年平均分: 290/746 (分数: 6.4)距离学校0.8公里 (走路大约15分钟)
-
排名: 48/746 (分数: 8.5) 5年平均分: 44/746 (分数: 8.1)距离学校3.4公里 (开车大约10分钟)
-
法语沉浸课程学校
排名: 219/746 (分数: 7.0) 5年平均分: 257/746 (分数: 6.6)距离学校1.9公里 (走路大约35分钟) -
艺术特色学校
排名: 219/746 (分数: 7.0) 5年平均分: 257/746 (分数: 6.6)距离学校1.9公里 (走路大约35分钟) -
AP课程学校 IB课程
排名: 1/746 (分数: 10.0) 5年平均分: 2/746 (分数: 9.3)距离学校8.1公里 (开车大约24分钟) -
天主教对口学区学校
排名: 259/746 (分数: 6.8) 5年平均分: 195/746 (分数: 7.0)距离学校2.6公里 (开车大约8分钟) -
排名: 259/746 (分数: 6.8) 5年平均分: 195/746 (分数: 7.0)距离学校2.6公里 (开车大约8分钟)
-
排名: 259/746 (分数: 6.8) 5年平均分: 195/746 (分数: 7.0)距离学校2.6公里 (开车大约8分钟)








