
 Gorham-College Manor, Newmarket, L3Y 0C9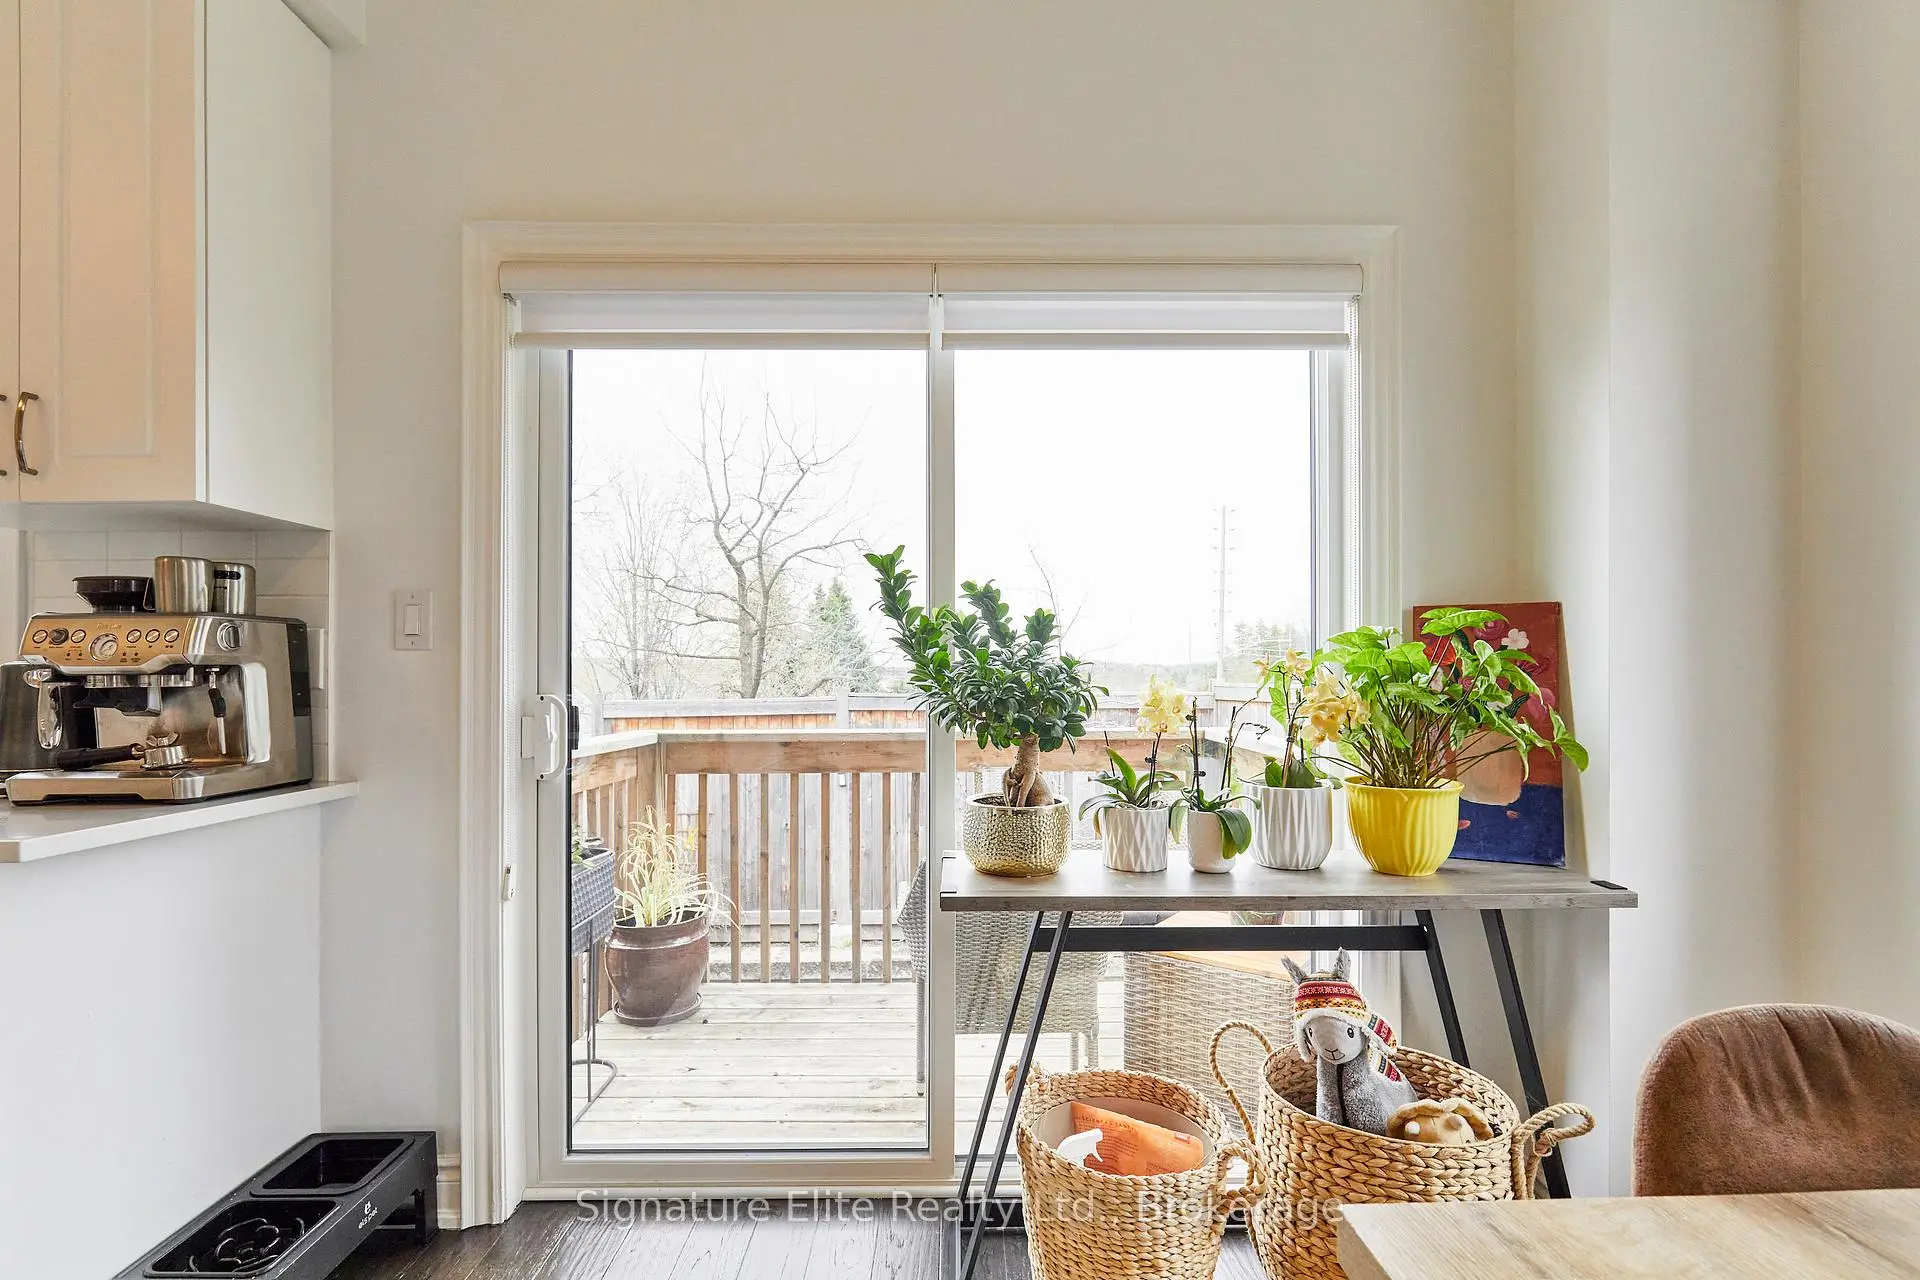

房屋信息
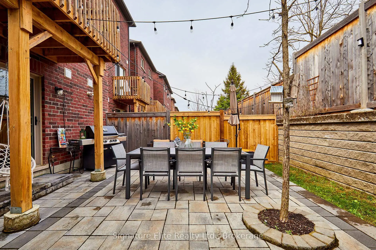
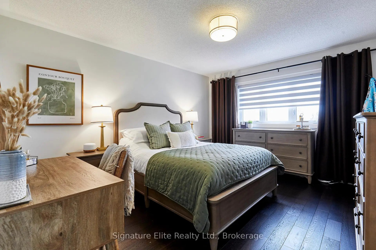
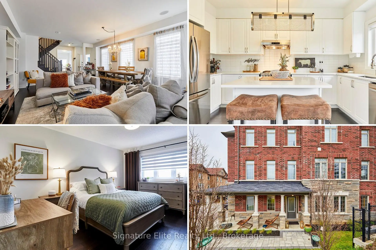
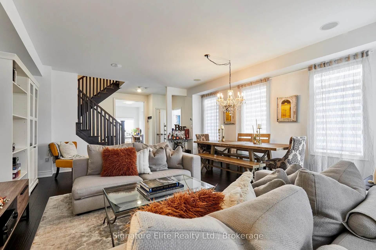
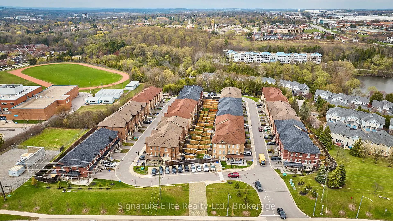
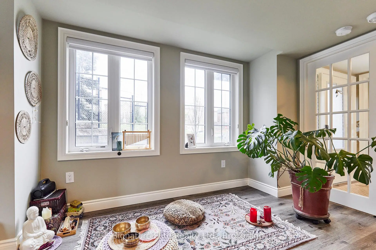
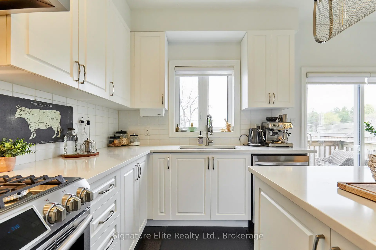
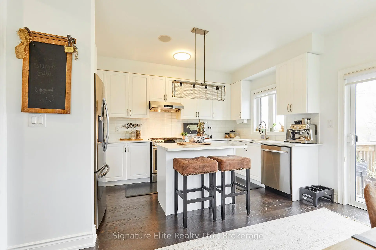
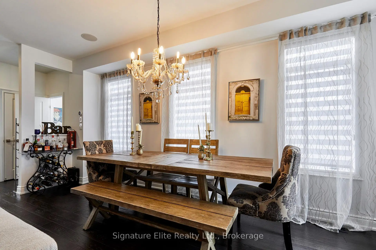
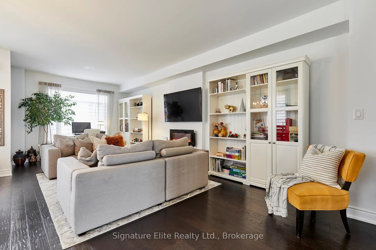
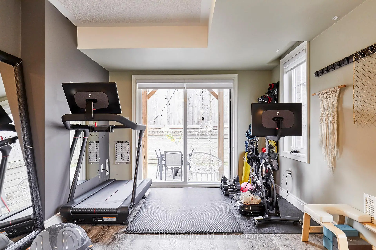
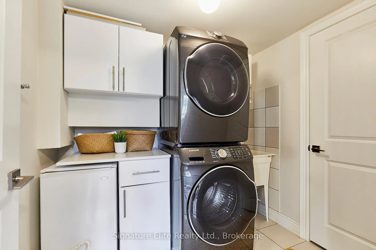
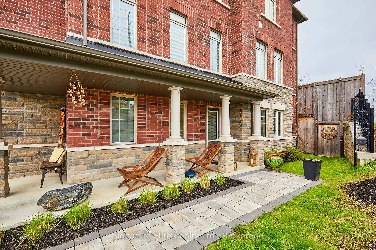
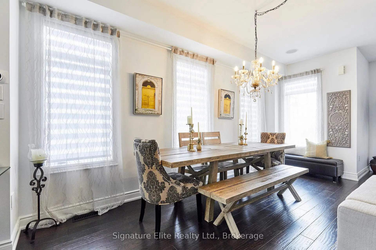
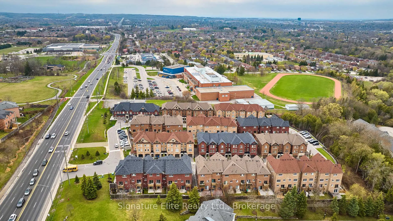
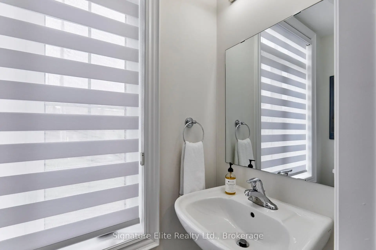
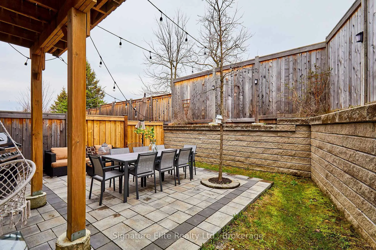
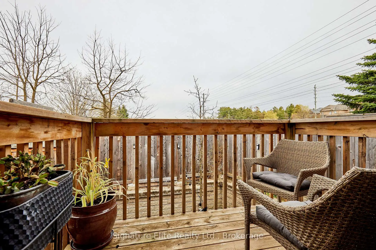
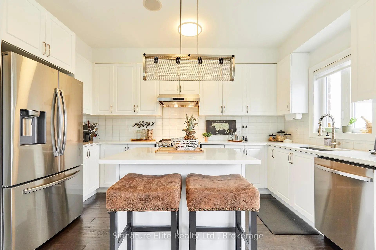
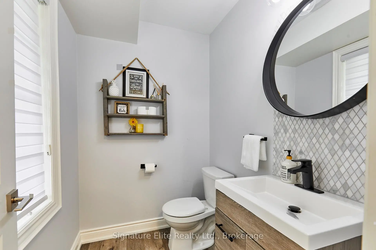
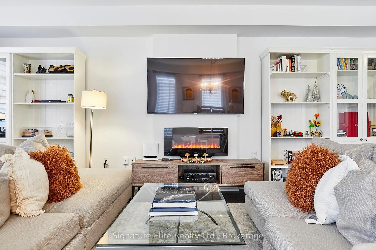
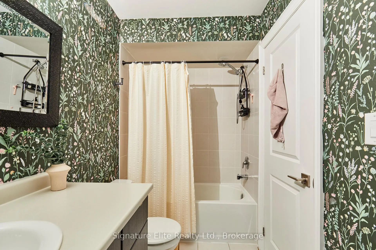
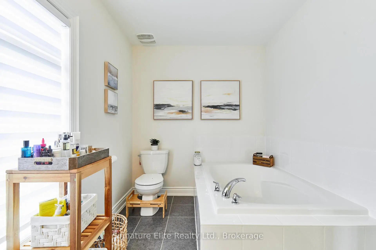
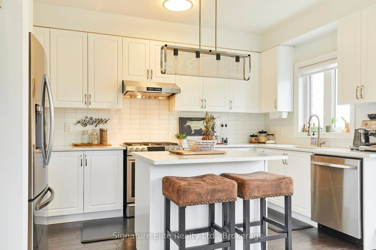
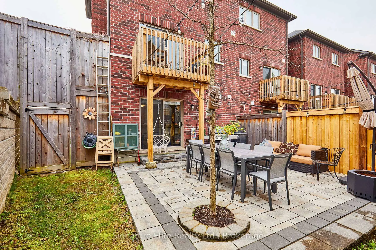
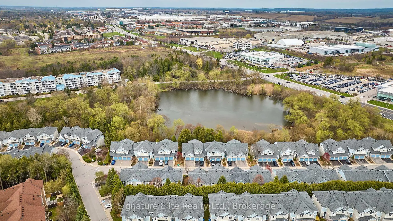
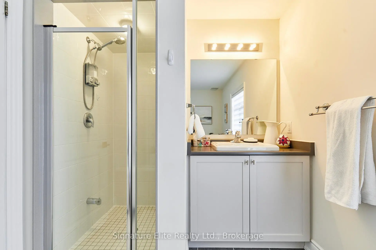
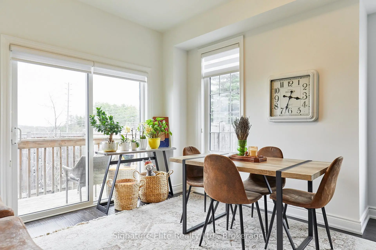
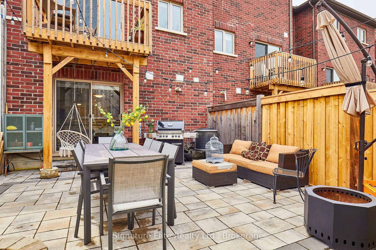
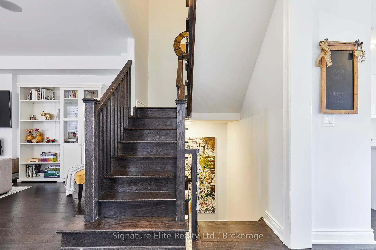
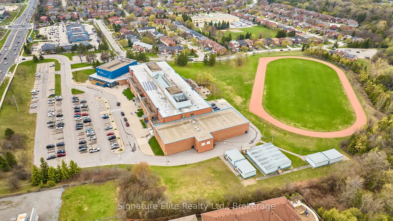
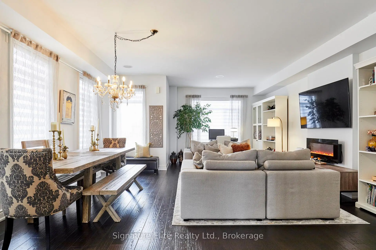
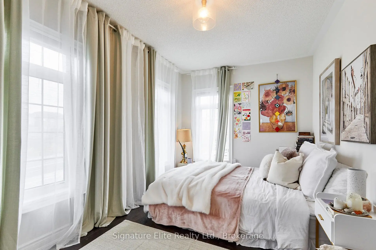
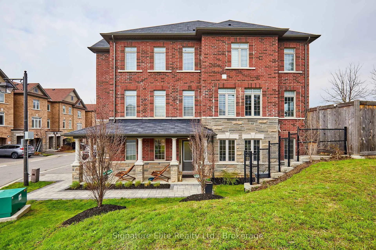
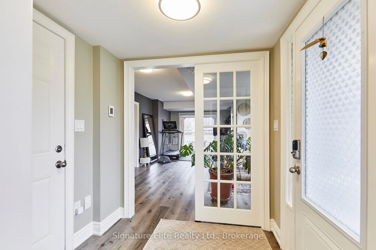
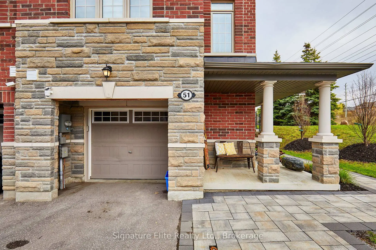
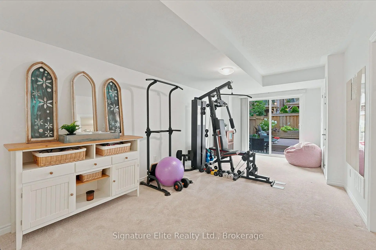
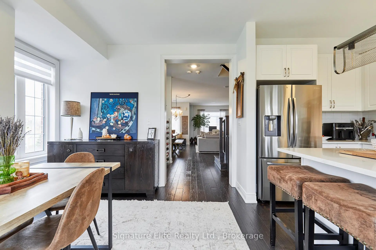
A 6-year-new freehold townhouse is a sun-filled haven designed for modern family living in the highly desirable Bayview and Mulock community. Beautifully freshly painted with large windows throughout, the entire home is flooded with natural light. On the main level, an open-concept layout effortlessly keeps the family connected while providing a welcoming setting for weekend gatherings. The eat in kitchen stands out as a true hub for a busy household, offering direct sightlines into the living space. Upstairs, The three bedrooms are spacious and offers every family member their own comfortable, private retreat. The primary suite serves as a peaceful haven complete with large walk-in closet and a full private ensuite bathroom. The lower level provides exceptional versatility to suit your family's needs, whether you want a quiet home office, a dedicated children's play area, a home gym, or a gaming setup. This space offers a seamless walkout to a private, fully fenced, maintenance-free backyard oasis. Anchored by durable composite decking, a perennial garden, and a retractable awning for instant shade and privacy, this outdoor space is a safe haven for children and pets to play while parents relax. Front-to-back storage is a key feature of this property, including a spacious laundry room with extra storage space and coveted crawl space. The attached garage with direct interior access makes bringing in groceries or loading up the kids completely hassle-free. Surrounded by top-rated schools, neighbourhood parks, and the Magna Centre, and just minutes from the GO station and Upper Canada Mall, this move-in-ready home offers the ideal combination of comfort, low-maintenance convenience, and long-term community value.
主要特征
- 朝向: 后院朝东

- 睡房: 3

- 卫生间: 4

- 车库: 1

- 厨房: 1

重要信息
- 占地面接: 18.04 x 86.15 Feet

- 室内面积: 2000-2500

- 地税: $ 5661.32

- N13696992

- Listing contracted with: Signature Elite Realty Ltd.
| 房间 | 尺寸(平方米) | 细节描述 | |
|---|---|---|---|
| 客厅 Rm | 5.21x9.39 | 硬木地板, 开放式概念, 合并餐饮 |
|
| 晚餐室 Rm | 5.21x9.39 | 硬木地板, 合并餐饮 |
|
| 厨房 | 2.49x4.32 | 瓷砖地板, , 即吃式厨房 |
|
| 早餐室 | 2.72x4.30 | 合并厨房, 走出式阳台 |
|
| Primary B | 3.56x4.32 | 4pcs卫生间套间, 地毯, |
|
| 第二间卧室 | 2.85x5.10 | 地毯, 壁橱 |
|
| 第三间卧室 | 2.61x4.05 | 地毯, 壁橱 |
|
| 家庭房 Rm | 3.13x6.25 | 地毯, 走出式天台 |
|
| 门厅 | 0.00x0.00 | 瓷砖地板, 壁橱 |
|
| 洗衣房 | 1.97x2.40 | 独立房间, 瓷砖地板 |
| 卫生间 | 卫浴件数 | 所在楼层 | |
|---|---|---|---|
| 1间 | 2件套 | Second |
|
| 1间 | 2件套 | 主层 |
|
| 1间 | 4件套 | Third |
|
| 1间 | 4件套 | Third |
房屋简介
房屋位于Mulock Dr & Leslie St交界附近, 这间3房4卫单车库两层镇屋户型朝东向. 114 Gordon Circ拥有单停车位. 房屋及周边设施包括None等. 家庭房 Rm, 门厅和 洗衣房在一层.社区概况
该物业所在社区为以自住为主的社区,住宅类型主要为镇屋,同时也有部分独立屋。约有43%的居民拥有本科或以上学历,另有31%的居民拥有大专学历。当地绝大多数通勤居民主要驾车出行。
学校信息
小学
-
-
法语沉浸课程学校
在 3022学校里排名 2196 (分数: 5.0)距离学校1.6公里 (走路大约29分钟) -
-
-
天主教天才项目学校
在 3022学校里排名 626 (分数: 7.4)距离学校17.3公里 (开车大约52分钟) 中学
-
排名: 48/746 (分数: 8.5) 5年平均分: 44/746 (分数: 8.1)距离学校0.2公里 (走路大约3分钟)
-
排名: 48/746 (分数: 8.5) 5年平均分: 44/746 (分数: 8.1)距离学校0.2公里 (走路大约3分钟)
-
艺术特色学校
排名: 219/746 (分数: 7.0) 5年平均分: 257/746 (分数: 6.6)距离学校2.2公里 (开车大约7分钟) -
AP课程学校 IB课程
排名: 1/746 (分数: 10.0) 5年平均分: 2/746 (分数: 9.3)距离学校6.8公里 (开车大约20分钟) -
天主教对口学区学校
排名: 259/746 (分数: 6.8) 5年平均分: 195/746 (分数: 7.0)距离学校1.3公里 (走路大约23分钟) -
排名: 259/746 (分数: 6.8) 5年平均分: 195/746 (分数: 7.0)距离学校1.3公里 (走路大约23分钟)
-
排名: 259/746 (分数: 6.8) 5年平均分: 195/746 (分数: 7.0)距离学校1.3公里 (走路大约23分钟)








