
 Stonehaven-Wyndham, Newmarket, L3X 1M3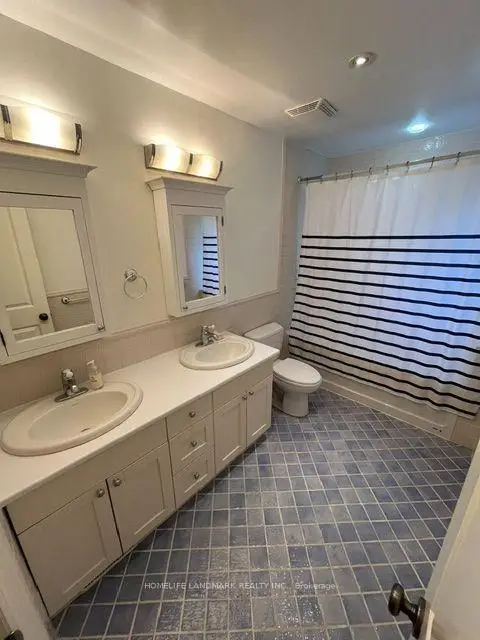

房屋信息
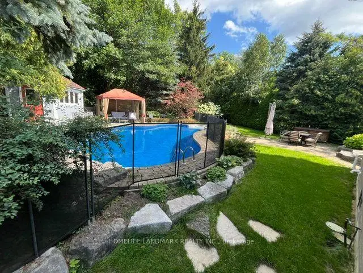
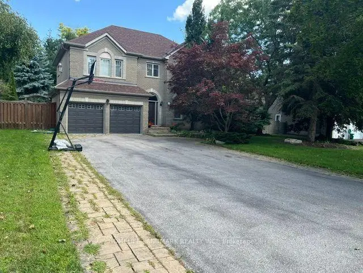
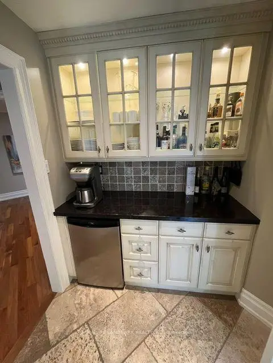
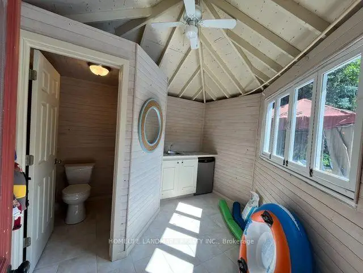
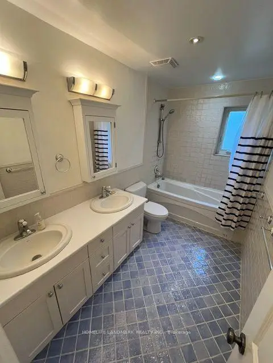
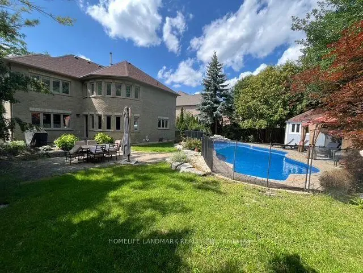
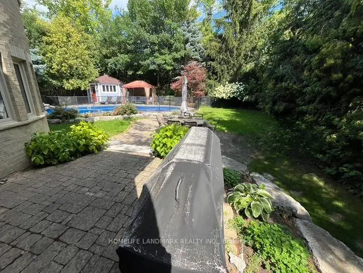
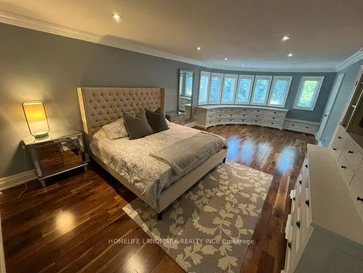
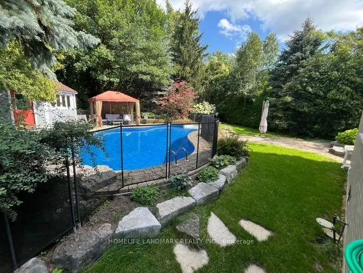
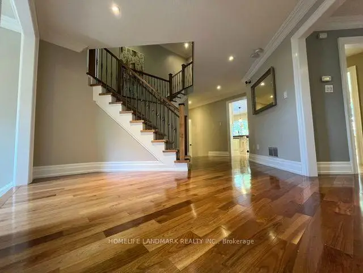
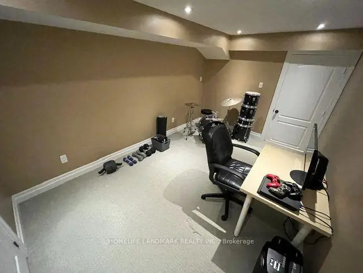
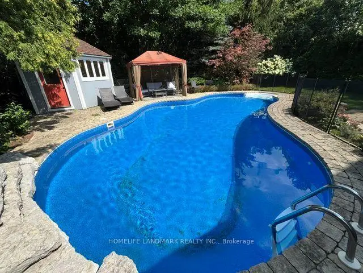
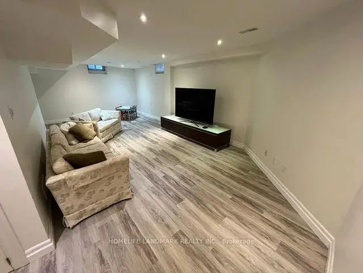
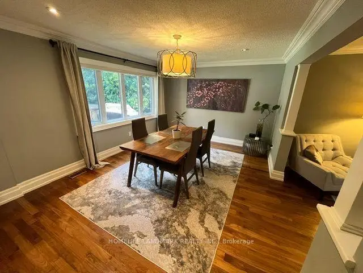
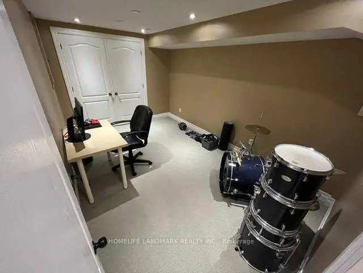
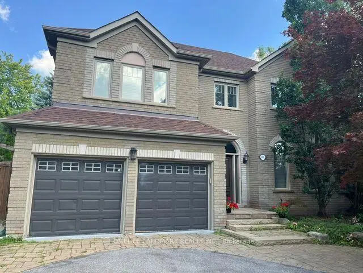
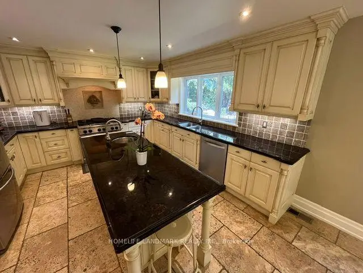
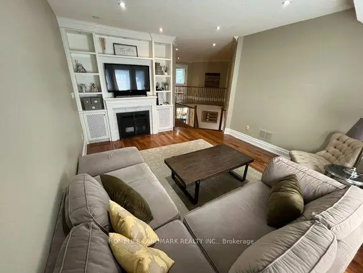
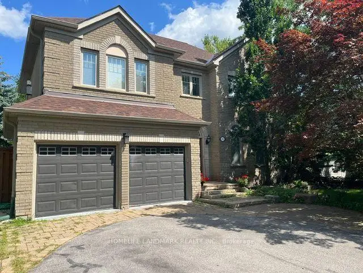
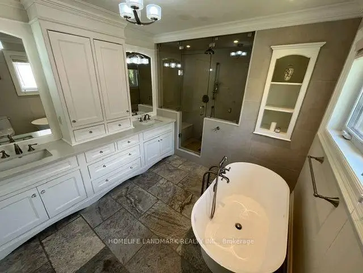
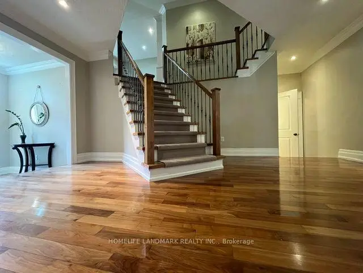
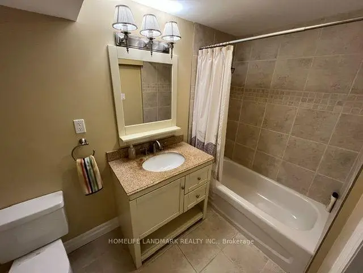
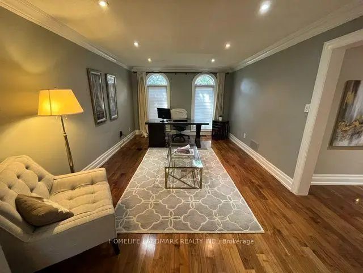
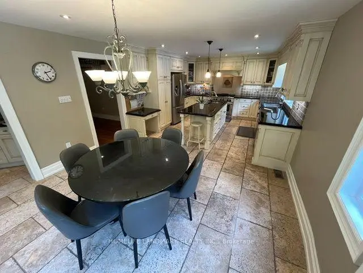
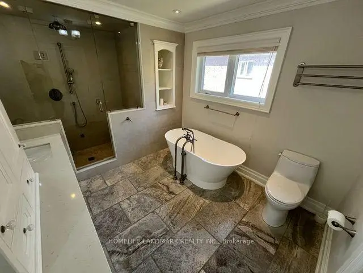
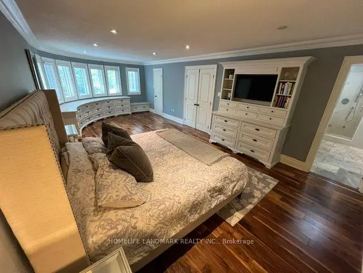
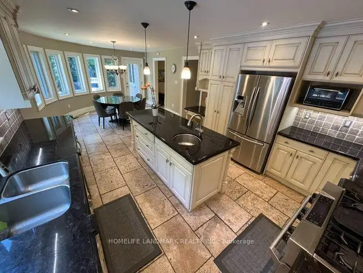
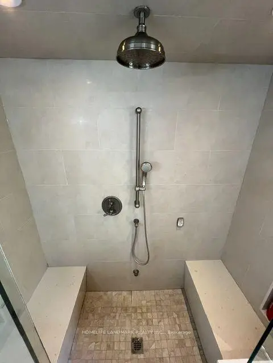
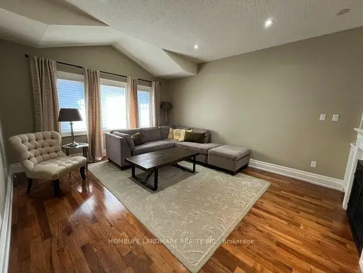
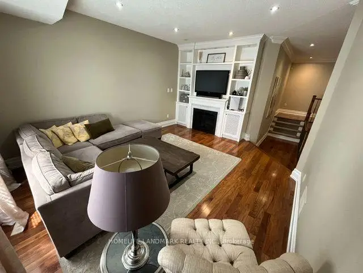
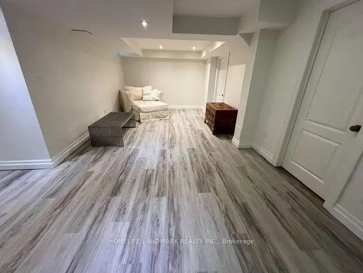
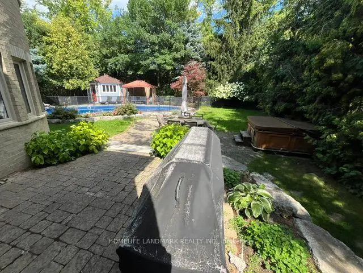
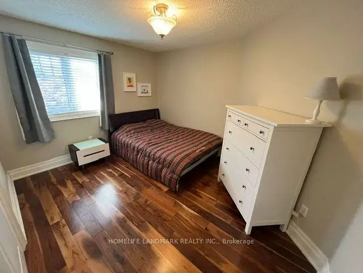
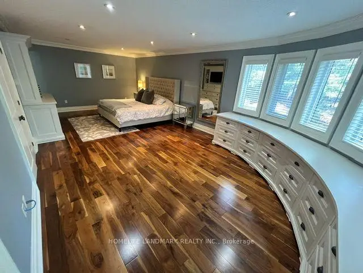
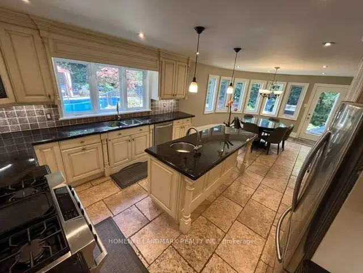
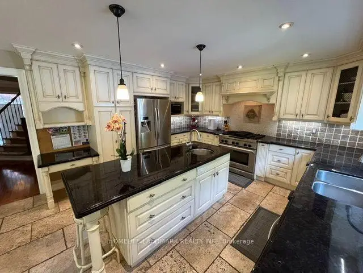
Welcome to this Private and Quite 4+1bedroom detached home in the Prestigious Stonehaven community, one of Newmarket's most established neighborhoods known for its larger lots, mature tree-lined streets, and walkability to parks and trails. This Lovely Home offering over 3,200 sqft indoor living space on a 78' x 164' lot with a Stunning and Private Outdoor swimming Pool plus a pool side Cabin with it own Bathroom and mini Kitchen. This home is designed for both everyday family living and luxury outdoor entertainment at scale. The main floor is opens and spacious with lot recreation and relax area. Kitchen is open concept with limestone flooring, Granite Counters, S/S Appliances, Insinkerator Garbage Disposer and Fabulous view facing the Oasis Backyard. Main floor also has the Laundry Area and a Puppy shower station for Dog Lover. Second floor has another Family/Entertainment room with a Gas Fireplace for cozy family bonding time. Upstairs, the oversized primary bedroom features a fully renovated 5 pc ensuite with dual vanities, Freestanding Oval Bathtub and a walk-in rain shower. Three additional bedrooms offer flexibility for family, guests, or a dedicated workspace. The finished basement extends the living space with a large recreation area, an extra bedroom or playroom and a full 4 pc bathroom. Minutes to Bayview Avenue, Leslie Street, Highway 404, top-rated public and private schools, and both the Newmarket & Aurora GO Stations.
主要特征
- 朝向: 后院朝东

- 睡房: 4

- 卫生间: 4

- 车库: 2

- 厨房: 1

重要信息
- 占地面接: 78.78 x 164.58 Feet

- 室内面积: 3000-3500

- 地税: $ 9319.12

- N13678950

- Listing contracted with: HOMELIFE LANDMARK REALTY INC.
| 房间 | 尺寸(平方米) | 细节描述 | |
|---|---|---|---|
| 客厅 Rm | 5.03x3.66 | 硬木地板, 顶灯, 大窗 |
|
| 晚餐室 Rm | 3.66x4.17 | 硬木地板, 顶灯, 大窗 |
|
| 早餐室 | 4.06x4.06 | 石灰石地板, 顶灯, 走出式天台 |
|
| 厨房 | 4.37x4.06 | 石灰石地板, 顶灯, |
|
| 家庭房 Rm | 5.64x4.27 | 硬木地板, 壁炉, 智能书柜 |
|
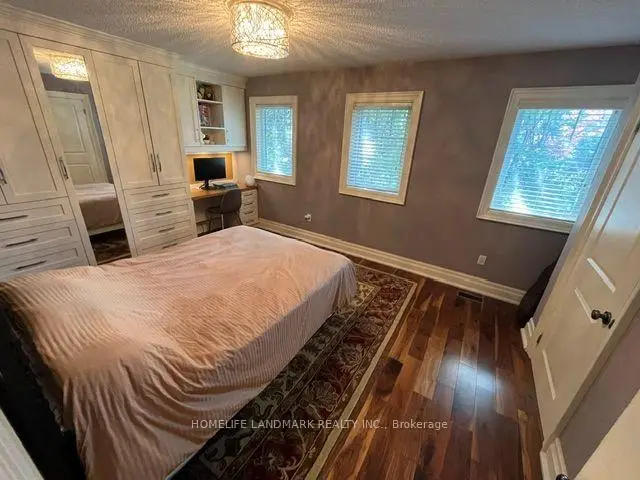
| Primary B | 8.43x4.06 | 硬木地板, 智能衣橱, 5pcs卫生间套间 |
|
| 第二间卧室 | 3.86x3.45 | 硬木地板, 智能衣橱, 窗户 |
|
| 第三间卧室 | 4.67x3.35 | 硬木地板, 智能衣橱, 窗户 |
|
| 第四间卧室 | 3.96x3.15 | 硬木地板, 橱柜架 |
|
| 卧室 | 4.61x2.80 | 顶灯 |
|
| 娱乐室reatio | 10.61x3.44 | 乙烯塑胶地板, 顶灯 |
|
| 家庭房 Rm | 7.89x3.78 | 乙烯塑胶地板, 顶灯 |
| 卫生间 | 卫浴件数 | 所在楼层 | |
|---|---|---|---|
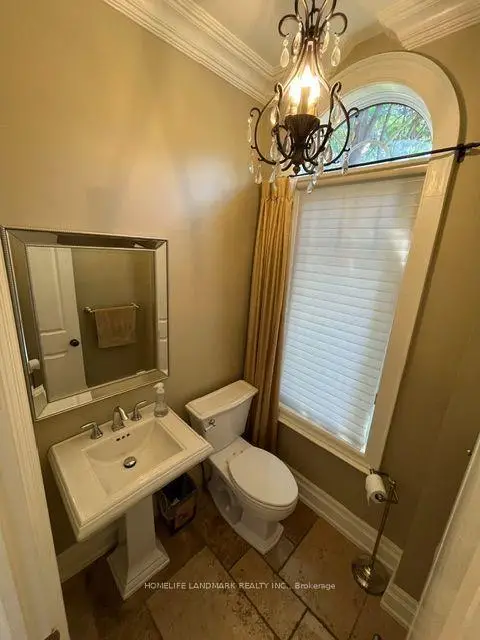
| 1间 | 2件套 | 主层 |
|
| 1间 | 4件套 | Basement |
|
| 1间 | 4件套 | Second |
|
| 1间 | 5件套 | Second |
房屋简介
房屋位于Leslie and St John's Sideroad交界附近, 这间4房4卫双车库两层独立房户型朝东向. 1102 Secretariate Rd拥有双停车位. 房屋及周边设施包括CarpetFree和Storage等. 客厅 Rm, 晚餐室 Rm, 早餐室和 厨房在主层; 家庭房 Rm, Primary B, 第二间卧室, 第三间卧室和 第四间卧室在楼上.社区概况
该物业所在社区为以自住为主的社区,住宅类型主要为独立屋。约有51%的居民拥有本科或以上学历,另有19%的居民拥有大专学历。当地几乎所有通勤居民都以驾车作为主要通勤方式。
学校信息
小学
-
对口学区学校在 3022学校里排名 751 (分数: 7.2)距离学校1.1公里 (走路大约21分钟)
-
法语沉浸课程学校
在 3022学校里排名 2196 (分数: 5.0)距离学校2.9公里 (开车大约9分钟) -
-
-
天主教天才项目学校
在 3022学校里排名 626 (分数: 7.4)距离学校16.0公里 (开车大约48分钟) 中学
-
排名: 48/746 (分数: 8.5) 5年平均分: 44/746 (分数: 8.1)距离学校1.5公里 (走路大约27分钟)
-
排名: 48/746 (分数: 8.5) 5年平均分: 44/746 (分数: 8.1)距离学校1.5公里 (走路大约27分钟)
-
艺术特色学校
排名: 219/746 (分数: 7.0) 5年平均分: 257/746 (分数: 6.6)距离学校3.6公里 (开车大约11分钟) -
AP课程学校 IB课程
排名: 1/746 (分数: 10.0) 5年平均分: 2/746 (分数: 9.3)距离学校5.8公里 (开车大约17分钟) -
天主教对口学区学校
排名: 259/746 (分数: 6.8) 5年平均分: 195/746 (分数: 7.0)距离学校2.7公里 (开车大约8分钟) -
排名: 259/746 (分数: 6.8) 5年平均分: 195/746 (分数: 7.0)距离学校2.7公里 (开车大约8分钟)
-
排名: 259/746 (分数: 6.8) 5年平均分: 195/746 (分数: 7.0)距离学校2.7公里 (开车大约8分钟)








