Woodland Hill, Newmarket, L3X 3C3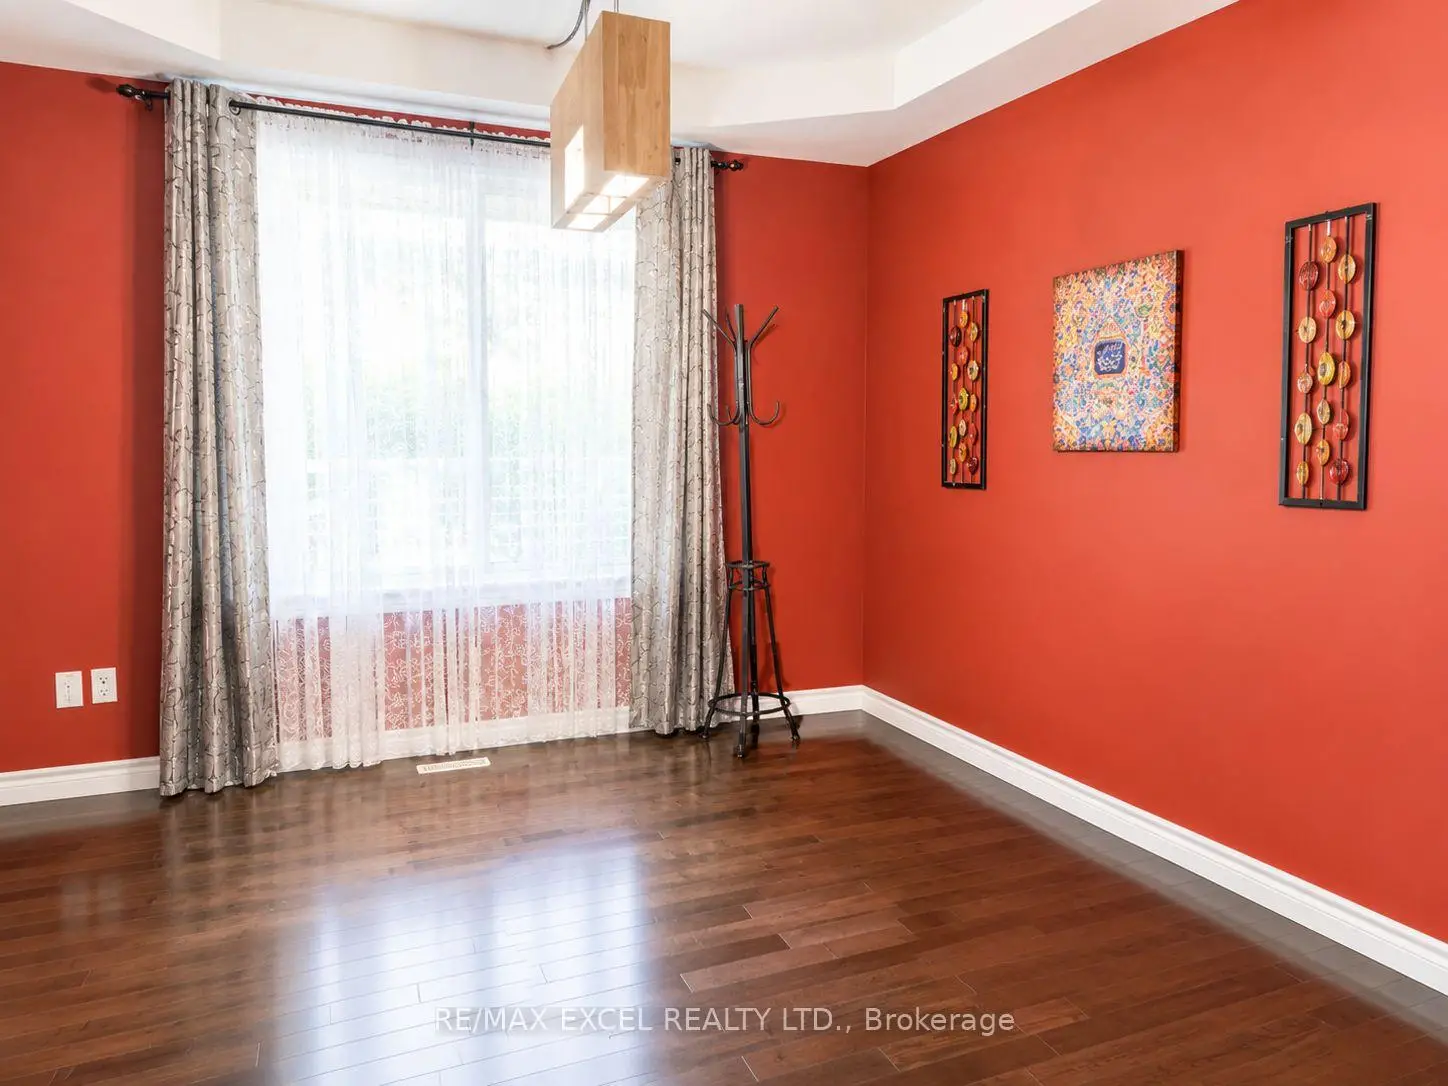

房屋信息
MLS房源英文原文
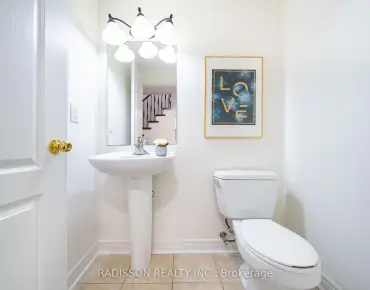
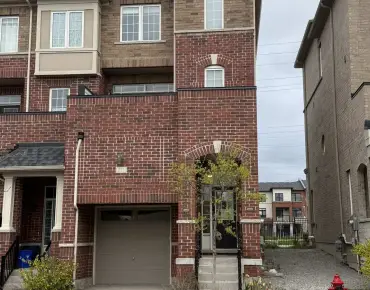
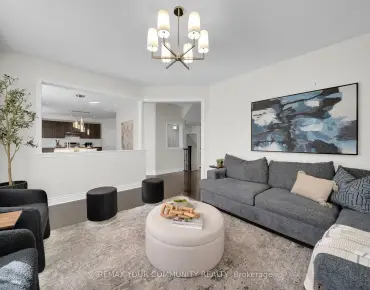
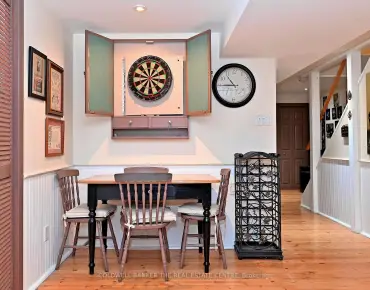
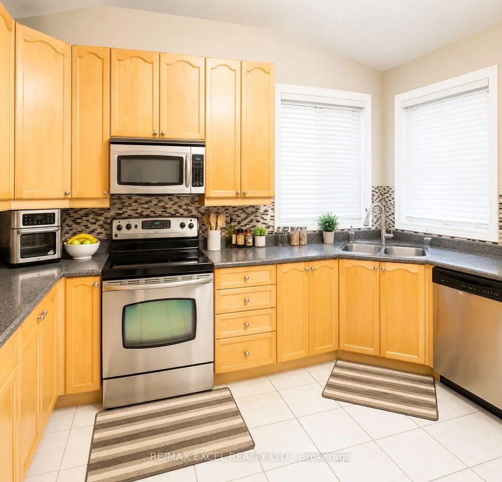
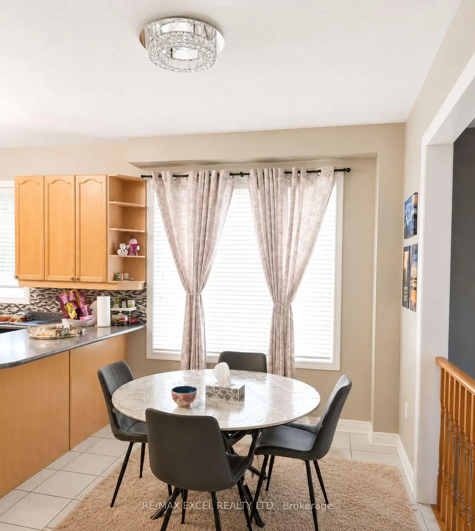
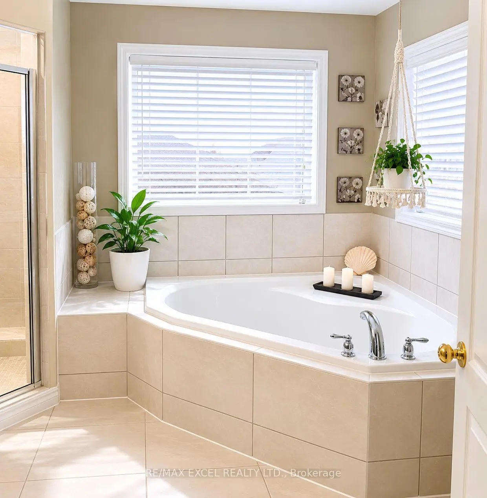
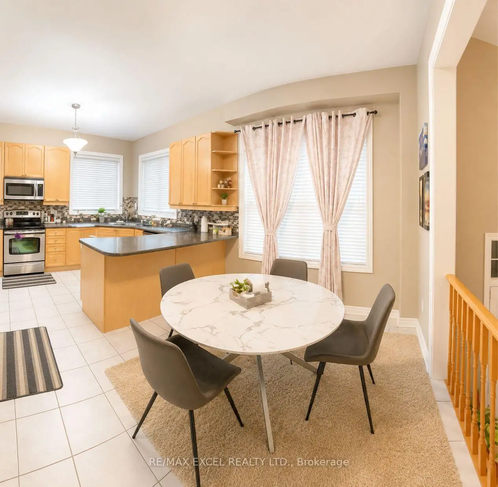
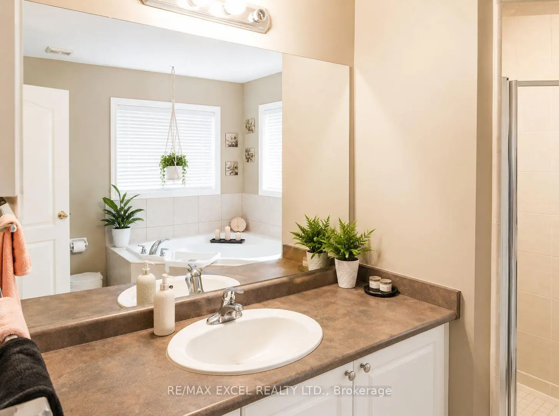
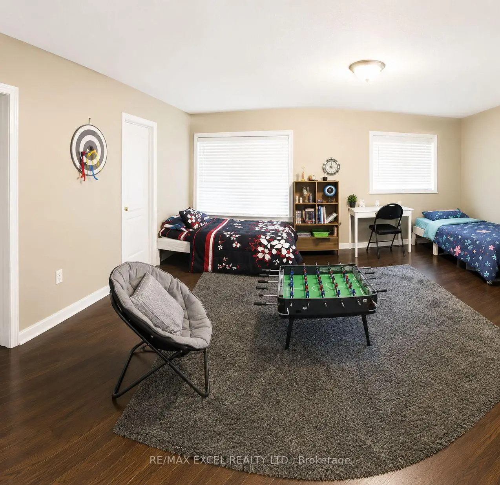
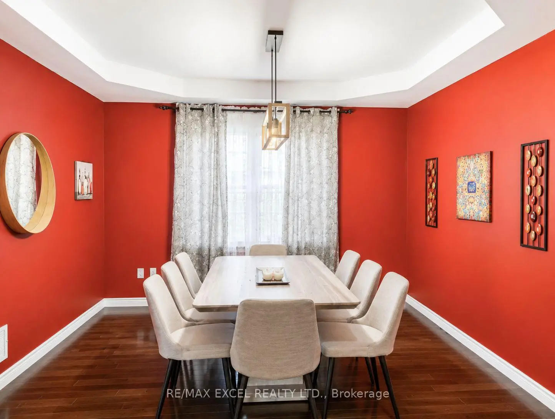
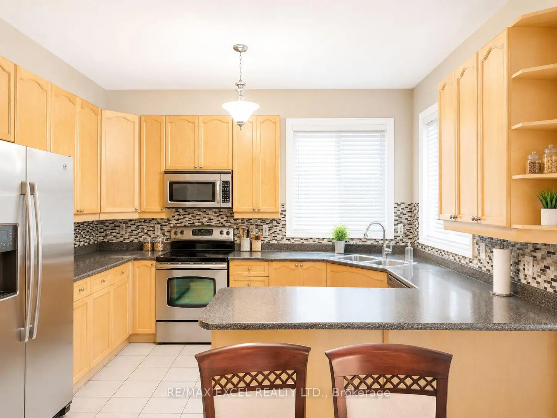
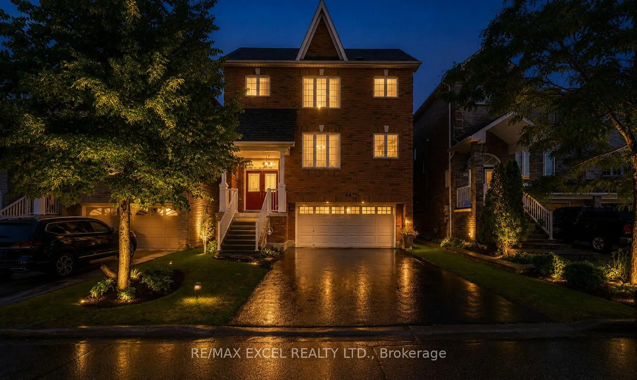
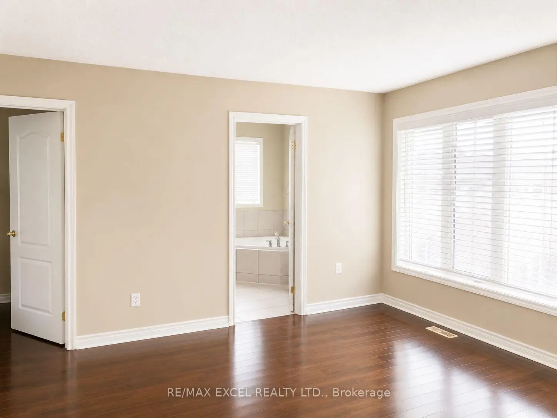
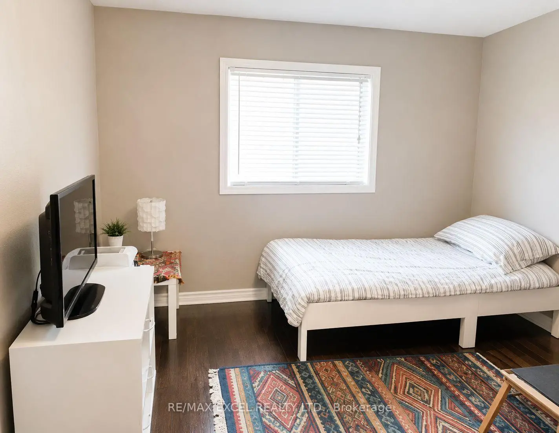
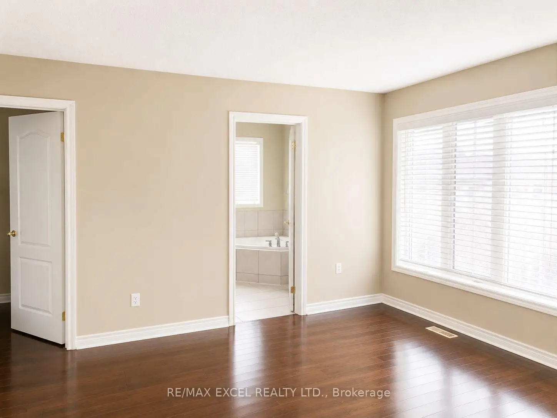
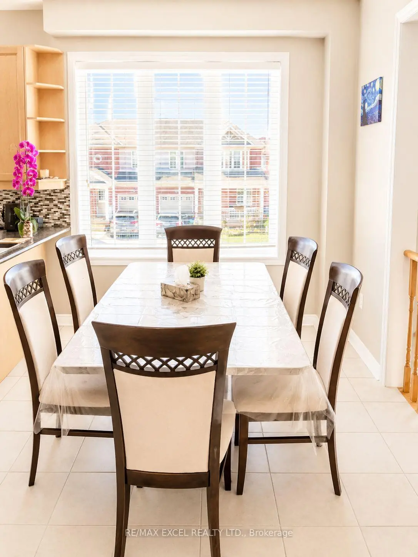
Nestled in a quiet, family-friendly neighbourhood, this 2-storey home is just minutes to parks, top-rated schools, shopping, public transit, and offers quick access to Highway 404. Ideally located near Upper Canada Mall and other major shopping centres, it provides convenient access to a wide range of retail, dining, and everyday essentials, with Yonge Street just a short 6-minute walk away. Bright and inviting throughout, the home features 9' ceilings, hardwood floors, and an abundance of natural light. The kitchen offers a comfortable eat-in space with a breakfast bar, stainless steel appliances, and large windows. Enjoy hosting in the elegant dining room with coffered ceilings, or unwind on one of two decks in the fully fenced backyard. Upstairs, you'll find a spacious primary bedroom with two walk-in closets and a 4-piece ensuite, along with three additional well-sized bedrooms and another full bathroom. The finished basement features an extra kitchen and large rec room with awalkout-perfect for extra living space, entertaining, or family time. Upgrades include new shingles (2021), furnace (2020), and a reverse osmosis system.
主要特征
- 朝向: 后院朝东

- 睡房: 4

- 卫生间: 4

- 车库: 2

- 厨房: 1

重要信息
- 占地面接: 35.00 x 82.00 Feet

- 室内面积: 2000-2500

- 地税: $ 6402.04

- N13672660

- 地产公司: RE/MAX EXCEL REALTY LTD.
| 房间 | 尺寸(平方米) | 细节描述 | |
|---|---|---|---|
| 厨房 | 3.92x2.72 | 陶瓷地板, 不锈钢电器 |
|
| 早餐室 | 3.96x2.74 | 陶瓷地板, 合并厨房 |
|
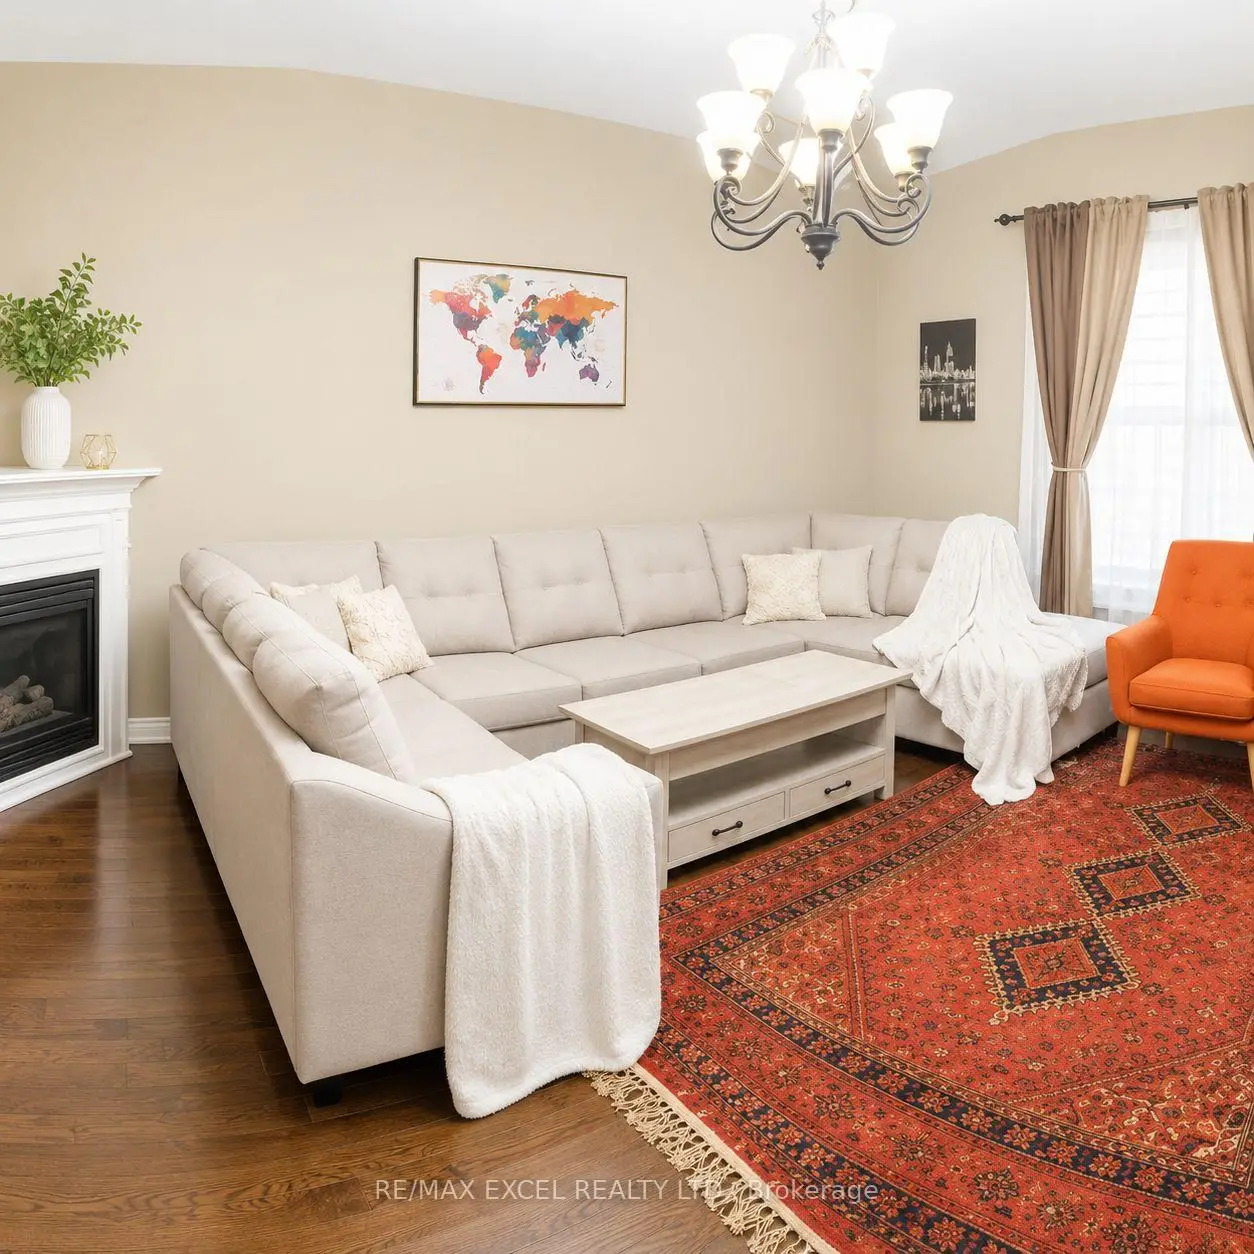
| 家庭房 Rm | 5.55x4.36 | 硬木地板, 煤气壁炉 |
|
| 晚餐室 Rm | 3.90x3.81 | 硬木地板, |
|
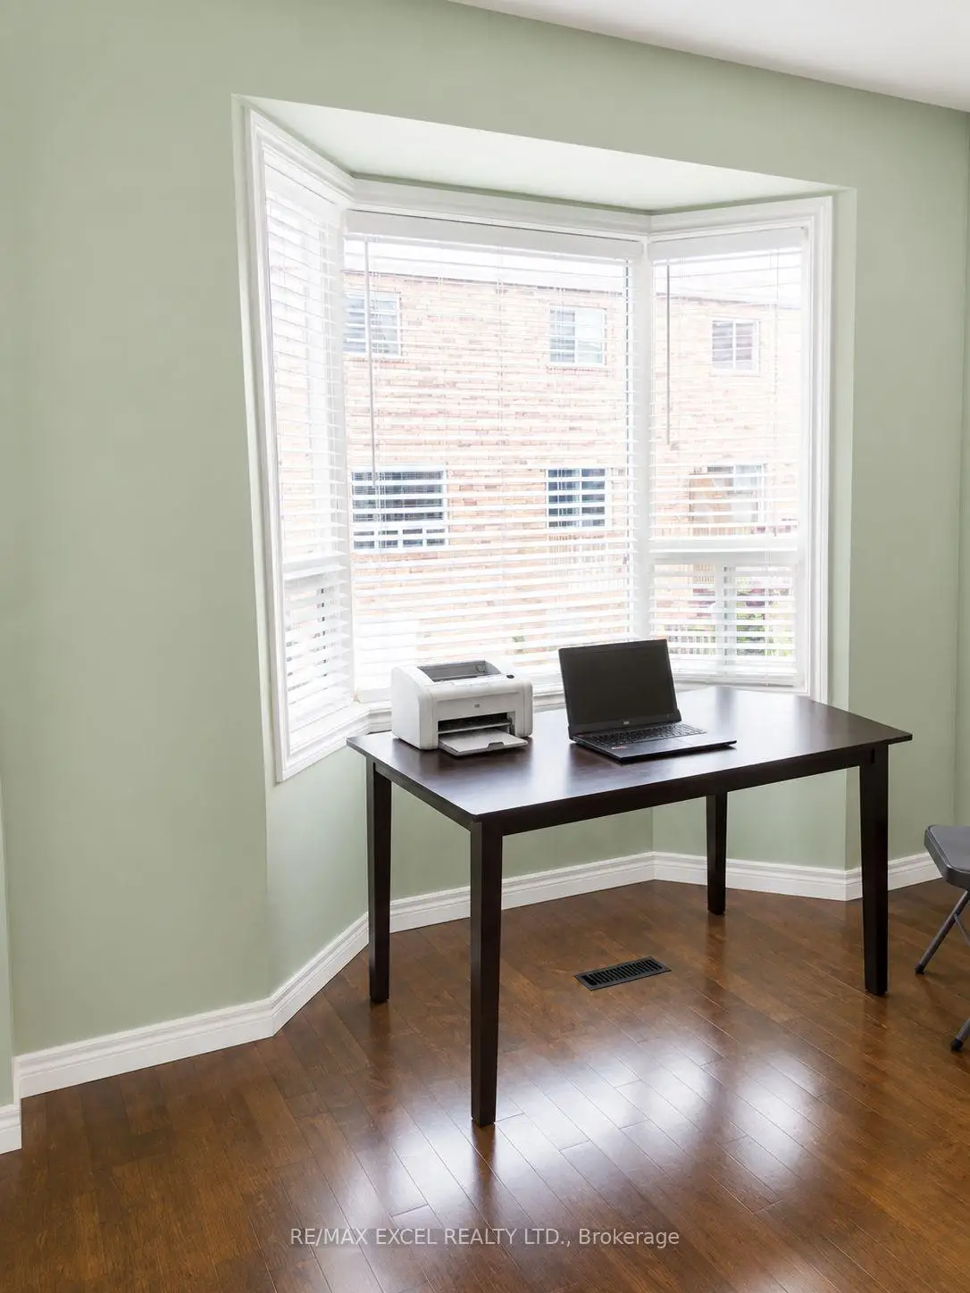
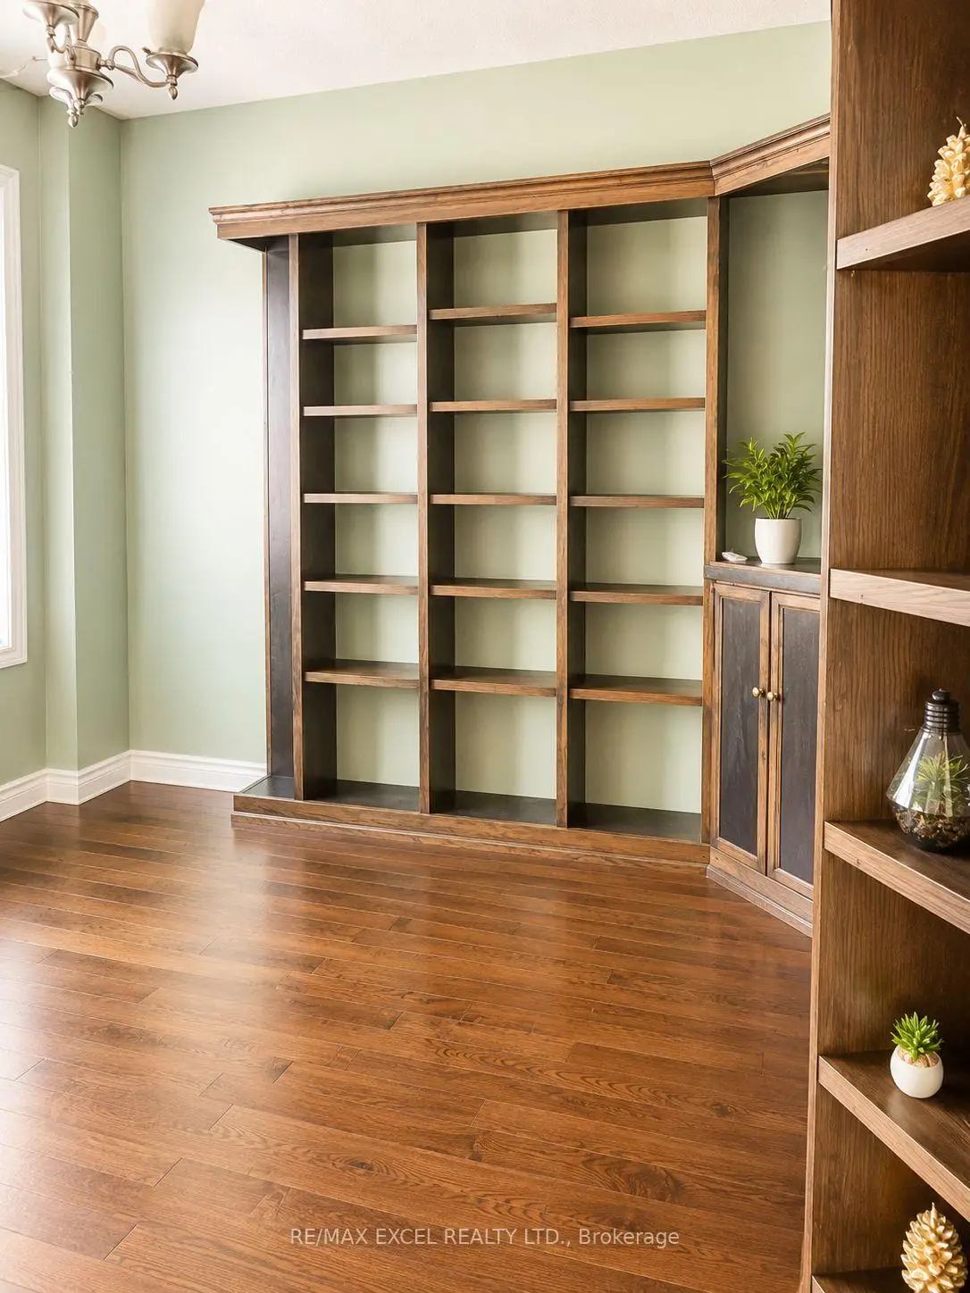
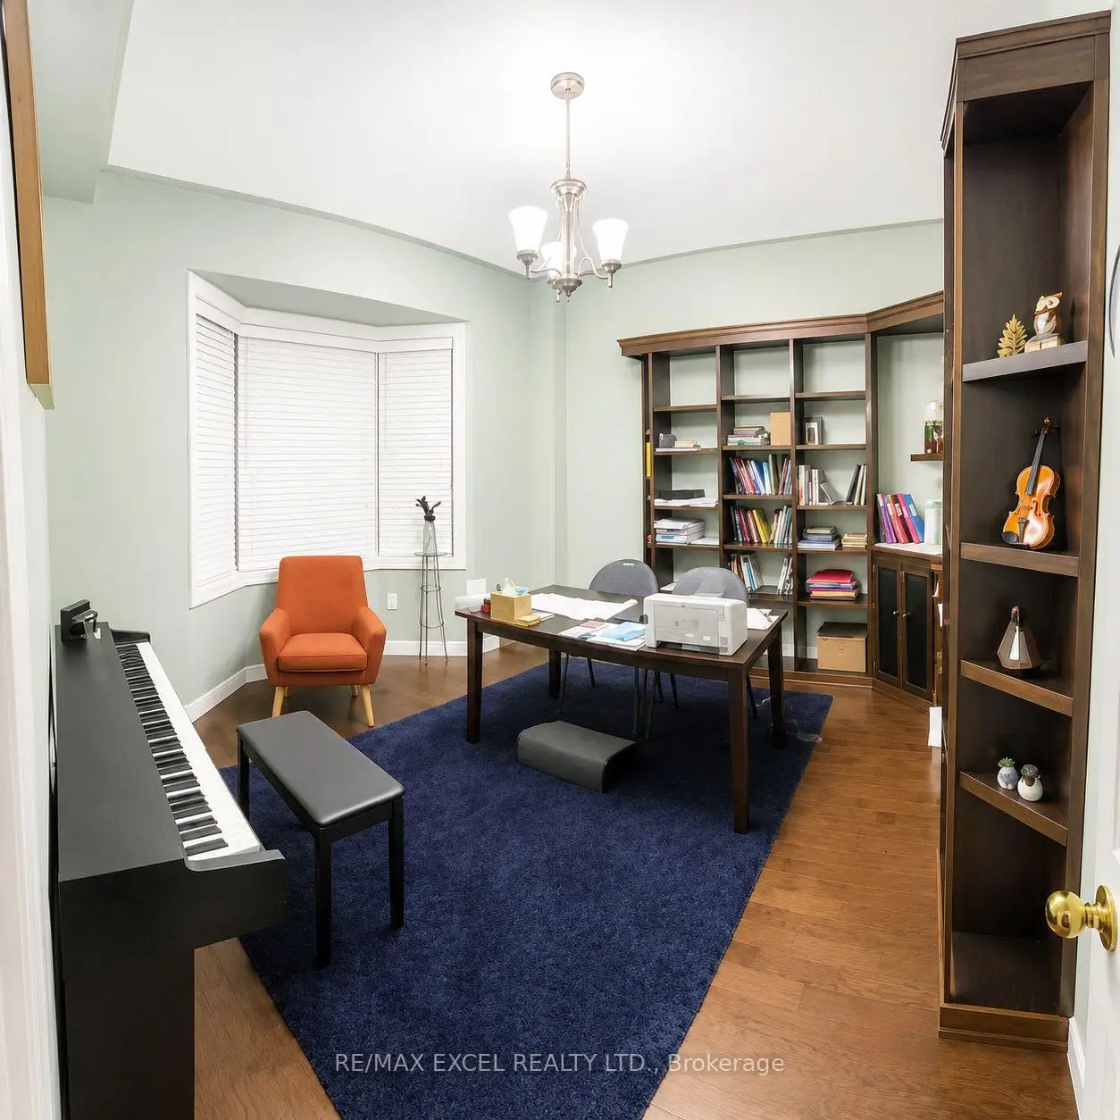
| 图书馆 | 3.81x3.35 | 硬木地板, 海湾窗 |
|
| Primary B | 5.36x4.15 | 硬木地板, 4pcs卫生间套间, |
|
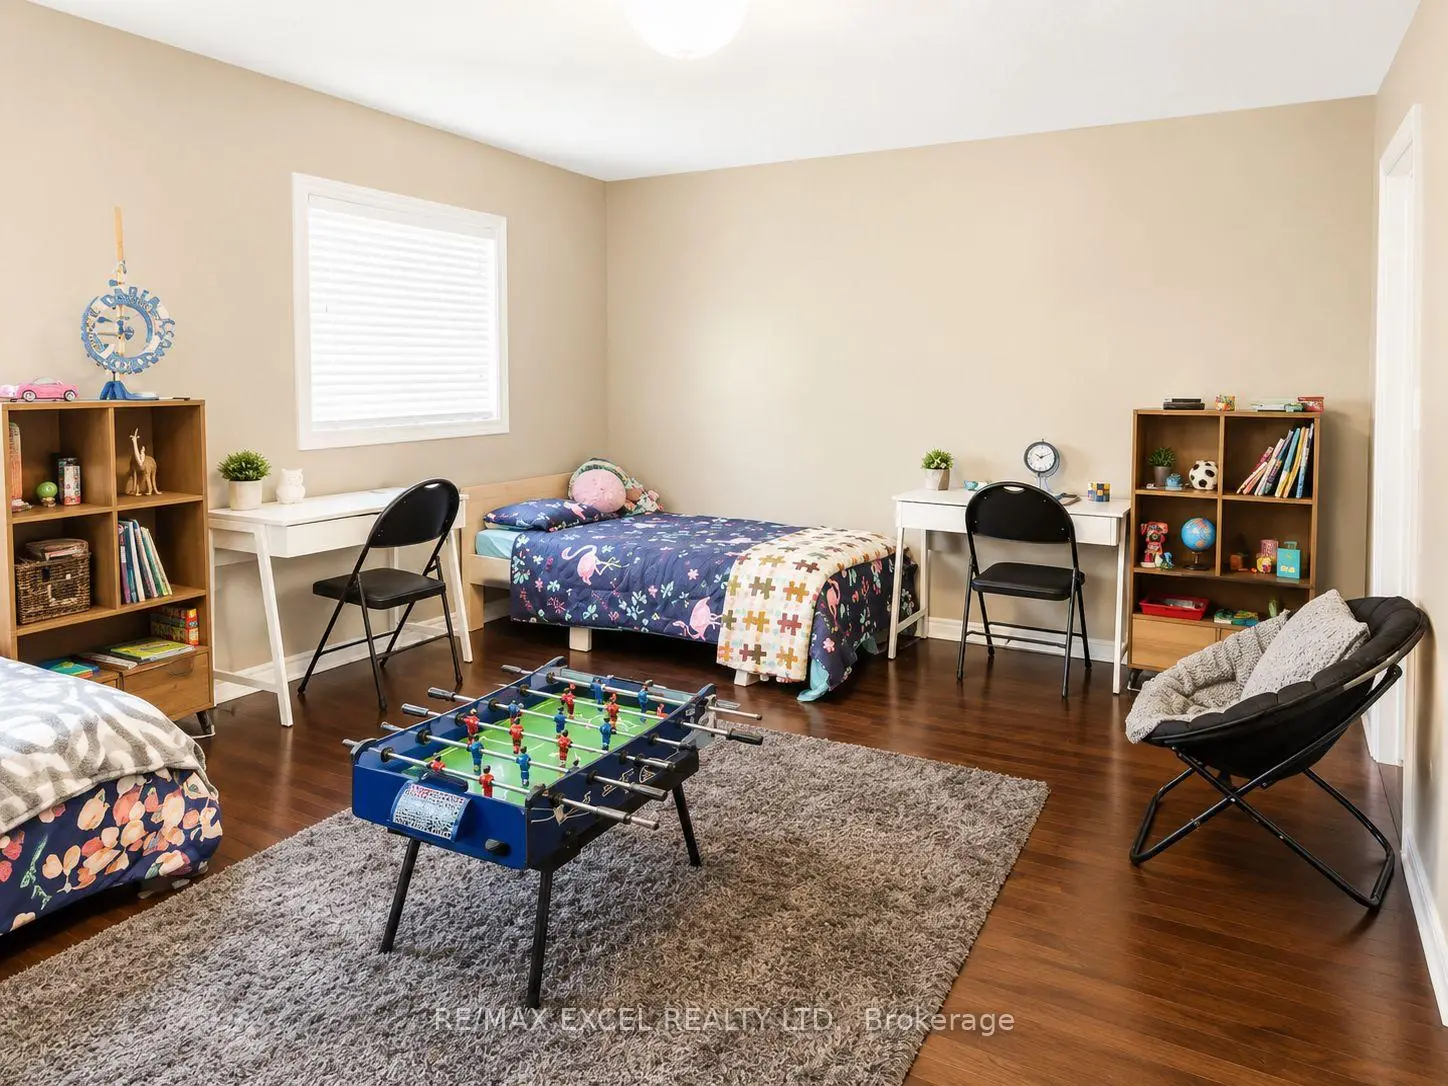
| 第二间卧室 | 4.39x3.35 | 硬木地板, 大衣橱 |
|
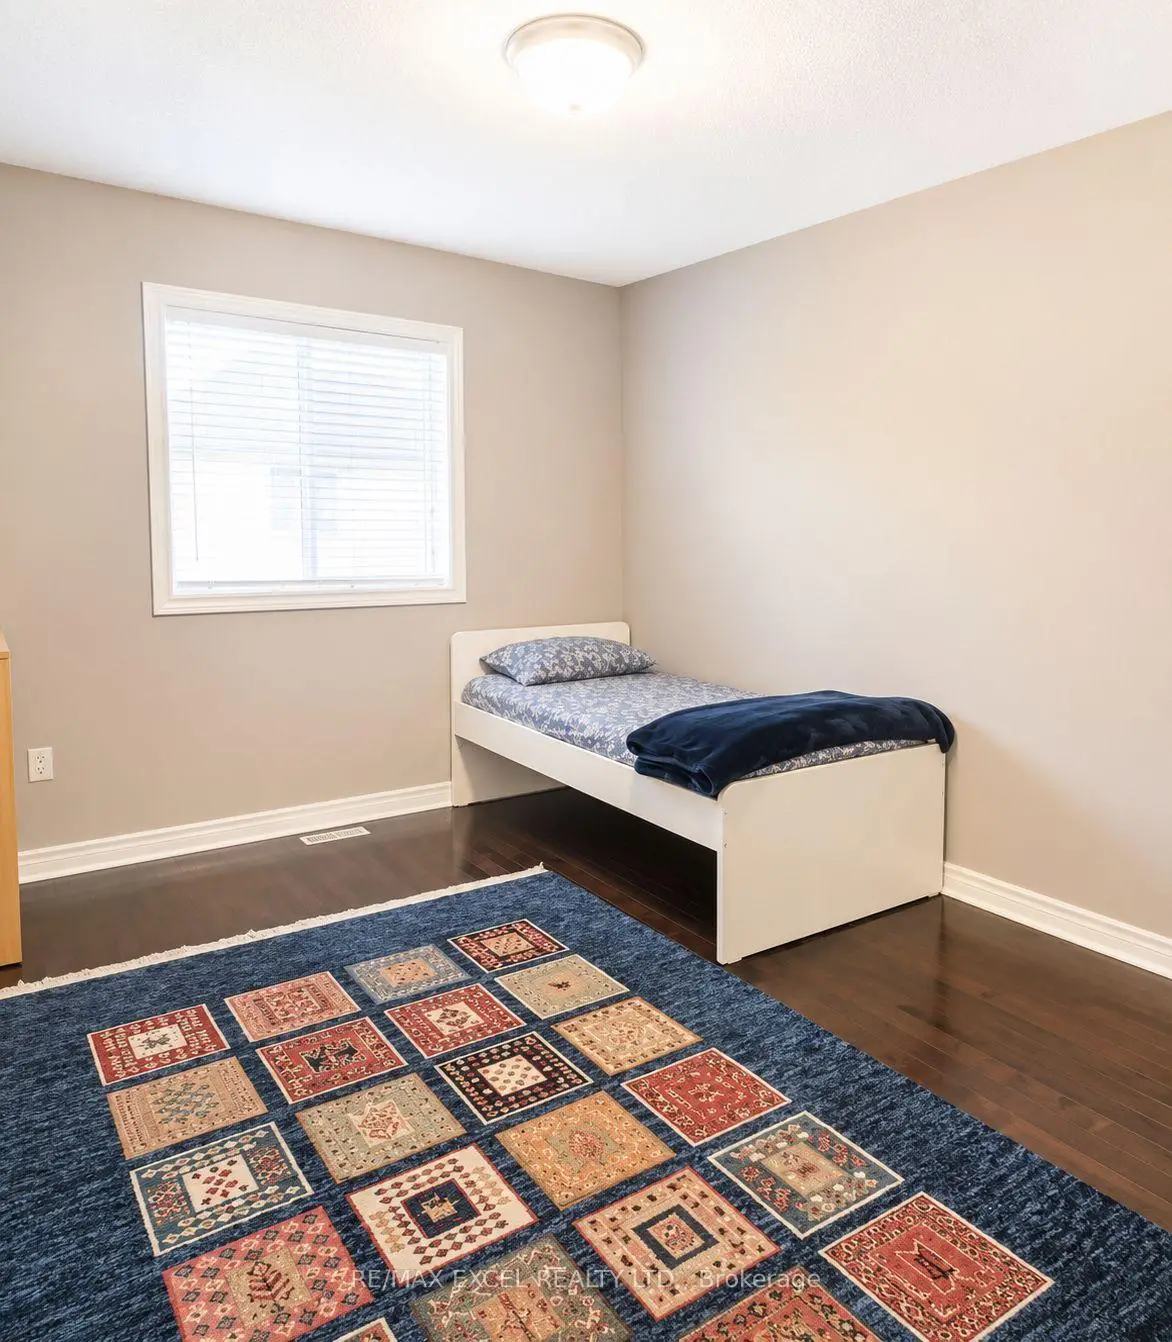
| 第三间卧室 | 4.87x3.05 | 硬木地板, 大衣橱 |
|
| 第四间卧室 | 3.35x3.35 | 硬木地板, 大衣橱 |
|
| 娱乐室reatio | 8.29x5.73 | 复合地板, 走出式甲板 |
|
| 厨房 | 0.00x0.00 | 大窗 |
| 卫生间 | 卫浴件数 | 所在楼层 | |
|---|---|---|---|
| 1间 | 2件套 | 主层 |
|
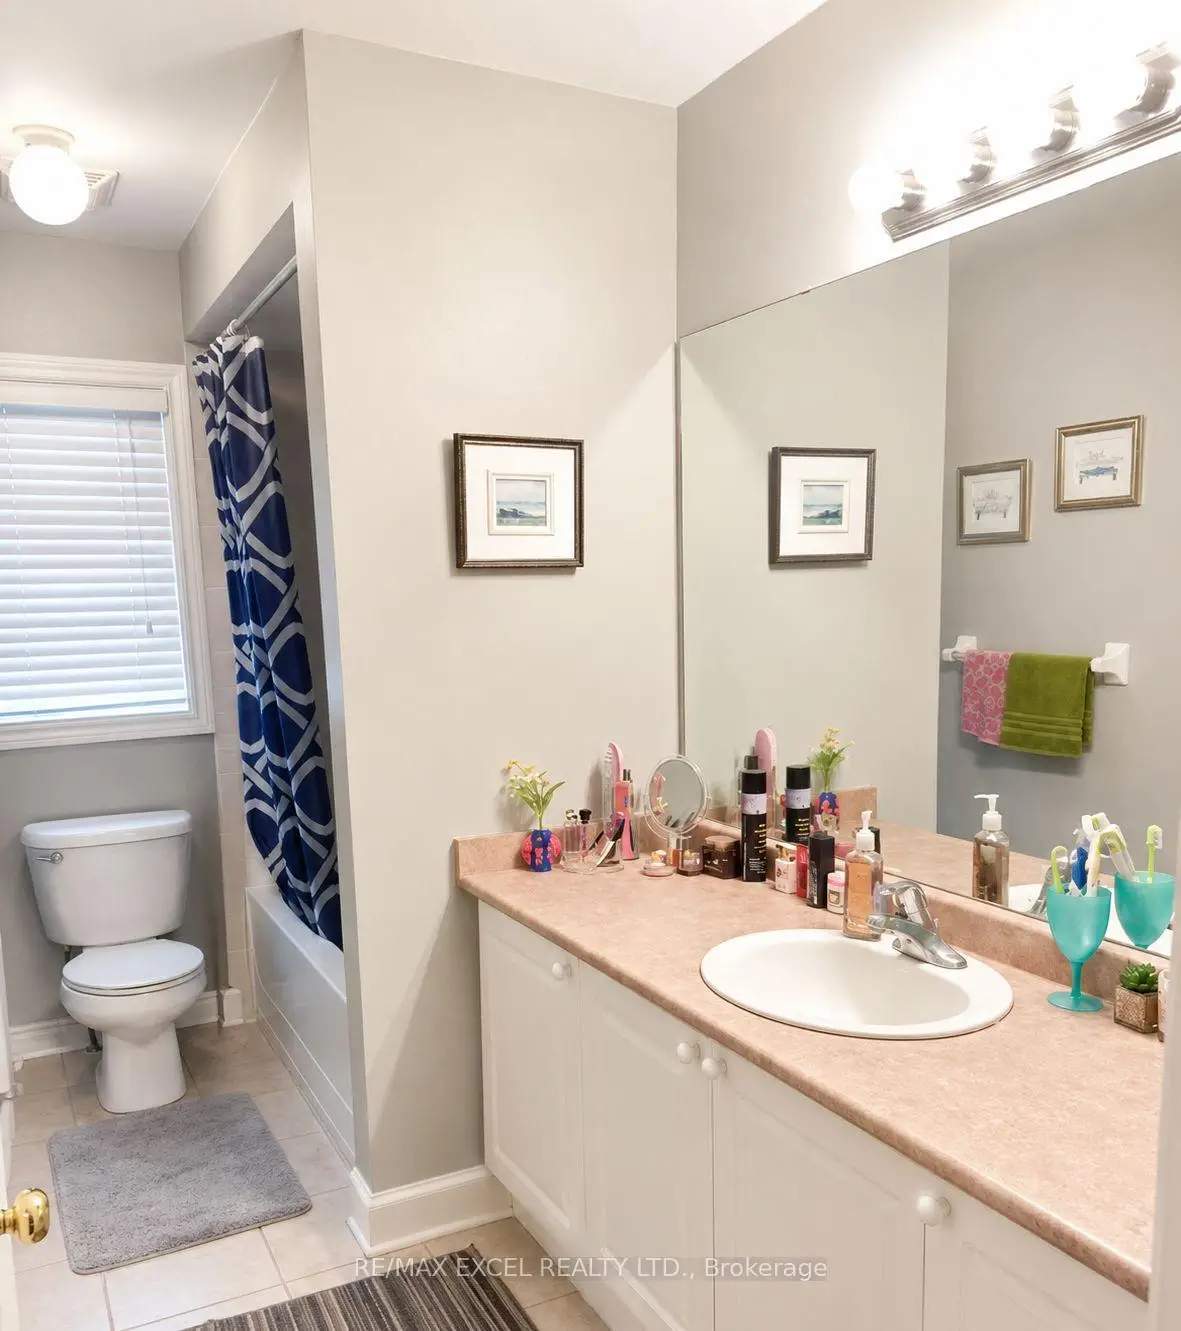
| 2间 | 4件套 | Second |
|
| 1间 | 3件套 | Basement |
房屋简介
房屋位于Yonge St and Davis Dr交界附近, 这间4房4卫双车库两层独立房户型朝东向. 44 Matthew Boyd Cres拥有双连接式停车位. 房屋及周边设施包括Other等. 厨房, 早餐室, 家庭房 Rm, 晚餐室 Rm和 图书馆在主层; Primary B, 第二间卧室, 第三间卧室和 第四间卧室在楼上; 娱乐室reatio在楼下.房屋市场分析
出售
出租
同类房屋价值较去年同期下降 10.3%。
租金水平较去年同期上涨 4.1%。
近期同类房屋估值范围
$970,000 – $1,210,000
近期 6 个月租金范围
$3,400 – $3,800/月
这套房屋与同类房源相比如何
市场冷热度
平衡市场
强卖方卖方平衡买方强买方
同类房屋的供应量与近期成交量整体较为平衡。
典型成交时间
22 天
同类房屋目前约 22 天成交,较去年同期更慢。
价格水平
基本持平
当前叫价与同类房屋的估算价值基本持平。
社区概况
该物业所在社区为以自住为主的社区,住宅类型包括独立屋、镇屋。约有48%的居民拥有本科或以上学历,另有23%的居民拥有大专学历。当地绝大多数通勤居民主要驾车出行。
学校信息
小学
-
对口学区学校在 3022学校里排名 516 (分数: 7.6)距离学校1.0公里 (走路大约17分钟)
-
-
-
-
天主教天才项目学校
在 3022学校里排名 626 (分数: 7.4)距离学校18.6公里 (开车大约56分钟) 中学
-
对口学区学校排名: 291/746 (分数: 6.6) 5年平均分: 290/746 (分数: 6.4)距离学校1.3公里 (走路大约24分钟)
-
排名: 48/746 (分数: 8.5) 5年平均分: 44/746 (分数: 8.1)距离学校4.5公里 (开车大约14分钟)
-
法语沉浸课程学校
排名: 219/746 (分数: 7.0) 5年平均分: 257/746 (分数: 6.6)距离学校3.3公里 (开车大约10分钟) -
艺术特色学校
排名: 219/746 (分数: 7.0) 5年平均分: 257/746 (分数: 6.6)距离学校3.3公里 (开车大约10分钟) -
AP课程学校 IB课程
排名: 1/746 (分数: 10.0) 5年平均分: 2/746 (分数: 9.3)距离学校8.0公里 (开车大约24分钟) -
天主教对口学区学校
排名: 259/746 (分数: 6.8) 5年平均分: 195/746 (分数: 7.0)距离学校3.8公里 (开车大约11分钟) -
排名: 259/746 (分数: 6.8) 5年平均分: 195/746 (分数: 7.0)距离学校3.8公里 (开车大约11分钟)
-
排名: 259/746 (分数: 6.8) 5年平均分: 195/746 (分数: 7.0)距离学校3.8公里 (开车大约11分钟)