Gorham-College Manor, Newmarket, L3Y 8H4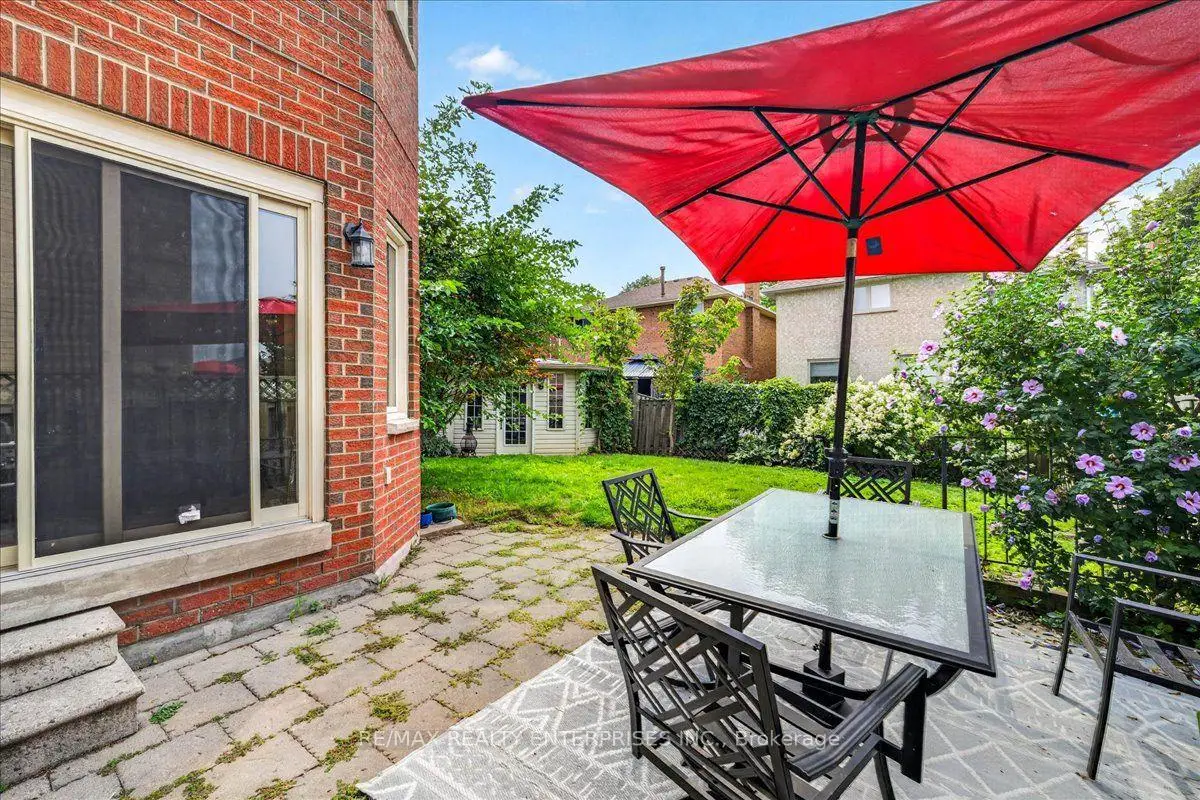

房屋信息
MLS房源英文原文
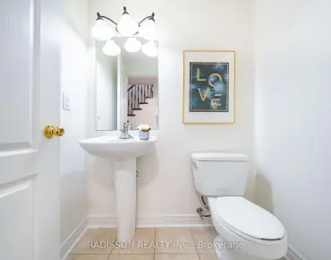
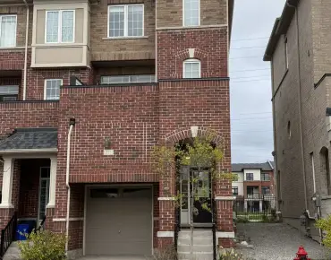
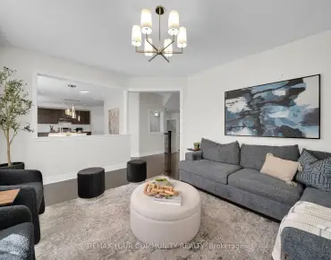
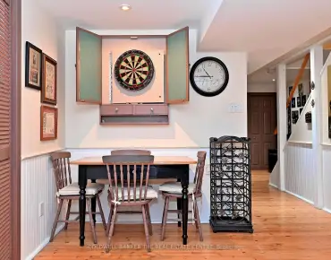
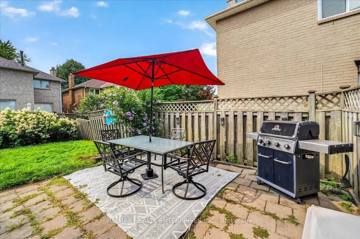
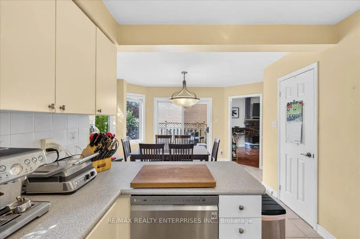
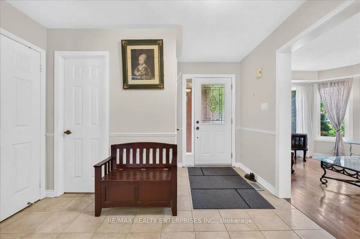
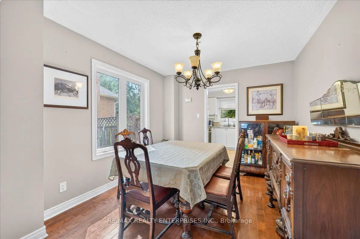
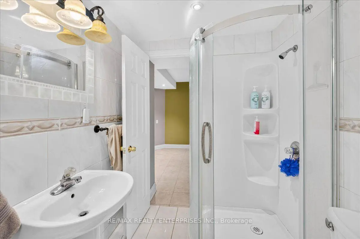
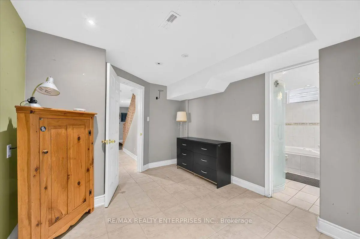
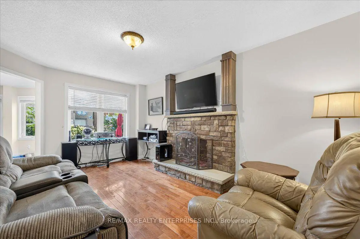
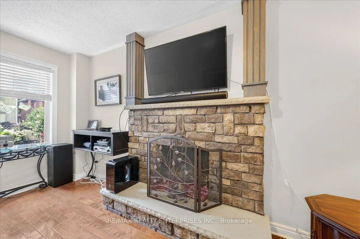
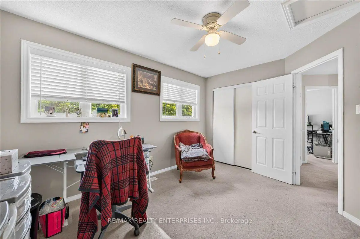
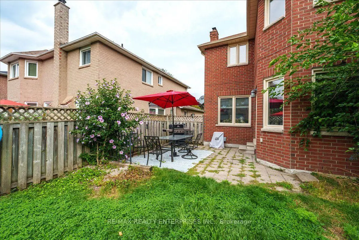
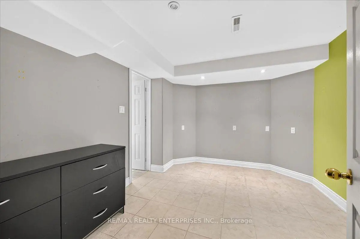
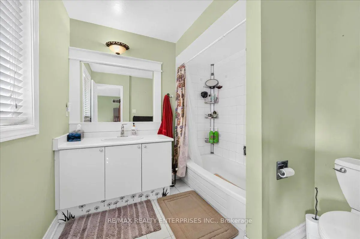
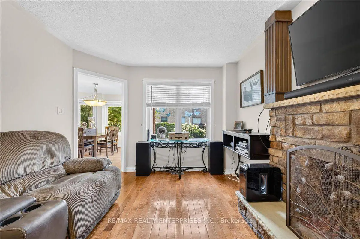
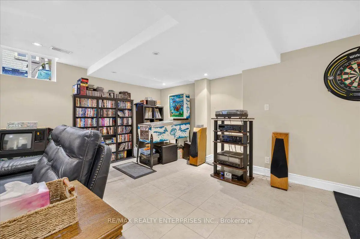
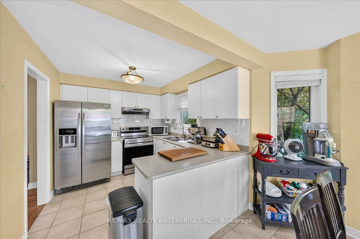
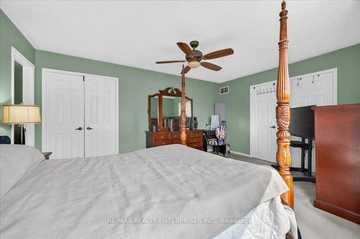
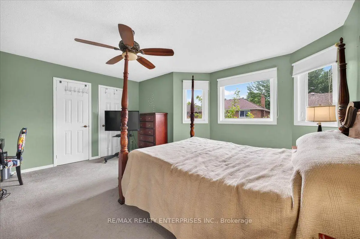
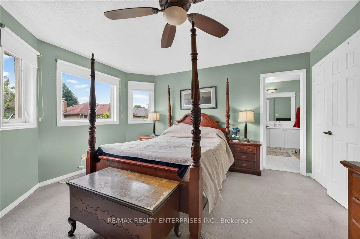
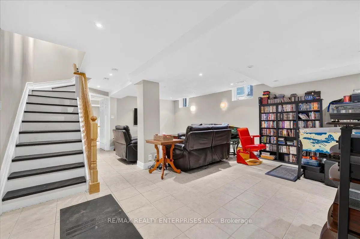
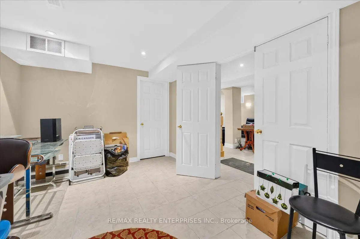
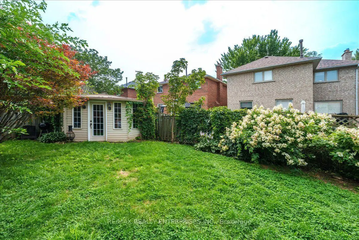
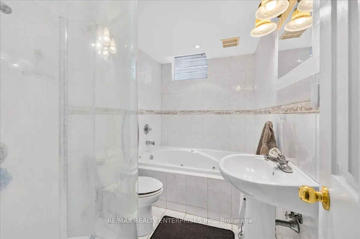
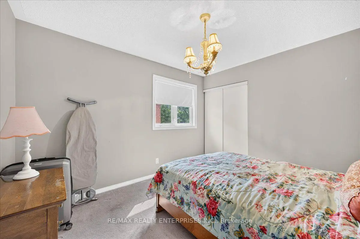
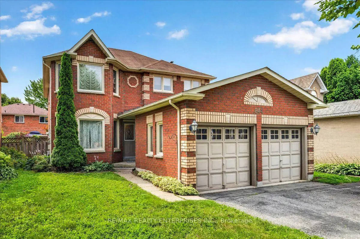
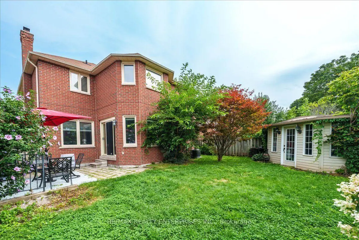
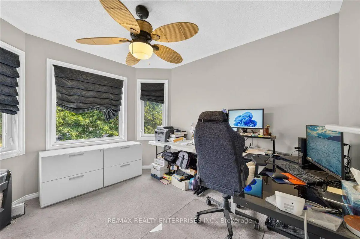
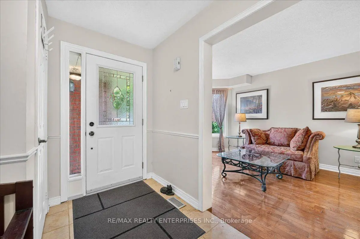
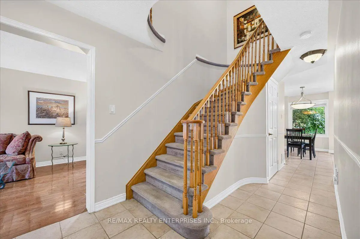
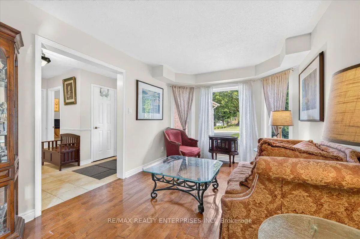
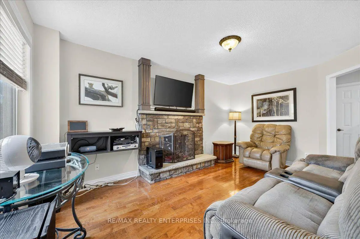
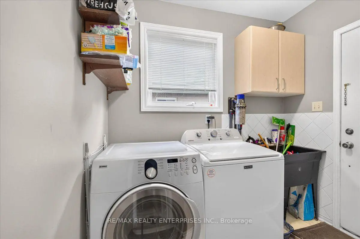
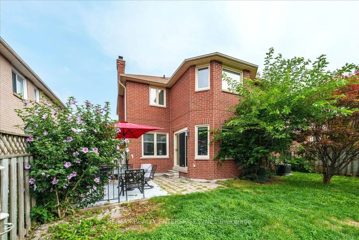
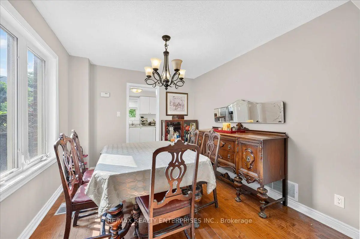
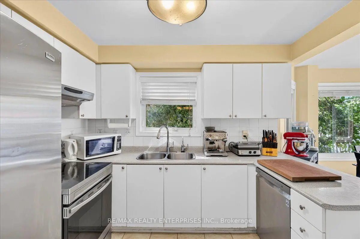
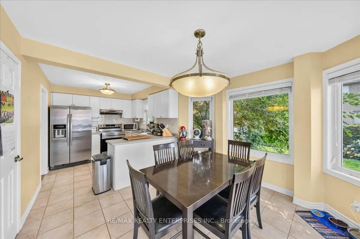
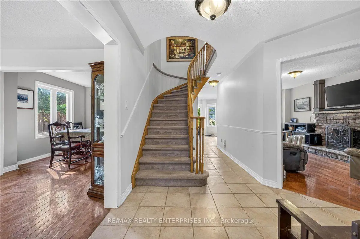
Welcome to this bright and inviting open-concept family home, nestled in one of the area's most sought-after neighbourhoods. Offering over 2,600 sq. ft. of thoughtfully designed living space, this spacious 4+1 bedroom, 4-bathroom home is ideal for families of all ages and stages.The main floor features a warm and welcoming family room with a cozy fireplace, seamlessly connected to the rest of the home for easy, comfortable living. The well-designed floor plan strikes the perfect balance between spaciousness and a true sense of home. Upstairs, four generously sized bedrooms are filled with natural light, including a primary suite with a private ensuite and double closets. The fully finished basement provides even more versatile living space, complete with an additional bedroom and full bathroom-perfect for guests, older children, a home office, or extended family. Step outside to your private backyard, where a large patio creates the perfect setting for summer evenings, entertaining friends, or simply relaxing with family. The location truly can't be beat. Just steps from Bogart Public School, one of the area's top-rated schools, and close to Newmarket High School, Southlake Hospital, shopping, malls, parks, and convenient Hwy 404 access. This is a wonderful opportunity to own a spacious, beautifully laid-out family home in an exceptional neighbourhood.
主要特征
- 朝向: 后院朝南

- 睡房: 4

- 卫生间: 4

- 车库: 2

- 厨房: 1

重要信息
- 占地面接: 42.65 x 111.55 Feet

- 室内面积: 1500-2000

- 地税: $ 5881.89

- N13671770

- 地产公司: RE/MAX REALTY ENTERPRISES INC.
| 房间 | 尺寸(平方米) | 细节描述 | |
|---|---|---|---|
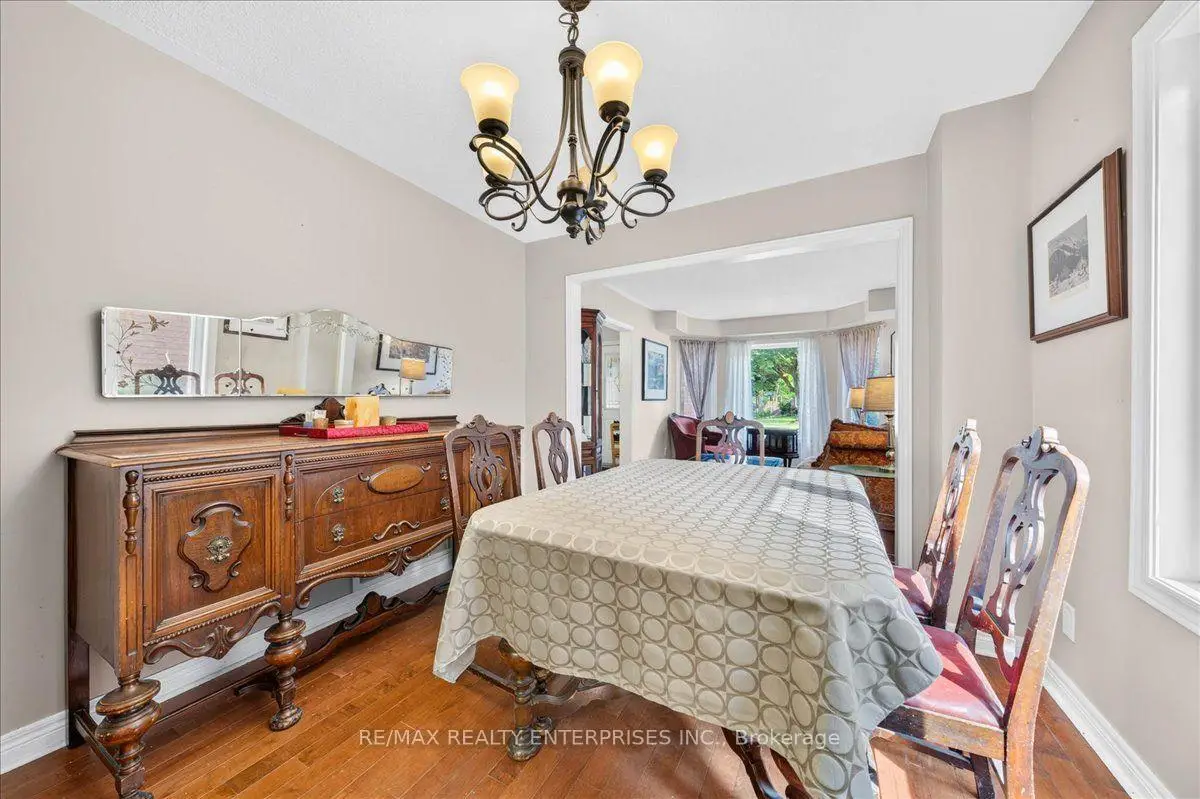
| 客厅 Rm | 4.12x3.02 | 硬木地板, 合并餐饮, 大窗 |
|
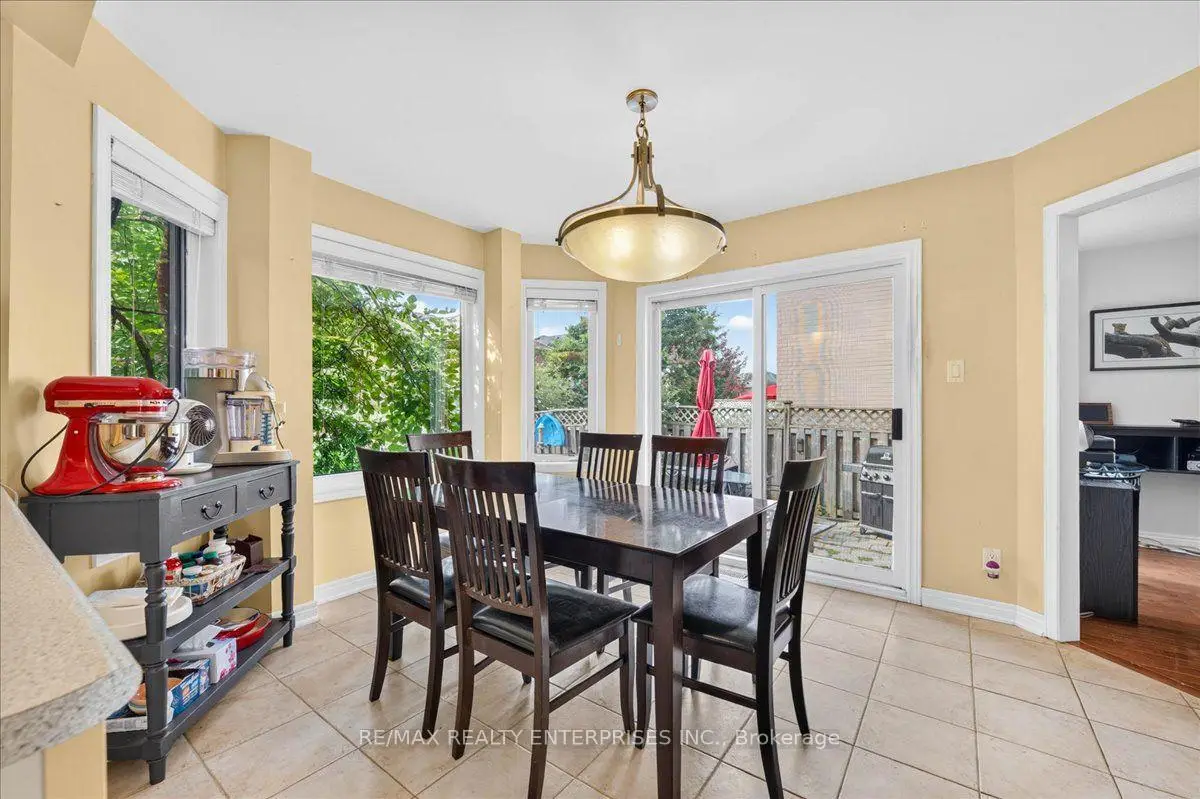
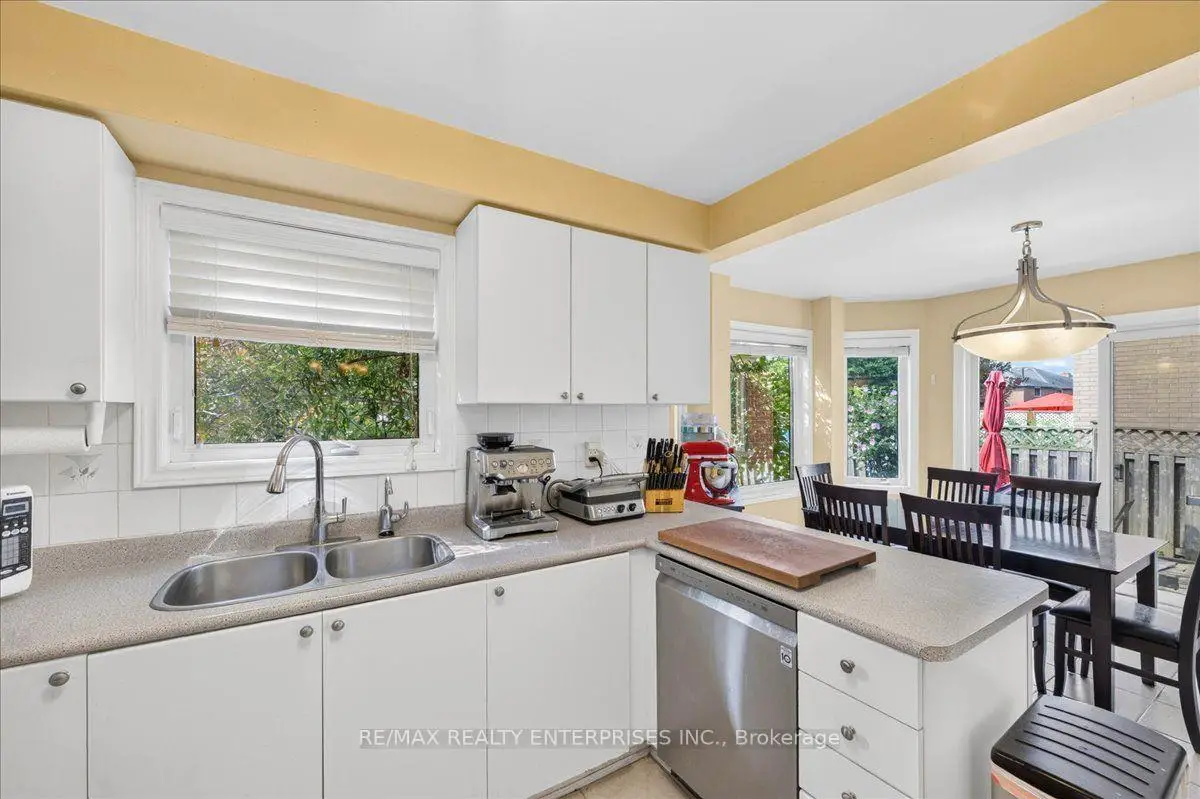
| 晚餐室 Rm | 3.01x3.35 | 硬木地板, 合并客厅, 合并厨房 |
|
| 厨房 | 6.96x3.00 | 陶瓷地板, , 走出式天台 |
|
| 家庭房 Rm | 3.25x4.85 | 硬木地板, 合并厨房, 壁炉 |
|
| Primary B | 4.85x4.06 | 地毯, 双壁橱, 4pcs卫生间套间 |
|
| 第二间卧室 | 3.96x3.05 | 地毯, 壁橱, |
|
| 第三间卧室 | 3.02x3.35 | 地毯, 壁橱, |
|
| 第四间卧室 | 3.02x3.47 | 地毯, 壁橱, |
|
| 娱乐室reatio | 5.56x7.20 | 陶瓷地板, 顶灯, 开放式概念 |
|
| 卧室 | 3.06x4.07 | 陶瓷地板, 顶灯, 4 件套卫生间 |
|
| 办公室 | 3.02x4.81 | 陶瓷地板, 顶灯, 双门 |
| 卫生间 | 卫浴件数 | 所在楼层 | |
|---|---|---|---|
| 1间 | 2件套 | 主层 |
|
| 2间 | 4件套 | Second |
|
| 1间 | 4件套 | Basement |
房屋简介
房屋位于College Manor Dr and Hollander Rd交界附近, 这间4房4卫双车库两层独立房户型朝南向. 844 Hollander Rd拥有双连接式停车位. 地下室没有装修. 房屋及周边设施包括CentralVacuum等. 客厅 Rm, 晚餐室 Rm, 厨房和 家庭房 Rm在一层.房屋市场分析
出售
出租
同类房屋价值较去年同期上涨 3.1%。
租金水平较去年同期下降 46.6%。
近期同类房屋估值范围
$910,000 – $1,210,000
近期 6 个月租金范围
$1,500 – $2,500/月
这套房屋与同类房源相比如何
市场冷热度
卖方市场
强卖方卖方平衡买方强买方
当前同类房屋库存水平较有利于卖家。
典型成交时间
22 天
同类房屋目前约 22 天成交,较去年同期更慢。
价格水平
基本持平
当前叫价与同类房屋的估算价值基本持平。
社区概况
该物业所在社区为以自住为主的社区,住宅类型主要为独立屋。约有47%的居民拥有本科或以上学历,另有24%的居民拥有大专学历。当地几乎所有通勤居民都以驾车作为主要通勤方式。
学校信息
小学
-
-
法语沉浸课程学校
在 3022学校里排名 2196 (分数: 5.0)距离学校1.2公里 (走路大约22分钟) -
-
-
天主教天才项目学校
在 3022学校里排名 626 (分数: 7.4)距离学校17.2公里 (开车大约51分钟) 中学
-
排名: 48/746 (分数: 8.5) 5年平均分: 44/746 (分数: 8.1)距离学校0.5公里 (走路大约8分钟)
-
排名: 48/746 (分数: 8.5) 5年平均分: 44/746 (分数: 8.1)距离学校0.5公里 (走路大约8分钟)
-
艺术特色学校
排名: 219/746 (分数: 7.0) 5年平均分: 257/746 (分数: 6.6)距离学校2.0公里 (走路大约35分钟) -
AP课程学校 IB课程
排名: 1/746 (分数: 10.0) 5年平均分: 2/746 (分数: 9.3)距离学校6.6公里 (开车大约20分钟) -
天主教对口学区学校
排名: 259/746 (分数: 6.8) 5年平均分: 195/746 (分数: 7.0)距离学校1.1公里 (走路大约20分钟) -
排名: 259/746 (分数: 6.8) 5年平均分: 195/746 (分数: 7.0)距离学校1.1公里 (走路大约20分钟)
-
排名: 259/746 (分数: 6.8) 5年平均分: 195/746 (分数: 7.0)距离学校1.1公里 (走路大约20分钟)