
 Summerhill Estates, Newmarket, L3X 2G6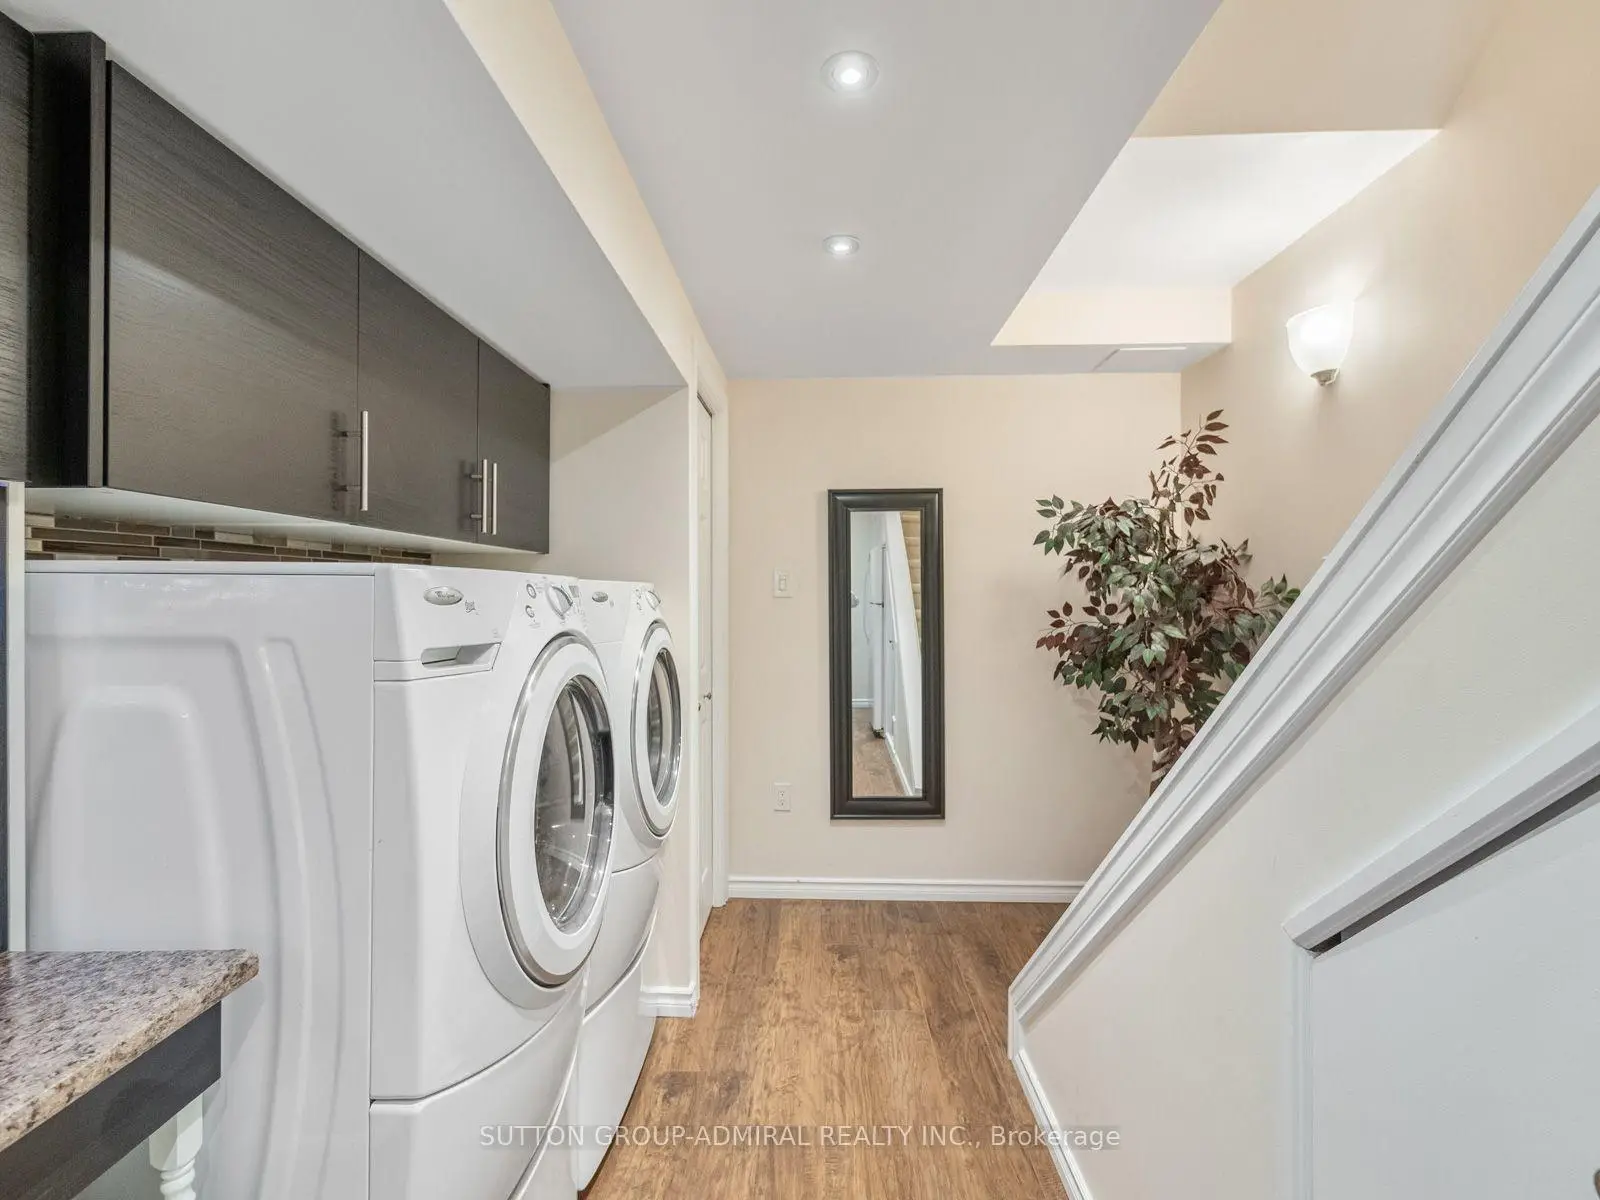

房屋信息
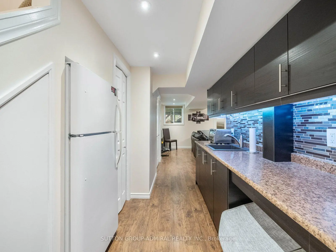
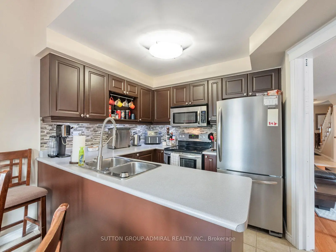
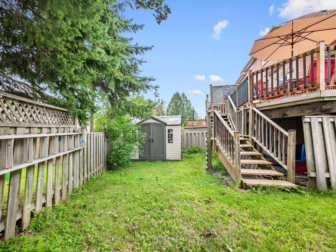
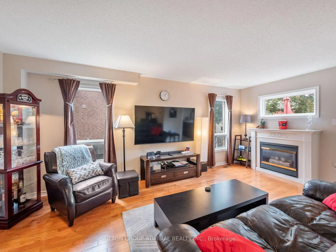
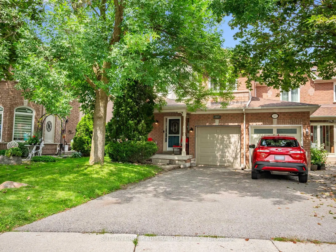
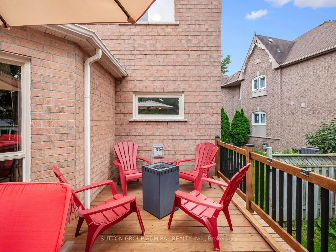
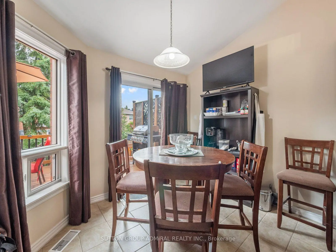
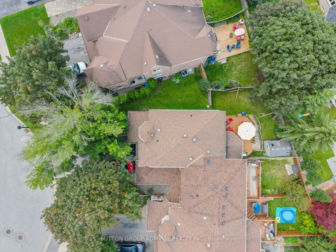
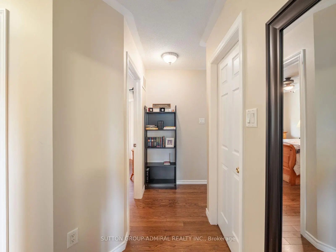
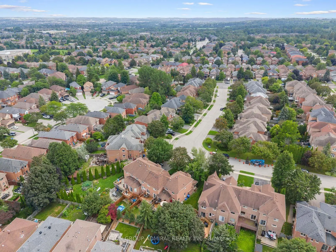
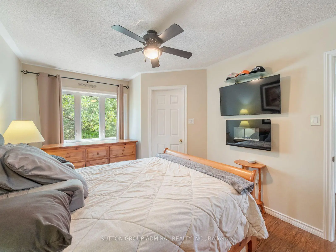
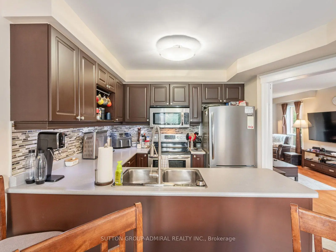
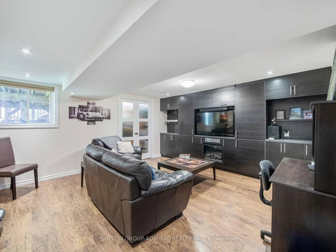
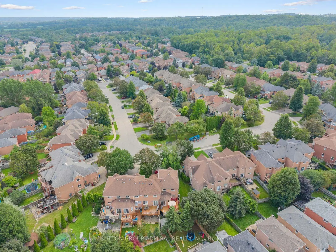
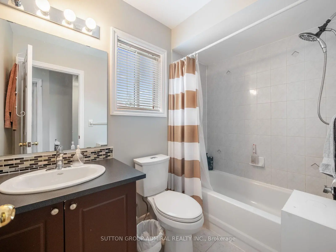
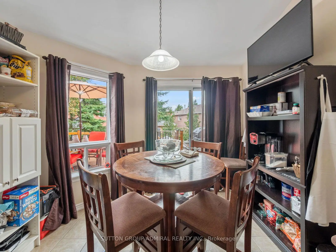
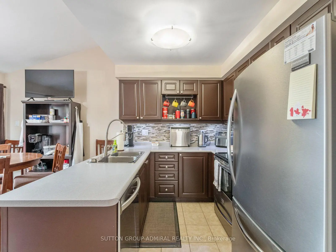
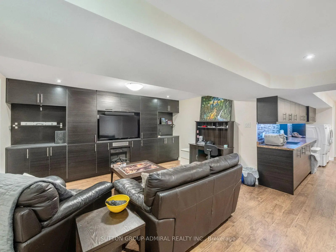
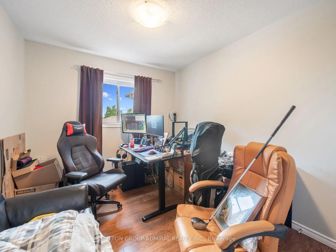
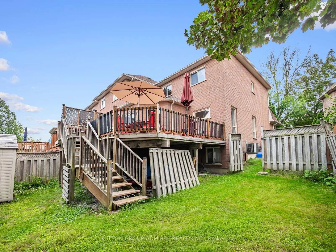
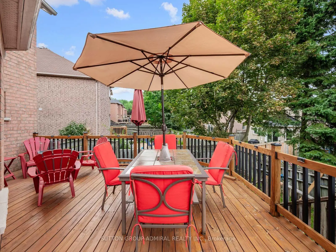
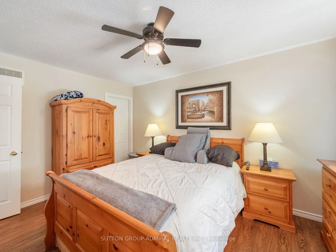
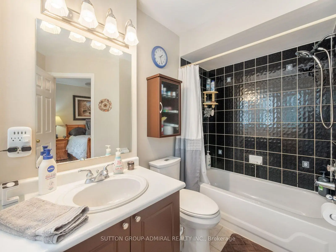
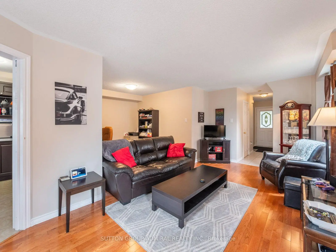
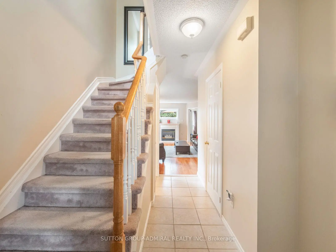
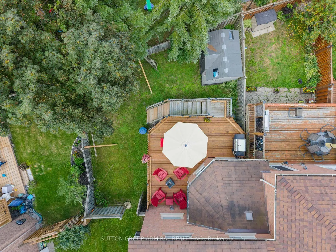
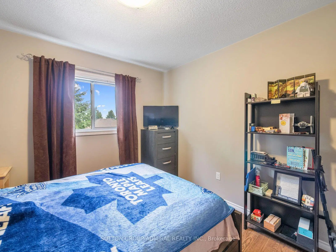
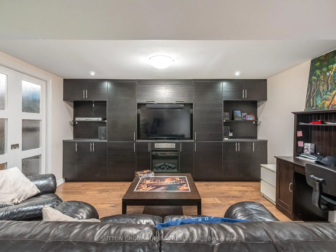
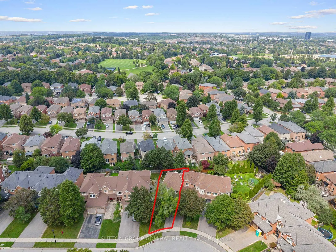
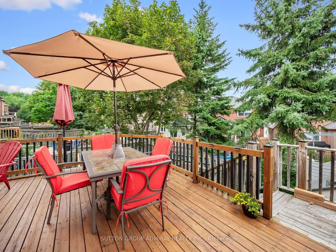
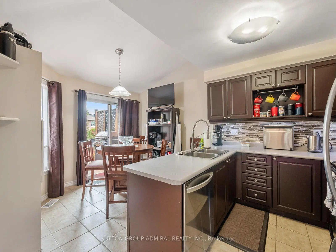
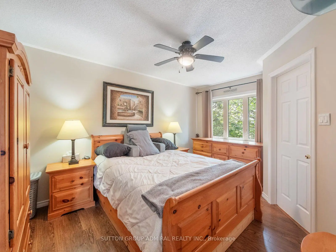
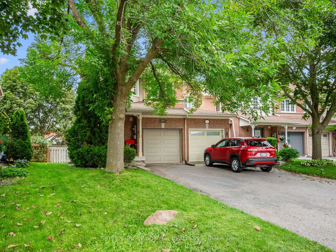
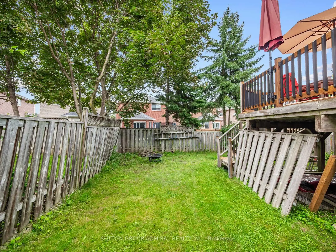
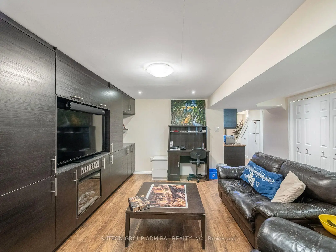
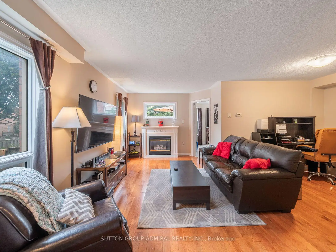
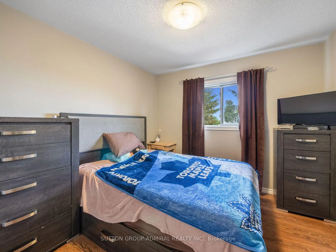
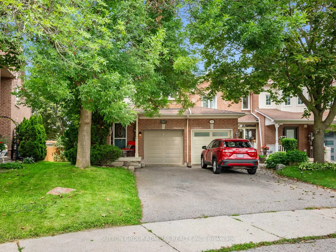
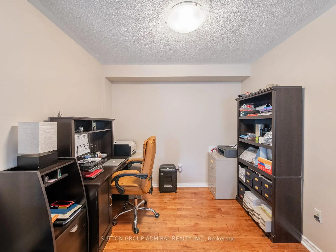
Stunning, meticulously updated 3-bedroom, 3-bathroom family home situated on an oversized irregular pie-shaped lot in Newmarket's sought-after Summerhill Estates community. This beautifully maintained home features upgraded flooring throughout the main & upper levels (2020), complemented by new tile flooring & backsplashes in the entrance, kitchen & bathrooms. The well-appointed kitchen offers stainless steel appliances, a breakfast bar & ceramic backsplash, while the bright breakfast area features a walkout to the oversized upper-level deck, newly built in 2026 ideal for family gatherings & outdoor entertaining. The inviting living room is highlighted by a gas fireplace, with a dedicated office providing a convenient work-from-home space. Upstairs, the primary bedroom features casement windows, a walk-in closet and private 4-piece ensuite, while two additional bedrooms offer large windows & generous closets. The professionally finished basement is an entertainer's dream, showcasing pot lights, upgraded flooring & a built-in wall of custom cabinetry with an integrated electric fireplace, plus a thoughtfully designed laundry area with extensive upper and lower cabinetry, countertops and quiet-close hinges & hardware. Major improvements include the roof & windows (2021), furnace & humidifier (2023) & water heater (2026), along with a whole-home water treatment system featuring a carbon filter & water softener, plus a premium Culligan reverse-osmosis system at the kitchen sink. Additional highlights include dimmer switches throughout, a professional plumbing panel with individual area shut-offs, custom basement stair doors, two storage sheds, a built-in garage & parking for three vehicles. Nearby greenspaces like Whipper Billy Watson Park, Ray Twinney Recreation Complex, Fairy Lake & more. Schools near: Clearmeadow, Terry Fox & Crossland public schools. Upper Canada Mall, Southlake Hospital, YRT/Viva transit & Highway 404 for convenient GTA commuting-truly a must-see!
主要特征
- 朝向: 后院朝北

- 睡房: 3

- 卫生间: 3

- 车库: 1

- 厨房: 1

重要信息
- 占地面接: 24.62 x 105.78 Feet

- 室内面积: 1100-1500

- 地税: $ 4152.00

- N13667742

- Listing contracted with: SUTTON GROUP-ADMIRAL REALTY INC.
| 房间 | 尺寸(平方米) | 细节描述 | |
|---|---|---|---|
| 客厅 Rm | 2.97x5.71 | 煤气壁炉, 硬木地板, 大窗 |
|
| 厨房 | 3.25x2.39 | 早餐台, , 不锈钢电器 |
|
| 早餐室 | 3.25x2.44 | 走出式甲板, 大窗, 陶瓷地板 |
|
| 客厅 Rm | 2.97x5.71 | 煤气壁炉, 硬木地板, 大窗 |
|
| 办公室 | 2.87x2.79 | 灰泥天花板, 硬木地板, 合并客厅 |
|
| Powder Rm | 0.89x2.13 | 2 件套卫生间, 台盆水池, 瓷砖地板 |
|
| Primary B | 3.07x4.47 | , 4pcs卫生间套间, |
|
| Bath | 2.01x3.05 | 4 件套卫生间, , 瓷砖地板 |
|
| 第二间卧室 | 3.00x3.76 | 大衣橱, 大窗, 复合地板 |
|
| 第三间卧室 | 2.79x3.76 | 大衣橱, 大窗, 复合地板 |
|
| Bath | 1.50x2.46 | 4 件套卫生间, , 瓷砖地板 |
|
| 厨房 | 1.85x5.73 | 顶灯, , 合并洗衣房 |
| 卫生间 | 卫浴件数 | 所在楼层 | |
|---|---|---|---|
| 1间 | 2件套 | 主层 |
|
| 2间 | 4件套 | Second |
房屋简介
房屋位于Bathurst St. & Mulock Dr.交界附近, 这间3房3卫单车库两层镇屋户型朝北向. 267 Warner Cres拥有单停车位. 房屋及周边设施包括WaterTreatment,WaterSoftener,WaterPurifier,WaterHeater,Storage和AutoGarageDoorRemot等. 客厅 Rm, 厨房, 早餐室, 客厅 Rm, 办公室和 Powder Rm在主层.社区概况
该物业所在社区为以自住为主的社区,住宅类型主要为镇屋,同时也有部分独立屋。约有44%的居民拥有本科或以上学历,另有29%的居民拥有大专学历。当地几乎所有通勤居民都以驾车作为主要通勤方式。
学校信息
小学
-
-
-
-
-
天主教天才项目学校
在 3022学校里排名 626 (分数: 7.4)距离学校16.3公里 (开车大约49分钟) 中学
-
AP课程学校
排名: 276/746 (分数: 6.7) 5年平均分: 233/746 (分数: 6.8)距离学校1.2公里 (走路大约22分钟) -
排名: 48/746 (分数: 8.5) 5年平均分: 44/746 (分数: 8.1)距离学校4.8公里 (开车大约15分钟)
-
艺术特色学校
排名: 219/746 (分数: 7.0) 5年平均分: 257/746 (分数: 6.6)距离学校4.7公里 (开车大约14分钟) -
排名: 1/746 (分数: 10.0) 5年平均分: 2/746 (分数: 9.3)距离学校5.9公里 (开车大约18分钟)
-
天主教对口学区学校
排名: 259/746 (分数: 6.8) 5年平均分: 195/746 (分数: 7.0)距离学校4.7公里 (开车大约14分钟) -
排名: 259/746 (分数: 6.8) 5年平均分: 195/746 (分数: 7.0)距离学校4.7公里 (开车大约14分钟)
-
排名: 259/746 (分数: 6.8) 5年平均分: 195/746 (分数: 7.0)距离学校4.7公里 (开车大约14分钟)








