
 Central Newmarket, Newmarket, L3Y 4T2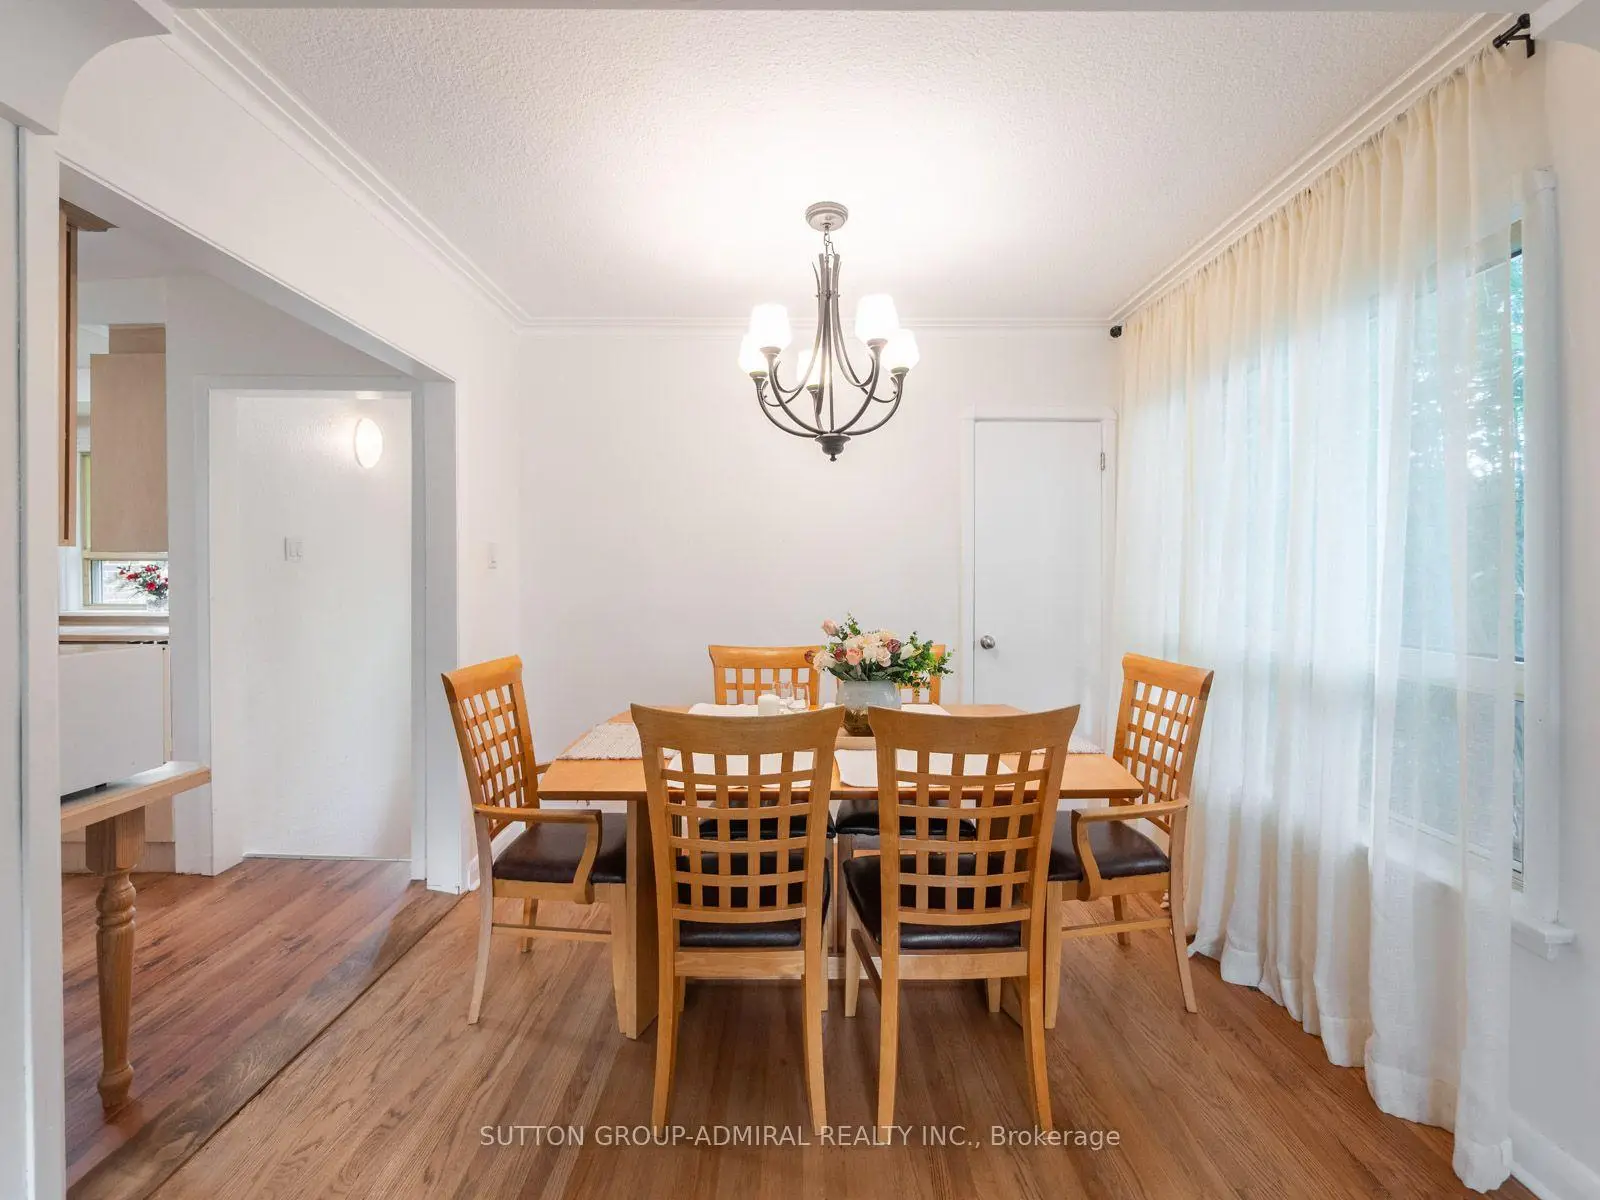

房屋信息
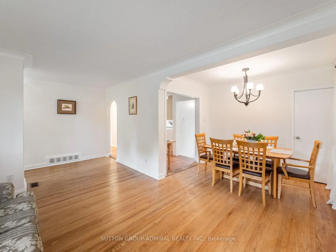
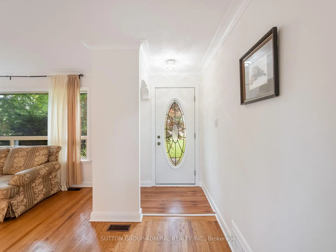
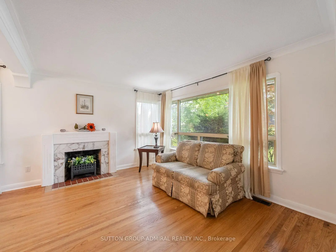
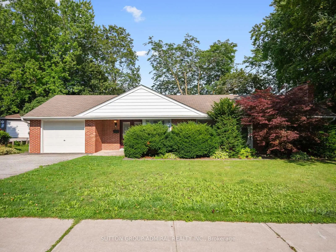
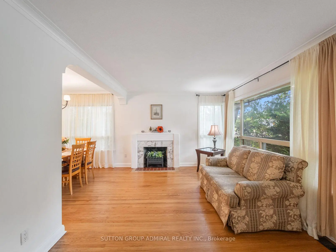
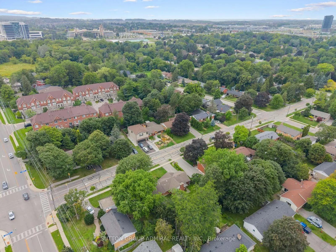
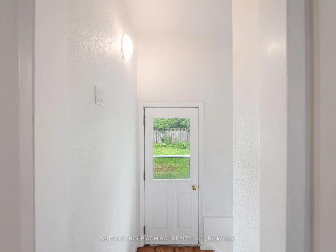
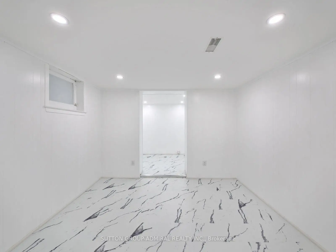
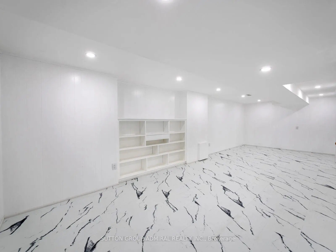
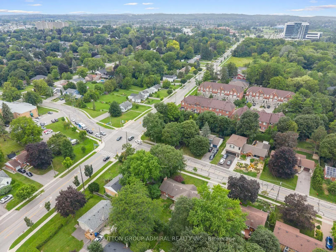
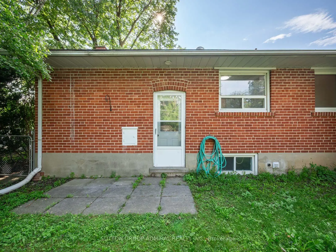
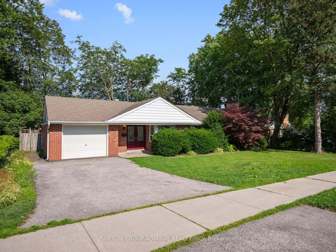
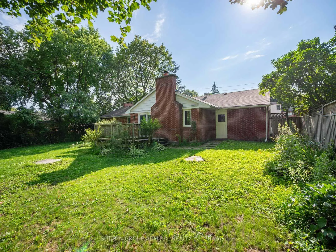
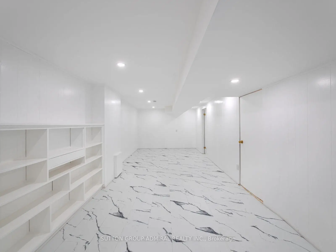
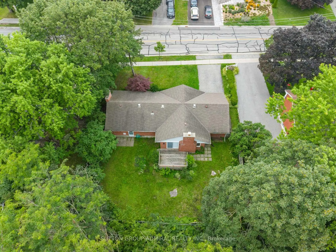
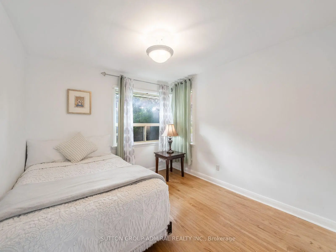
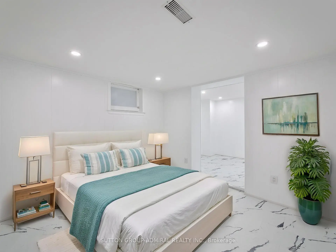
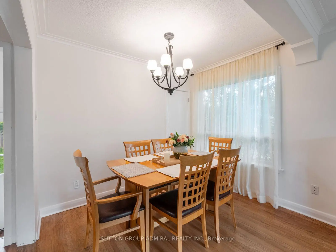
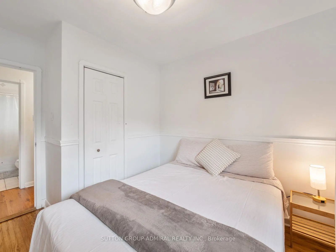
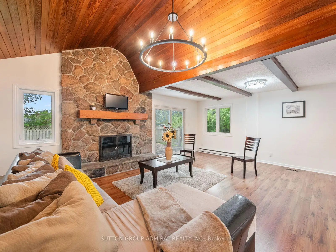
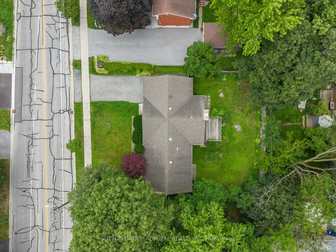
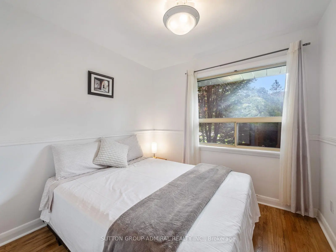
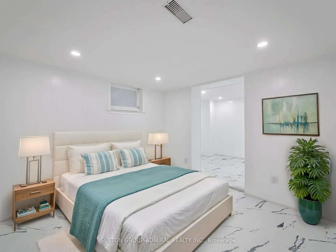
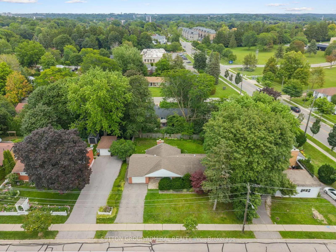
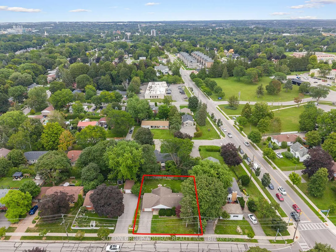
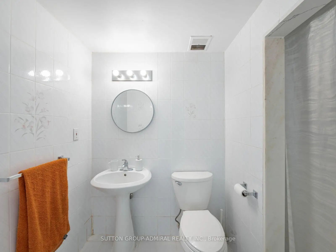
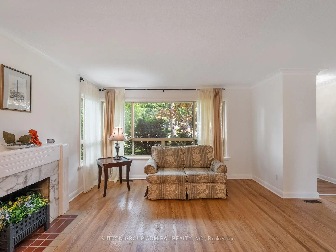
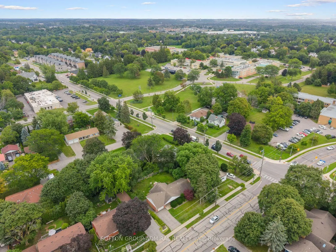
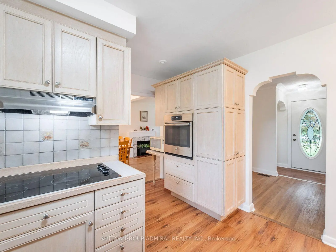
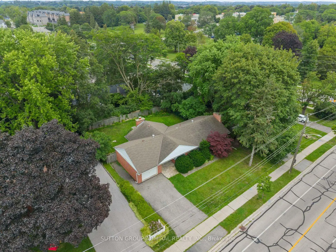
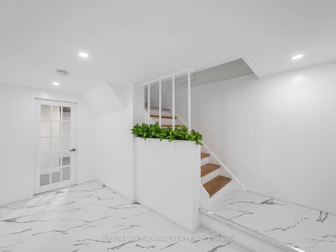
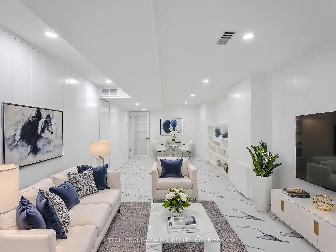
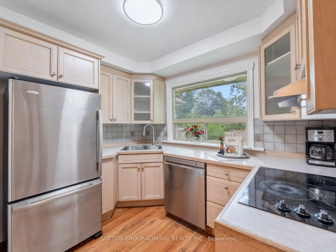
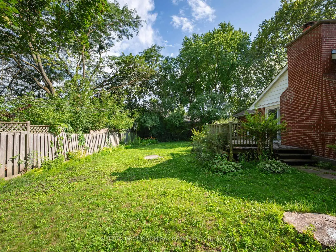
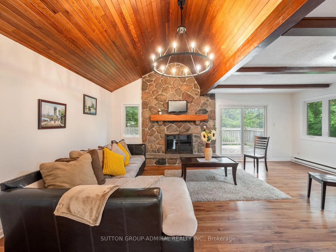
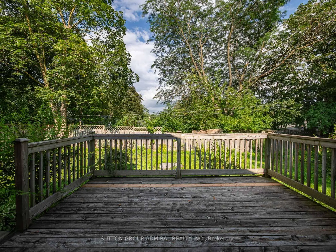
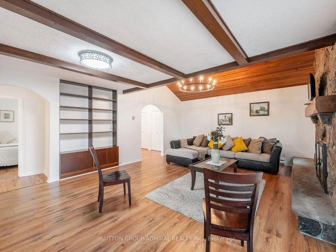
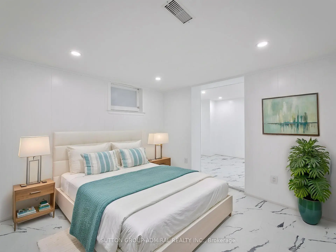
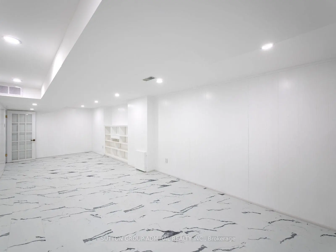
Own this charming 2+1-bedroom bungalow situated on a premium oversized 75 x 100 ft. lot in the heart of Central Newmarket! Offering approximately 1,317 sqft. of living space, a built-in garage & parking for five vehicles. A double-door entrance welcomes you into a warm, inviting interior featuring hardwood flooring throughout most of the main level, complemented by coordinating laminate in the hallway & kitchen. The standout cottage-style family room showcases a dramatic vaulted beam ceiling, floor-to-ceiling stone wood-burning fireplace & walkout to an oversized deck overlooking the large, private backyard-perfect for outdoor entertaining. The spacious living & dining areas feature crown moulding & large windows, with the living room offering a second entrance & decorative marble fireplace in as-is condition. The well-equipped kitchen provides abundant cabinetry, ceramic backsplash, stainless steel appliances, built-in countertop range & oven. Both main-floor bedrooms feature large windows & generous closets. The fully finished basement was extensively renovated with new stone-style vinyl flooring, new drywall ceiling, fresh paint, updated electrical wiring, pot lights throughout, new washer & dryer, relocated water heater plumbing & new owned 60-litre Rheem water heater. With a separate entrance, spacious recreation area, bedroom connected to an office with above-grade windows, 3-piece bathroom & an additional bathroom rough-in, the lower level offers excellent in-law or potential income-suite possibilities. Ideally positioned near Yonge Street & everyday conveniences, the home is close to Wesley Brooks Conservation Area, Fairy Lake, Haskett Park & Ray Twinney Recreation Complex, along with Rogers Public School, St. Paul Catholic School, Clearmeadow Public School, Crossland Public School & more. Enjoy quick access to Upper Canada Mall, SilverCity Newmarket, Southlake Hospital, Newmarket GO Station, YRT/Viva Transit & Highway 404 for convenient GTA commuting.
主要特征
- 朝向: 后院朝东

- 睡房: 2

- 卫生间: 2

- 车库: 1

- 厨房: 1

重要信息
- 占地面接: 75.00 x 100.00 Feet

- 室内面积: 1100-1500

- 地税: $ 5284.51

- N13656550

- Listing contracted with: SUTTON GROUP-ADMIRAL REALTY INC.
| 房间 | 尺寸(平方米) | 细节描述 | |
|---|---|---|---|
| 家庭房 Rm | 6.53x4.29 | 复合地板, , 壁炉 |
|
| 家庭房 Rm | x | 走出式甲板, , 石头壁炉 |
|
| 厨房 | 3.30x4.06 | 智能家电, 不锈钢电器, |
|
| 家庭房 Rm | 4.78x6.58 | 走出式甲板, , 石头壁炉 |
|
| 客厅 Rm | 4.73x4.06 | 硬木地板, 大理石壁炉, 皇冠顶饰 |
|
| 晚餐室 Rm | 2.34x2.92 | 硬木地板, 皇冠顶饰, 大窗 |
|
| Primary B | 3.30x2.79 | 硬木地板, 双壁橱, 大窗 |
|
| 第二间卧室 | 3.30x3.10 | 硬木地板, 大衣橱, 大窗 |
|
| Bath | 2.21x1.45 | 4 件套卫生间, , 瓷砖地板 |
|
| 娱乐室reatio | 3.15x8.41 | 乙烯塑胶地板, 3pcs卫生间套间, 顶灯 |
|
| Bath | 1.47x2.57 | 三件套卫生间, 台盆水池, 瓷砖地板 |
|
| 第三间卧室 | 3.30x3.23 | 乙烯塑胶地板, 大衣橱, 顶灯 |
| 卫生间 | 卫浴件数 | 所在楼层 | |
|---|---|---|---|
| 1间 | 4件套 | 主层 |
|
| 1间 | 3件套 | Basement |
房屋简介
房屋位于Yonge St. & Eagle St.交界附近, 这间2房2卫单车库平房独立房户型朝东向. 261 Carol Ave拥有单停车位. 房屋及周边设施包括PrimaryBedroom-Main,In-LawSuite,In-LawCapability,CountertopRange,CarpetFree和Built-InOven等. 家庭房 Rm, 家庭房 Rm, 厨房, 家庭房 Rm, 客厅 Rm, 晚餐室 Rm, Primary B, 第二间卧室和 Bath在主层.社区概况
该物业所在社区为以自住为主的社区,住宅类型主要为独立屋,同时也有部分镇屋。约有43%的居民拥有本科或以上学历,另有26%的居民拥有大专学历。当地绝大多数通勤居民主要驾车出行。
学校信息
小学
-
-
对口学区学校在 3022学校里排名 1366 (分数: 6.3)距离学校0.7公里 (走路大约13分钟)
-
法语沉浸课程学校
在 3022学校里排名 2196 (分数: 5.0)距离学校2.1公里 (开车大约6分钟) -
-
-
天主教天才项目学校
在 3022学校里排名 626 (分数: 7.4)距离学校17.1公里 (开车大约51分钟) 中学
-
排名: 48/746 (分数: 8.5) 5年平均分: 44/746 (分数: 8.1)距离学校3.0公里 (开车大约9分钟)
-
排名: 48/746 (分数: 8.5) 5年平均分: 44/746 (分数: 8.1)距离学校3.0公里 (开车大约9分钟)
-
艺术特色学校
排名: 219/746 (分数: 7.0) 5年平均分: 257/746 (分数: 6.6)距离学校2.7公里 (开车大约8分钟) -
AP课程学校 IB课程
排名: 1/746 (分数: 10.0) 5年平均分: 2/746 (分数: 9.3)距离学校6.4公里 (开车大约19分钟) -
天主教对口学区学校
排名: 259/746 (分数: 6.8) 5年平均分: 195/746 (分数: 7.0)距离学校2.7公里 (开车大约8分钟) -
排名: 259/746 (分数: 6.8) 5年平均分: 195/746 (分数: 7.0)距离学校2.7公里 (开车大约8分钟)
-
排名: 259/746 (分数: 6.8) 5年平均分: 195/746 (分数: 7.0)距离学校2.7公里 (开车大约8分钟)








