
 Huron Heights-Leslie Valley, Newmarket, L3Y 3S3

房屋信息
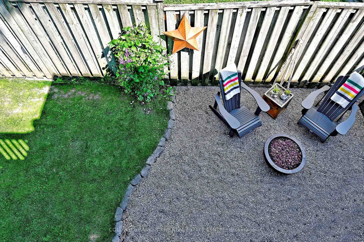
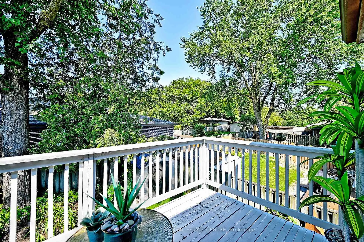
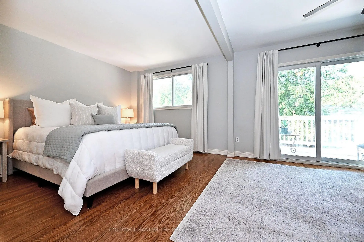
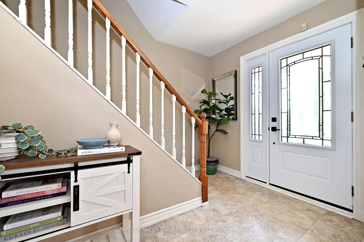
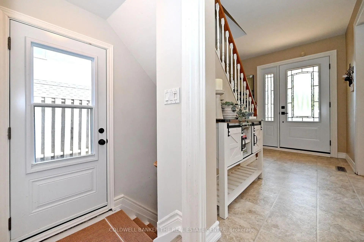
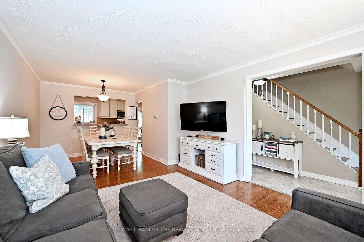
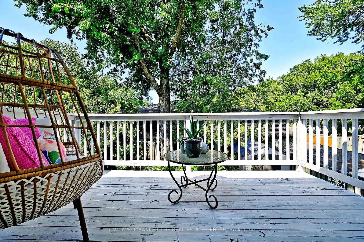
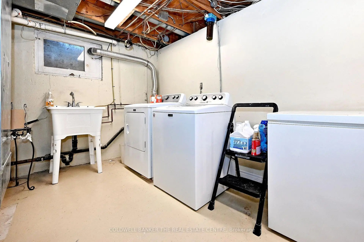
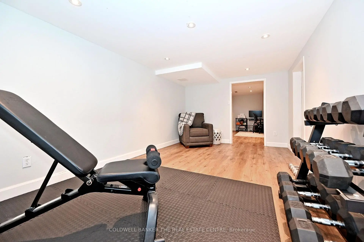
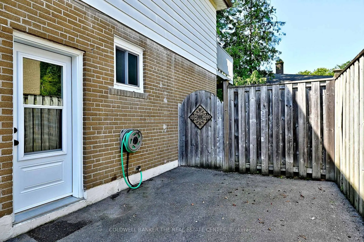
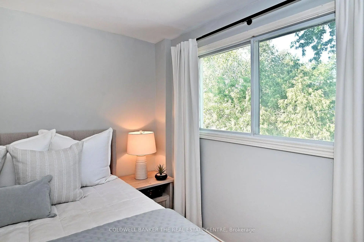
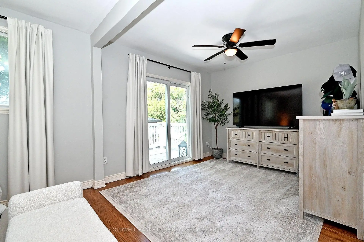
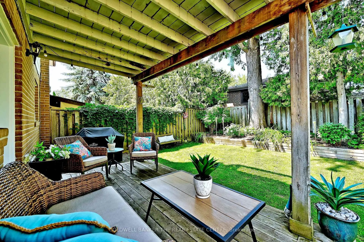
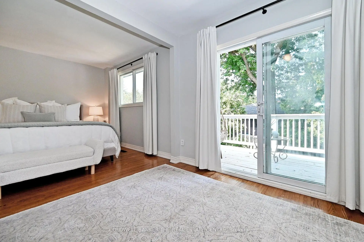
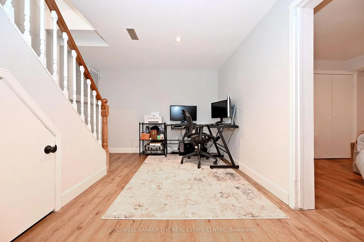
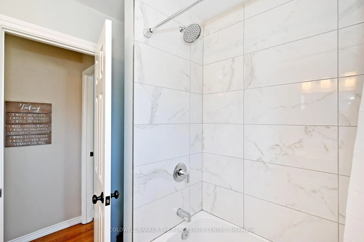
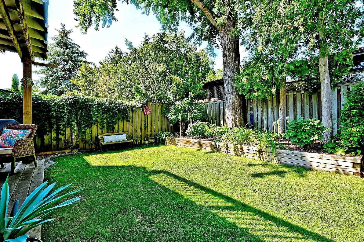
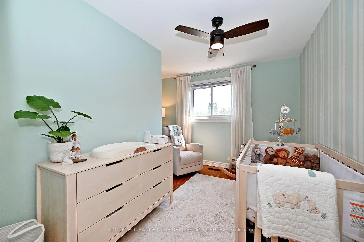
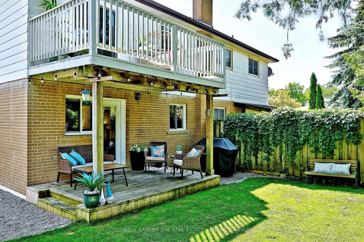
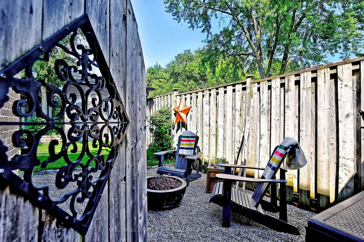
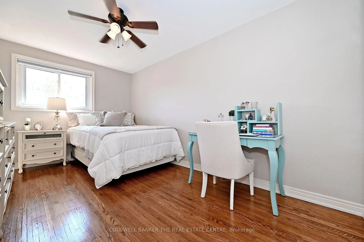
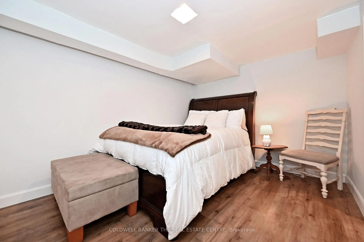
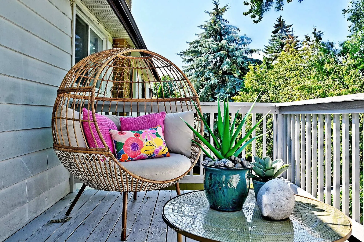
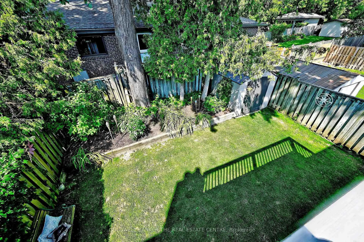
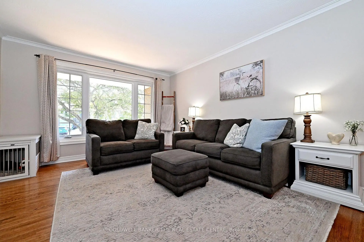
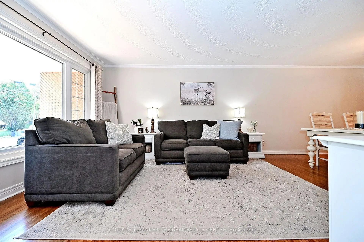
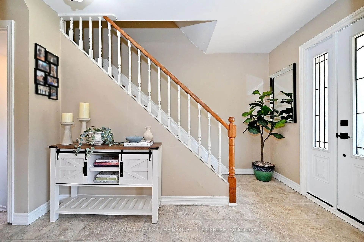
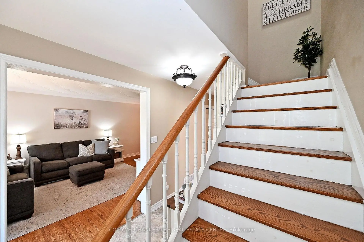
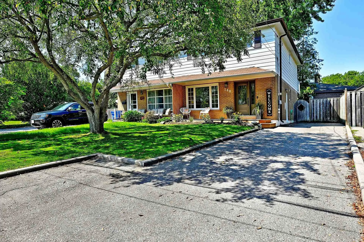
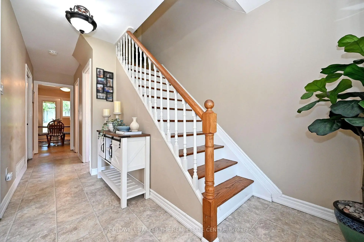
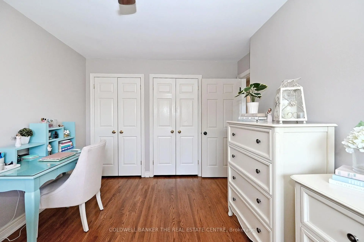
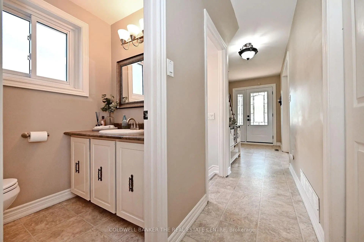
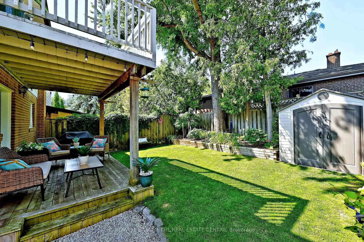
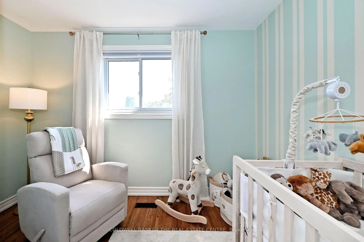
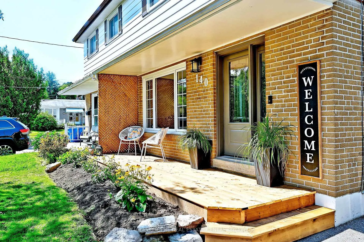
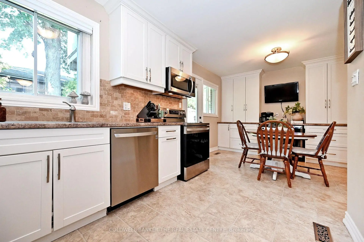
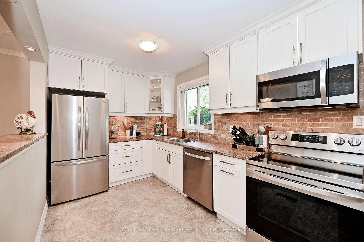
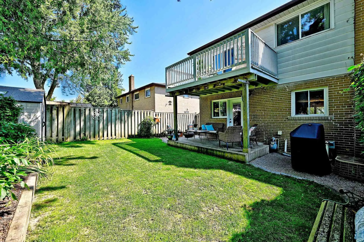
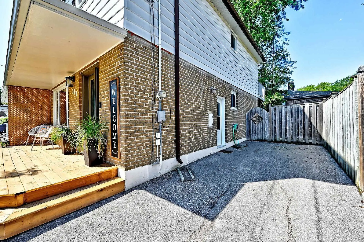
Move in Ready! Separate entrance with In law potential! 1462 sq feet plus fin basement! Welcome to this inviting move in ready semi! Bright neutral decor through out, with a layout that makes this home feel spacious! Originally a 4 bedroom model, the primary bedroom is now its own private retreat with sitting area and walk out to a second floor deck - facing west its a perfect spot to catch some sun or unwind at the end of the day. The carpet free main and upper levels are enhanced with beautifully restored hardwood floors, while the recently renovated bathroom offers a fresh modern look! Eat in Kitchen with pantry and walk out to the deck and fully fenced yard , including a spot thats perfect for a small fire pit ( propane is a safe choice). A separate entrance to the basement provides potential for an in law suite. Enjoy your morning coffee on the newly rebuilt front deck. Other updates include exterior doors, shingles, eaves trough, windows, furnace, hot water tank (owned)- allowing you to move in and enjoy! Parking for four cars. Ideally located close to Southlake Hospital, Go train and a nice walk to historic Main Street- offering shopping and dining. Runners/Bikers/Walkers will love the easy access to Tom Taylor trails. Larger than many comparable semis in the area, this is a great opportunity to own a meticulously maintained home with in law- potential .
主要特征
- 朝向: 后院朝西

- 睡房: 3

- 卫生间: 2

- 车库:

- 厨房: 1

重要信息
- 占地面接: 31.68 x 96.92 Feet

- 室内面积: 1100-1500

- 地税: $ 3593.47

- N13645696

- Listing contracted with: COLDWELL BANKER THE REAL ESTATE CENTRE
| 房间 | 尺寸(平方米) | 细节描述 | |
|---|---|---|---|
| 客厅 Rm | 4.60x3.72 | 硬木地板, 风景窗, 合并餐饮 |
|
| 晚餐室 Rm | 3.03x2.73 | 硬木地板, , 合并客厅 |
|
| 厨房 | 3.48x2.83 | 即吃式厨房, 走出式后院, 不锈钢电器 |
|
| 早餐室 | 3.34x2.23 | 茶水间 |
|
| Primary B | 4.00x3.24 | 硬木地板 |
|
| 小房间 | 3.21x3.10 | 硬木地板, 走出式甲板 |
|
| 第二间卧室 | 4.61x2.85 | 硬木地板, 大衣橱 |
|
| 第三间卧室 | 3.61x3.35 | 硬木地板 |
|
| 娱乐室reatio | 5.16x3.11 | 复合地板 |
|
| 卧室 | 3.65x2.88 |
| 卫生间 | 卫浴件数 | 所在楼层 | |
|---|---|---|---|
| 1间 | 2件套 | ||
| 1间 | 4件套 |
房屋简介
房屋位于Davis Drive and Prospect交界附近, 这间3房2卫车库两层半独立房户型朝西向. 房屋及周边设施包括WaterHeaterOwned,In-LawCapability和CarpetFree等. 客厅 Rm, 晚餐室 Rm, 厨房和 早餐室在主层.社区概况
该物业所在社区为自住率较高的社区,住宅类型包括独立屋、公寓和共管公寓。约有27%的居民拥有本科或以上学历,另有32%的居民拥有大专学历。当地几乎所有通勤居民都以驾车作为主要通勤方式。
学校信息
小学
-
-
天主教天才项目学校
在 3022学校里排名 626 (分数: 7.4)距离学校19.1公里 (开车大约57分钟) 中学
-
天主教对口学区学校
排名: 259/746 (分数: 6.8) 5年平均分: 195/746 (分数: 7.0)距离学校1.6公里 (走路大约28分钟) -
天主教AP课程学校
排名: 259/746 (分数: 6.8) 5年平均分: 195/746 (分数: 7.0)距离学校1.6公里 (走路大约28分钟) -
排名: 259/746 (分数: 6.8) 5年平均分: 195/746 (分数: 7.0)距离学校1.6公里 (走路大约28分钟)








