Central Newmarket, Newmarket, L3Y 4T8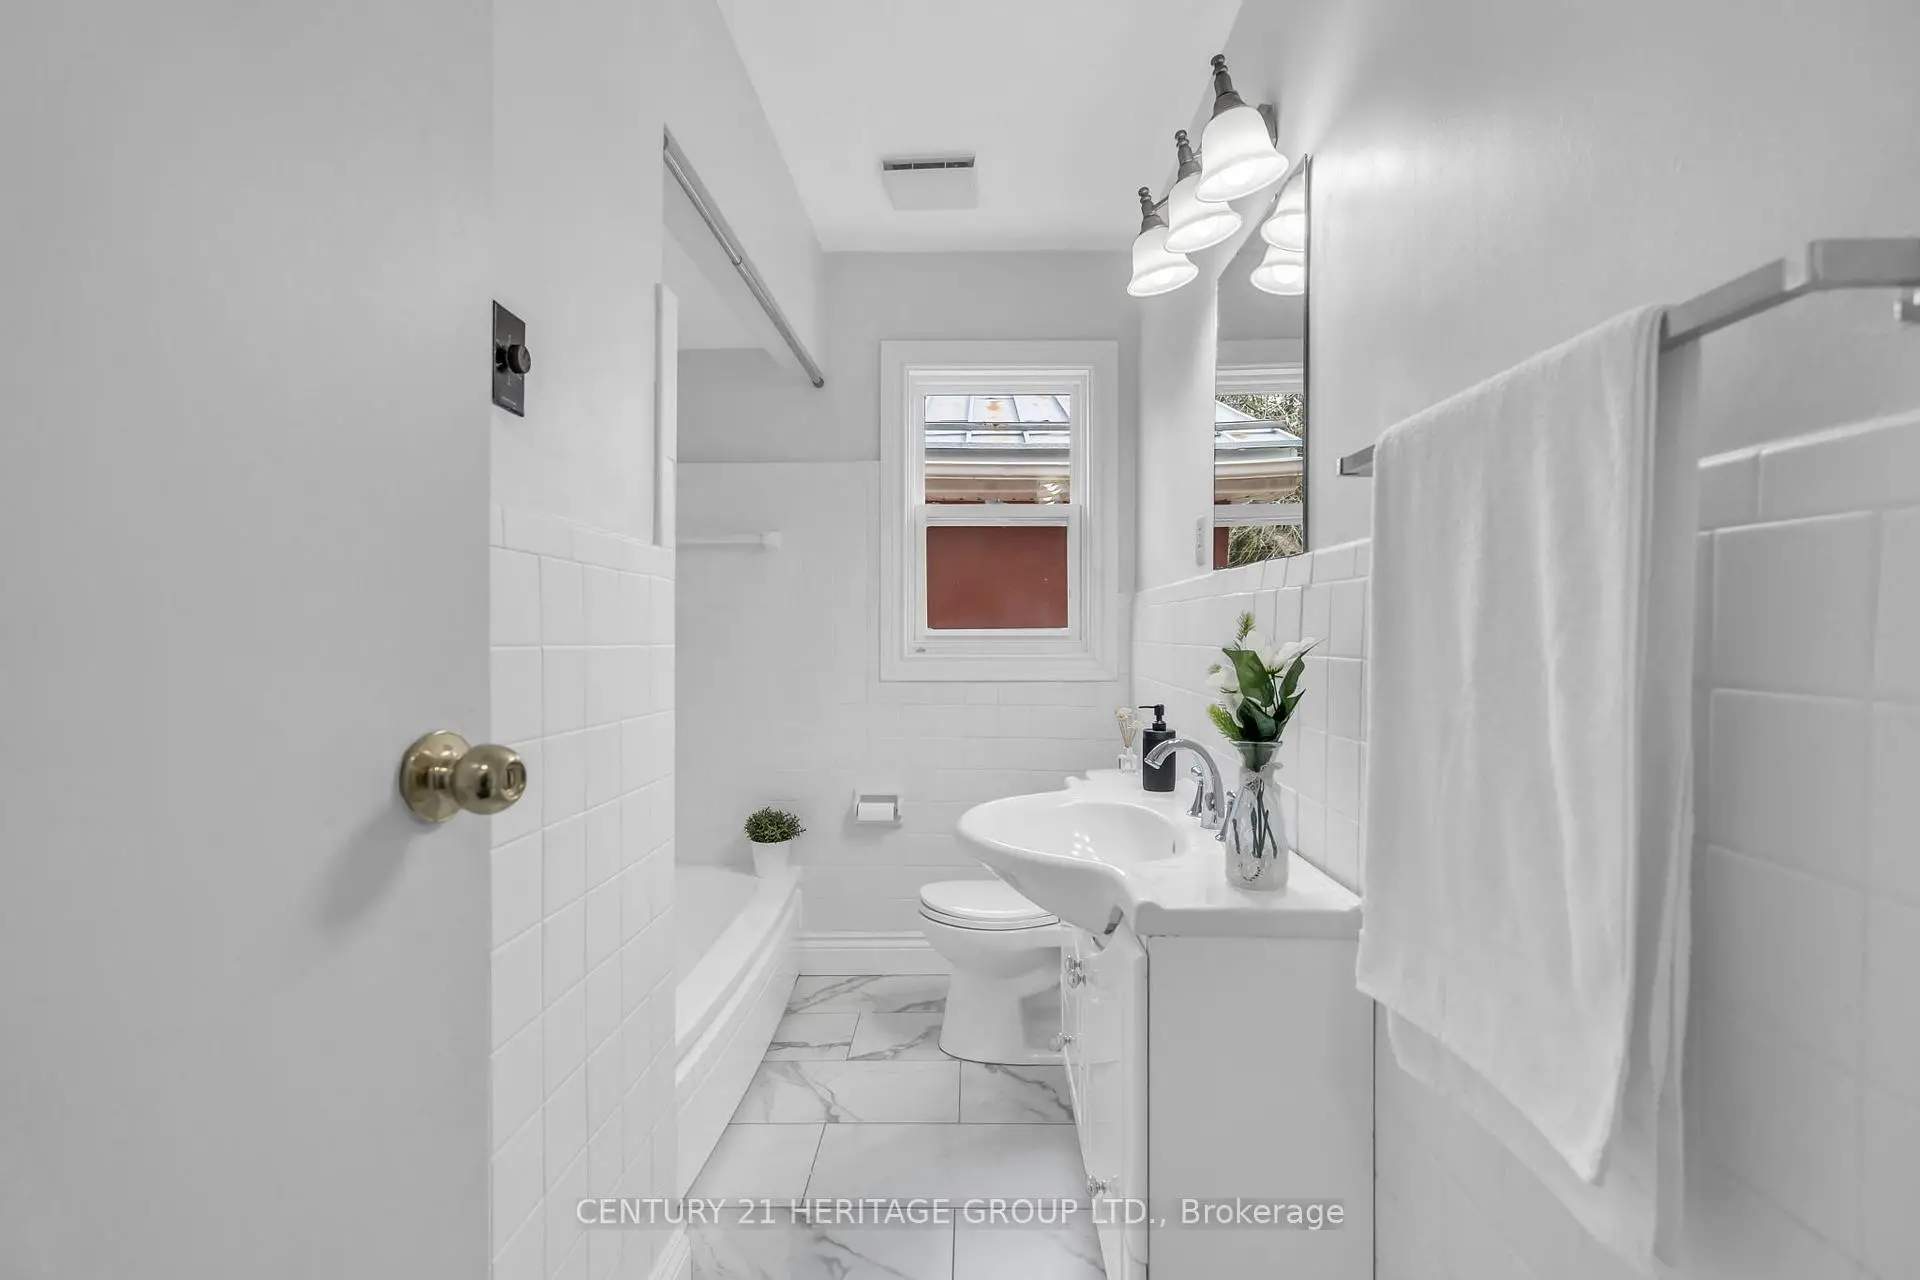

房屋信息
MLS房源英文原文
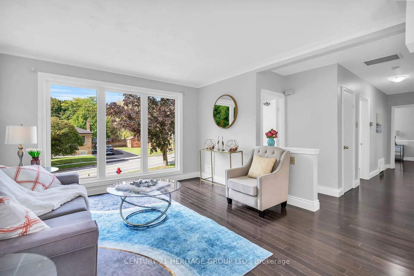
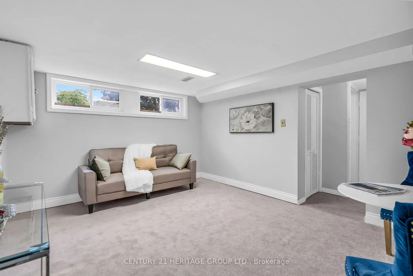
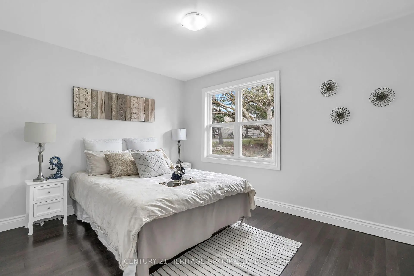
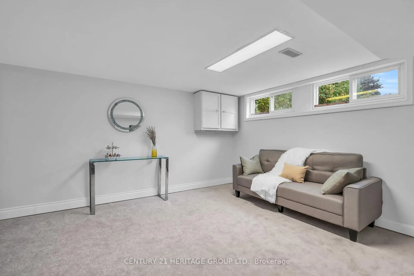
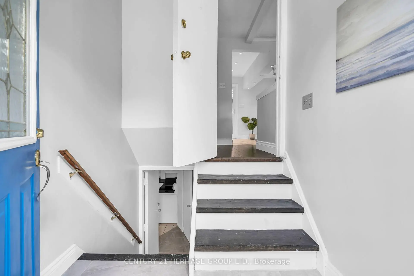
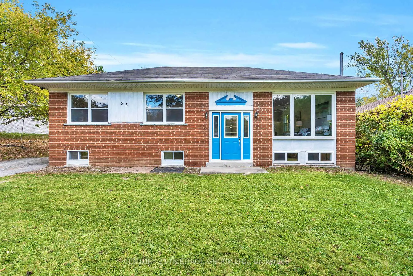
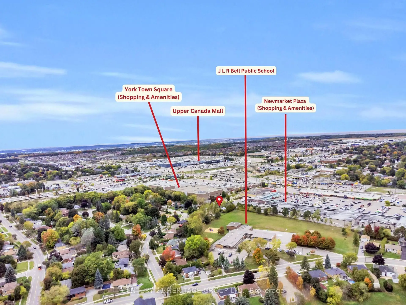
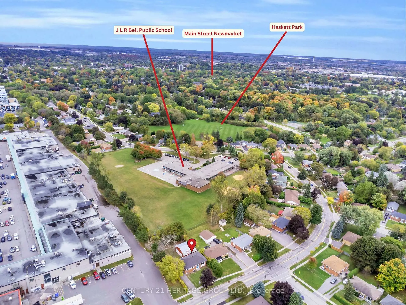
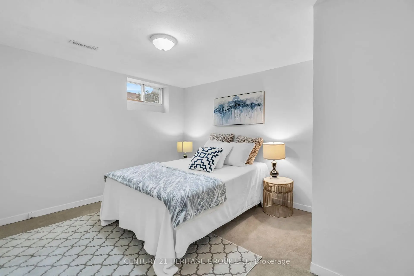
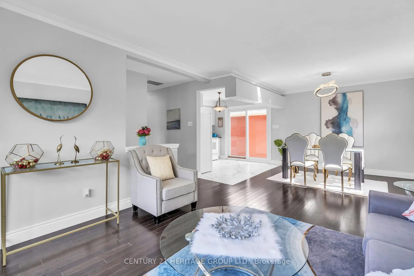
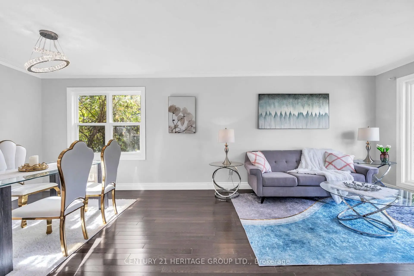
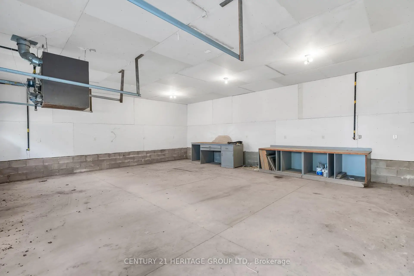
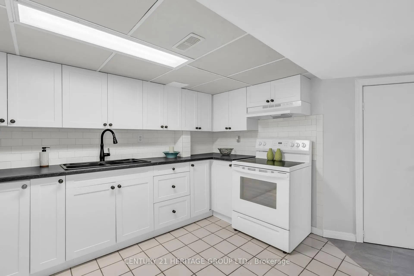
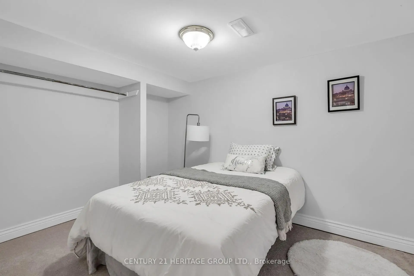
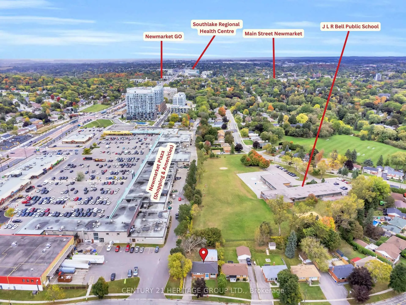
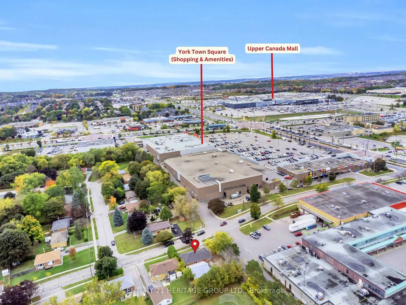
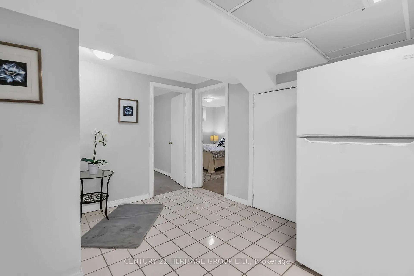
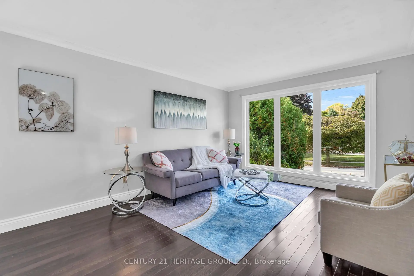
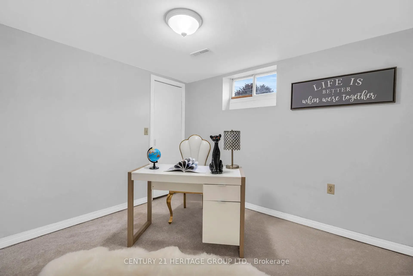
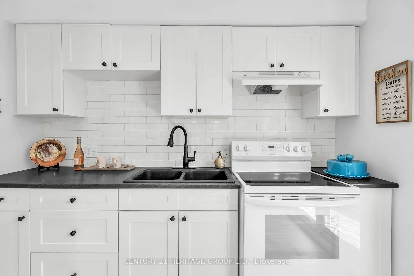
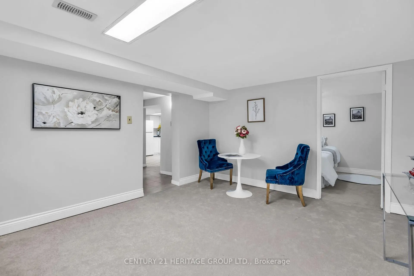
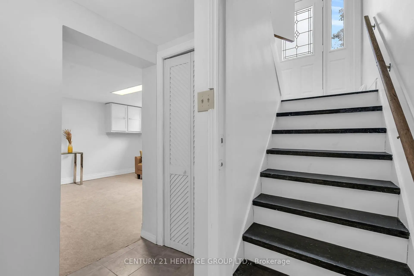
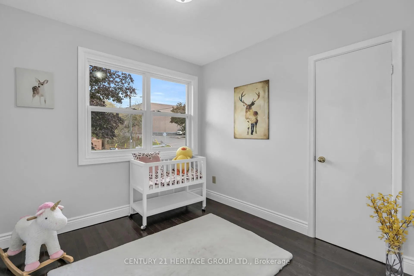
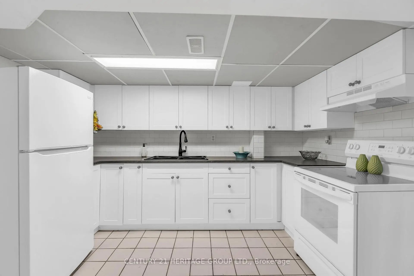
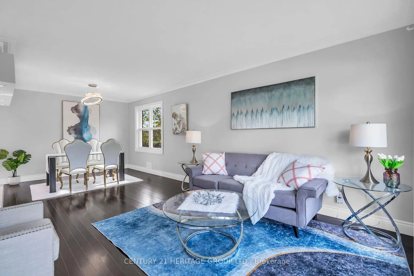
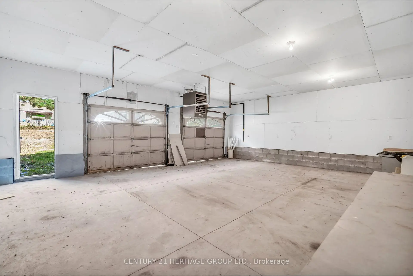
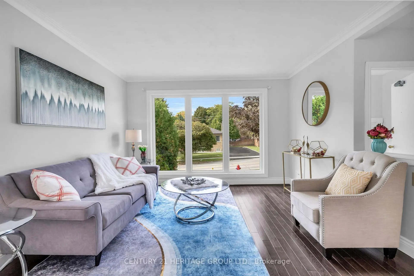
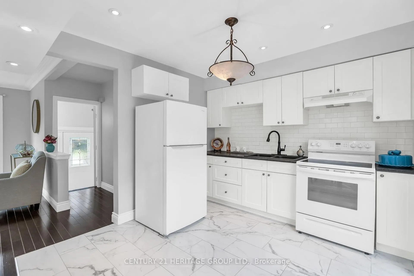
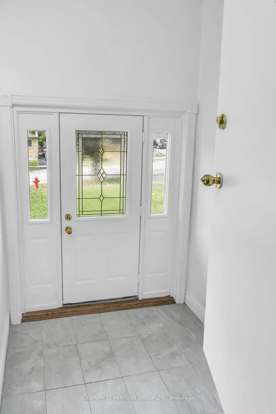
Welcome To 53 Wilstead Dr., A Spacious 3+3 Bedroom Detached Bungalow In The Heart Of Newmarket, Offering Incredible Income Potential. Situated On A Large 62' Lot, This Home Features Two Separate Units, Making It Ideal For Multi-Generational Living Or Savvy Investors. The Main Floor Boasts 3 Bright Bedrooms, An Open-Concept Living And Dining Area And A Recently Renovated Kitchen With Brand New Appliances, Including A Fridge And Stove. The Lower Level Offers An Additional 3 Bedrooms, A Full, Recently Renovated Kitchen With Brand New Appliances, Including A Fridge And Stove, And A Common Front Entrance - Perfect For Rental Income Or An In-Law Suite. The Upstairs Unit Has The Potential To Generate Approximately $2,500/Month In Rental Income, While The Basement Unit Could Generate Approximately $2,000/Month, Providing Strong Cash Flow Opportunities For Investors. Located In A Strategic Area Surrounded By Residential, Institutional, And Commercial Uses, This Property Offers Potential Future Redevelopment Opportunities, Subject To Municipal Approvals And Buyer Due Diligence. For Added Value, There Is Also Potential For A Third Income-Generating Suite In The Double Garage, Which Is Separately Heated With A Gas Heater, Features An Approximate 10-Foot Ceiling Height, And Provides An Ideal Space For A Personal Workshop, Studio, Or Additional Workspace, Further Enhancing The Property's Investment Opportunities. Surrounded By Mature Trees And Offering Ample Parking Space, This Property Is Conveniently Located In A Top-Rated High School District, Walking Distance To Upper Canada Mall, Southlake Hospital, Rapid YRT Transit, Schools, GO Transit, And All Major Amenities. Vendor Take Back Financing May Be Available Through The Seller. Don't Miss Out On This Rare Opportunity - Book Your Showing Today!
主要特征
- 朝向: 后院朝东

- 睡房: 3

- 卫生间: 2

- 车库: 2

- 厨房: 1

重要信息
- 占地面接: 61.92 x 112.07 Feet

- 室内面积: 700-1100

- 地税: $ 4966.00

- N13631744

- 地产公司: CENTURY 21 HERITAGE GROUP LTD.
| 房间 | 尺寸(平方米) | 细节描述 | |
|---|---|---|---|
| 厨房 | 3.12x3.10 | 陶瓷地板, 防溅挡板, 翻新 |
|
| 客厅 Rm | 4.04x3.73 | 硬木地板, 合并餐饮, 走出式门廊 |
|
| 晚餐室 Rm | 3.18x3.09 | 硬木地板, 合并客厅, 大窗 |
|
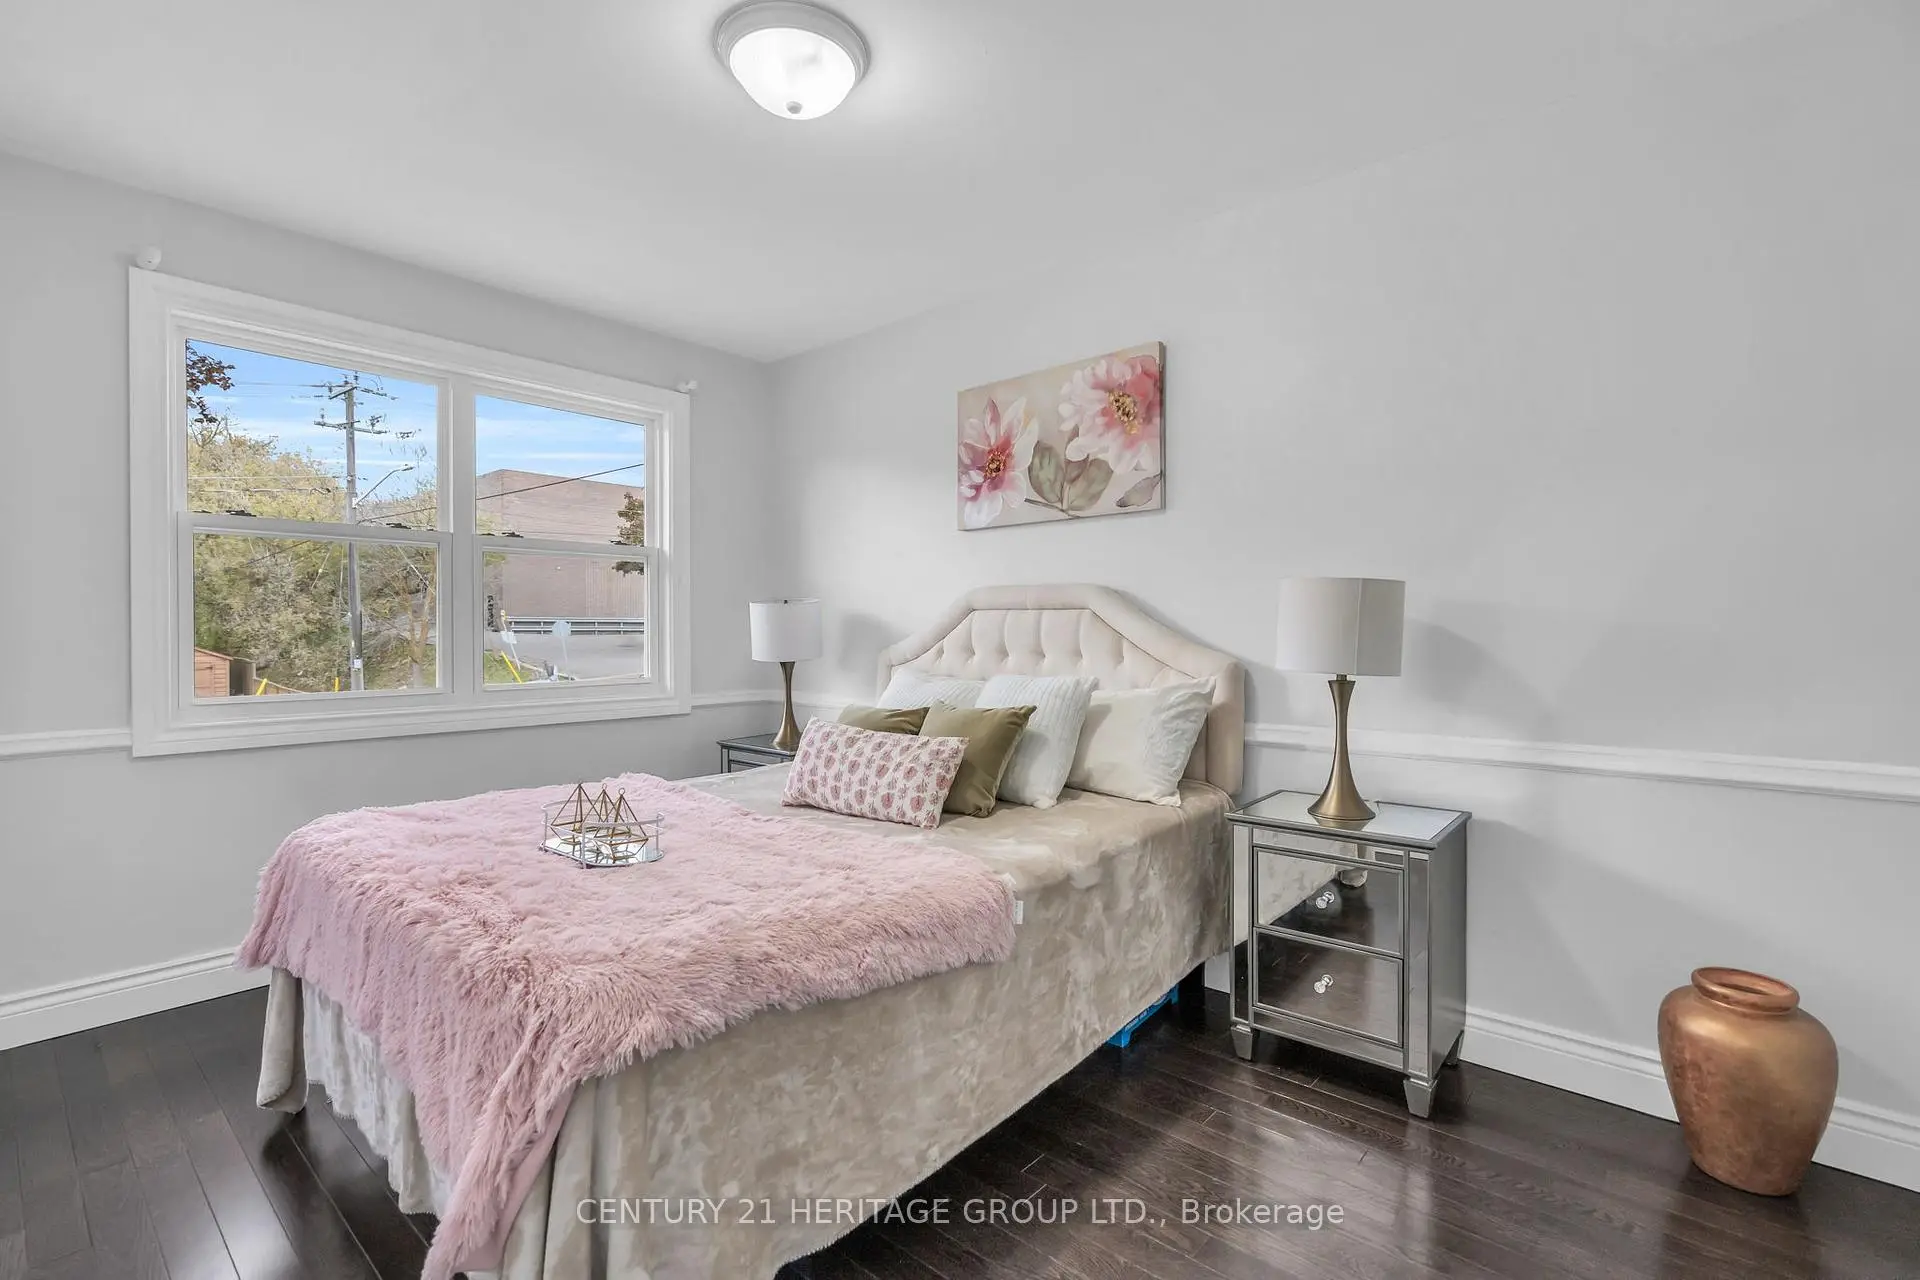
| Primary B | 3.75x2.93 | 硬木地板, , 壁橱 |
|
| 第二间卧室 | 3.87x2.82 | 硬木地板, , 壁橱 |
|
| 第三间卧室 | 2.65x2.83 | 硬木地板, , 壁橱 |
|
| 厨房 | 3.65x2.76 | 陶瓷地板 |
|
| 早餐室 | 2.21x1.37 | 陶瓷地板 |
|
| Primary B | 3.63x2.97 | 地毯, 壁橱 |
|
| 第二间卧室 | 3.11x2.55 | 地毯, 壁橱 |
|
| 第三间卧室 | 3.58x2.55 | 地毯, 壁橱 |
|
| 客厅 Rm | 4.34x3.51 | 地毯, 荧光的 |
| 卫生间 | 卫浴件数 | 所在楼层 | |
|---|---|---|---|
| 1间 | 3件套 | 主层 |
|
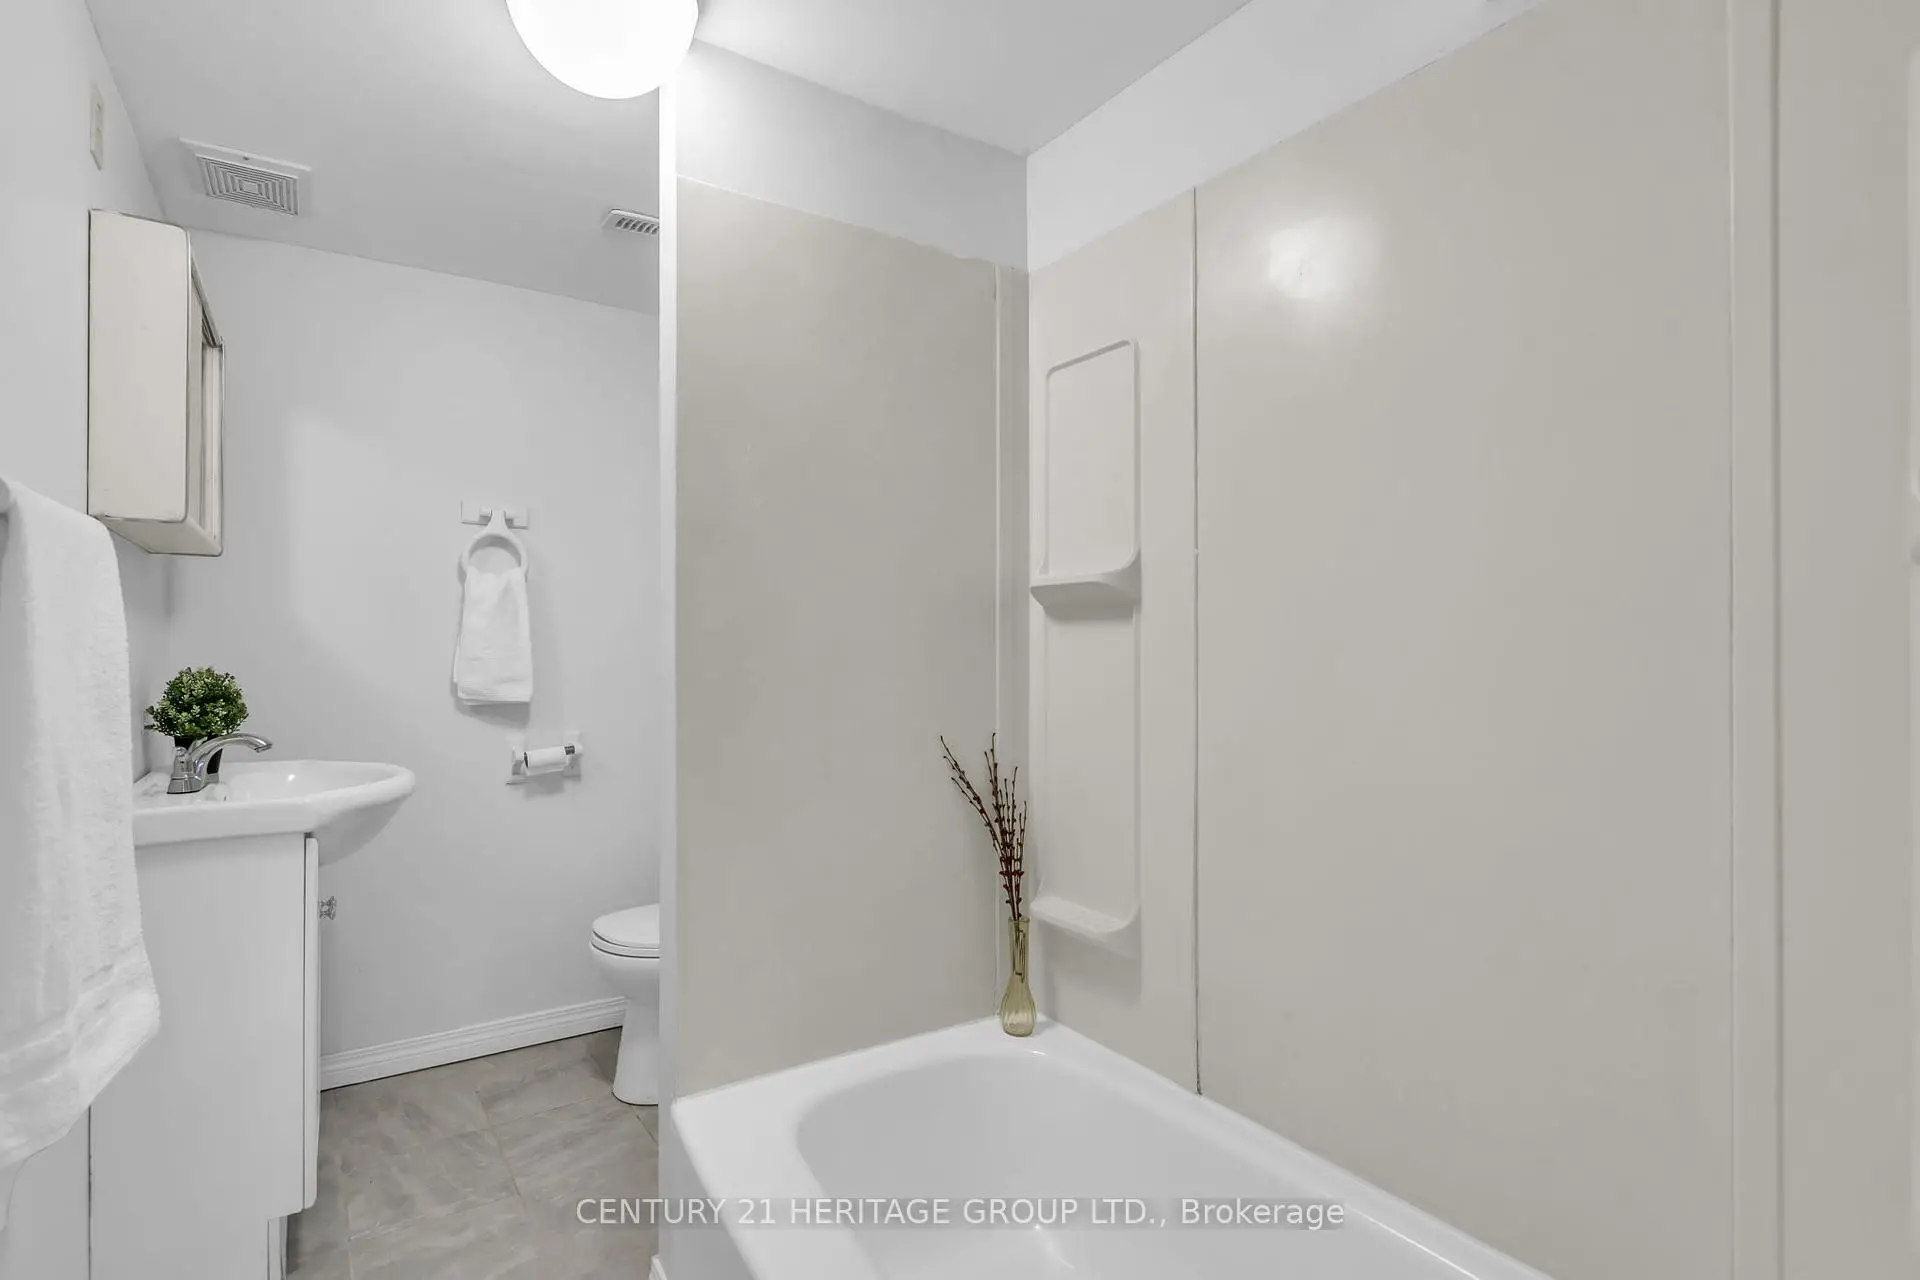
| 1间 | 3件套 | Basement |
房屋简介
房屋位于https: and and maps.app.goo.gl and GrHDdQ交界附近, 这间3房2卫双车库平房独立房户型朝东向. 53 Wilstead Dr拥有双分离式停车位. 地下室Apartment . 房屋及周边设施包括WaterHeaterOwned,PrimaryBedroom-Main,OnDemandWaterHeater,In-LawSuite和AccessoryApartment等. 厨房, 客厅 Rm, 晚餐室 Rm, Primary B, 第二间卧室和 第三间卧室在主层.房屋市场分析
出售
出租
同类房屋价值较去年同期下降 7.4%。
租金水平较去年同期下降 13%。
近期同类房屋估值范围
$660,000 – $1,040,000
近期 6 个月租金范围
$1,650 – $2,500/月
这套房屋与同类房源相比如何
市场冷热度
强买方市场
强卖方卖方平衡买方强买方
同类房屋库存较高,市场明显有利于买家。
典型成交时间
28 天
同类房屋目前约 28 天成交,较去年同期更慢。
价格水平
高 4.1%
当前叫价高于同类房屋的估算价值。
社区概况
该物业所在社区为租赁住房占比较高的社区,住宅类型包括独立屋、公寓和共管公寓。约有27%的居民拥有本科或以上学历,另有21%的居民拥有大专学历。当地大多数通勤居民主要驾车出行,另有少部分居民使用公共交通。
学校信息
小学
-
-
对口学区学校在 3022学校里排名 1366 (分数: 6.3)距离学校1.2公里 (走路大约21分钟)
-
法语沉浸课程学校
在 3022学校里排名 2196 (分数: 5.0)距离学校2.3公里 (开车大约7分钟) -
-
-
天主教天才项目学校
在 3022学校里排名 626 (分数: 7.4)距离学校17.8公里 (开车大约54分钟) 中学
-
排名: 48/746 (分数: 8.5) 5年平均分: 44/746 (分数: 8.1)距离学校3.5公里 (开车大约10分钟)
-
排名: 48/746 (分数: 8.5) 5年平均分: 44/746 (分数: 8.1)距离学校3.5公里 (开车大约10分钟)
-
艺术特色学校
排名: 219/746 (分数: 7.0) 5年平均分: 257/746 (分数: 6.6)距离学校2.6公里 (开车大约8分钟) -
AP课程学校 IB课程
排名: 1/746 (分数: 10.0) 5年平均分: 2/746 (分数: 9.3)距离学校7.1公里 (开车大约21分钟) -
天主教对口学区学校
排名: 259/746 (分数: 6.8) 5年平均分: 195/746 (分数: 7.0)距离学校2.9公里 (开车大约9分钟) -
排名: 259/746 (分数: 6.8) 5年平均分: 195/746 (分数: 7.0)距离学校2.9公里 (开车大约9分钟)
-
排名: 259/746 (分数: 6.8) 5年平均分: 195/746 (分数: 7.0)距离学校2.9公里 (开车大约9分钟)