
 Woodland Hill, Newmarket, L3X 0G1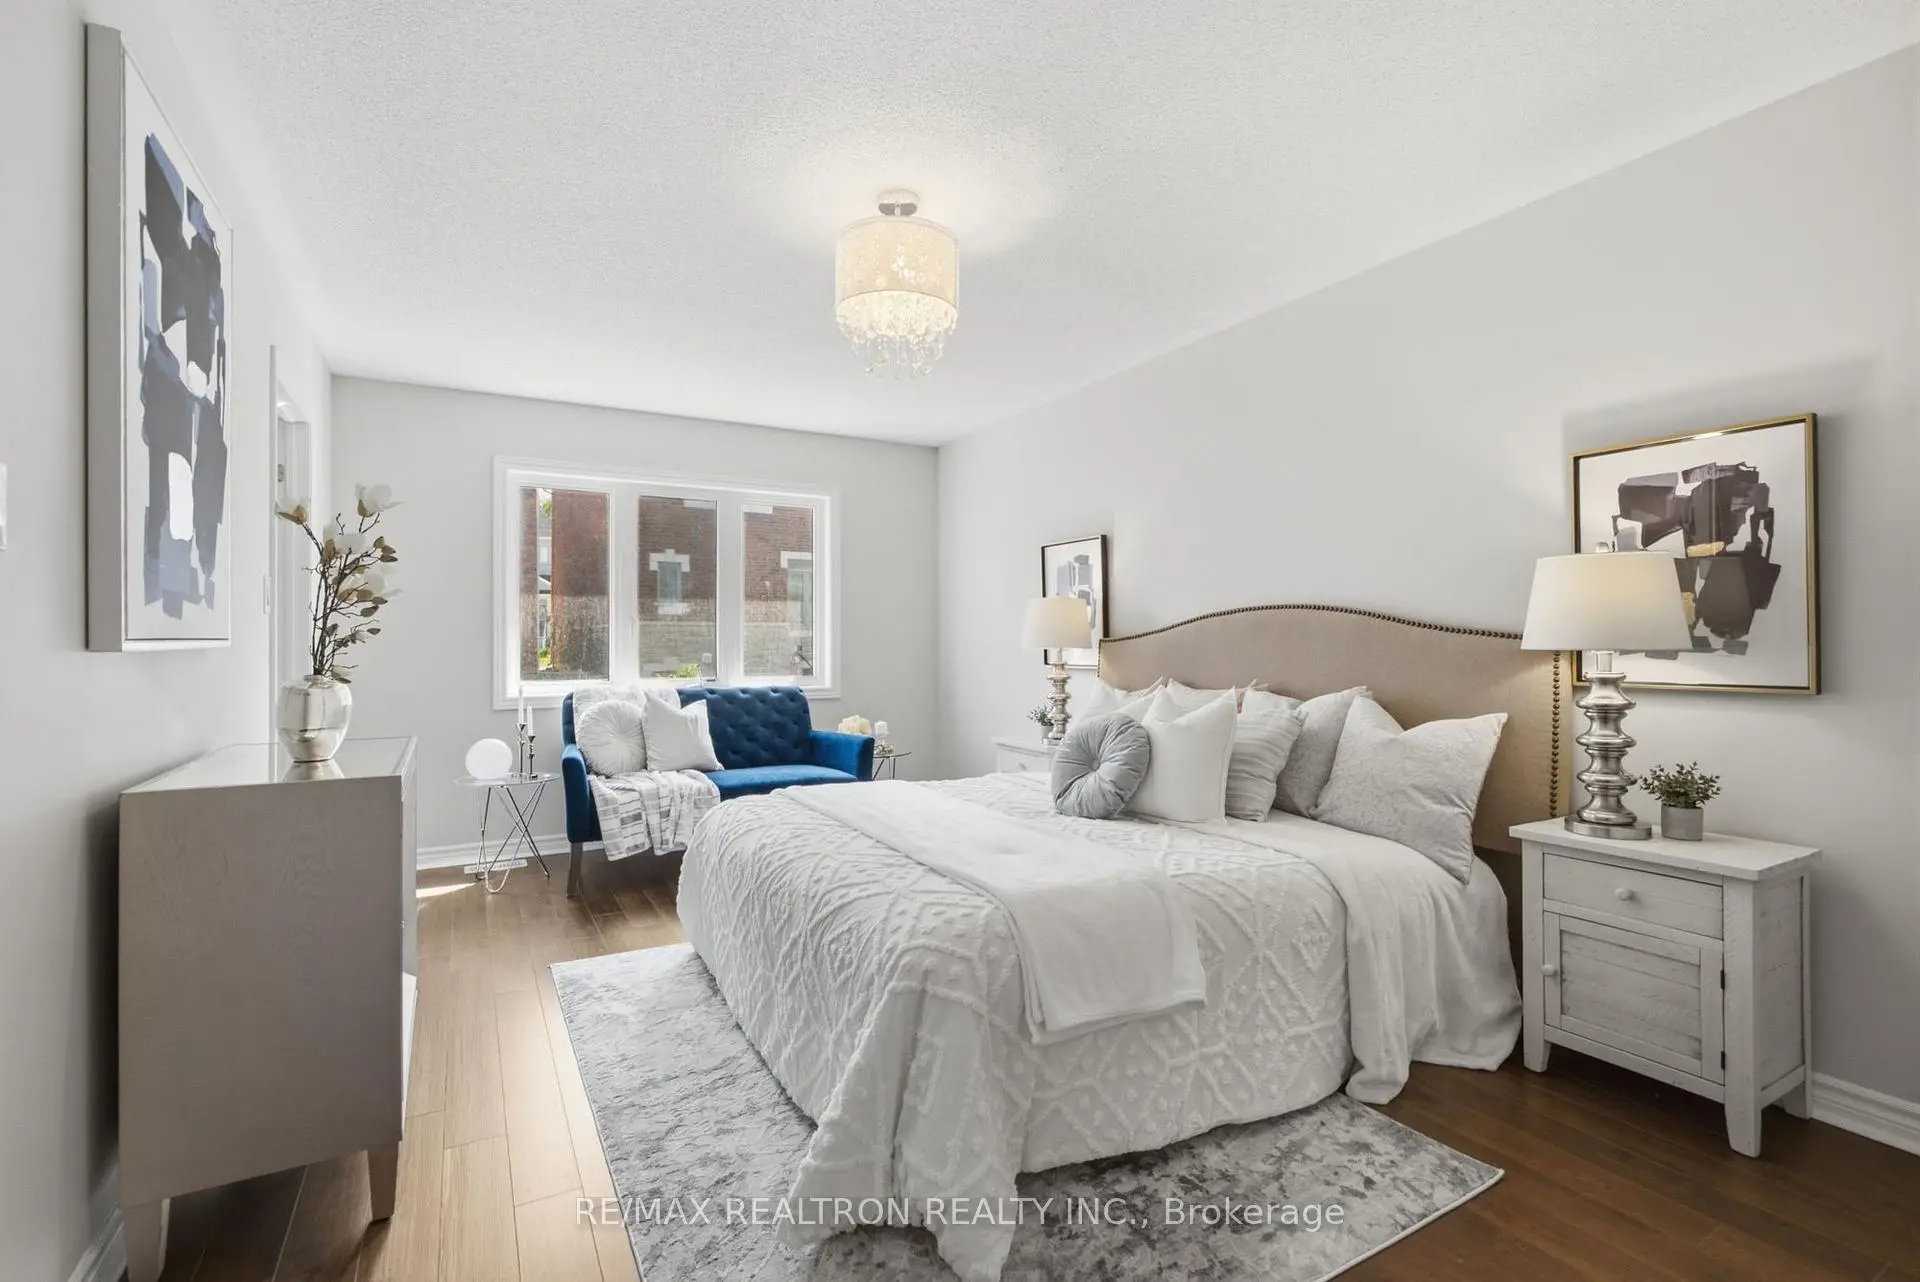

房屋信息
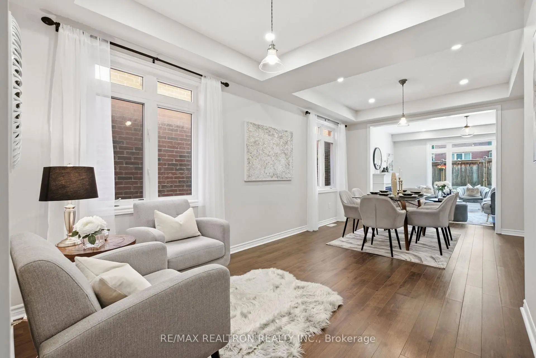
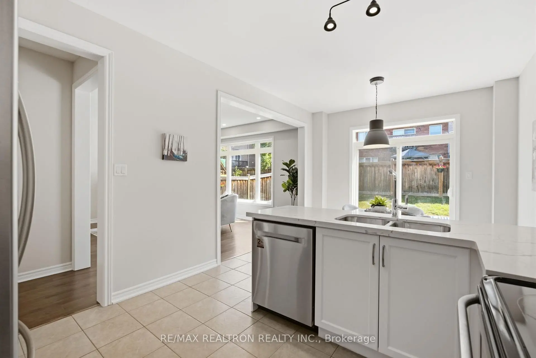
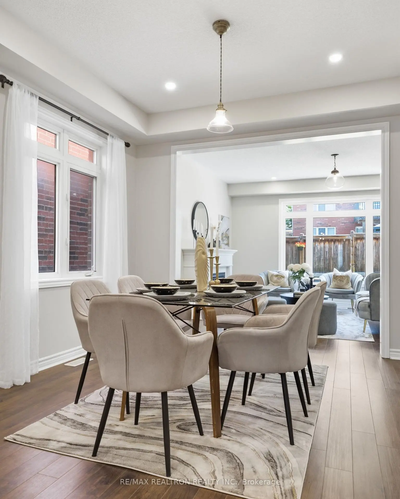
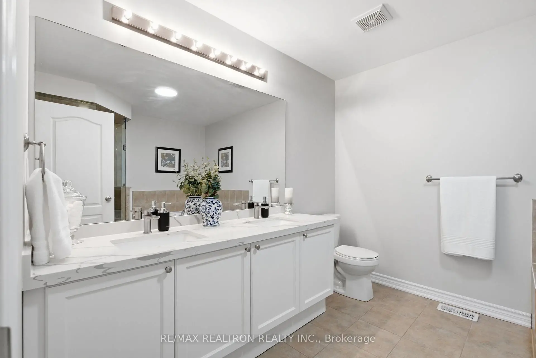
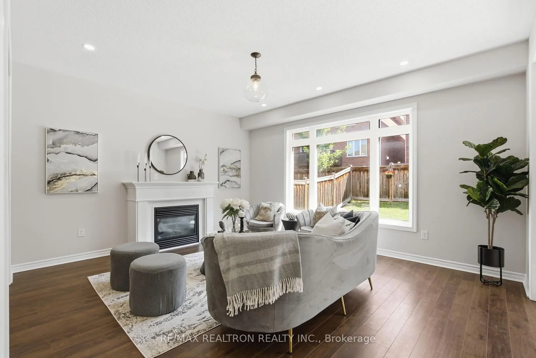
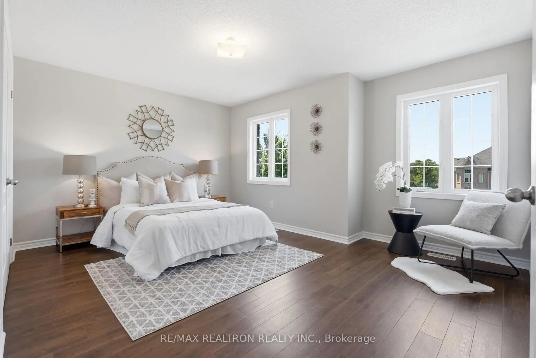
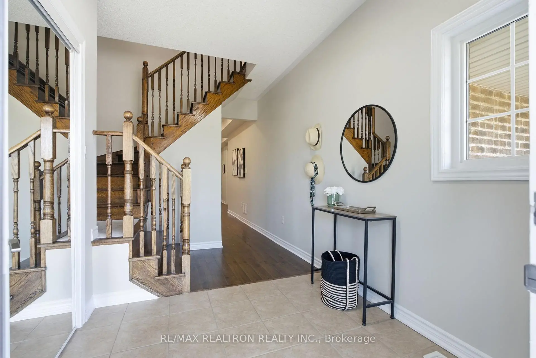
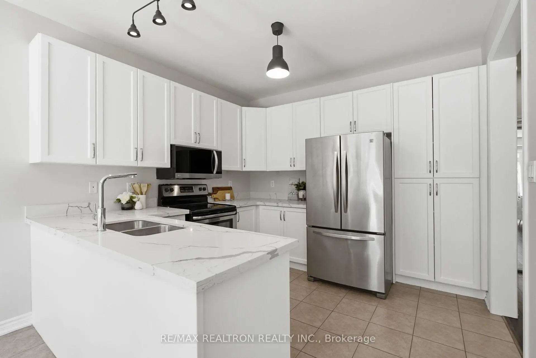
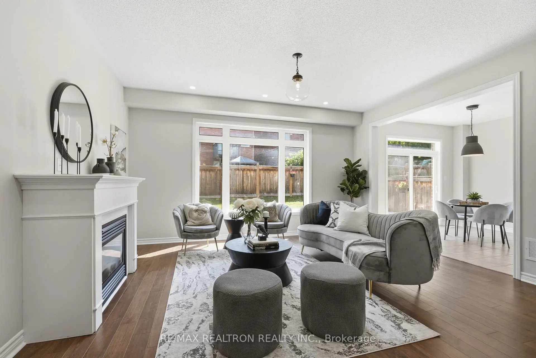
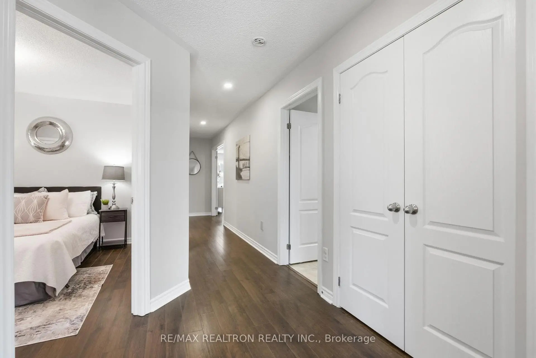
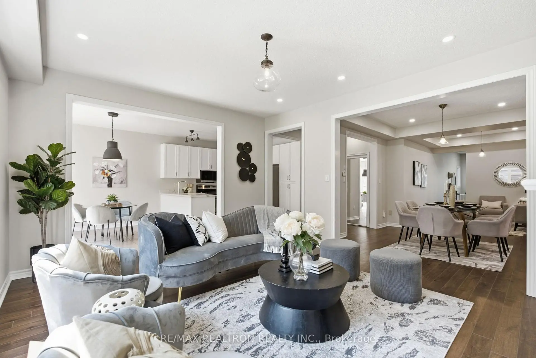
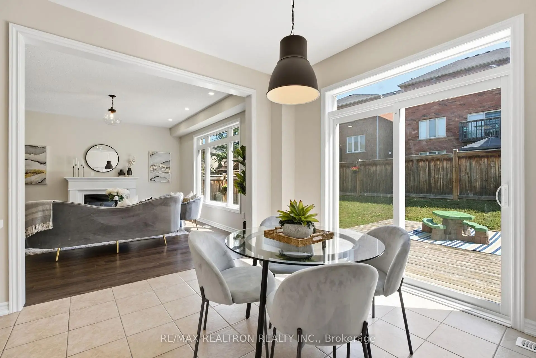
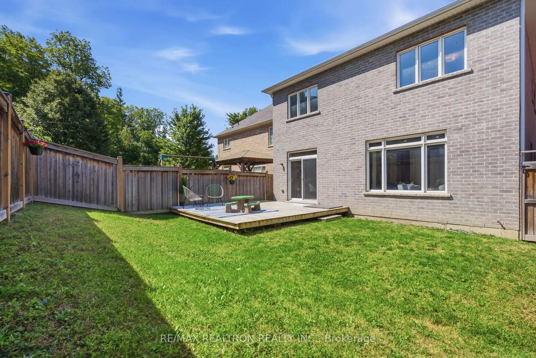
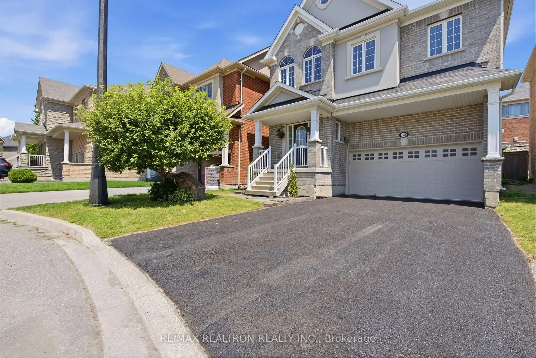
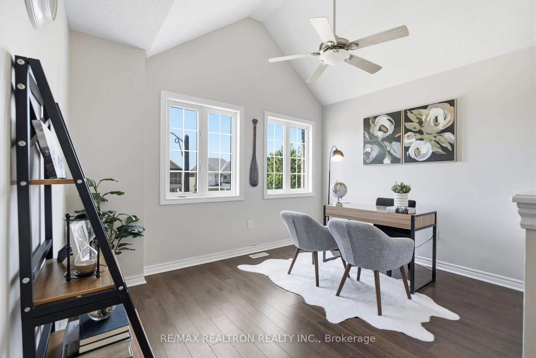
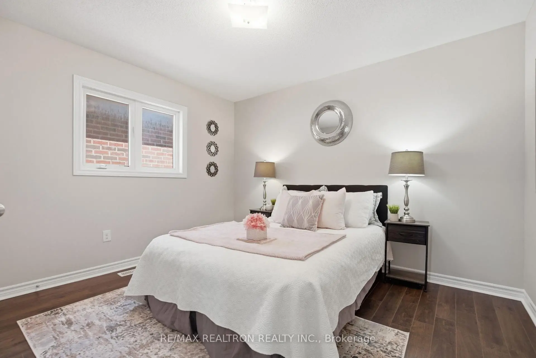
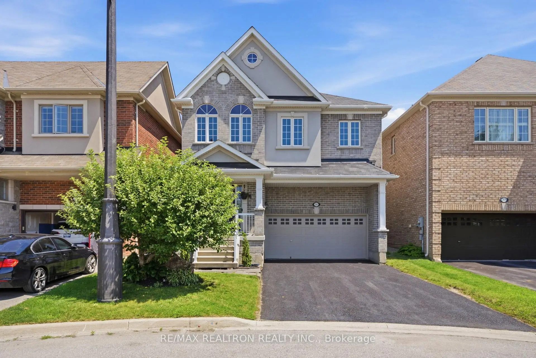
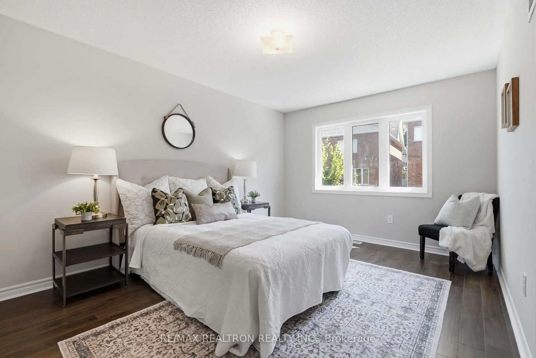
Welcome to this spacious detached home in Newmarket's sought-after Woodland Hill community,offering 4 bedrooms plus a dedicated office space, 3 bathrooms, and a double-car garage.Designed with comfort and everyday living in mind, this home provides plenty of room for a growing household, work-from-home needs, and entertaining. The functional layout offers generous principal rooms, a bright living space, and a separate office that is perfect for remote work, homework, or a quiet study area.The upper level features four well-sized bedrooms, including a comfortable primary suite with its own private ensuite. With three bathrooms throughout the home, busy mornings and family routines are made easier.Located in the desirable Woodland Hill area, this home is close to parks, schools, shopping,restaurants, public transit, and major commuter routes. Enjoy the convenience of nearby Upper Canada Mall, big-box stores, community amenities, and everything Newmarket has to offer.A wonderful opportunity to own a family-sized detached home in one of Newmarket's most convenient and established communities.
主要特征
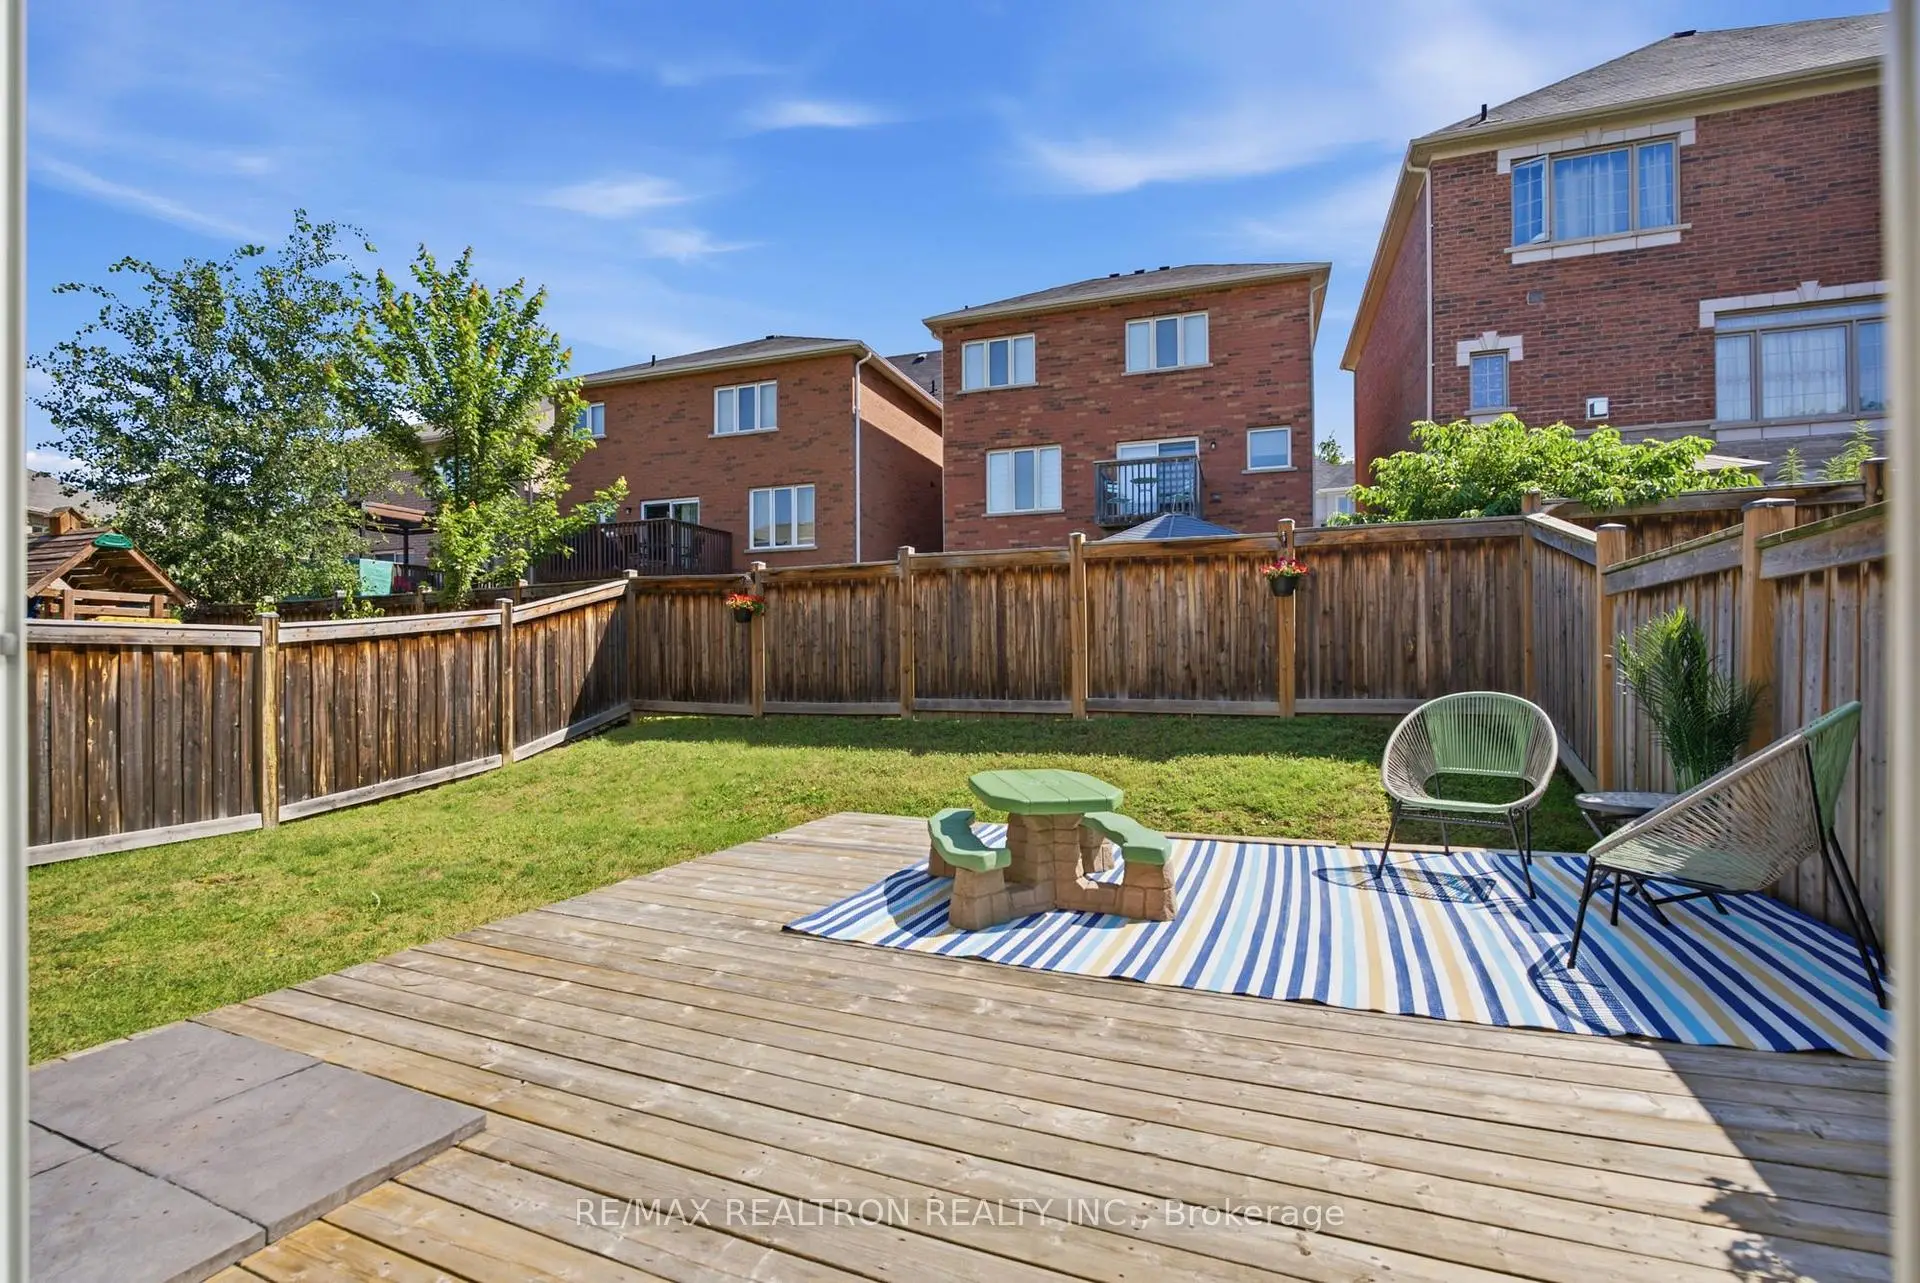
- 朝向: 后院朝东

- 睡房: 4

- 卫生间: 3

- 车库: 2

- 厨房: 1

重要信息
- 占地面接: 35.48 x 96.67 Feet

- 室内面积: 2500-3000

- 地税: $ 6580.37

- N13611730

- Listing contracted with: RE/MAX REALTRON REALTY INC.
| 房间 | 尺寸(平方米) | 细节描述 | |
|---|---|---|---|
| 客厅 Rm | 3.02x2.83 | 硬木地板, 开放式概念, 窗户 |
|
| 晚餐室 Rm | 3.44x3.44 | 硬木地板, 开放式概念 |
|
| 家庭房 Rm | 4.24x4.85 | 硬木地板, 开放式概念, 大窗 |
|
| 厨房 | 3.11x3.35 | , 开放式概念, 套间浴室 |
|
| Primary B | 5.61x3.08 | 硬木地板, , 套间浴室 |
|
| 第二间卧室 | 3.90x4.30 | 硬木地板, 壁橱, 窗户 |
|
| 第三间卧室 | 3.23x3.60 | 硬木地板, 壁橱, 窗户 |
|
| 第四间卧室 | 4.85x3.32 | 硬木地板, , 窗户 |
|
| 办公室 | 2.68x3.39 | 硬木地板, 开放式概念, 大窗 |
| 卫生间 | 卫浴件数 | 所在楼层 | |
|---|---|---|---|
| 1间 | 2件套 | 主层 |
|
| 1间 | 3件套 | Second |
|
| 1间 | 5件套 | Second |
房屋简介
房屋位于Davis and Bathurst交界附近, 这间4房3卫双车库两层独立房户型朝东向. 281 Sloss Crt拥有双停车位. 地下室没有装修. 房屋及周边设施包括WaterHeater和CountertopRange等. 客厅 Rm, 晚餐室 Rm, 家庭房 Rm和 厨房在主层; Primary B, 第二间卧室, 第三间卧室, 第四间卧室和 办公室在楼上.社区概况
该物业所在社区为以自住为主的社区,住宅类型包括独立屋、镇屋。约有48%的居民拥有本科或以上学历,另有23%的居民拥有大专学历。当地绝大多数通勤居民主要驾车出行。
学校信息
小学
-
对口学区学校在 3022学校里排名 516 (分数: 7.6)距离学校0.7公里 (走路大约12分钟)
-
-
-
-
天主教天才项目学校
在 3022学校里排名 626 (分数: 7.4)距离学校18.3公里 (开车大约55分钟) 中学
-
对口学区学校排名: 291/746 (分数: 6.6) 5年平均分: 290/746 (分数: 6.4)距离学校2.8公里 (开车大约8分钟)
-
排名: 48/746 (分数: 8.5) 5年平均分: 44/746 (分数: 8.1)距离学校5.9公里 (开车大约18分钟)
-
法语沉浸课程学校
排名: 219/746 (分数: 7.0) 5年平均分: 257/746 (分数: 6.6)距离学校4.9公里 (开车大约15分钟) -
艺术特色学校
排名: 219/746 (分数: 7.0) 5年平均分: 257/746 (分数: 6.6)距离学校4.9公里 (开车大约15分钟) -
AP课程学校 IB课程
排名: 1/746 (分数: 10.0) 5年平均分: 2/746 (分数: 9.3)距离学校8.0公里 (开车大约24分钟) -
天主教对口学区学校
排名: 259/746 (分数: 6.8) 5年平均分: 195/746 (分数: 7.0)距离学校5.3公里 (开车大约16分钟) -
排名: 259/746 (分数: 6.8) 5年平均分: 195/746 (分数: 7.0)距离学校5.3公里 (开车大约16分钟)
-
排名: 259/746 (分数: 6.8) 5年平均分: 195/746 (分数: 7.0)距离学校5.3公里 (开车大约16分钟)








