
 Stonehaven-Wyndham, Newmarket, L3X 0B2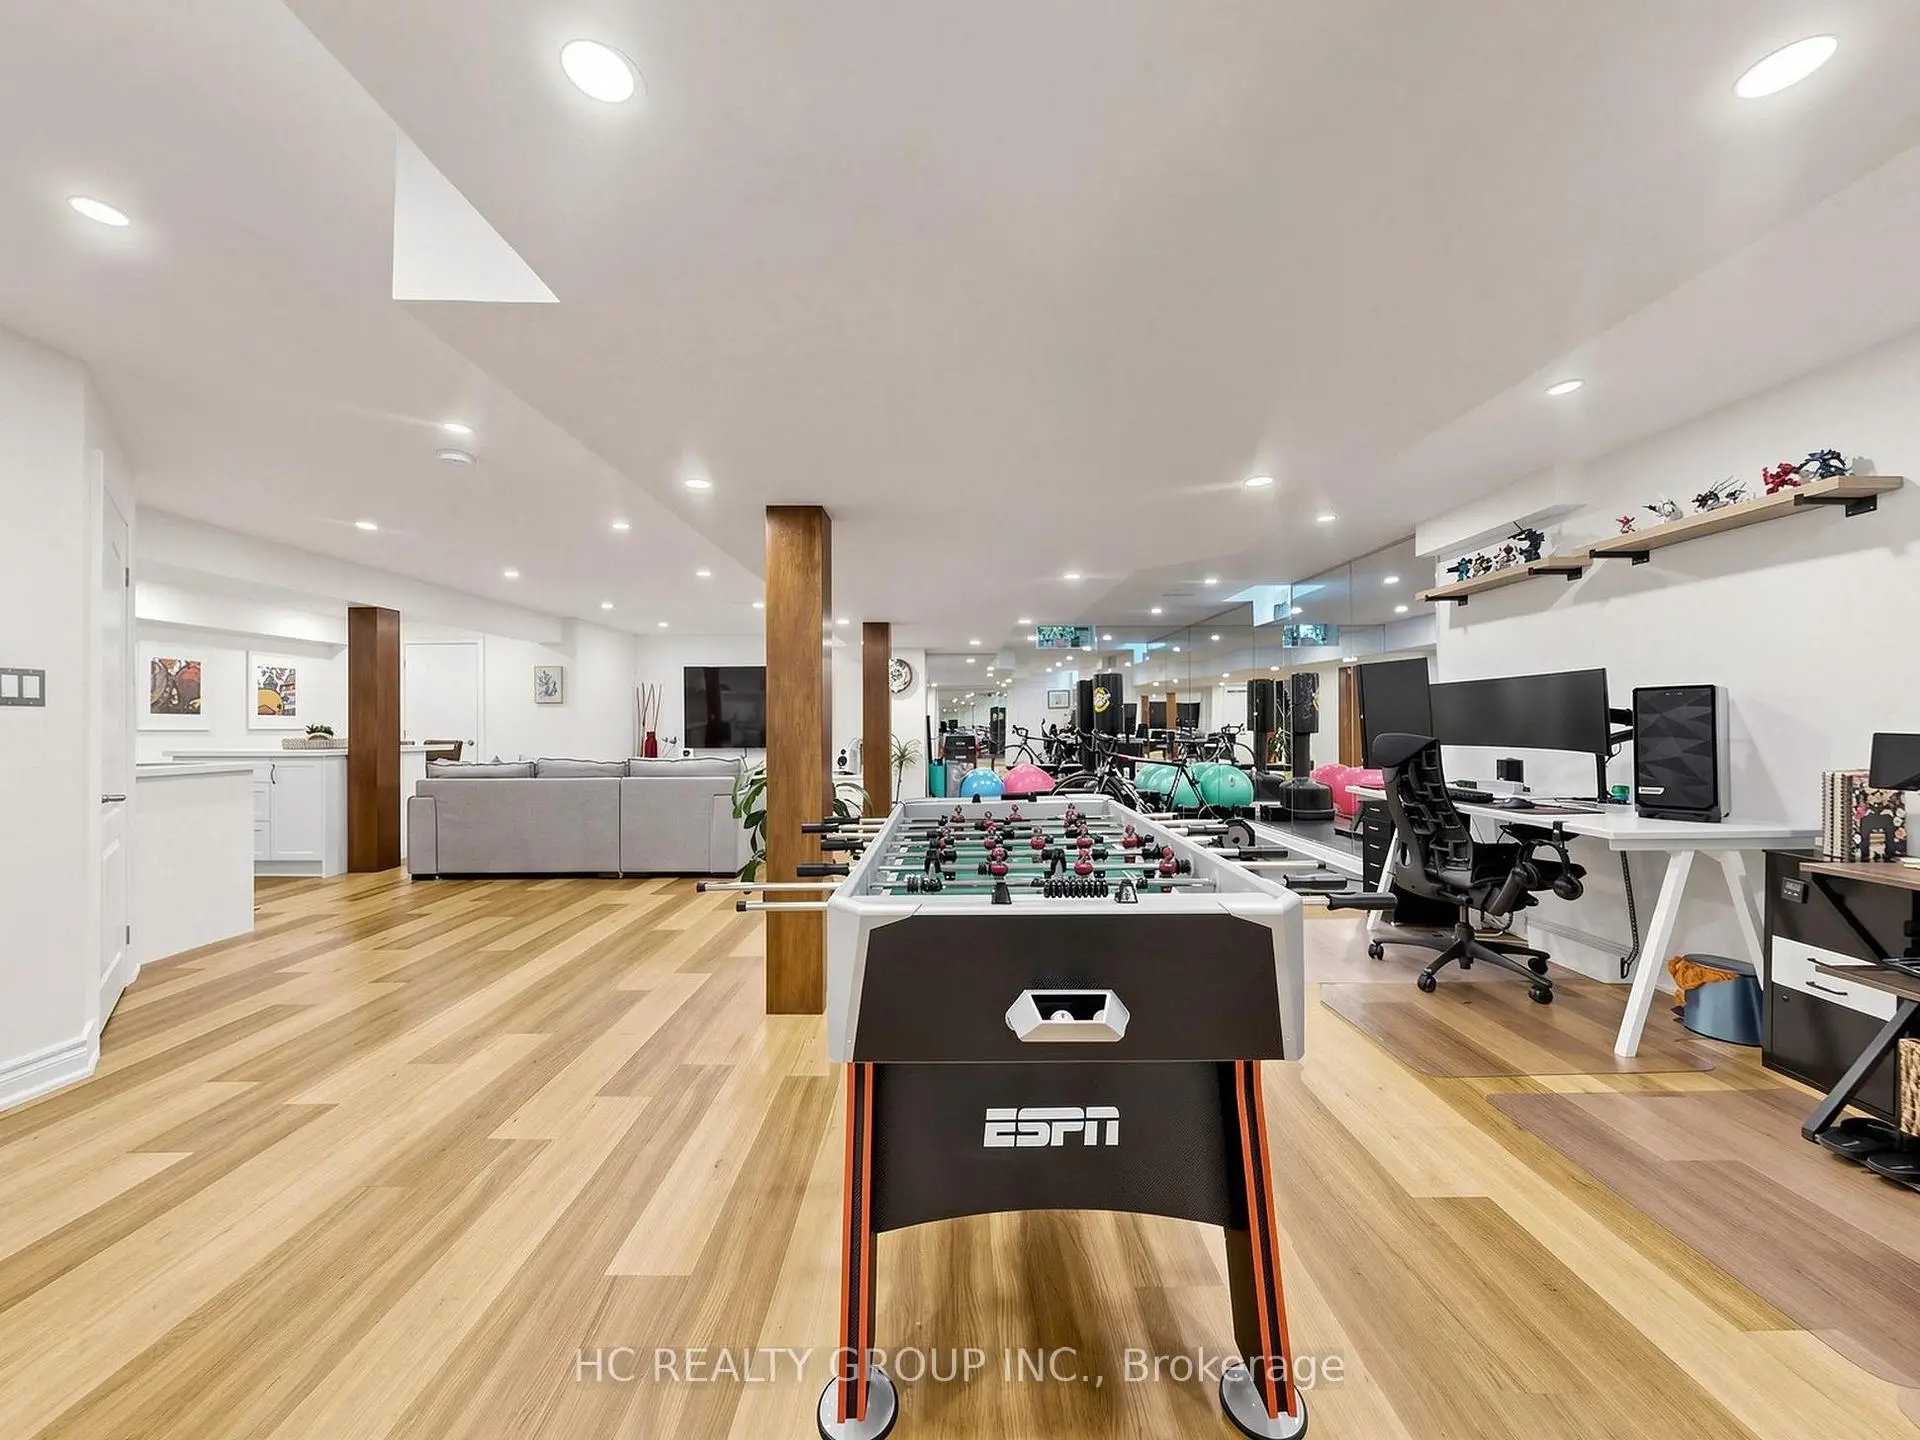

房屋信息
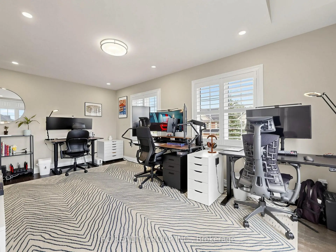
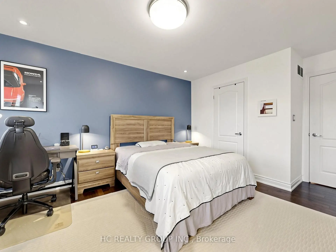
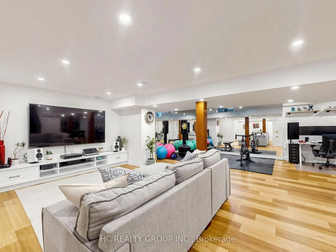
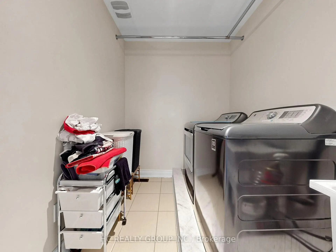
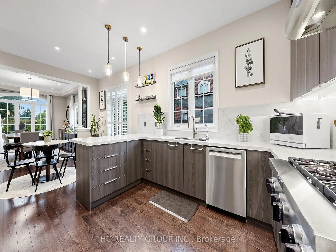
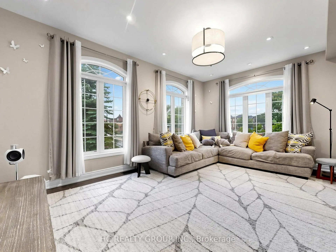
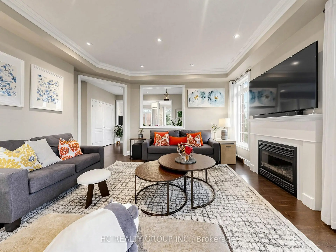
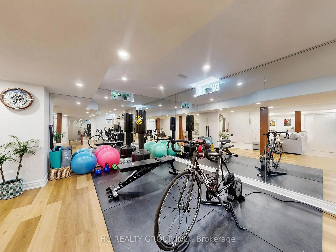
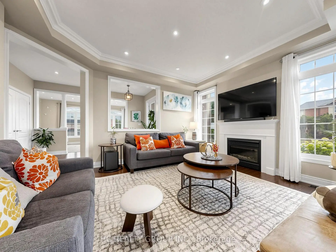
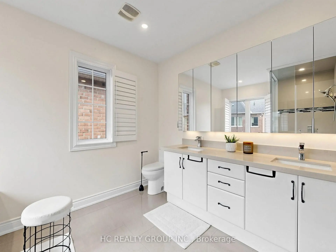
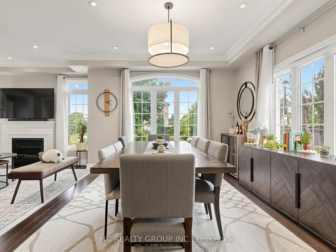
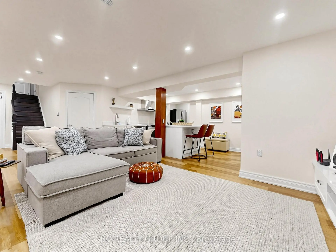
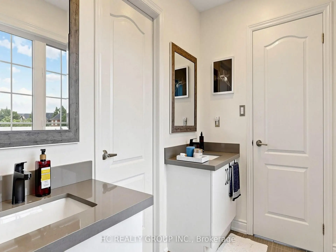
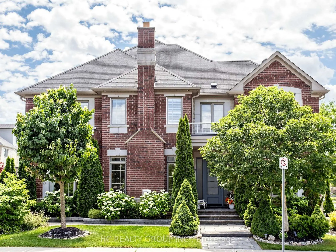
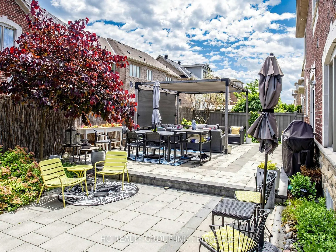
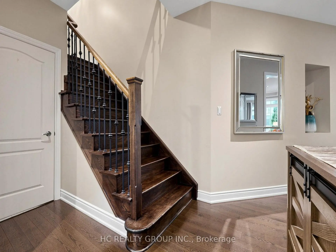
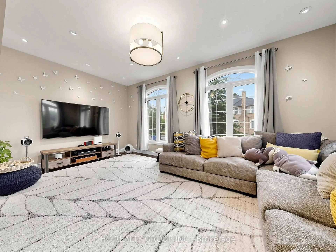
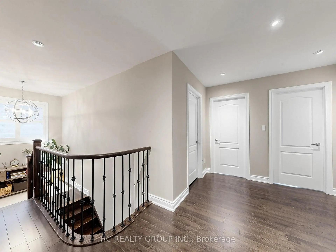
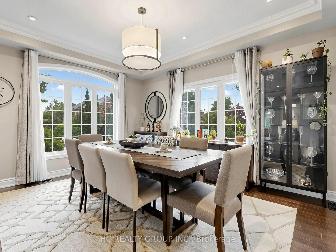
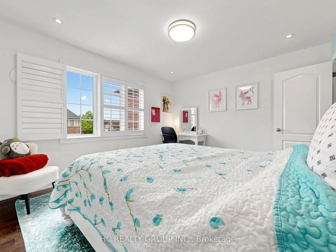
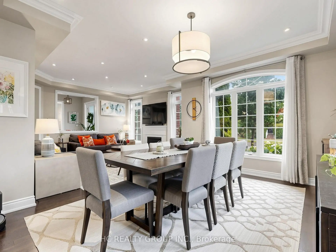
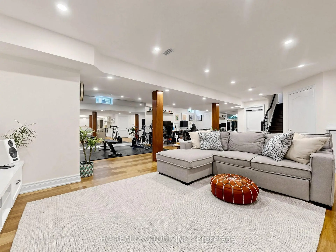
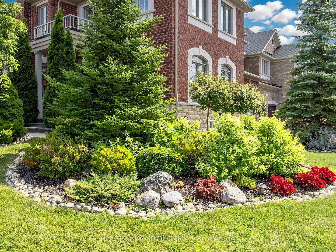
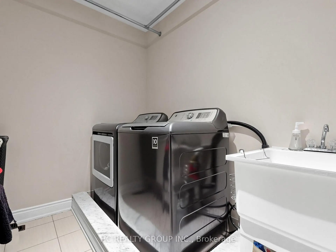
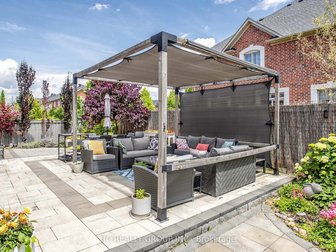
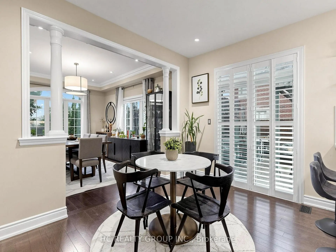
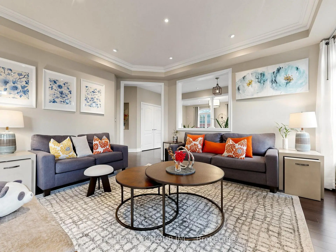
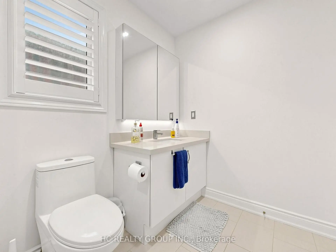
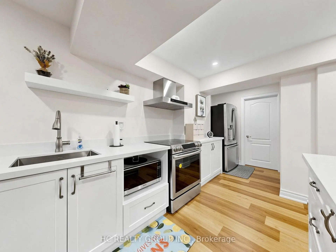
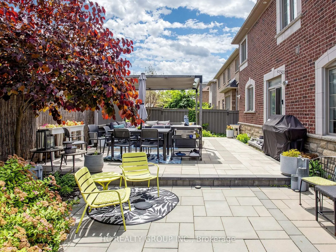
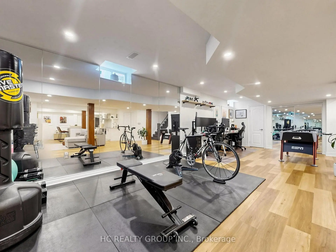
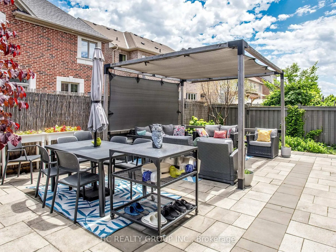
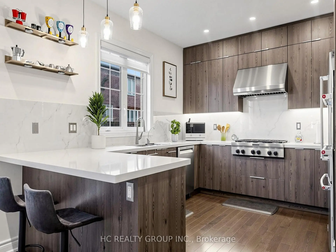
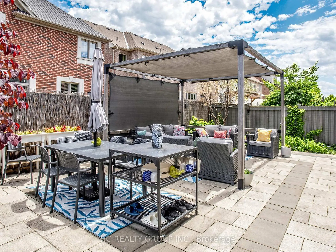
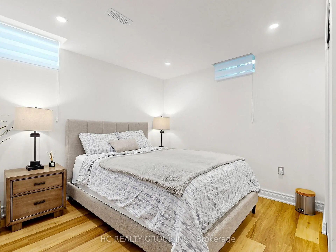
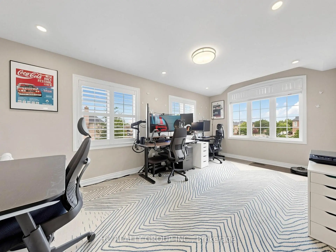
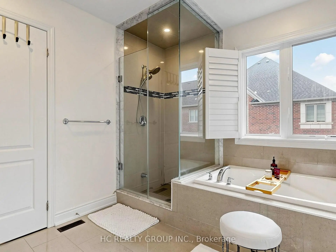
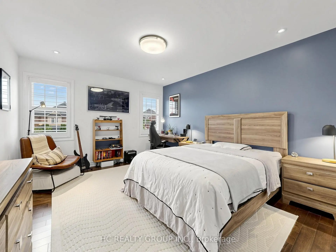
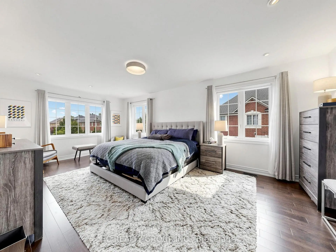
Welcome to this beautifully appointed family home in the prestigious Stonehaven-Wyndham community. Offering a seamless blend of timeless elegance, modern comfort, and thoughtfully designed living spaces, this exceptional residence has been meticulously maintained and enhanced for today's family lifestyle. Designed for both everyday living and entertaining, the home features a functional open-concept layout with hardwood flooring and smooth ceilings throughout. A spacious formal living room complements the inviting family room, where a cozy gas fireplace and seamless connection to the dining area create a warm and welcoming atmosphere. The gourmet kitchen is beautifully finished with premium cabinetry, stone countertops, a designer backsplash, and high-end appliances. Extensively upgraded throughout, this home reflects pride of ownership and exceptional attention to detail, with improvements spanning the kitchen, bathrooms, lighting, flooring, appliances, smart home systems, mechanical components, garage, exterior landscaping, and much more. The second floor offers a spacious hallway, four generously sized bedrooms, and three full bathrooms, including two private ensuites and a convenient semi-ensuite. The primary suite provides a peaceful retreat with a spa-inspired 5-piece ensuite and walk-in closet. The fully finished basement adds exceptional flexibility with a full kitchen, bathroom, bedroom, gym area, recreation space, and abundant storage. Outside, enjoy professionally landscaped grounds, an automatic sprinkler system, and a beautifully finished backyard retreat with a pergola and patio area, surrounded by lush gardens that create a peaceful and inviting setting for outdoor enjoyment. Ideally located just minutes from top-rated schools, parks, shopping, restaurants, and Hwy 404. A rare opportunity to own an extensively upgraded turnkey family home in one of Newmarket's most desirable neighbourhoods.
主要特征
- 朝向: 后院朝南

- 睡房: 4

- 卫生间: 5

- 车库: 2

- 厨房: 1

重要信息
- 占地面接: 50.06 x 85.36 Feet

- 室内面积: 3000-3500

- 地税: $ 8133.55

- N13610290

- Listing contracted with: HC REALTY GROUP INC.
| 房间 | 尺寸(平方米) | 细节描述 | |
|---|---|---|---|
| 客厅 Rm | 4.41x3.65 | 开放式概念, 顶灯 |
|
| 家庭房 Rm | 5.40x3.50 | 顶灯, 壁炉, 硬木地板 |
|
| 晚餐室 Rm | 4.57x3.81 | 顶灯, 合并家庭房, 硬木地板 |
|
| 厨房 | 3.65x3.65 | , , 硬木地板 |
|
| Primary B | 6.27x3.68 | , 5pcs卫生间套间, 硬木地板 |
|
| 第二间卧室 | 3.70x3.41 | , 4pcs卫生间套间, 硬木地板 |
|
| 第三间卧室 | 5.48x3.26 | 壁橱, 半套卫生间, 硬木地板 |
|
| 第四间卧室 | 4.26x3.65 | 壁橱, 半套卫生间, 硬木地板 |
|
| 娱乐室reatio | 8.60x8.20 |
| 卫生间 | 卫浴件数 | 所在楼层 | |
|---|---|---|---|
| 2间 | 5件套 | Second |
|
| 1间 | 4件套 | Second |
|
| 1间 | 2件套 | 主层 |
|
| 1间 | 3件套 | Basement |
房屋简介
房屋位于Leslie St and Mulock Dr交界附近, 这间4房5卫双车库两层独立房户型朝南向. 1116 Veterans Way拥有双停车位. 房屋及周边设施包括WaterPurifier,ERV/HRV,CountertopRange,CarpetFree和AutoGarageDoorRemot等. 客厅 Rm, 家庭房 Rm, 晚餐室 Rm和 厨房在主层.社区概况
该物业所在社区为以自住为主的社区,住宅类型主要为独立屋。约有51%的居民拥有本科或以上学历,另有21%的居民拥有大专学历。当地绝大多数通勤居民主要驾车出行。
学校信息
小学
-
-
法语沉浸课程学校
在 3022学校里排名 2196 (分数: 5.0)距离学校2.9公里 (开车大约9分钟) -
-
-
天主教天才项目学校
在 3022学校里排名 626 (分数: 7.4)距离学校16.3公里 (开车大约49分钟) 中学
-
排名: 48/746 (分数: 8.5) 5年平均分: 44/746 (分数: 8.1)距离学校1.4公里 (走路大约25分钟)
-
排名: 48/746 (分数: 8.5) 5年平均分: 44/746 (分数: 8.1)距离学校1.4公里 (走路大约25分钟)
-
艺术特色学校
排名: 219/746 (分数: 7.0) 5年平均分: 257/746 (分数: 6.6)距离学校3.5公里 (开车大约10分钟) -
AP课程学校 IB课程
排名: 1/746 (分数: 10.0) 5年平均分: 2/746 (分数: 9.3)距离学校6.1公里 (开车大约18分钟) -
天主教对口学区学校
排名: 259/746 (分数: 6.8) 5年平均分: 195/746 (分数: 7.0)距离学校2.6公里 (开车大约8分钟) -
排名: 259/746 (分数: 6.8) 5年平均分: 195/746 (分数: 7.0)距离学校2.6公里 (开车大约8分钟)
-
排名: 259/746 (分数: 6.8) 5年平均分: 195/746 (分数: 7.0)距离学校2.6公里 (开车大约8分钟)








