
 Woodland Hill, Newmarket, L3X 3H2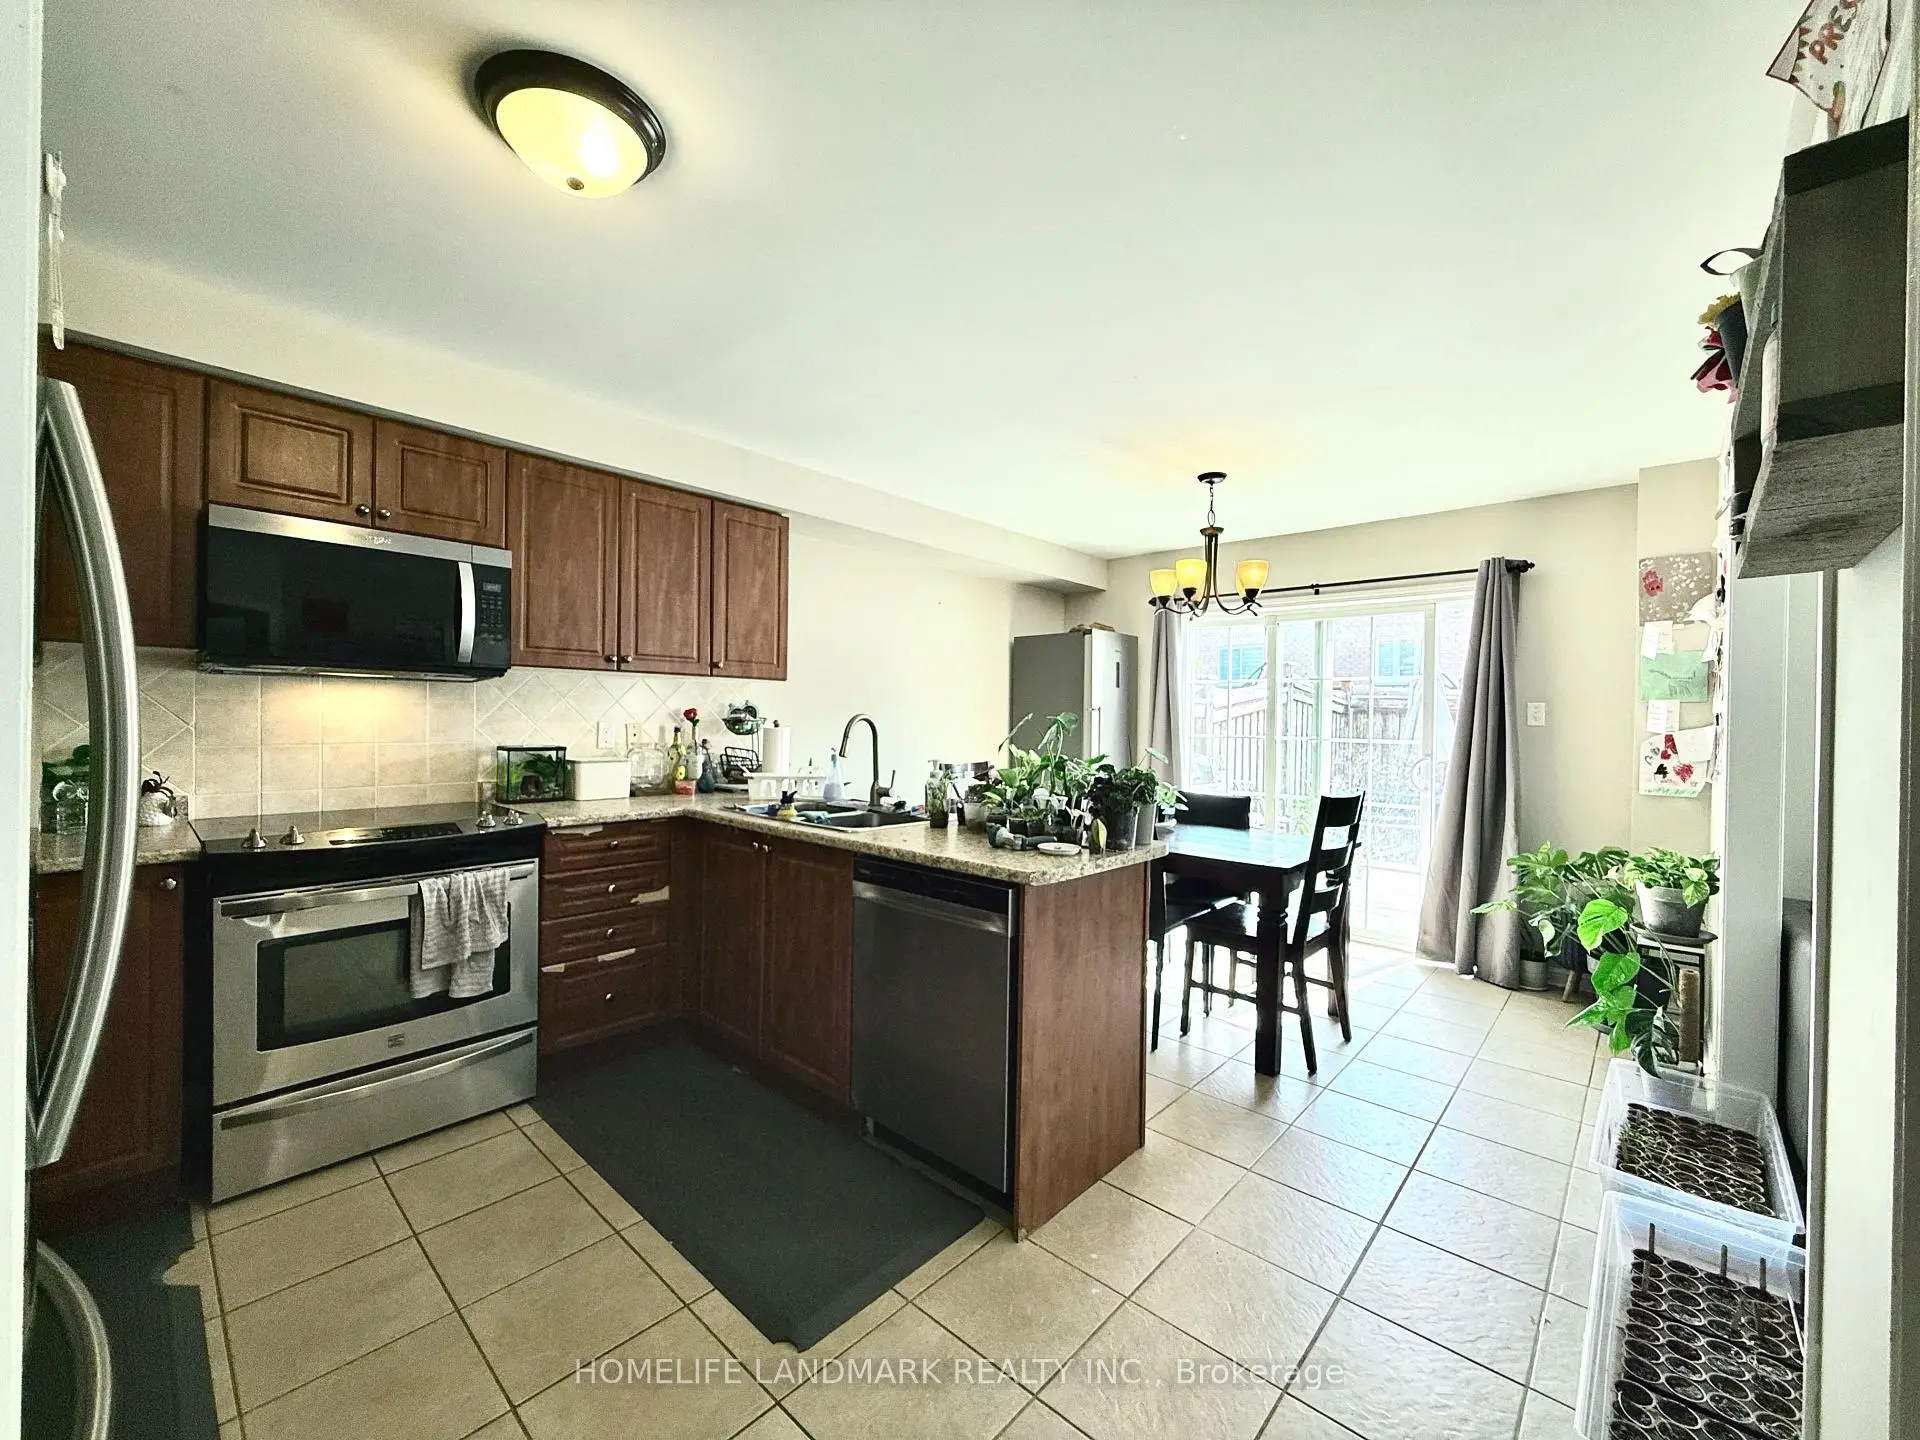

房屋信息
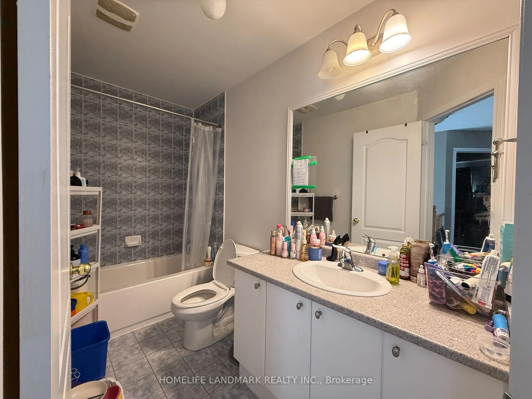
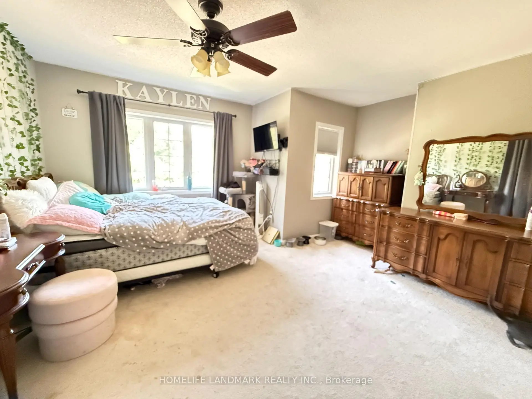
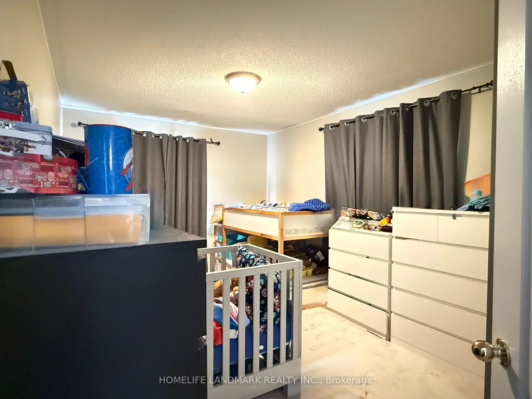
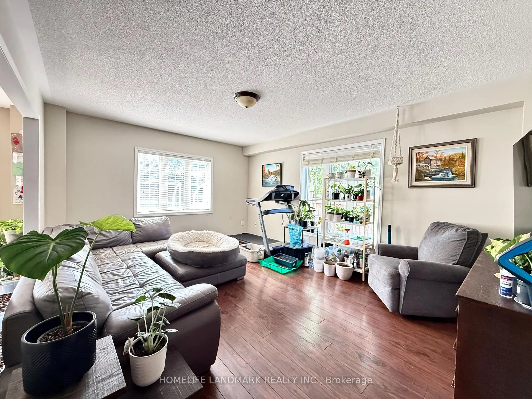
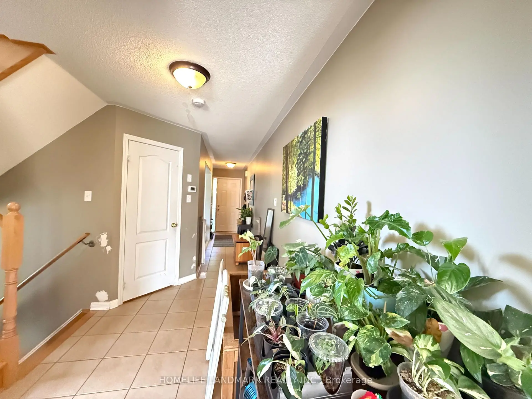
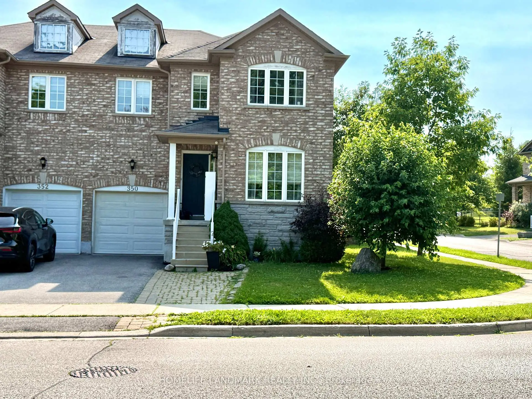
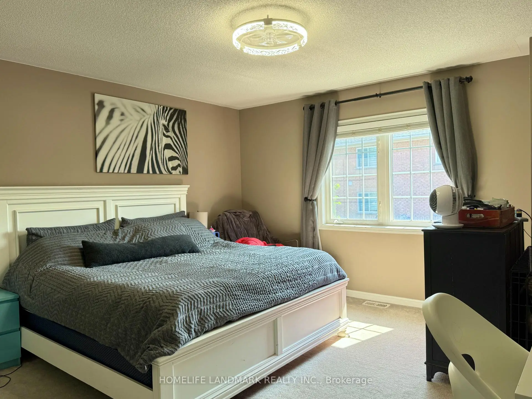
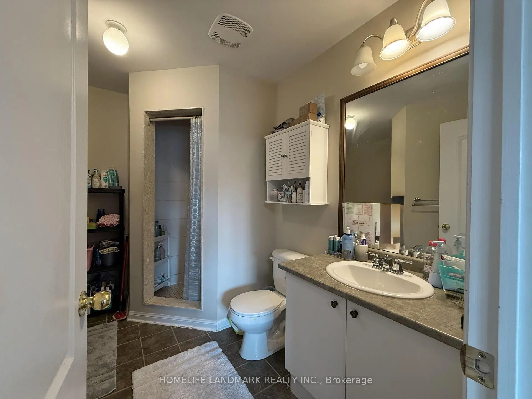
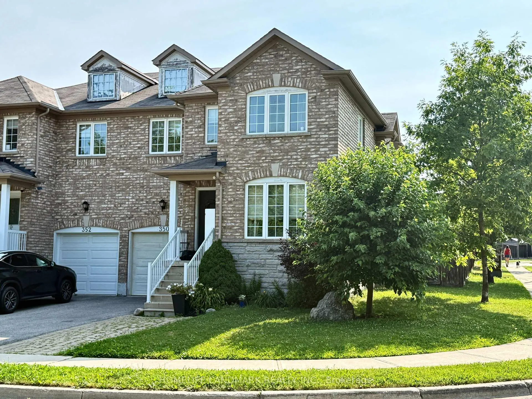
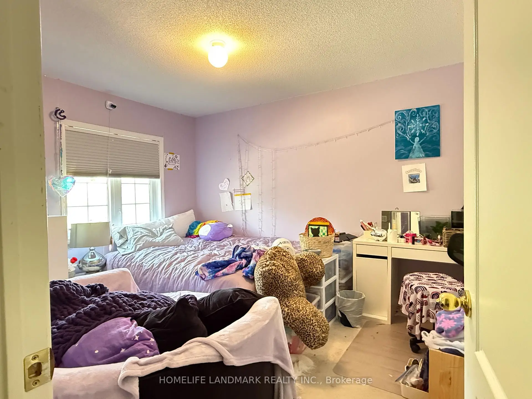
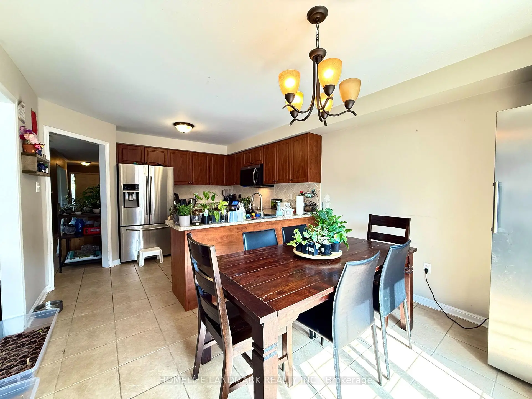
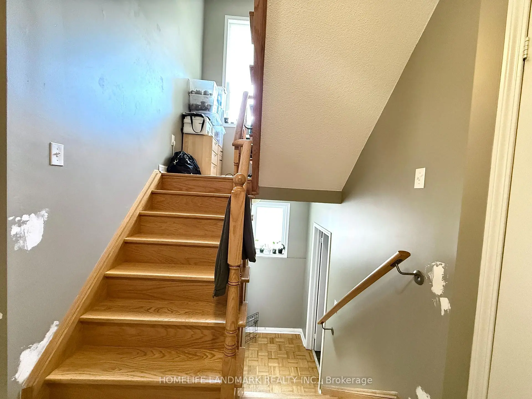
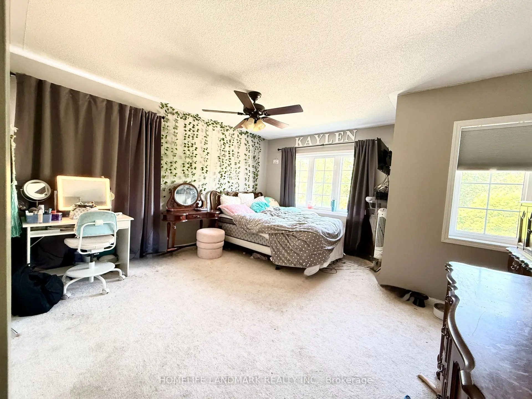
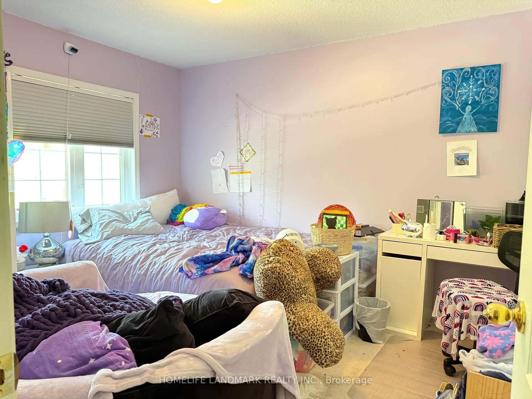
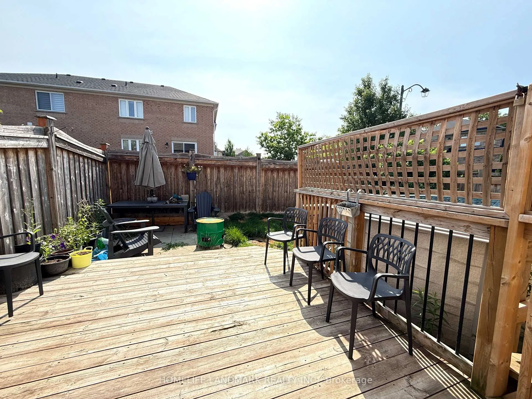
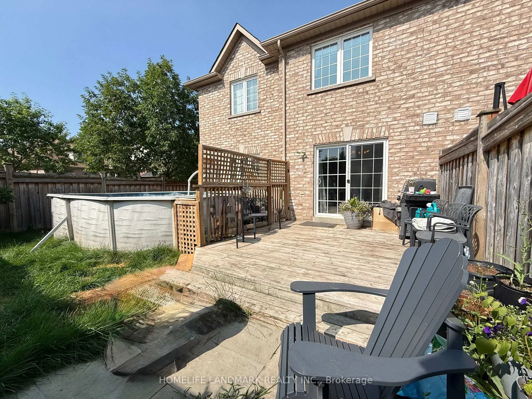
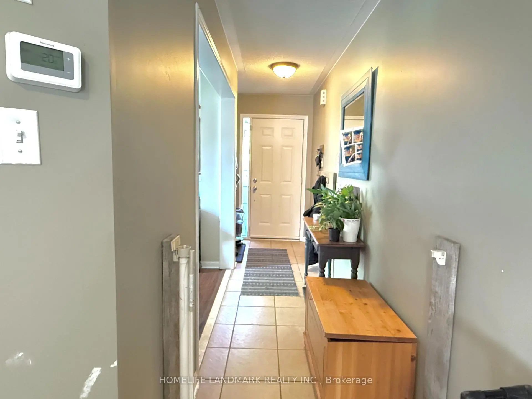
Beautiful semi-detached home on a premium corner lot in the desirable Woodland Hill community, facing a treed area with walking trails. Bright and spacious with over 2,000 sq. ft. of living space, featuring a large eat-in kitchen overlooking the family room with a walk-out to a custom deck and private fenced backyard. Spacious layout offers 4 generous bedrooms, including a primary suite with a walk-in closet and a 4-piece ensuite featuring a soaker tub and separate shower. Elegant oak stairs, ample driveway parking, and plenty of natural light throughout. New AC. Conveniently located close to shopping, restaurants, parks, schools, transit, and all amenities. Don't miss this fantastic opportunity to lease a beautiful family home!
主要特征
- 朝向: 后院朝东

- 睡房: 4

- 卫生间: 3

- 车库: 1

- 厨房: 1

重要信息
- 占地面接: 31.20 x 91.17 Feet

- 室内面积: 2000-2500

- 地税: $ 5183.41

- N13605580

- Listing contracted with: HOMELIFE LANDMARK REALTY INC.
| 房间 | 尺寸(平方米) | 细节描述 | |
|---|---|---|---|
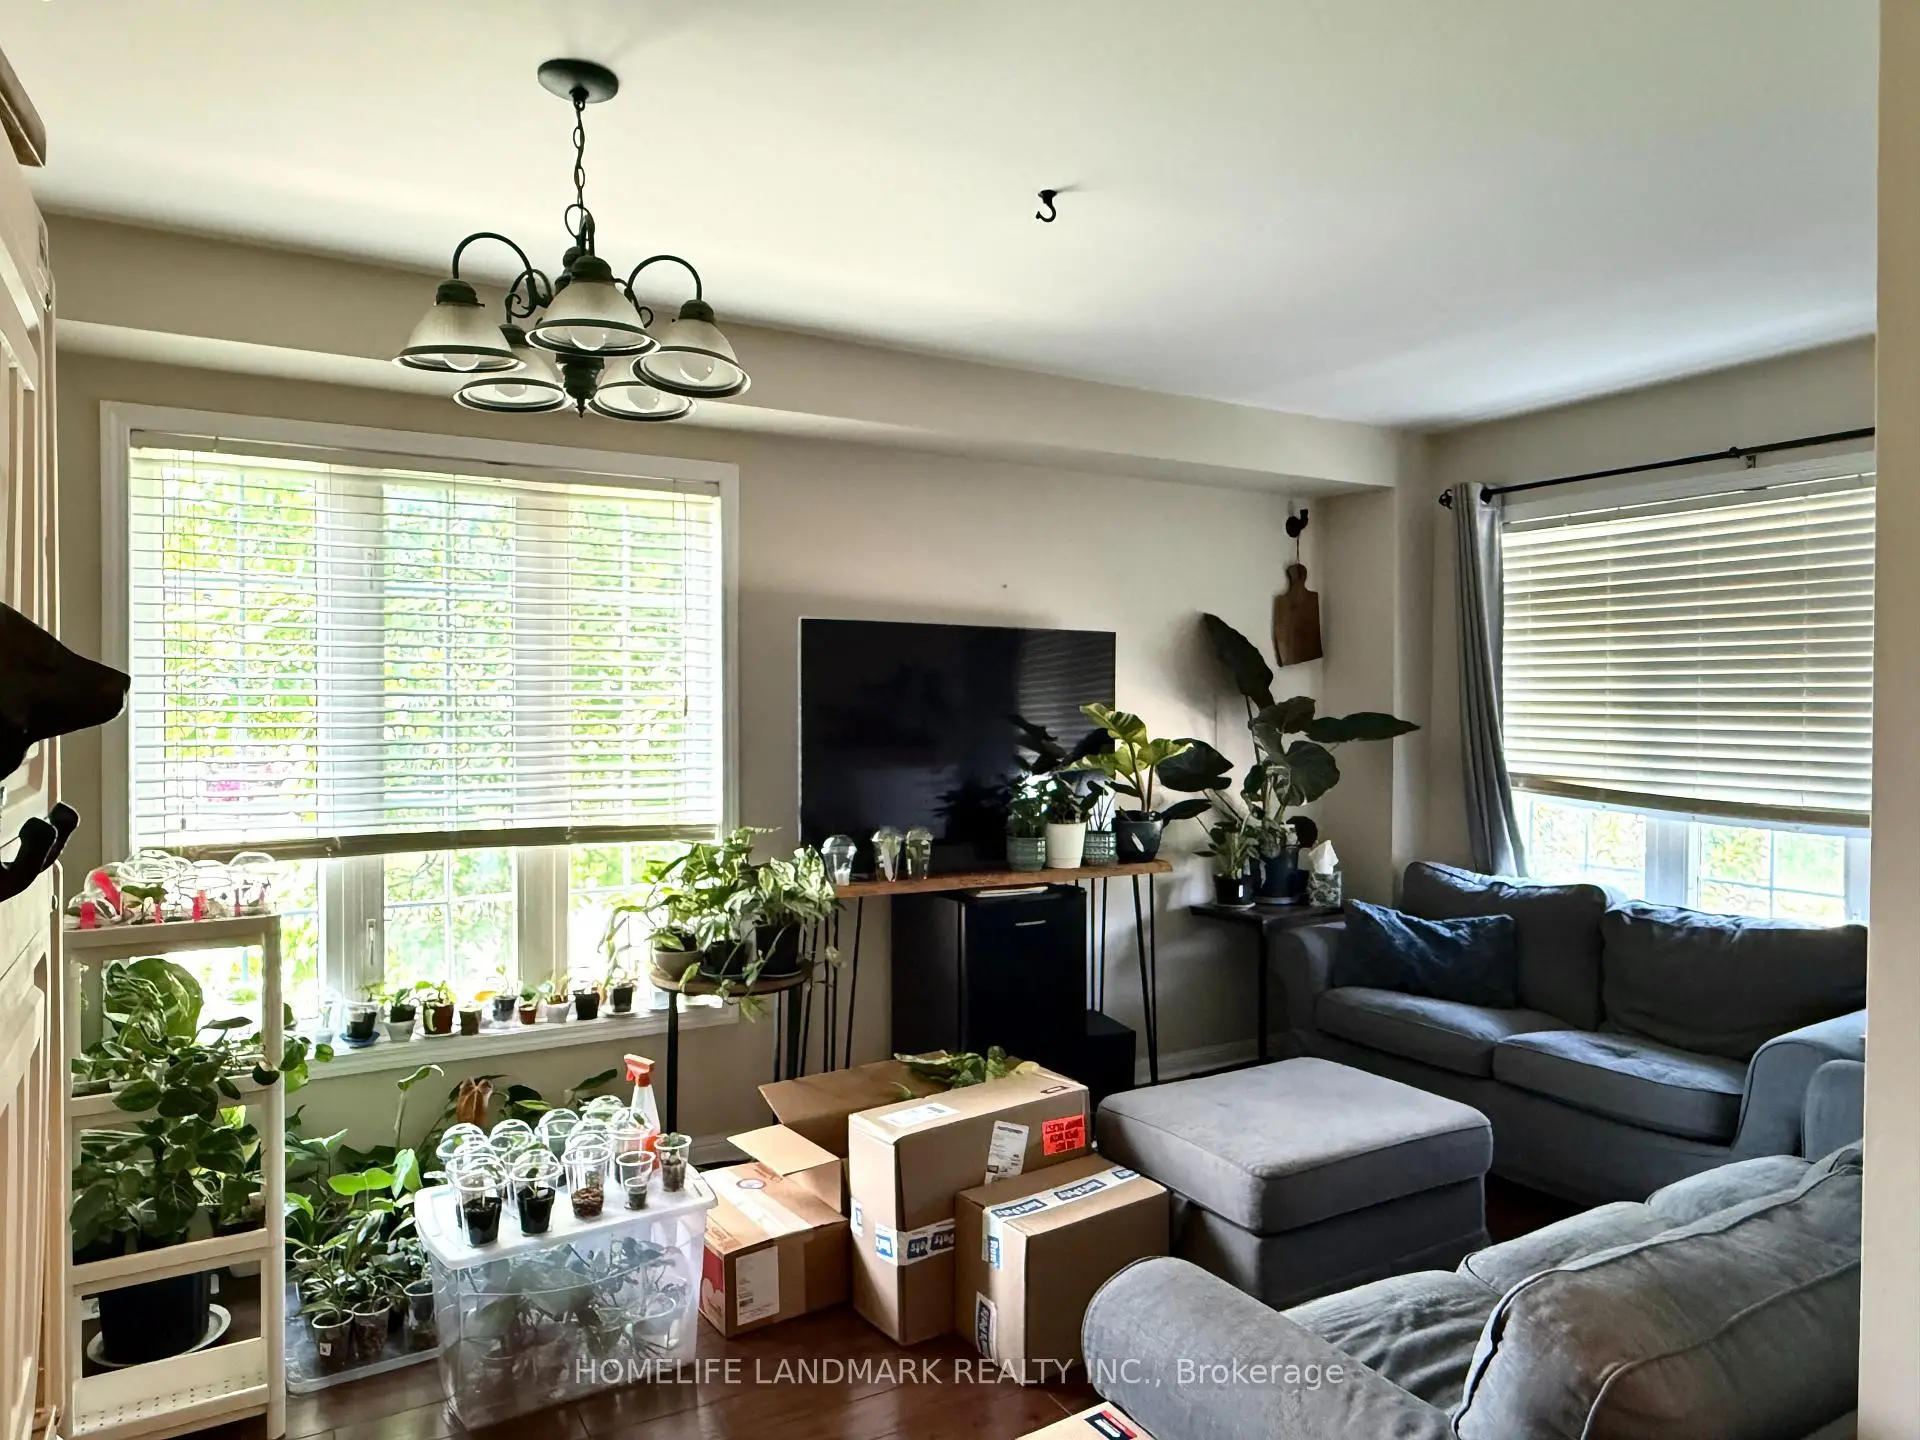
| 客厅 Rm | 5.15x2.97 | 复合地板, 合并餐饮, 窗户 |
|
| 晚餐室 Rm | 5.15x2.97 | 复合地板, 合并客厅, 窗户 |
|
| 家庭房 Rm | 4.87x3.81 | 复合地板, 开放式概念, 窗户 |
|
| 厨房 | 3.50x2.99 | 陶瓷地板, 开放式概念, |
|
| 早餐室 | 3.50x2.74 | 陶瓷地板, 走出式甲板, |
|
| Primary B | 4.27x4.23 | 地毯, , 4pcs卫生间套间 |
|
| 第二间卧室 | 4.19x4.16 | 地毯, 壁橱, 窗户 |
|
| 第三间卧室 | 3.65x3.15 | 地毯, 壁橱, 窗户 |
|
| 第四间卧室 | 4.19x3.12 | 地毯, 壁橱, 窗户 |
| 卫生间 | 卫浴件数 | 所在楼层 | |
|---|---|---|---|
| 2间 | 4件套 | Second |
|
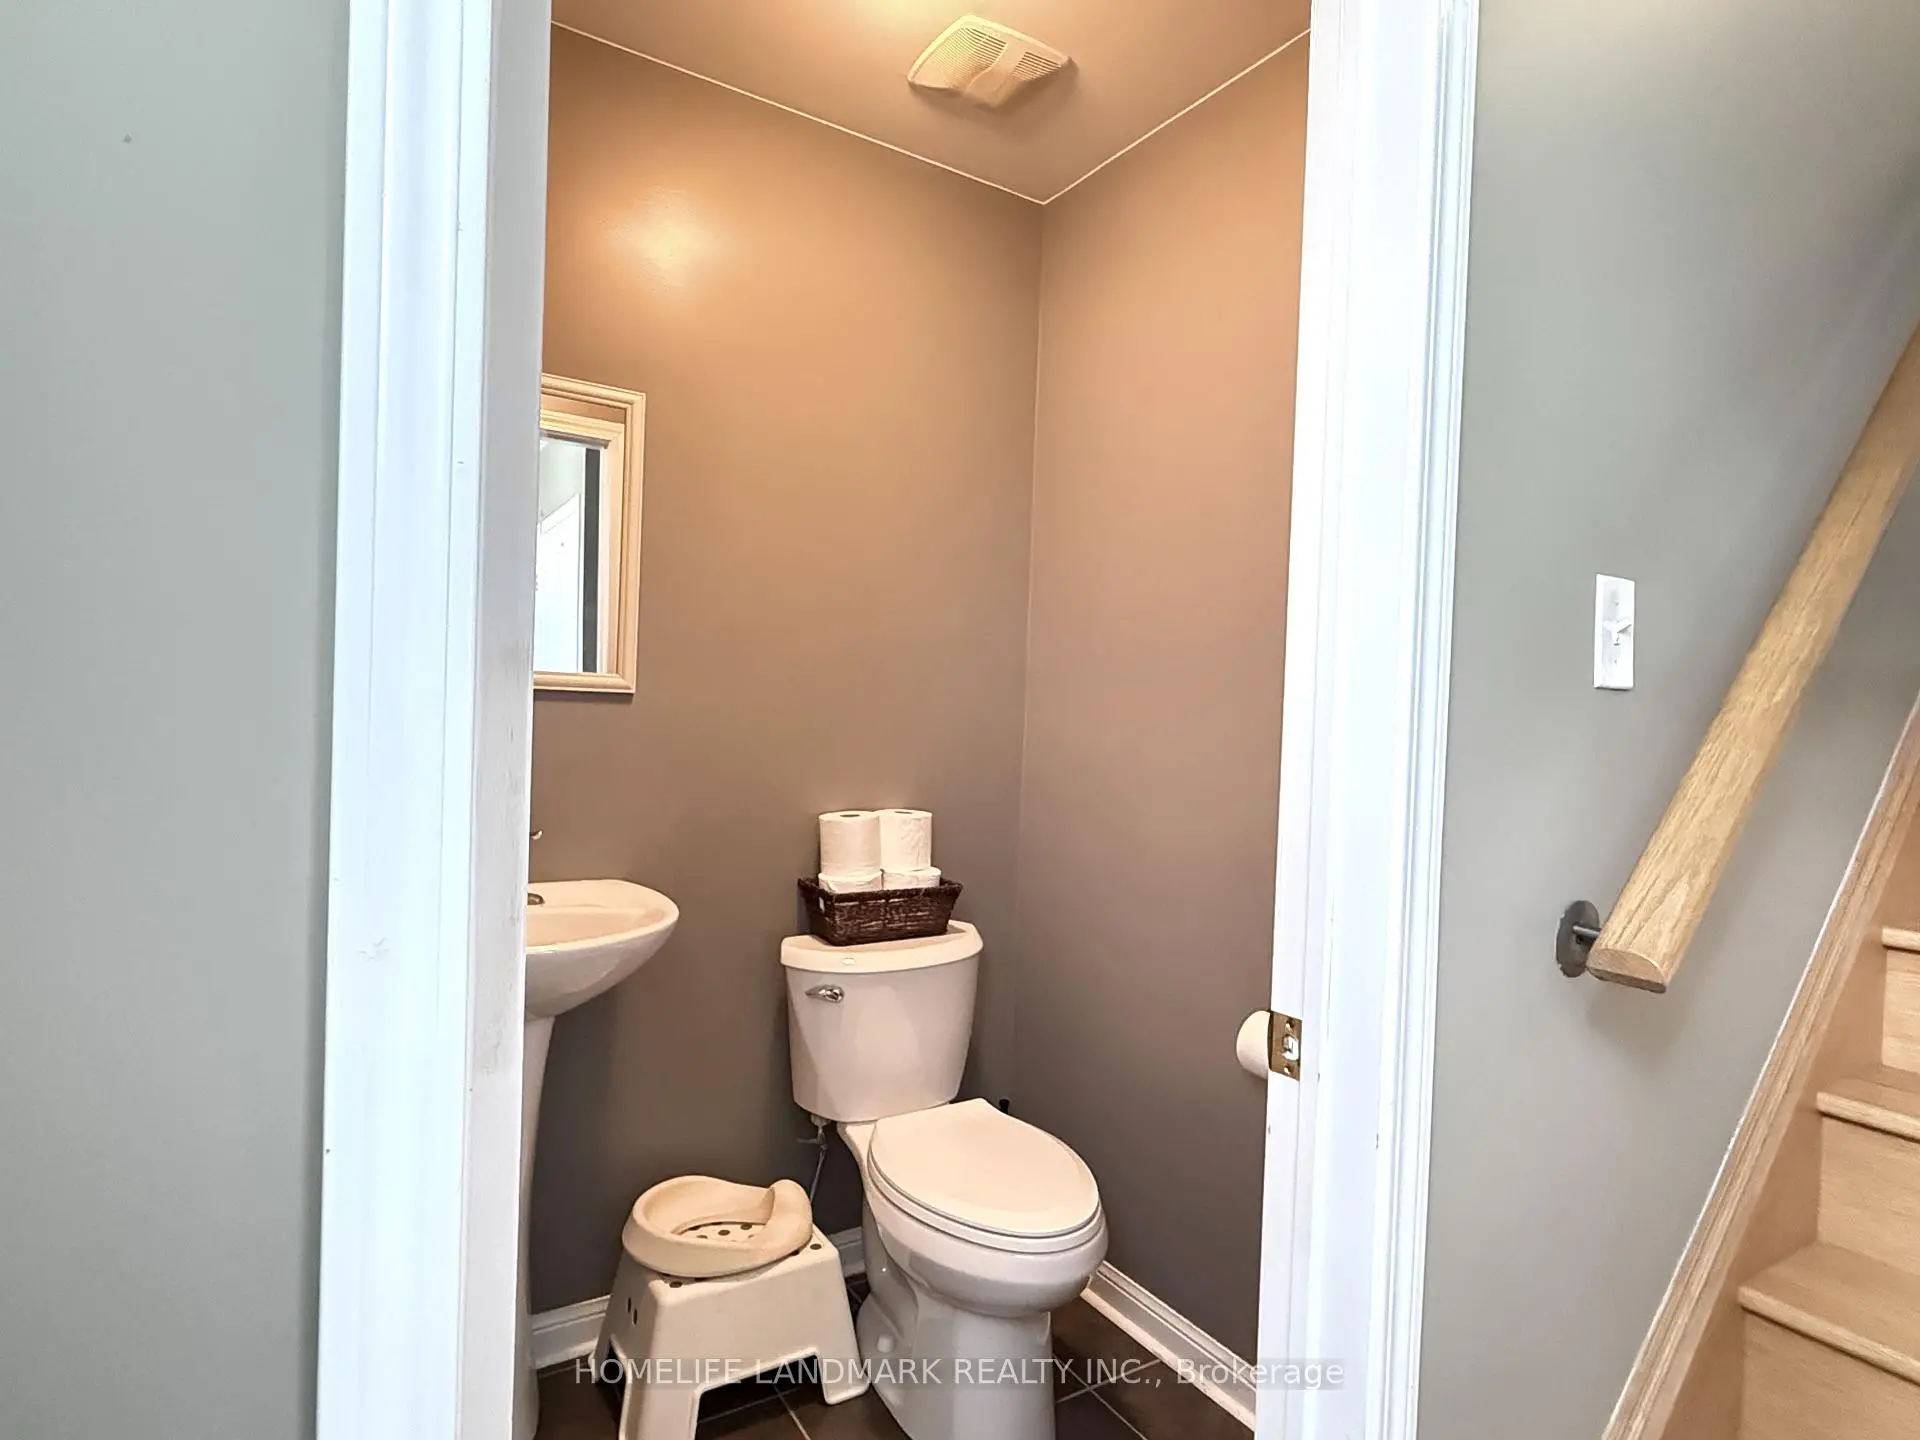
| 1间 | 2件套 | 主层 |
房屋简介
房屋位于Yonge St and Davis Dr交界附近, 这间4房3卫单车库两层半独立房户型朝东向. 350 Gilpin Dr拥有单停车位. 房屋及周边设施包括None等. 客厅 Rm, 晚餐室 Rm, 家庭房 Rm, 厨房和 早餐室在一层.社区概况
该物业所在社区为以自住为主的社区,住宅类型包括独立屋、镇屋。约有48%的居民拥有本科或以上学历,另有23%的居民拥有大专学历。当地绝大多数通勤居民主要驾车出行。
学校信息
小学
-
-
-
-
-
天主教天才项目学校
在 3022学校里排名 626 (分数: 7.4)距离学校18.7公里 (开车大约56分钟) 中学
-
对口学区学校排名: 291/746 (分数: 6.6) 5年平均分: 290/746 (分数: 6.4)距离学校1.7公里 (走路大约30分钟)
-
排名: 48/746 (分数: 8.5) 5年平均分: 44/746 (分数: 8.1)距离学校5.0公里 (开车大约15分钟)
-
法语沉浸课程学校
排名: 219/746 (分数: 7.0) 5年平均分: 257/746 (分数: 6.6)距离学校3.8公里 (开车大约11分钟) -
艺术特色学校
排名: 219/746 (分数: 7.0) 5年平均分: 257/746 (分数: 6.6)距离学校3.8公里 (开车大约11分钟) -
AP课程学校 IB课程
排名: 1/746 (分数: 10.0) 5年平均分: 2/746 (分数: 9.3)距离学校8.2公里 (开车大约24分钟) -
天主教对口学区学校
排名: 259/746 (分数: 6.8) 5年平均分: 195/746 (分数: 7.0)距离学校4.3公里 (开车大约13分钟) -
排名: 259/746 (分数: 6.8) 5年平均分: 195/746 (分数: 7.0)距离学校4.3公里 (开车大约13分钟)
-
排名: 259/746 (分数: 6.8) 5年平均分: 195/746 (分数: 7.0)距离学校4.3公里 (开车大约13分钟)








