
 Central Newmarket, Newmarket, L3Y 3X9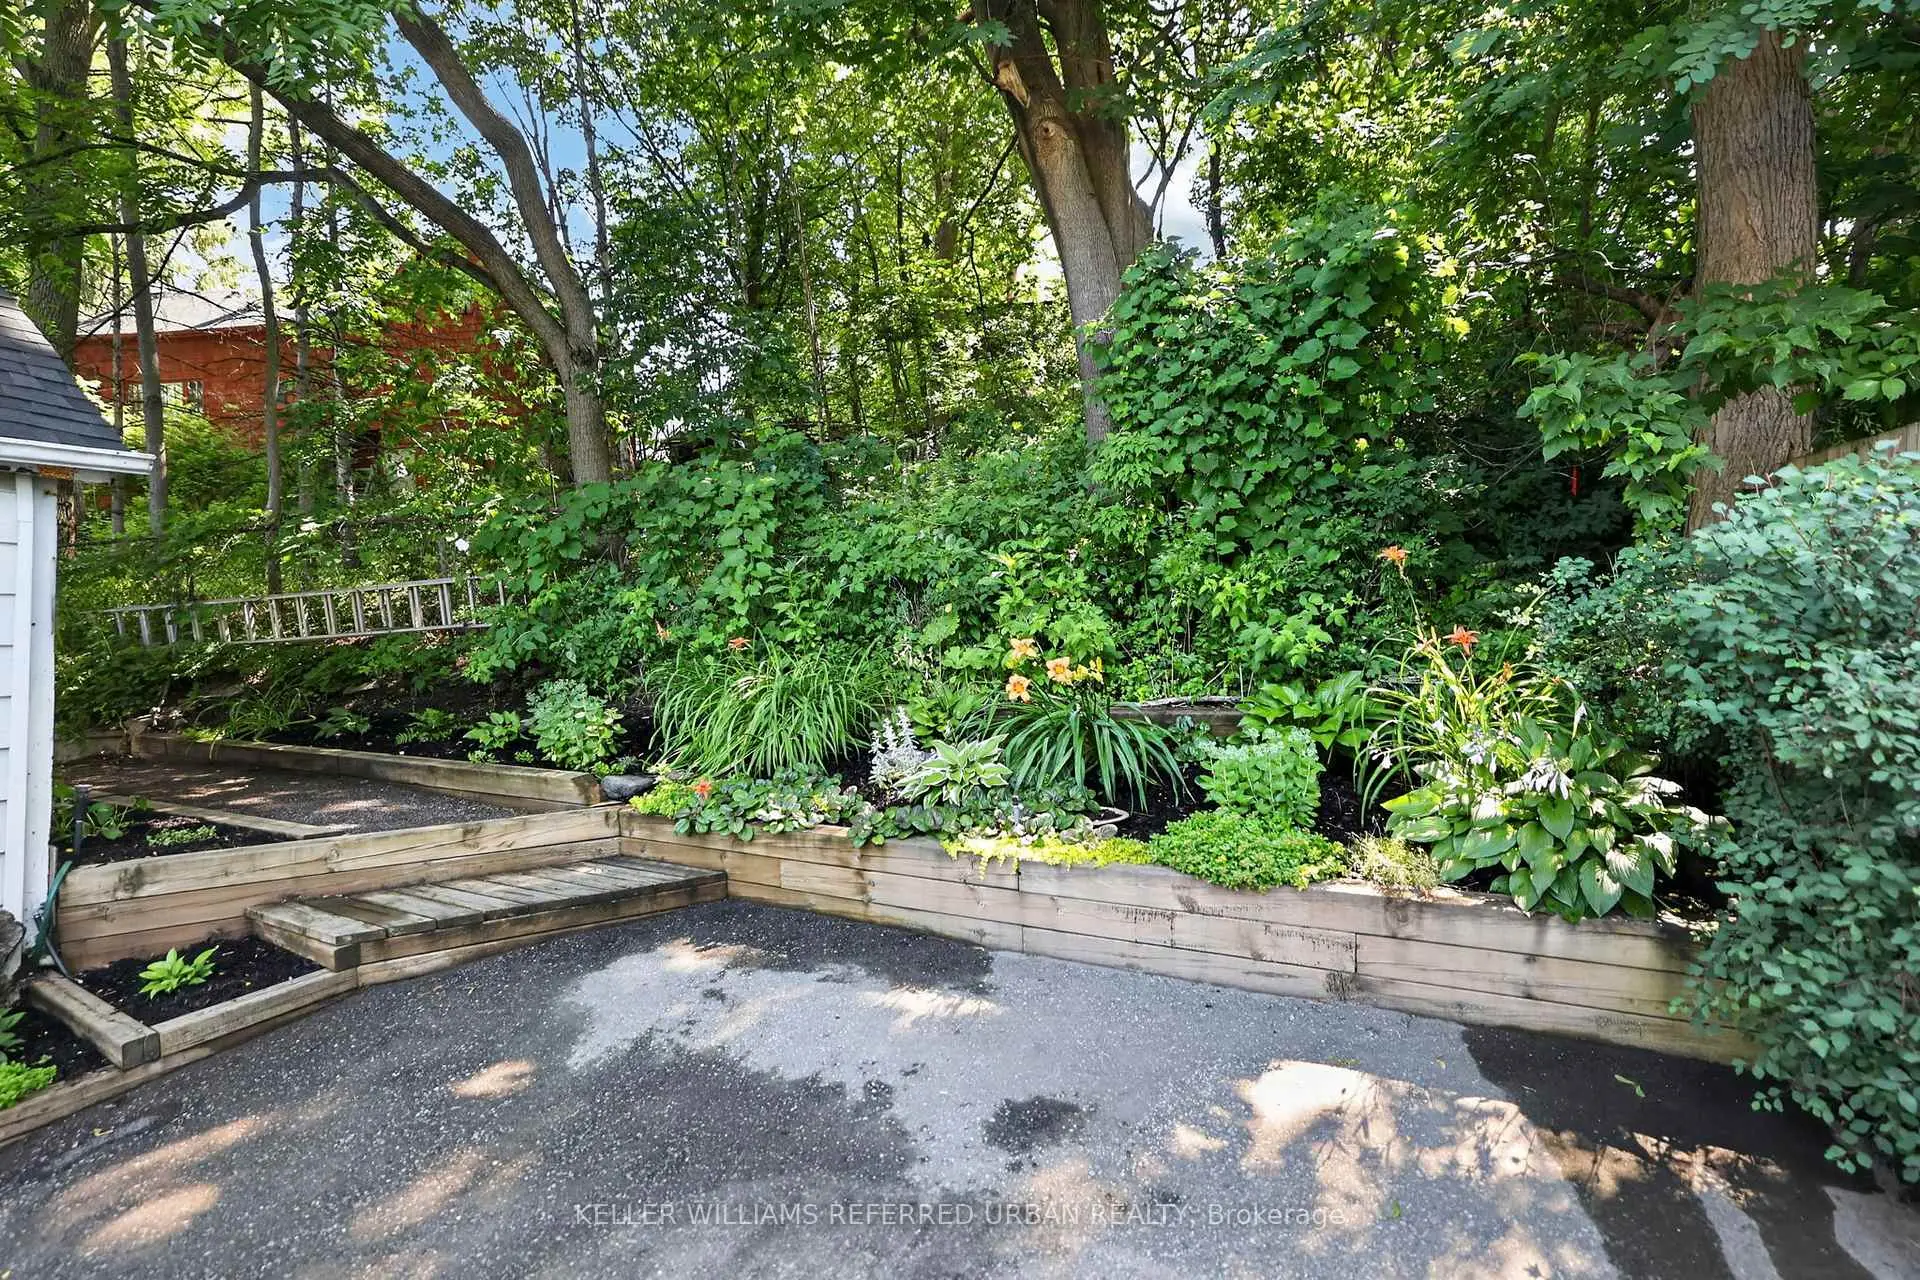

房屋信息
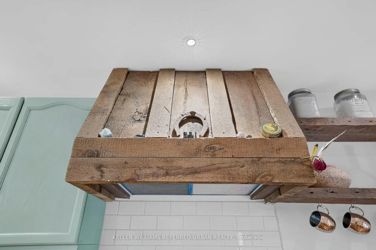
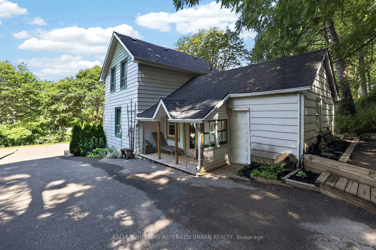
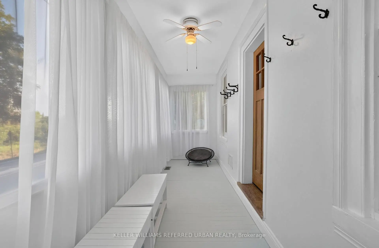
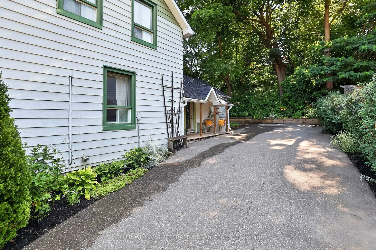
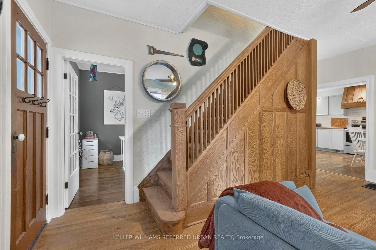
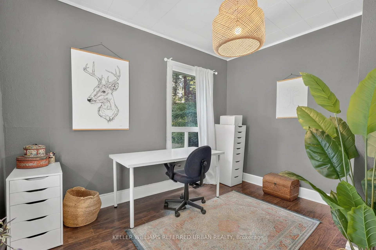
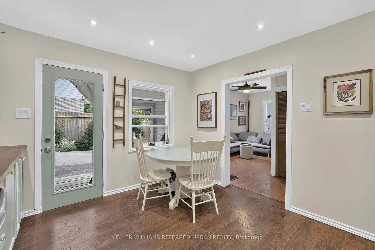
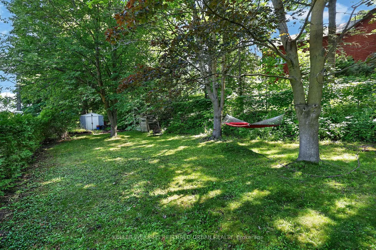
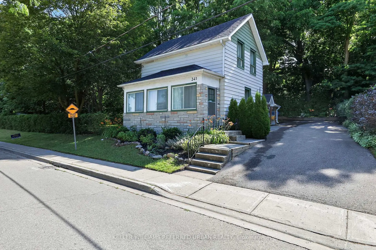
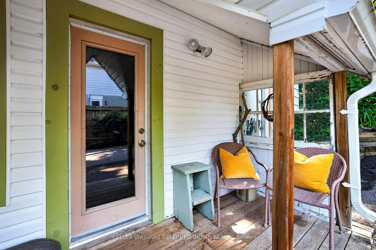
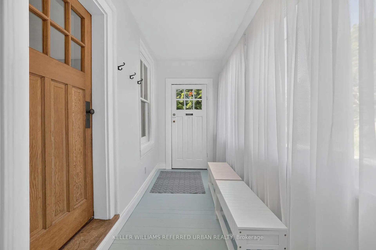
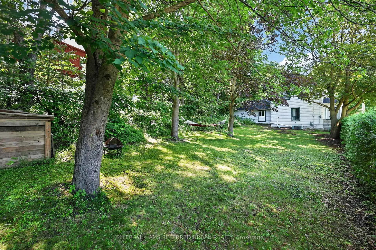
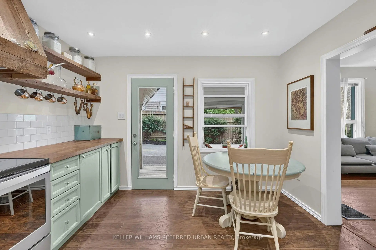
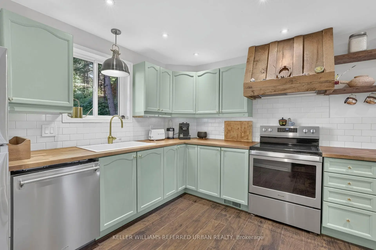
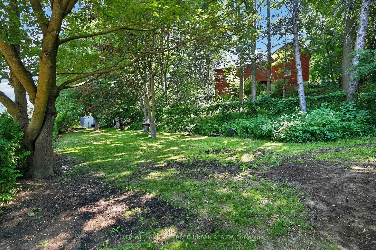
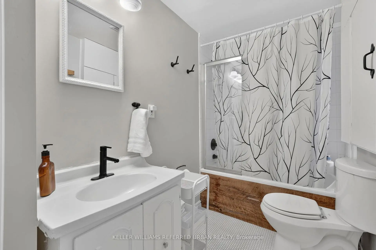
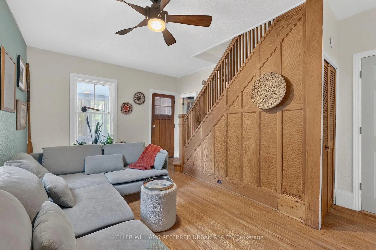
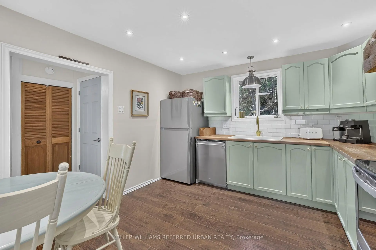
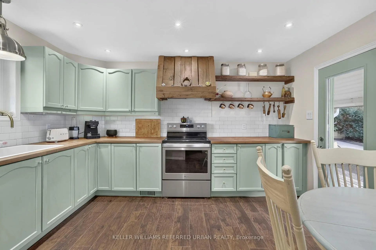
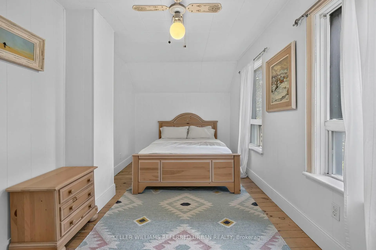
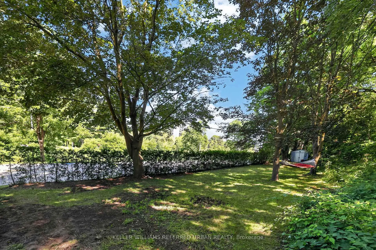
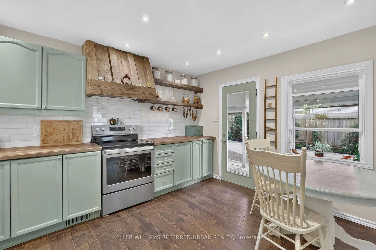
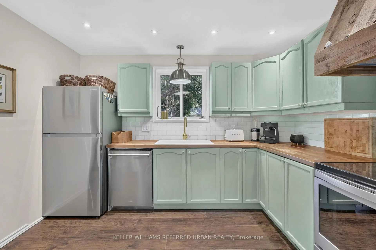
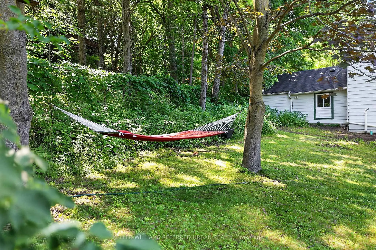
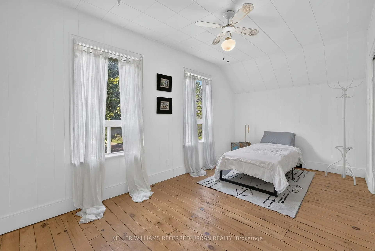
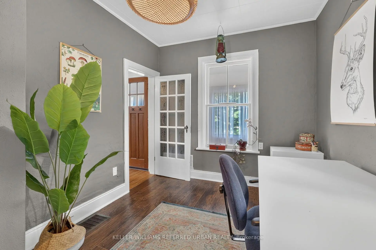
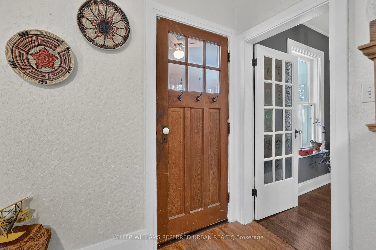
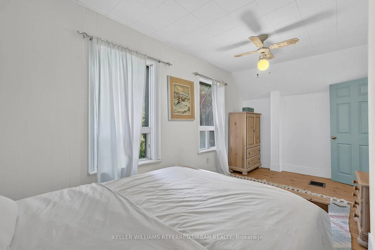
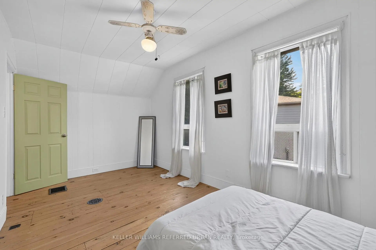
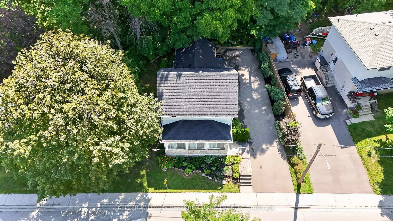
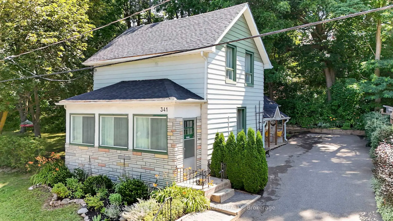
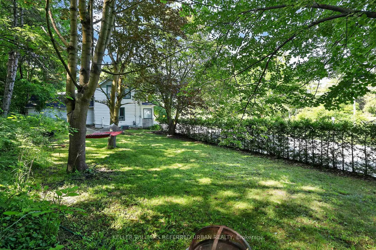
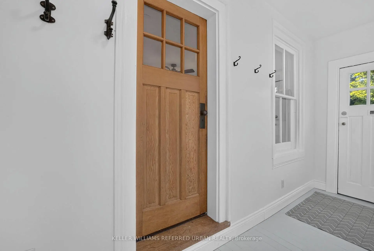
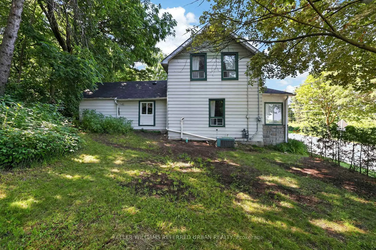
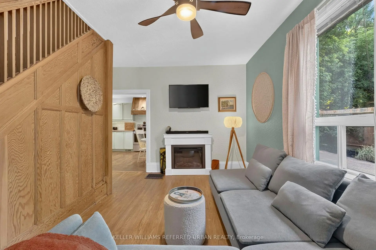
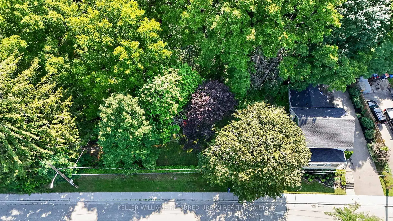
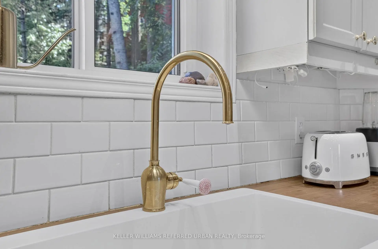
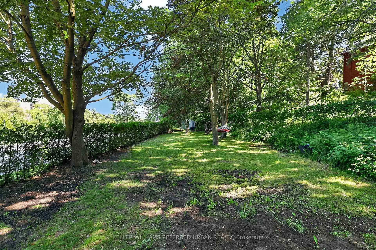
Welcome to 341 Cotter Street, a charming two-bedroom home offering character, privacy, and an exceptional setting within walking distance of Downtown Newmarket and Fairy Lake.At the heart of the home, the spacious kitchen features generous cabinetry, warm wood countertops, ample shelving, and a bright dining area with direct access to the outdoors. From here, the layout flows naturally into the inviting living room, where original woodwork, hardwood floors, large windows, and a fireplace create a warm and comfortable gathering space. A dedicated main-floor office provides the flexibility to work from home, study, or create a quiet reading room, while the enclosed front porch offers a peaceful place to enjoy the changing seasons.Upstairs, two bright bedrooms are filled with natural light and enhanced by charming sloped ceilings and original wood floors.Outside, the property is truly distinctive. A large side yard, mature trees, established gardens, and multiple outdoor areas create a private, almost fairytale-like environment with space to relax, entertain, garden, and enjoy nature.Filled with warmth and individuality, this is a rare opportunity to enjoy a character home and generous property just moments from Main Street's shops and restaurants, Fairy Lake, parks, and trails.
主要特征
- 朝向: 后院朝东

- 睡房: 2

- 卫生间: 1

- 车库:

- 厨房: 1

重要信息
- 占地面接: 119.80 x 72.70 Feet

- 室内面积: 700-1100

- 地税: $ 3814.04

- N13601678

- Listing contracted with: KELLER WILLIAMS REFERRED URBAN REALTY
| 房间 | 尺寸(平方米) | 细节描述 | |
|---|---|---|---|
| 厨房 | 4.05x3.43 | 硬木地板, 走出式门廊, 不锈钢电器 |
|
| 客厅 Rm | 5.23x2.71 | 硬木地板, , 窗户 |
|
| 客厅 Rm | 5.23x3.68 | 硬木地板, 走出式太阳房 |
|
| Sunroom | 6.08x1.56 | 窗户, |
|
| Primary B | 5.21x2.61 | 硬木地板, , 窗户 |
|
| 第二间卧室 | 5.21x2.61 | 硬木地板, , 窗户 |
|
| 电器房 R | 4.97x6.36 | ||
| 办公室 | 3.54x2.71 | 硬木地板, 窗户 |
|
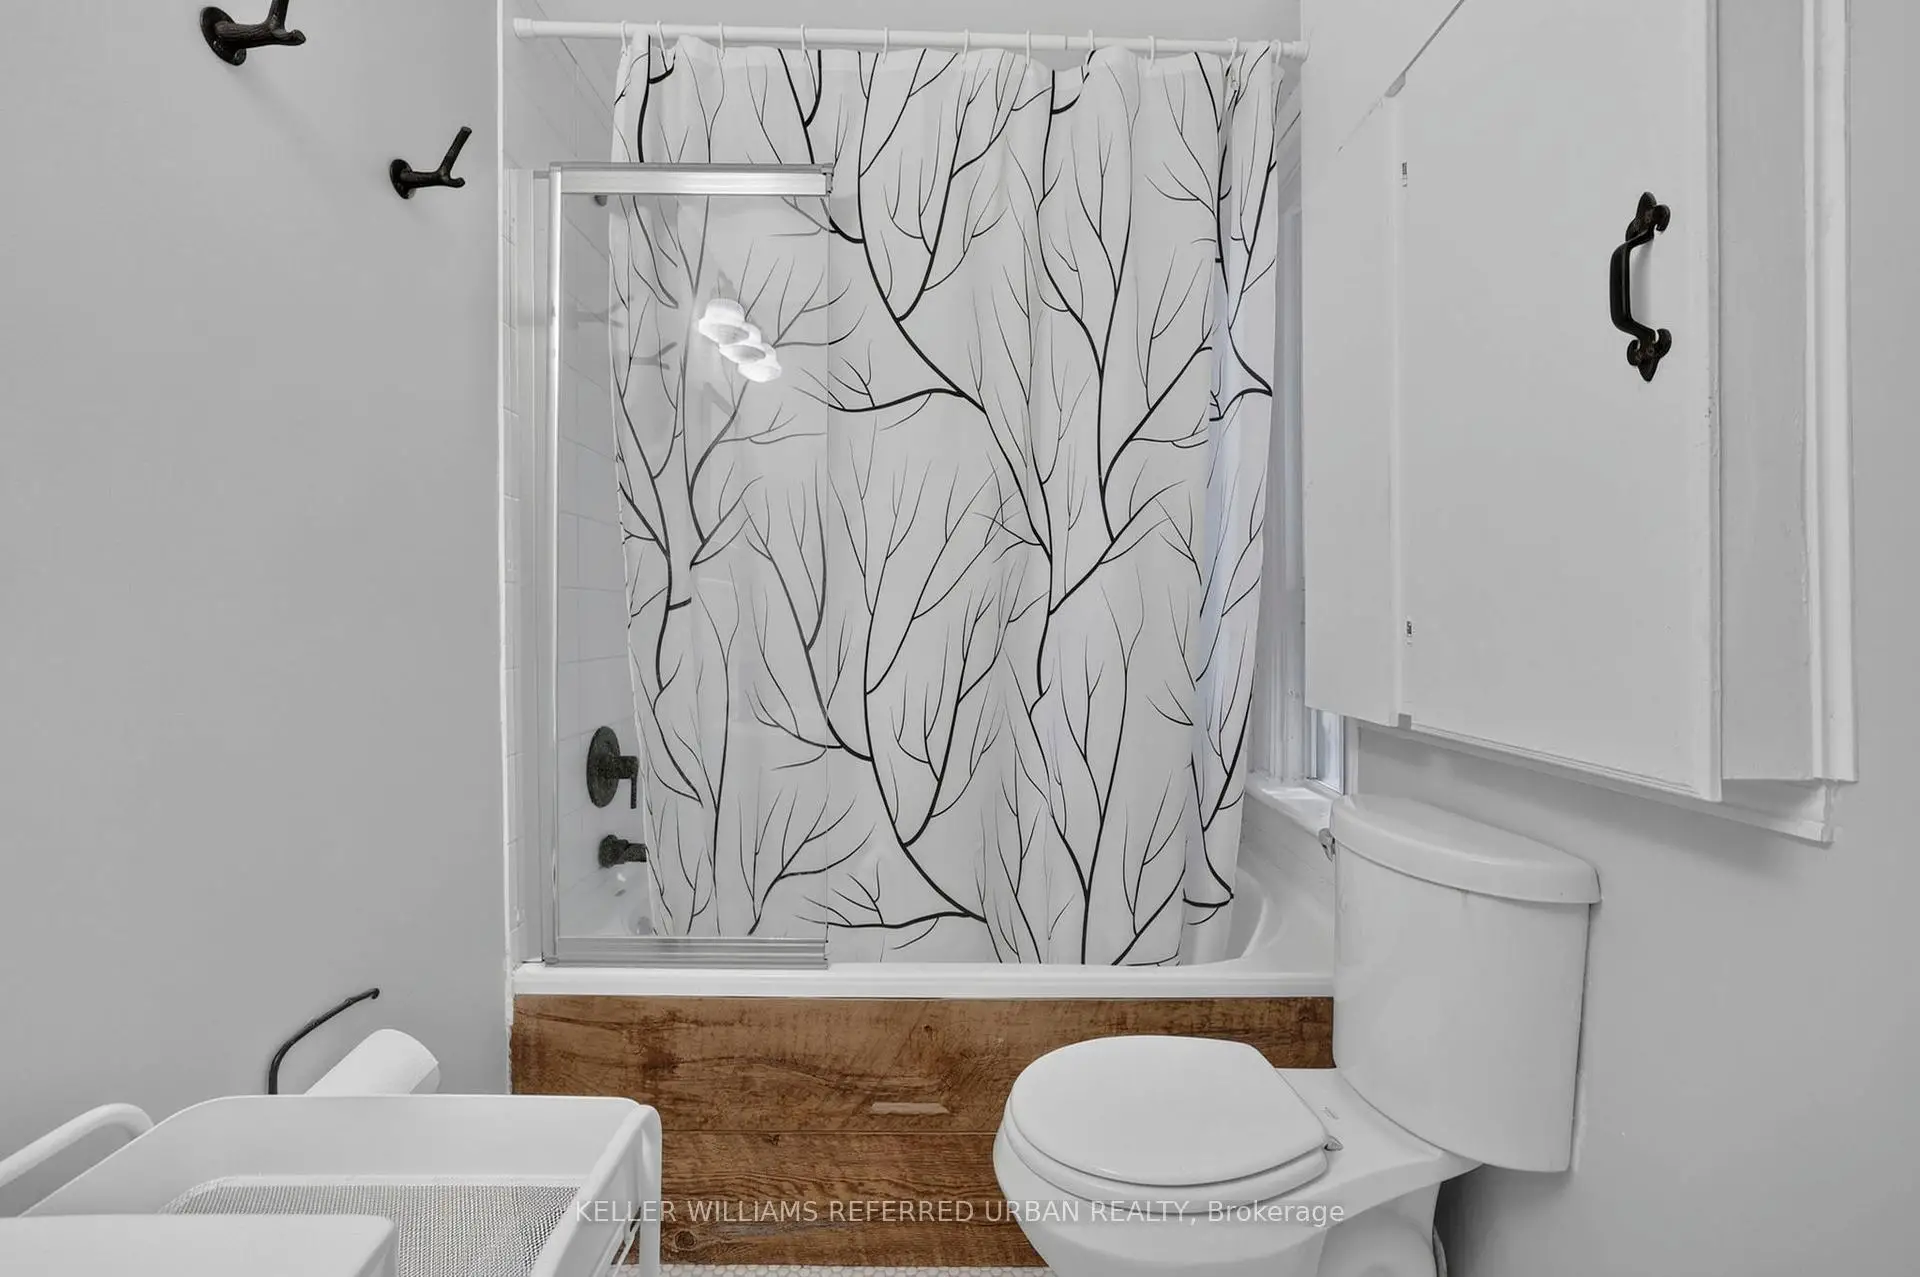
| Bath | 2.54x1.54 | 瓷砖地板, 4 件套卫生间, 窗户 |
|
| 工作室 | 3.99x2.96 |
| 卫生间 | 卫浴件数 | 所在楼层 | |
|---|---|---|---|
| 1间 | 4件套 | 主层 |
房屋简介
房屋位于Water St and Prospect交界附近, 这间2房1卫车库两层独立房户型朝东向. 房屋及周边设施包括CarpetFree和None等. 厨房, 客厅 Rm, 客厅 Rm, Sunroom, 办公室和 Bath在主层; 工作室在一层.社区概况
该物业所在社区为自住与租户并存的社区,住宅类型包括独立屋、公寓和共管公寓。约有26%的居民拥有本科或以上学历,另有31%的居民拥有大专学历。当地几乎所有通勤居民都以驾车作为主要通勤方式。
学校信息
小学
-
对口学区学校在 3022学校里排名 2196 (分数: 5.0)距离学校1.0公里 (走路大约18分钟)
-
法语沉浸课程学校
在 3022学校里排名 2196 (分数: 5.0)距离学校1.0公里 (走路大约18分钟) -
-
-
天主教天才项目学校
在 3022学校里排名 626 (分数: 7.4)距离学校17.2公里 (开车大约52分钟) 中学
-
排名: 48/746 (分数: 8.5) 5年平均分: 44/746 (分数: 8.1)距离学校1.7公里 (走路大约30分钟)
-
排名: 48/746 (分数: 8.5) 5年平均分: 44/746 (分数: 8.1)距离学校1.7公里 (走路大约30分钟)
-
艺术特色学校
排名: 219/746 (分数: 7.0) 5年平均分: 257/746 (分数: 6.6)距离学校1.9公里 (走路大约34分钟) -
AP课程学校 IB课程
排名: 1/746 (分数: 10.0) 5年平均分: 2/746 (分数: 9.3)距离学校6.5公里 (开车大约19分钟) -
天主教对口学区学校
排名: 259/746 (分数: 6.8) 5年平均分: 195/746 (分数: 7.0)距离学校1.5公里 (走路大约27分钟) -
排名: 259/746 (分数: 6.8) 5年平均分: 195/746 (分数: 7.0)距离学校1.5公里 (走路大约27分钟)
-
排名: 259/746 (分数: 6.8) 5年平均分: 195/746 (分数: 7.0)距离学校1.5公里 (走路大约27分钟)








